
Project analysis
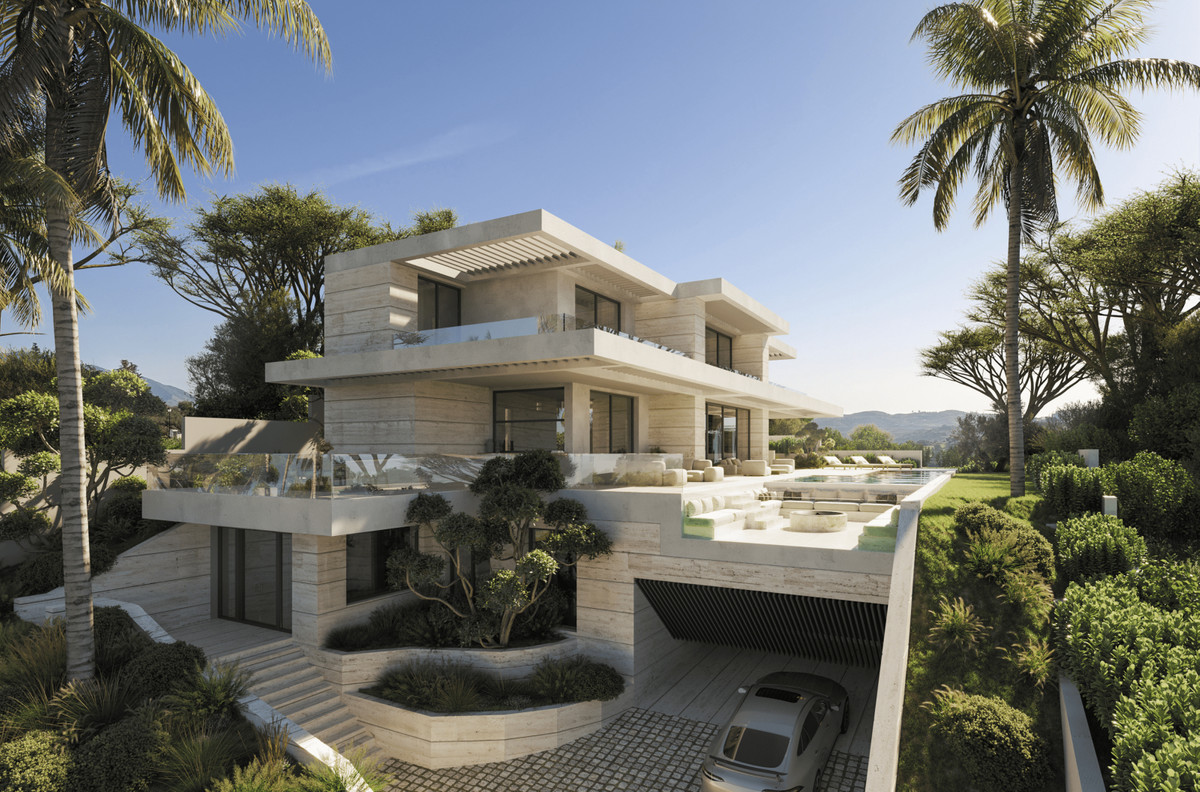
BELLA VISTA is a new-construction House and Detached villa in La Reserva de la Cala, an established enclave within La Cala Golf.
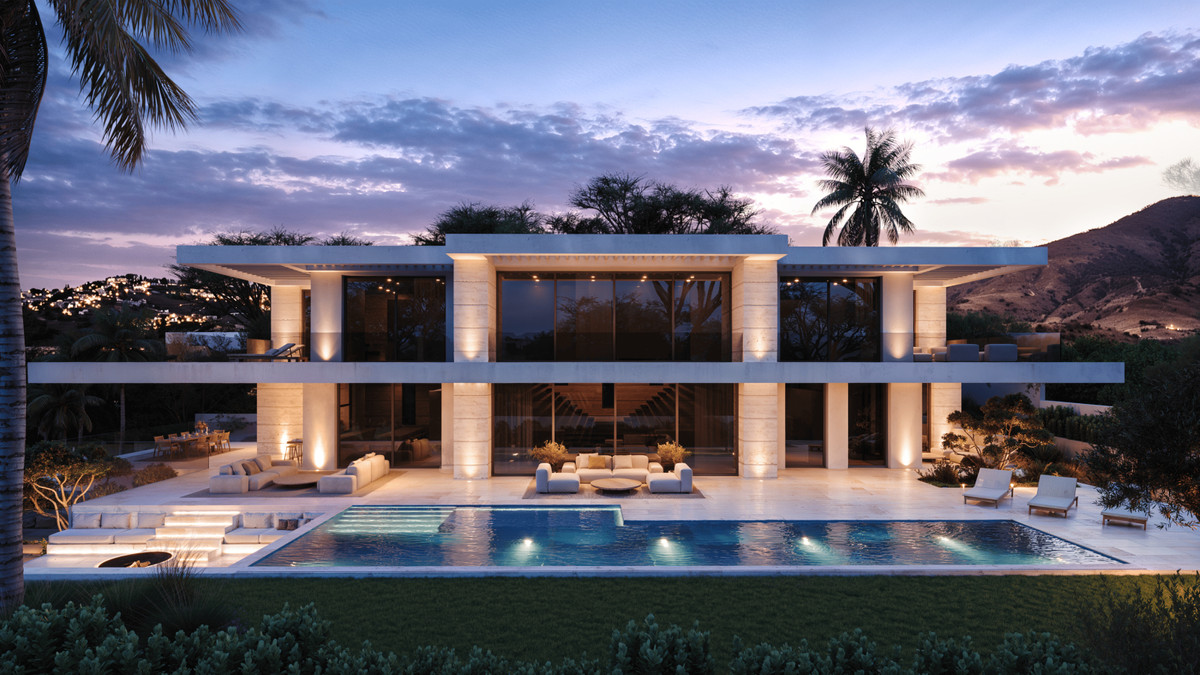
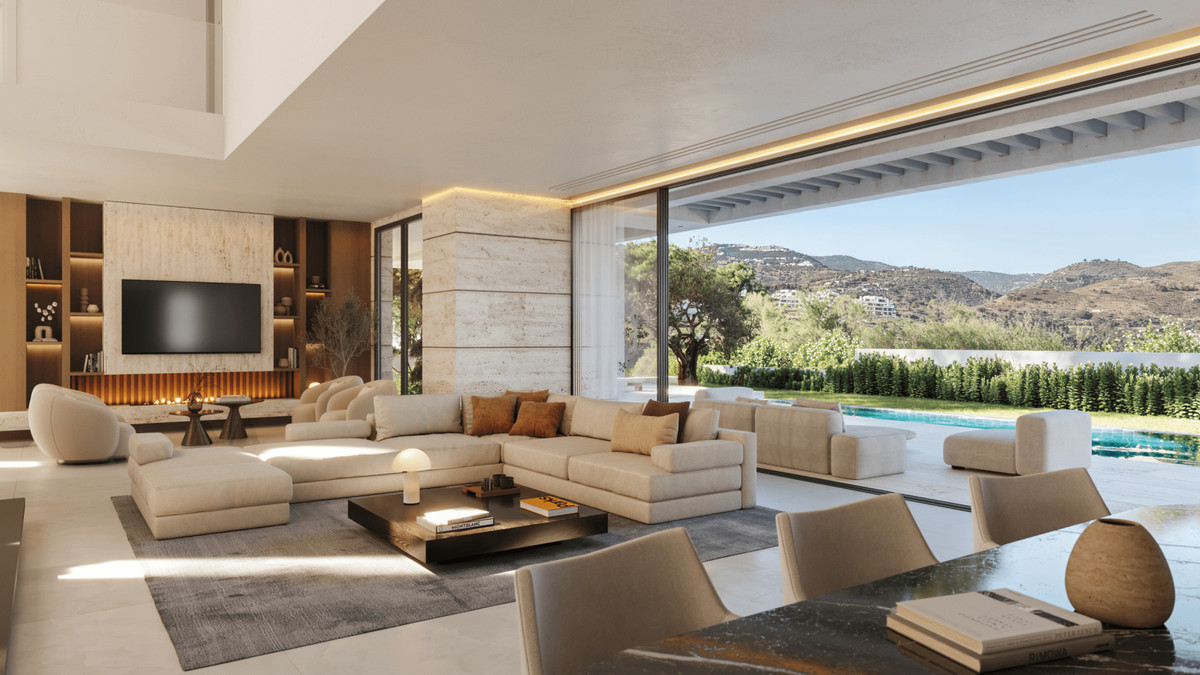
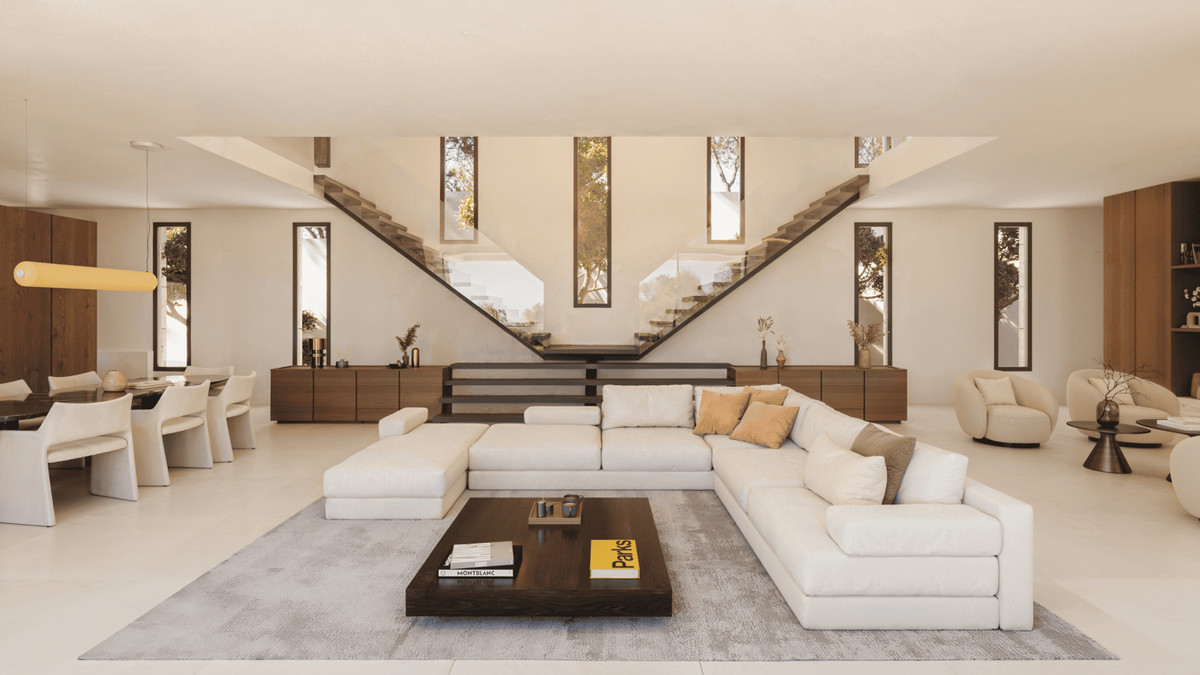
The architectural concept combines contemporary lines, natural materials and broad glazed openings. Its open-plan living areas are designed to connect directly with the terraces and private swimming pool, while the stated golf, panoramic and pool views give the home a clear relationship with its resort setting.
The practical specification is unusually complete for a one-home proposition. Alongside covered and private terraces, the plans include a lift, fitted wardrobes, a gym, storage room, utility room, en-suite bathrooms and a basement. Underground, garage and private parking are also included in the project features.
In BELLA VISTA stands out most for buyers who value a large, individually scaled contemporary villa within a golf environment rather than a town-centre address. The combination of a sizeable plot, private landscaped garden, pool and dedicated leisure spaces supports both full-time living and a second-home brief with room for guests.
A home shaped around golf-resort living
Daily life is designed to extend between generous indoor rooms and the landscaped terraces. Large glazed elements and the connection from the main living area to the private pool create a natural framework for relaxed mornings, family time and entertaining.
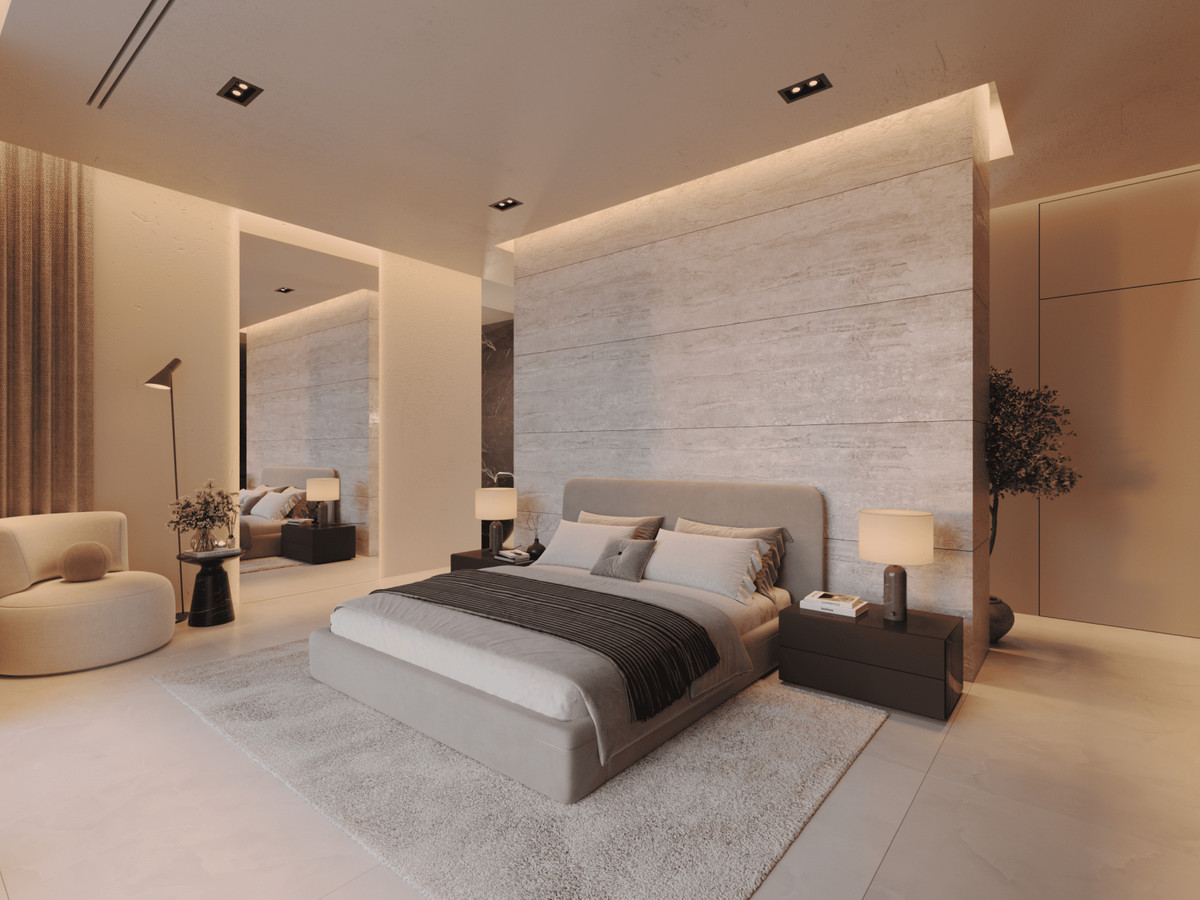
The villa’s six-bedroom, six-bathroom arrangement gives the home meaningful capacity for a larger household or regular guests. En-suite bathrooms, fitted wardrobes, a utility room and storage help support the practical side of a home of this scale.
The gym and basement add useful separation between active, social and quieter parts of the house. In that flexibility is especially appealing for owners who want their home to work across long stays, multigenerational visits or a more private working routine.
Outside, the private landscaped garden, covered terrace and private terrace create several ways to use the plot. The experience is centred on the golf-resort landscape and the villa’s listed golf, panoramic and pool views, rather than on a coastal, walk-to-beach lifestyle.
Space, terraces and private amenities
The layout brings open-plan living areas towards the outdoor spaces, with terraces and the private swimming pool forming the main setting for outdoor use.
The private garden is landscaped, while the covered terrace offers a sheltered extension of the home. Golf, panoramic and pool views are listed for the project, reinforcing the design’s outward-looking character.
Inside, the planned facilities include a gym, lift, basement, storage room, utility room, fitted wardrobes and en-suite bathrooms. Private, garage and underground parking are included, supporting a property intended for comfortable day-to-day use as well as guest accommodation.


