New construction in Benahavís

VILLA 40 MONTE MAYOR — south facing sea view new build villas Benahavis

A substantial five-bedroom detached villa project in Monte Mayor, Benahavís, planned on a 2,956 m² plot with 545 m² built space, a 319 m² terrace area and sea views from every floor.

✓ New construction
Published — August 24, 2026
5 Bedrooms 3 Bathrooms 545 m² Benahavís

At a glance — VILLA 40 MONTE MAYOR — south facing sea view new build villas Benahavis

VILLA 40 MONTE MAYOR — south facing sea view new build villas Benahavis is a five-bedroom new-construction Detached villa on a 2,956 m² plot. It has sea views from all floors, a private heated pool, gymnasium, cinema room and games room.

Project analysis

VILLA 40 MONTE MAYOR is a new-construction project in Benahavís designed as a single five-bedroom, three-bathroom home. Its 545 m² built area is arranged over a semi-basement, ground floor and first floor, on a private 2,956 m² plot. The project is south and west oriented, and the source description confirms sea views from every floor.

The layout places the home’s leisure spaces in the semi-basement, which has windows and includes a lift, staircase, bathroom, cinema room, gymnasium and a large games room. This gives the house a clear separation between its entertaining facilities and the principal living floors, while retaining direct vertical access by lift.

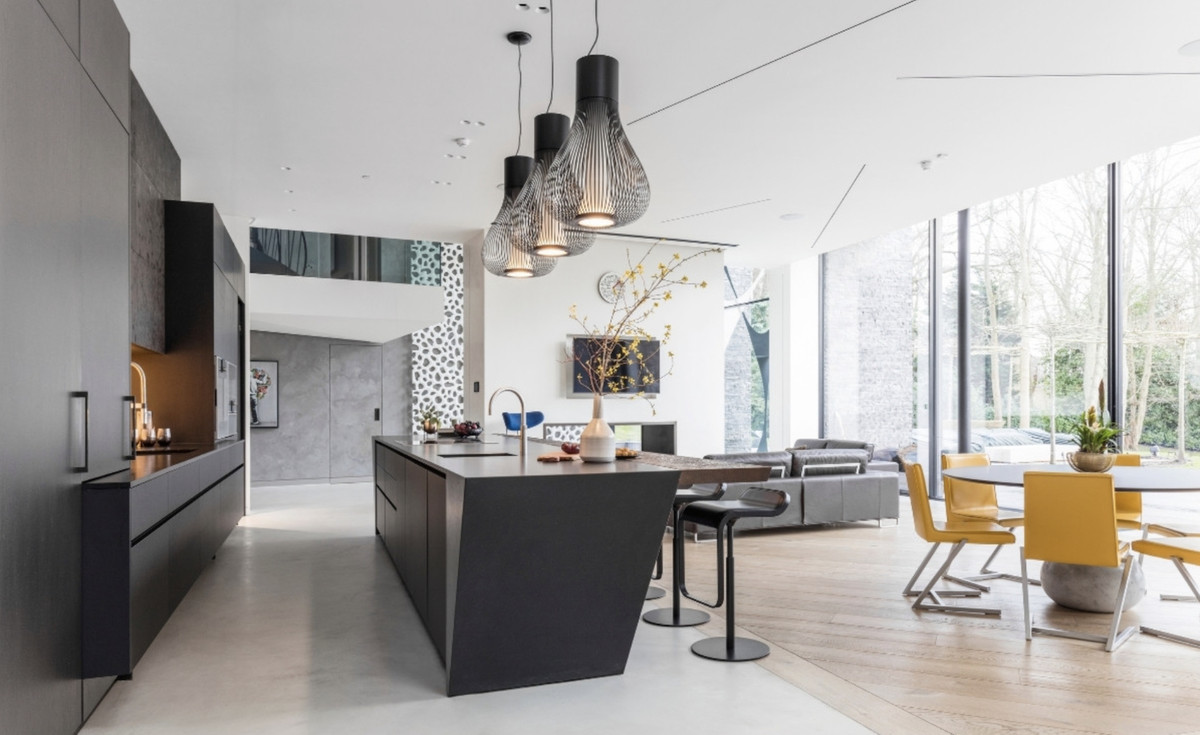
On the ground floor, the proposed plan brings together the kitchen, separate pantry, living area and dining area, alongside the principal bedroom with en-suite bathroom and dressing area. Covered and open terraces extend the floor outdoors, with a 48 m² heated pool forming a central part of the exterior arrangement.

The first floor is planned with an entrance hall, lift, garage for two cars, two bedrooms with en-suite bathrooms, two further bedrooms sharing a bathroom, a living area and two terraces. The overall plan is particularly relevant for buyers wanting a large villa with distinct spaces for family life, guests and indoor recreation.

The project also includes practical and technical elements such as fitted wardrobes, storage and utility rooms, double glazing, home automation, fibre optic connectivity, electric blinds, an alarm system, 24-hour security and an EV charge point. In professional judgement, the combination of a large private plot, all-floor sea views and a recreation-focused lower level makes this a particularly specialised proposition rather than a conventional turnkey villa.

A home arranged for privacy, gathering and downtime

The planned arrangement supports a daily rhythm centred on the main living floor: cooking, dining and relaxing are grouped together, with terraces and the heated pool immediately outside. South and west orientation can be especially appealing to buyers who value sunlight across the day and later-afternoon light around the outdoor areas.

Bedrooms are distributed across the main floors rather than concentrated in one wing. The principal suite is planned on the ground floor, while four further bedrooms sit on the first floor, creating a practical degree of separation for family members or visiting guests.

The semi-basement is more than ancillary space. With a cinema room, gymnasium and large games room, it is designed to make staying at home feel purposeful as well as comfortable. The trade-off is that this is a large, multi-level house: buyers who prefer a compact, low-maintenance single-level layout should compare alternatives.

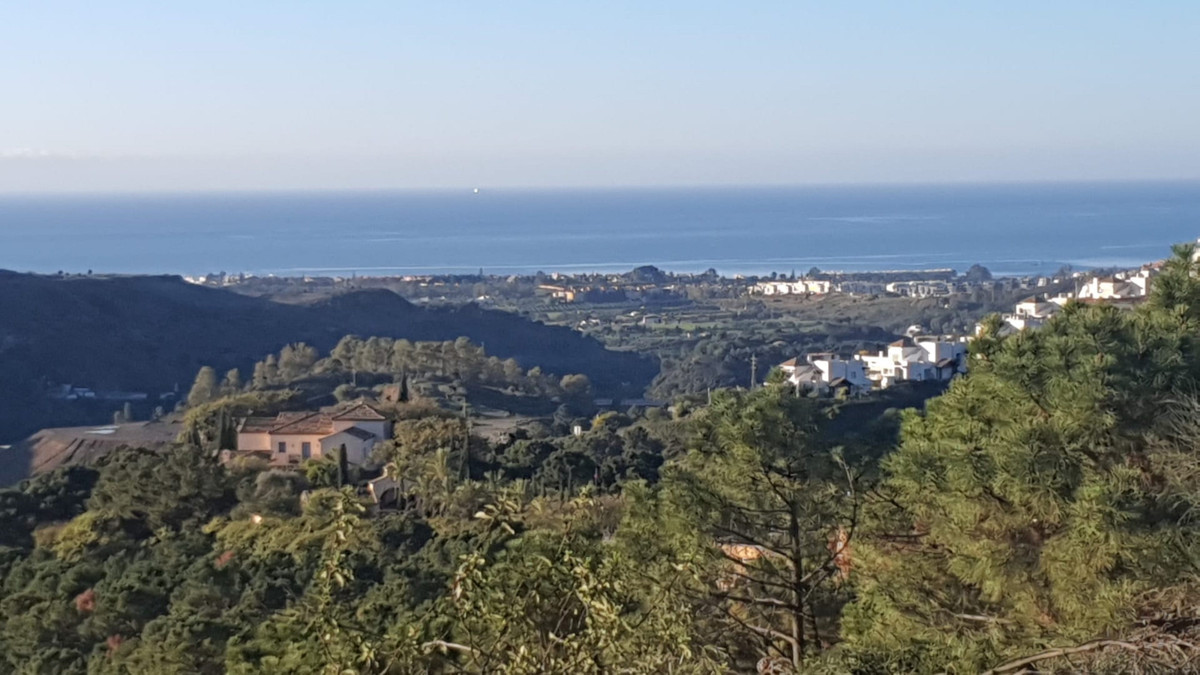
The private garden is specified as easy maintenance, while covered terraces, a solarium, barbecue and bar provide several settings for outdoor use. The views include sea, mountain, country, panoramic, garden, pool and urban outlooks, giving the project a broad visual relationship with its hillside setting.

Space across three levels

The home combines 545 m² of built space with 319 m² of terraces. Its exterior provision includes covered terraces, private terraces, a solarium, a private easy-maintenance garden, barbecue facilities and a private heated pool of 48 m².

Inside, the proposed programme includes a kitchen with separate pantry, living and dining areas, fitted wardrobes, en-suite bathrooms, a utility room and storage room. A lift links the semi-basement, ground floor and first floor, while access for people with reduced mobility is also listed among the project features.

The leisure provision is unusually comprehensive for a single villa: a gymnasium, cinema room, large games room, Jacuzzi and bar are all included in the available project information. Parking is planned in a two-car garage, with additional covered, private and more-than-one-car parking provision, plus an EV charge point.

Property types at VILLA 40 MONTE MAYOR

House A five-bedroom, three-bathroom new-construction home with 545 m² built area, planned on a 2,956 m² plot in Benahavís.
Detached villa A private villa with a heated pool, private garden, terraces, garage parking and sea views from all floors.

Price and what is included

VILLA 40 MONTE MAYOR is priced at €3,695,000. The stated project price includes the finished property, project, licences, architect fees and plot.

VAT is not included in the stated price. The available information specifies 21% VAT on the plot, project and licences, and 10% VAT on the construction. The plot and project are not offered separately.

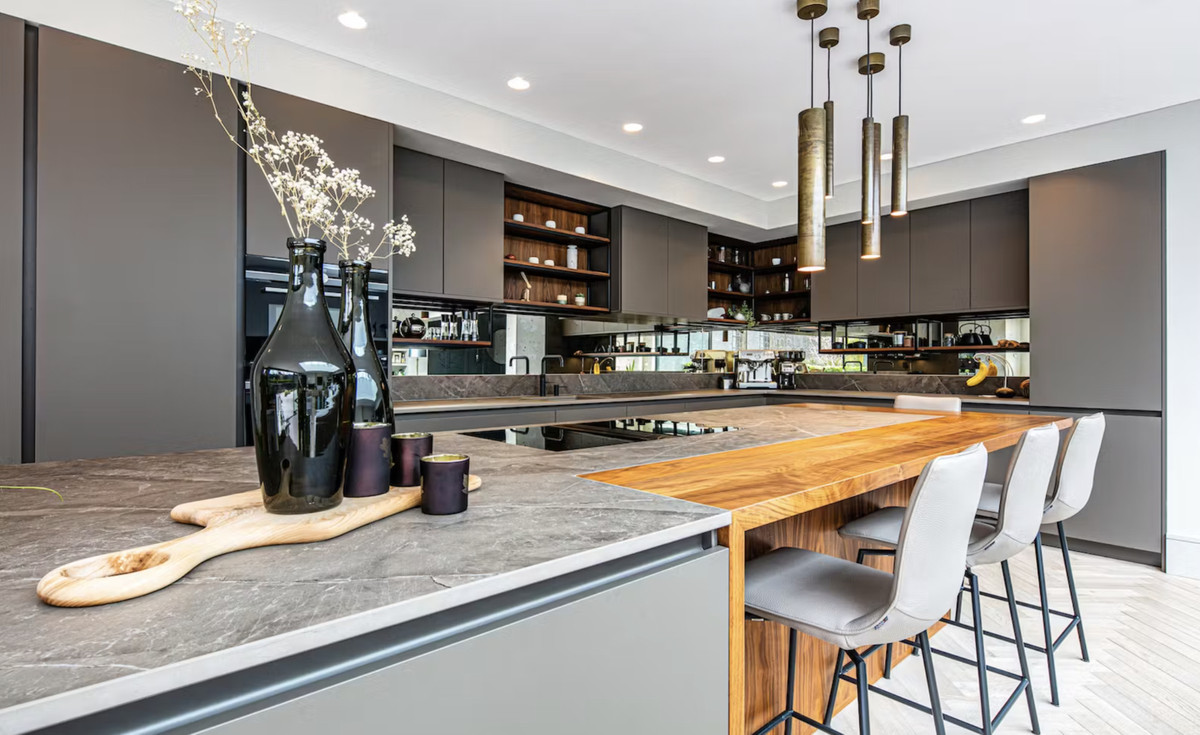
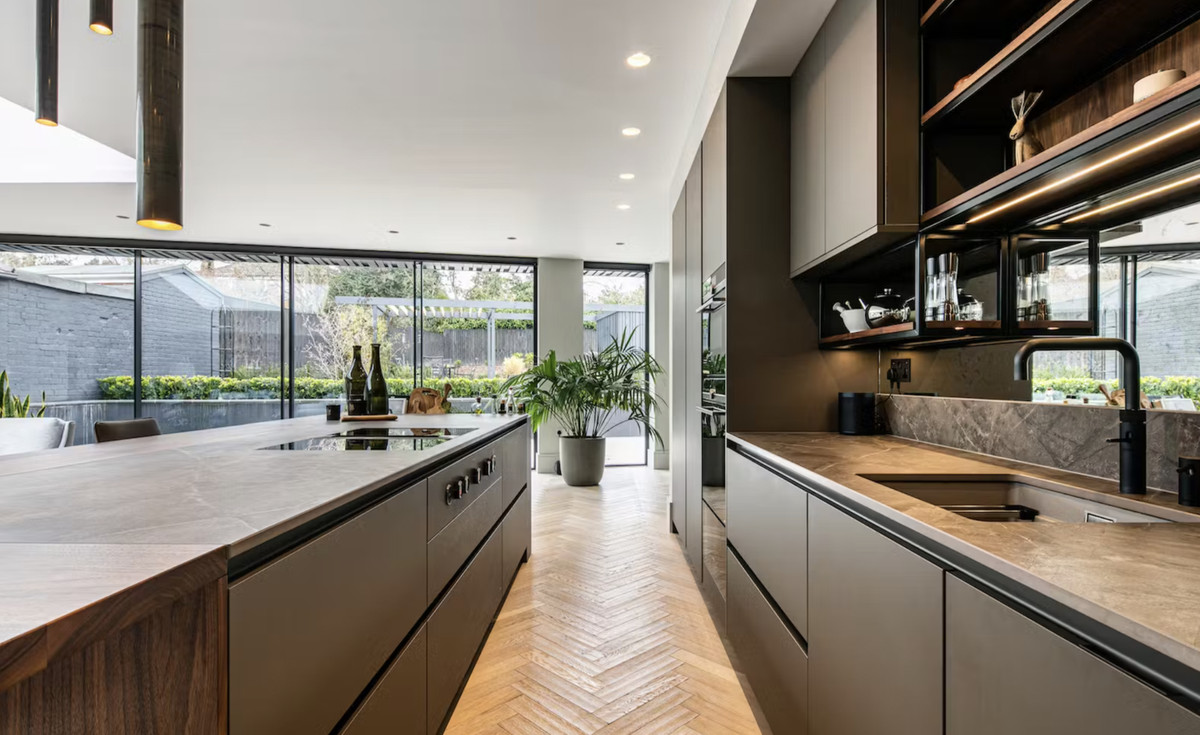
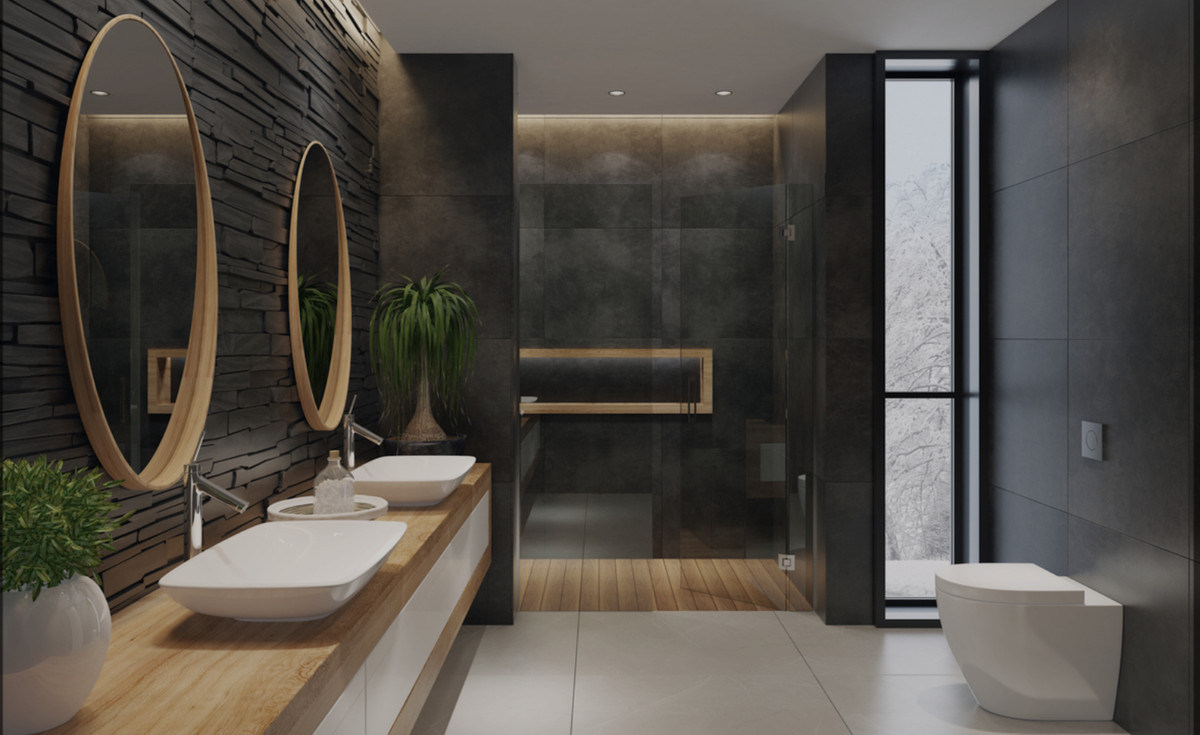
Kitchen and bathroom images are currently illustrative examples. The project information states that the final choice for these elements will be made by the client.

Living in Monte Mayor, Benahavís

VILLA 40 MONTE MAYOR is located in the Monte Mayor area of Benahavís, within an urbanisation and close to golf and forest surroundings. The project’s setting is defined by a private villa plot rather than a walk-to-services location.

For buyers, this points to a lifestyle where privacy, space and views take precedence over immediate everyday convenience. The nearest named grocery option, Mini Market El Cortijo, is 10.0 km away and takes around 18 minutes by car; golf, restaurants and beaches are also reached by car.

This is a credible fit for owners who want a substantial Benahavís base with dedicated leisure areas and a more removed hillside rhythm. Buyers seeking regular pedestrian access to cafés, supermarkets or the coast should compare projects in more central or coastal locations.

Regional connections

Málaga-Costa del Sol Airport is 77.0 km away, with a calculated driving time of about 67 min by car. Travel times can vary with traffic and route choice.

Beaches near VILLA 40 MONTE MAYOR

Playa del Sol Villacana is 11,1 km · 22 min rijden. Saladillo Beach is 11,1 km · 22 min rijden. Playa de Guadalmansa is 11,3 km · 22 min rijden. Playa de Guadalmina is 12,9 km · 23 min rijden.

Playa del Sol Villacana 11,1 km · 22 min drive Open in Maps
Saladillo Beach 11,1 km · 22 min drive Open in Maps
Playa de Guadalmansa 11,3 km · 22 min drive Open in Maps
Playa de Guadalmina 12,9 km · 23 min drive Open in Maps

Restaurants around VILLA 40 MONTE MAYOR

Rufino is 13,3 km · 41 min rijden. Pizzeria Canela is 13,4 km · 42 min rijden. BODEGON GALLERY Restaurante is 13,5 km · 42 min rijden. Restaurante Sabor - Benahavís is 13,5 km · 42 min rijden.

Rufino 13.3 km · 42 min drive Open in Maps
Pizzeria Canela 13,4 km · 42 min drive Open in Maps
BODEGON GALLERY Restaurante 13,5 km · 42 min drive Open in Maps
Restaurante Sabor - Benahavís 13,5 km · 42 min drive Open in Maps

Supermarkets and everyday shopping

Mini Market El Cortijo is 10,0 km · 18 min rijden. Mercadona is 11,1 km · 20 min rijden. Cm shopping is 13,3 km · 41 min rijden. Carrefour Express is 13,5 km · 42 min rijden.

Mini Market El Cortijo 10 km · 18 min drive Open in Maps
Mercadona 11,1 km · 20 min drive Open in Maps
Cm shopping 13,3 km · 41 min drive Open in Maps
Carrefour Express 13,5 km · 42 min drive Open in Maps

Golf courses near VILLA 40 MONTE MAYOR

El Higueral Golf is 10,1 km · 18 min rijden. Flamingos Golf is 10,3 km · 19 min rijden. Alferini Golf is 10,6 km · 20 min rijden. Villa Padierna Golf Club is 11,1 km · 22 min rijden.

El Higueral Golf 10,1 km · 18 min drive Open in Maps
Flamingos Golf 10,3 km · 19 min drive Open in Maps
Alferini Golf 10,6 km · 20 min drive Open in Maps
Villa Padierna Golf Club 11,1 km · 22 min drive Open in Maps

Who may find VILLA 40 MONTE MAYOR a good fit?

In our assessment, this project is best suited to buyers seeking a large private home in Benahavís, rather than an apartment-style lock-up-and-leave base. The five-bedroom layout, 2,956 m² plot and private parking make it relevant to families, frequent hosts and buyers who want generous personal space.

It may appeal particularly to owners who would actively use the gymnasium, cinema room, games room, heated pool and terraces. These are meaningful lifestyle facilities, not simply a standard villa amenity list, and they give the home a strong entertaining and leisure dimension.

The all-floor sea views and south-west orientation are key differentiators for view-led buyers. Those who value a private garden, multiple terraces, a solarium and a home designed around indoor-outdoor living are likely to see the most value in the planned configuration.

Buyers who want to walk to shops, dining or beaches should compare other locations. Here, Mini Market El Cortijo is about 18 minutes away by car, the nearest named beach routes take around 22 minutes by car, and the listed restaurants are around 41 to 42 minutes away by car.

Points to consider

  • This is a car-dependent hillside location: groceries, restaurants and beaches are reached by car rather than on foot.
  • The home is planned over a semi-basement, ground floor and first floor. Although a lift is included, buyers wanting an entirely single-level property should compare alternatives.
  • The project price of €3,695,000 excludes VAT. The supplied information specifies 21% VAT on the plot, project and licences, and 10% VAT on the construction.
  • Kitchen and bathroom visuals are illustrative examples, and the final selection is to be made by the client.
  • The property is new construction; no completion date is stated in the available information.

How this Benahavís setting compares

Compared with projects closer to the coast or town centres, VILLA 40 MONTE MAYOR places more emphasis on plot size, privacy, views and dedicated in-home leisure space. Its location close to golf and forest surroundings supports a more secluded residential character.

The trade-off is practical distance. Beaches take around 22 to 23 minutes by car, while the listed restaurant options take around 41 to 42 minutes by car. Buyers should decide whether the project’s space, outlook and private facilities outweigh the convenience of a more central address.

Within the broader Benahavís market, this is a focused proposition for buyers looking for a Detached villa with a heated pool, gymnasium, cinema room, games room, lift and sea views from all floors.

VILLA 40 MONTE MAYOR in summary

  • New-construction five-bedroom, three-bathroom project in Monte Mayor, Benahavís.
  • €3,695,000, with the finished property, plot, project, licences and architect fees stated as included; VAT is excluded.
  • South and west orientation, with sea views from every floor.
  • Cinema room, gymnasium, large games room, Jacuzzi, bar and lift.
  • Located close to golf, with several courses accessible by car from the Monte Mayor area.

Project details

Property types House and Detached villa
Bedrooms 5
Bathrooms 3
Terrace 319 m²
Plot 2,956 m²
Orientation South and West
Pool Confirmed
Garden Confirmed
Parking Confirmed
Security Confirmed

Location

The project sits in Monte Mayor, Benahavís, in an urbanisation close to golf and forest surroundings. It is a private hillside setting with driving connections to daily services, golf, beaches and Málaga-Costa del Sol Airport.

Open in Maps

VILLA 40 MONTE MAYOR: Monte Mayor golf course fairway

VILLA 40 MONTE MAYOR area photograph of the Monte Mayor golf course fairway with the Benahavís mountain backdrop, Andalusia, Spain
Nearby area photographArea photograph near VILLA 40 MONTE MAYOR, showing the Monte Mayor golf course fairway with the Benahavís mountain backdrop in Andalusia, Spain, 3.3 km away and 8 min driving. This is not a view from the development.Photo credit: R-E-AL ( talk | contribs | Gallery ) (German Wikipedia) · CC BY-SA 3.0

Frequently asked questions

What property types are available at VILLA 40 MONTE MAYOR?

The approved property types are House and Detached villa. The available project information describes a five-bedroom, three-bathroom new-construction home on a 2,956 m² plot.

What makes VILLA 40 MONTE MAYOR a south-facing sea-view new-build villa project?

VILLA 40 MONTE MAYOR is a new-construction project with south and west orientation. Sea views from all floors are confirmed in the verified source description, and the property enjoys verified sea, mountain, country, panoramic, garden, pool and urban views.

What leisure facilities are planned at VILLA 40 MONTE MAYOR?

The semi-basement is planned with a cinema room, gymnasium, bathroom and large games room. The property also includes a private 48 m² heated pool, Jacuzzi, bar, barbecue facilities, terraces and a solarium.

How many bedrooms and bathrooms does VILLA 40 MONTE MAYOR have?

The project has 5 bedrooms and 3 bathrooms. The stated layout includes a principal bedroom with en-suite bathroom and dressing area on the ground floor, two first-floor bedrooms with en-suite bathrooms, and two further bedrooms sharing a bathroom.

What is included in the €3,695,000 price?

The stated price includes the finished property, project, licences, architect fees and plot. VAT is not included: the available information specifies 21% VAT on the plot, project and licences, and 10% VAT on the construction.

How far is the nearest golf course from VILLA 40 MONTE MAYOR?

El Higueral Golf is 10,1 km · 18 min rijden.

How far are beaches from VILLA 40 MONTE MAYOR?

The nearest beaches are approximately 11 to 13 km away by car. Playa del Sol Villacana and Saladillo Beach are each about 11.1 km away, around 22 minutes by car. Playa de Guadalmansa is approximately 11.3 km away (22 minutes), and Playa de Guadalmina is about 12.9 km away (23 minutes).

Verified external information

Related projects

Related pages

Take the next step

Emma

Ask Emma about this project

Talk to Emma, our virtual property assistant, for an initial discussion about VILLA 40 MONTE MAYOR and comparable projects.

Prefer WhatsApp?

Speak with a sales agent who speaks your language and specialises in comparable projects in Benahavís.

Send WhatsApp message
Hans Beeckman
✓ Verified property adviser

Written and reviewed by Hans Beeckman

Senior Real Estate Advisor · Costa del Sol

Del Sol Prime Homes
Organization Del Sol Prime Homes Personal Costa del Sol property guidance based on controlled project data.

Hans Beeckman review

To me, VILLA 40 MONTE MAYOR stands out mainly because Monte Mayor, south and west orientation, sea views from all levels, lift, gym and cinema room create a pronounced private retreat. This is not an anonymous villa on paper; the emotion is in arriving, living outside and feeling that the plan makes sense.

I would mainly verify: access to Monte Mayor, real view lines, evening sun, lift logic, wellness use, land upkeep and how secluded it feels day to day. If those points work, the project gets that rare mix of calm, status and everyday usability.

Google Business Profile review4.9/5 on Google22 reviews

Based on visible Google reviews from clients. Open the business profile for the original reviews.

View Google profile