
Project analysis
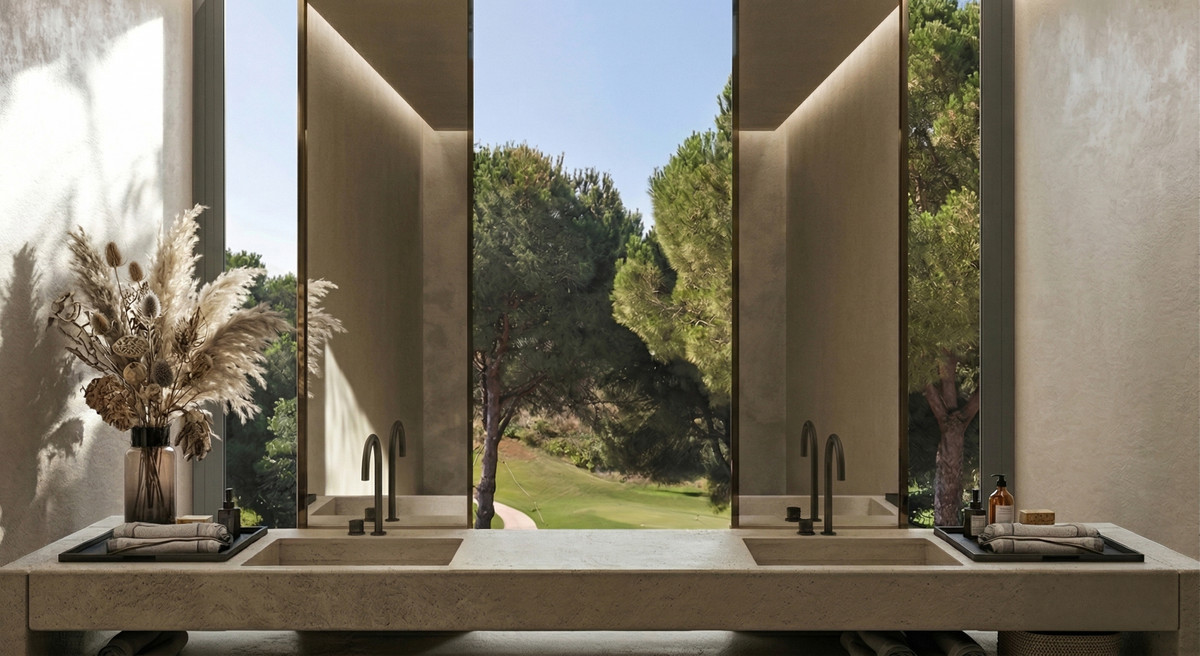
Its defining characteristic is the frontline golf position. Golf views are complemented by garden and pool views, while the villa is set in a tranquil cul-de-sac according to the project description. This combination is likely to appeal to buyers who value a quieter resort-side address and a strong connection between the house, garden and course.
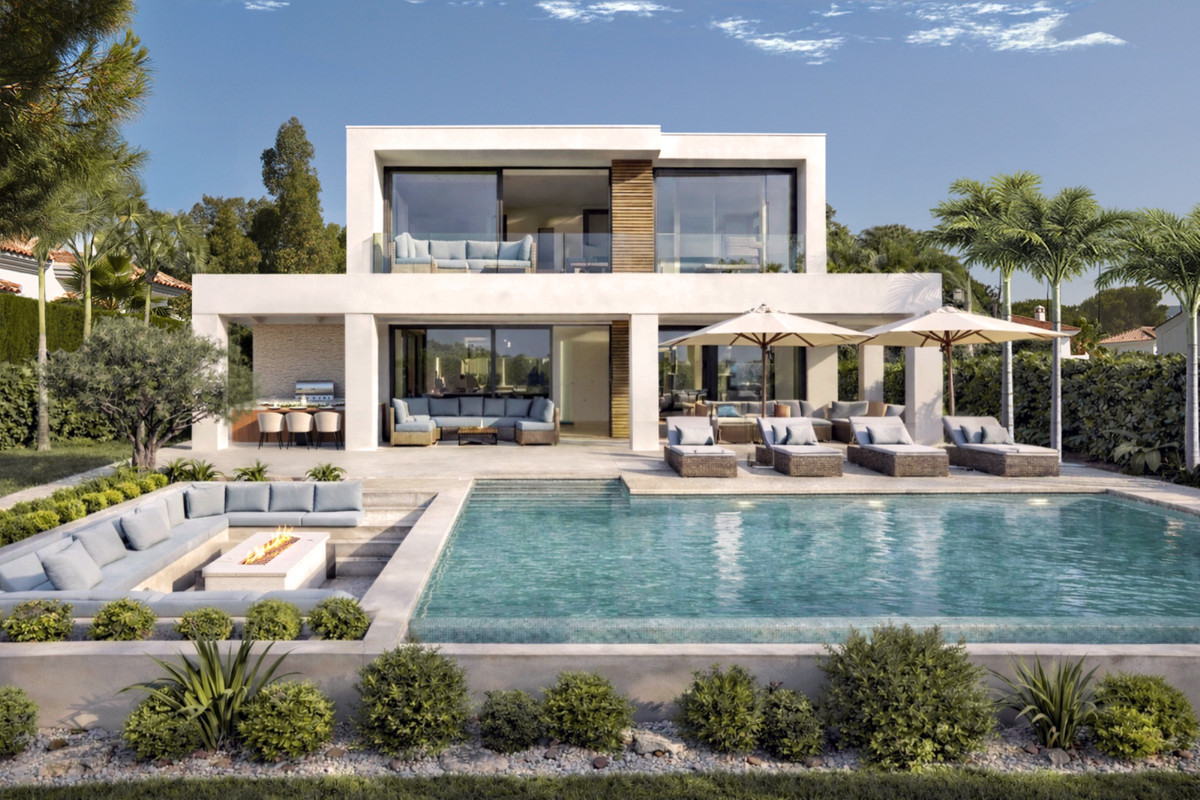
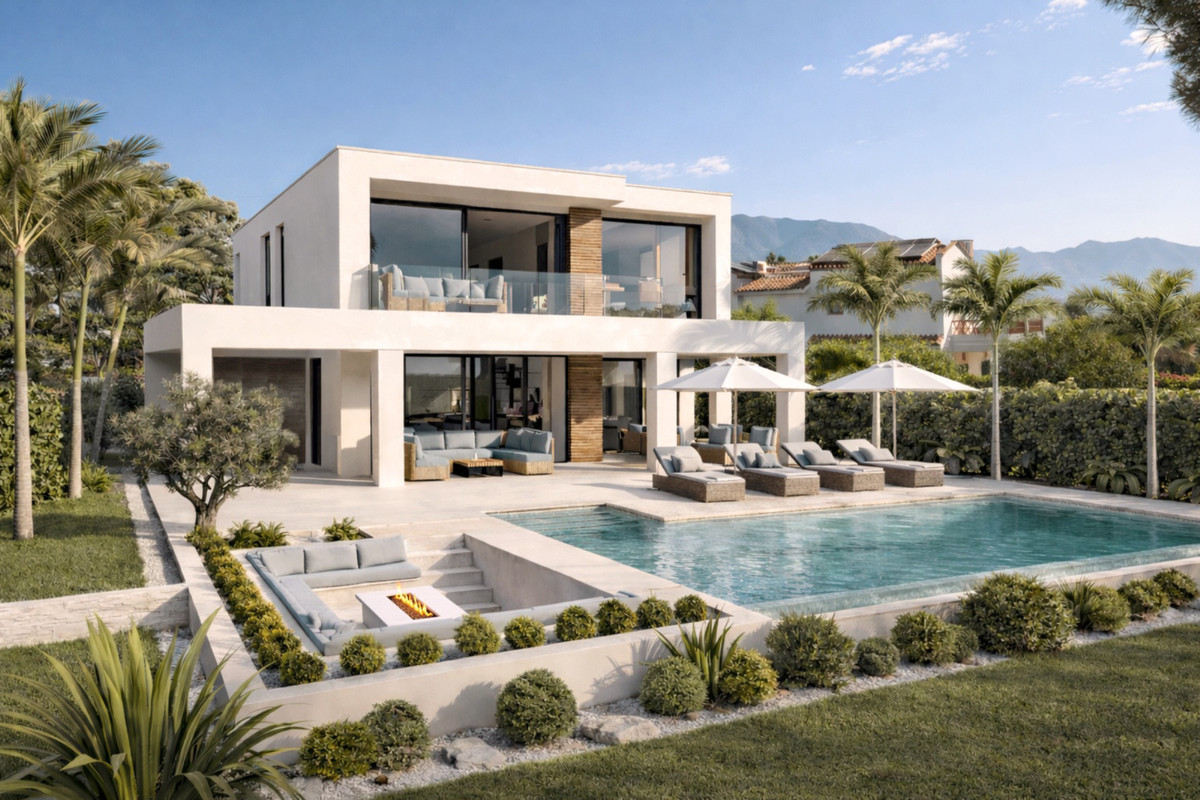
The design places considerable emphasis on outdoor living. These are not simply incidental terraces: the external areas form a major part of how the home is intended to be used.
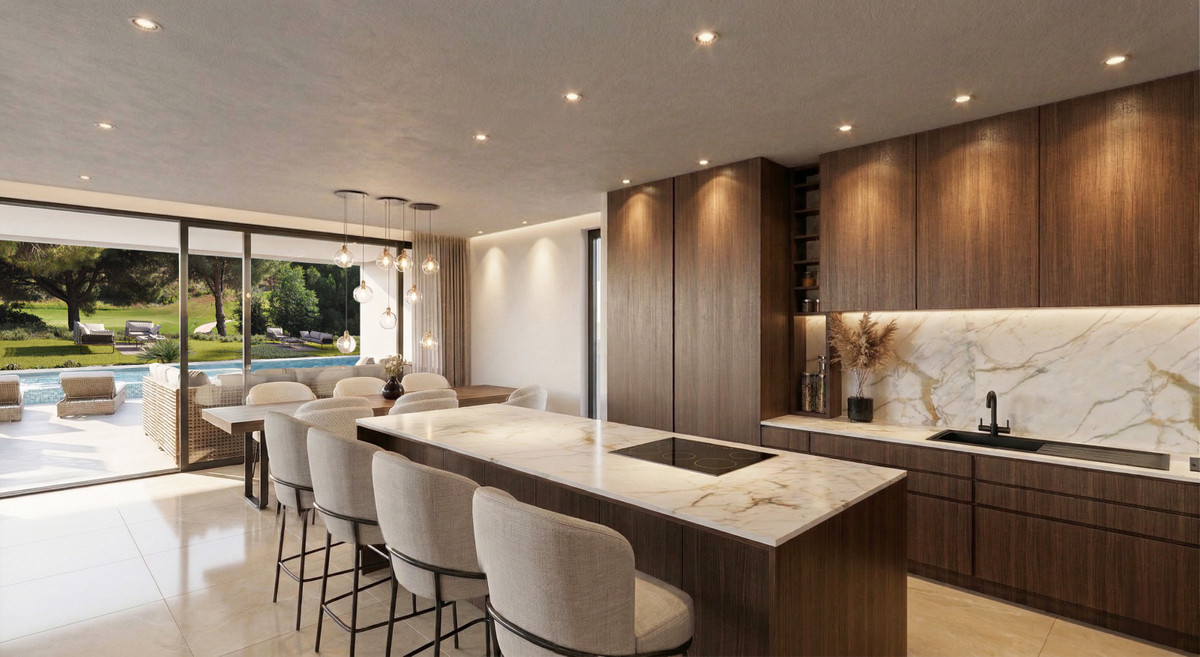
Inside, the project description specifies a designer kitchen with an island, fitted wardrobes, a utility room, storage room, en-suite bathroom provision, double glazing, WiFi and satellite TV. The principal suite includes a walk-in wardrobe and a private terrace. German architects Schween & Schween are named as the designers in the project information.
A home shaped around the golf-side rhythm
The daily experience here is centred on having room to move between interior rooms, terrace spaces and the private garden. The kitchen island, outdoor dining area and pool terrace suggest a layout suited to relaxed meals and time spent at home, rather than a compact lock-up-and-leave format.
The sunken outdoor lounge introduces a more intimate zone within the grounds, while the infinity-edge pool and landscaped private garden give the exterior a composed, residential character. Golf, garden and pool views remain part of the visual setting without making unverified claims about sea views or orientation.
For buyers who enjoy golf or simply prefer a resort environment, La Cala Golf offers a clear lifestyle context. The trade-off is that this is an inland golf-resort location: beaches, supermarkets and wider town amenities are reached by car rather than being presented as immediate walkable conveniences.
Designed for indoor-outdoor living
A designer kitchen with island forms a practical social centre indoors, while the terrace and outdoor dining space extend the usable living area outside.
Covered terrace space adds another sheltered area for outdoor use.
The home also includes a garage and covered private parking for more than one vehicle, with parking specified for two vehicles in the project description. Fitted wardrobes, a storage room, utility room, en-suite bathroom, double glazing, WiFi and satellite TV complete the listed specification.
The communal facilities also include a spa, alongside the verified pools and fitness amenities.


.jpg)