
Project analysis
VILLA CASIA is a newly constructed Detached villa in Nueva Andalucía, Marbella, offered ready to move into.
Where visualisations show outlooks, the final view and exact position should be confirmed for the specific home.
The practical specification is unusually comprehensive for a villa of this format. It includes fitted wardrobes, en-suite bathrooms, double glazing, a utility room, storage room, home automation, underground parking, garage parking, space for more than one vehicle and an EV charge point. The gated setting is complemented by entry phone access and an alarm system.
A large basement adds genuine flexibility. The source describes it as customisable, with scope for a home cinema, gym or entertainment room according to a buyer’s requirements. This should be understood as adaptable space rather than a promise that these uses have already been installed.
In professional terms, VILLA CASIA’s appeal lies in the combination of a substantial one-level home, a private pool-and-garden programme and a Golf Valley address close to daily services. Buyers should weigh that proposition against the fact that the beach is reached by car, rather than expecting a waterfront or walk-to-beach position.
A relaxed rhythm at home
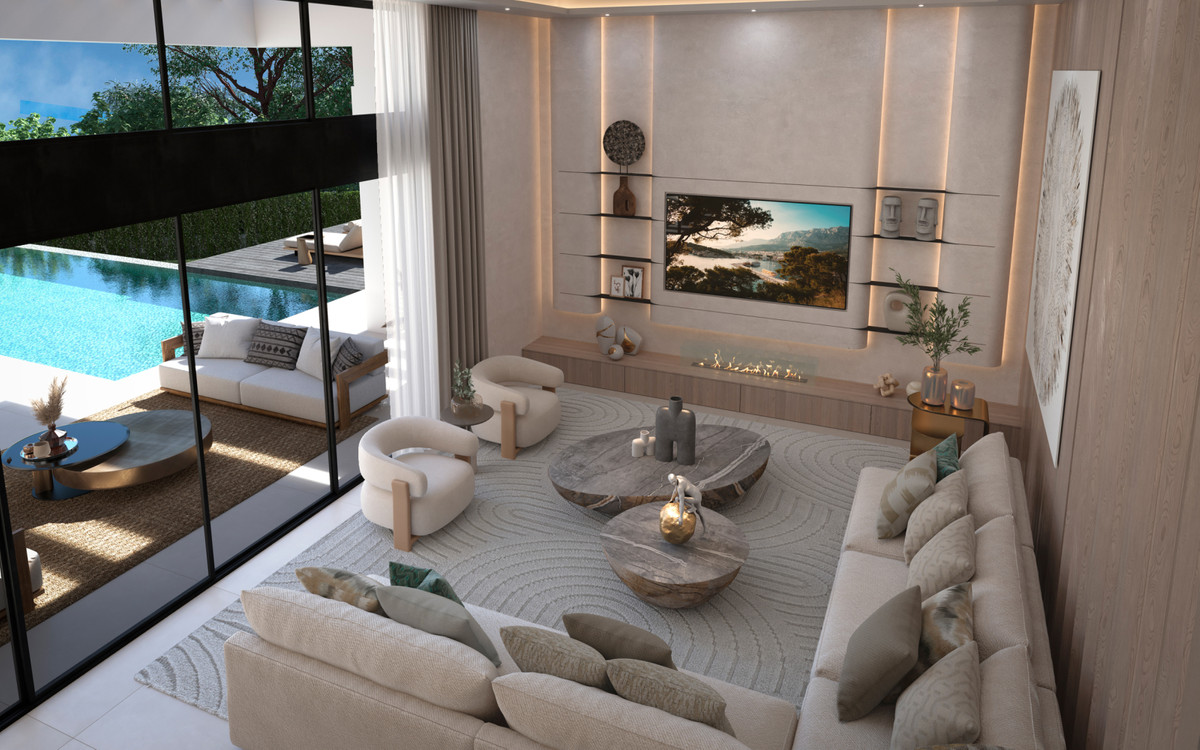
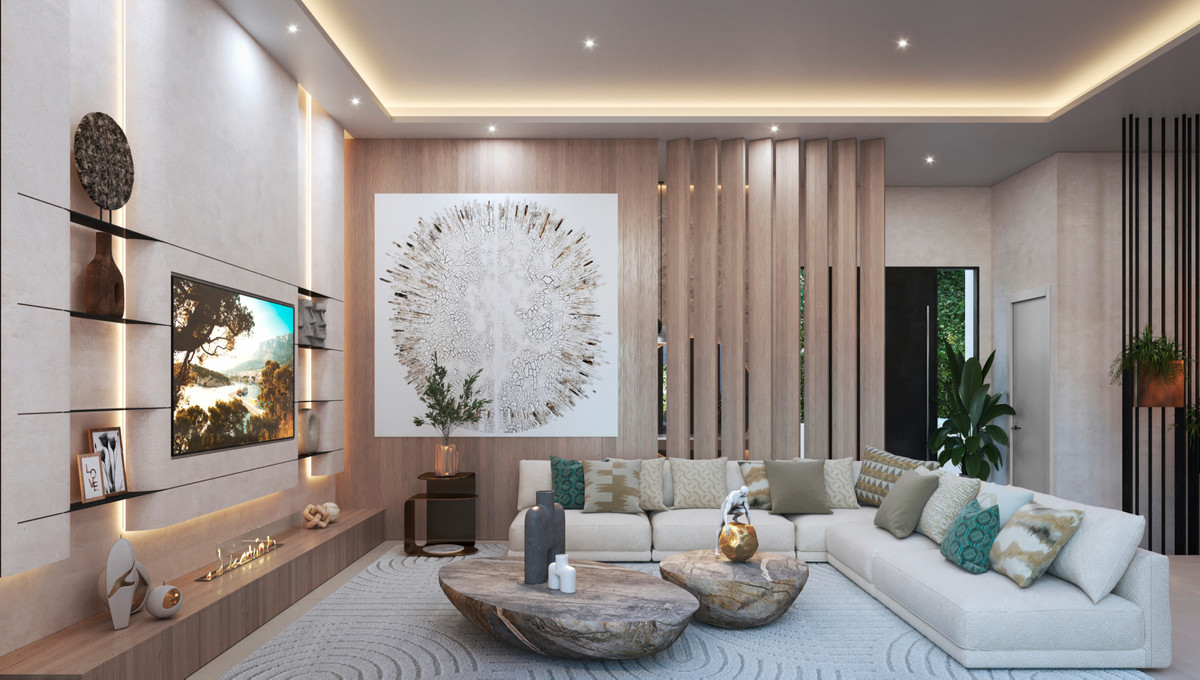
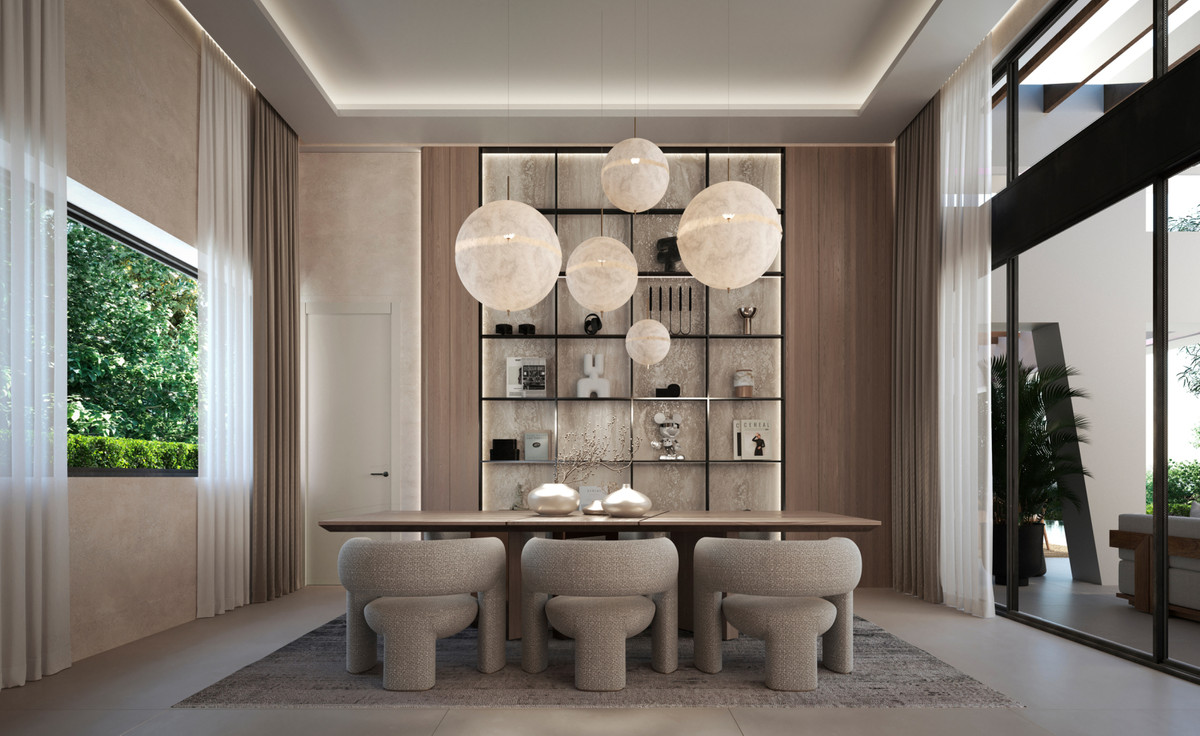
The single-level plan suggests an easy daily flow between the principal rooms, the terraces and the garden. With the private pool at the centre of the outdoor experience, the home is configured for unhurried mornings, family time and entertaining without needing to leave the plot.
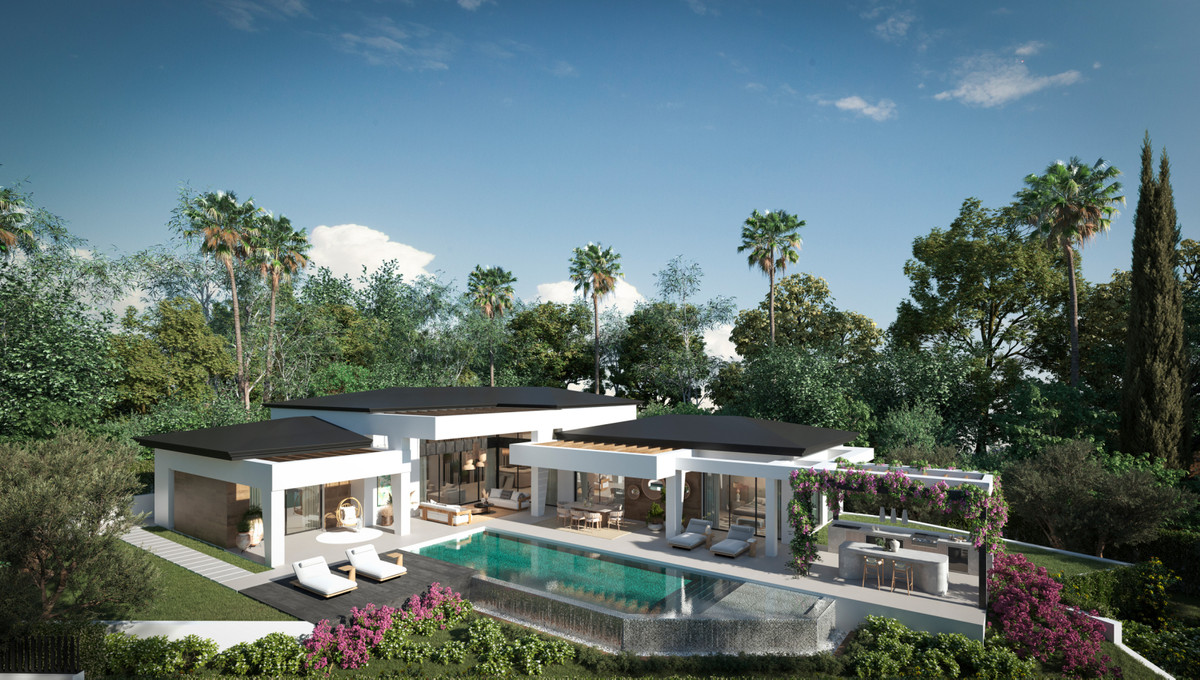
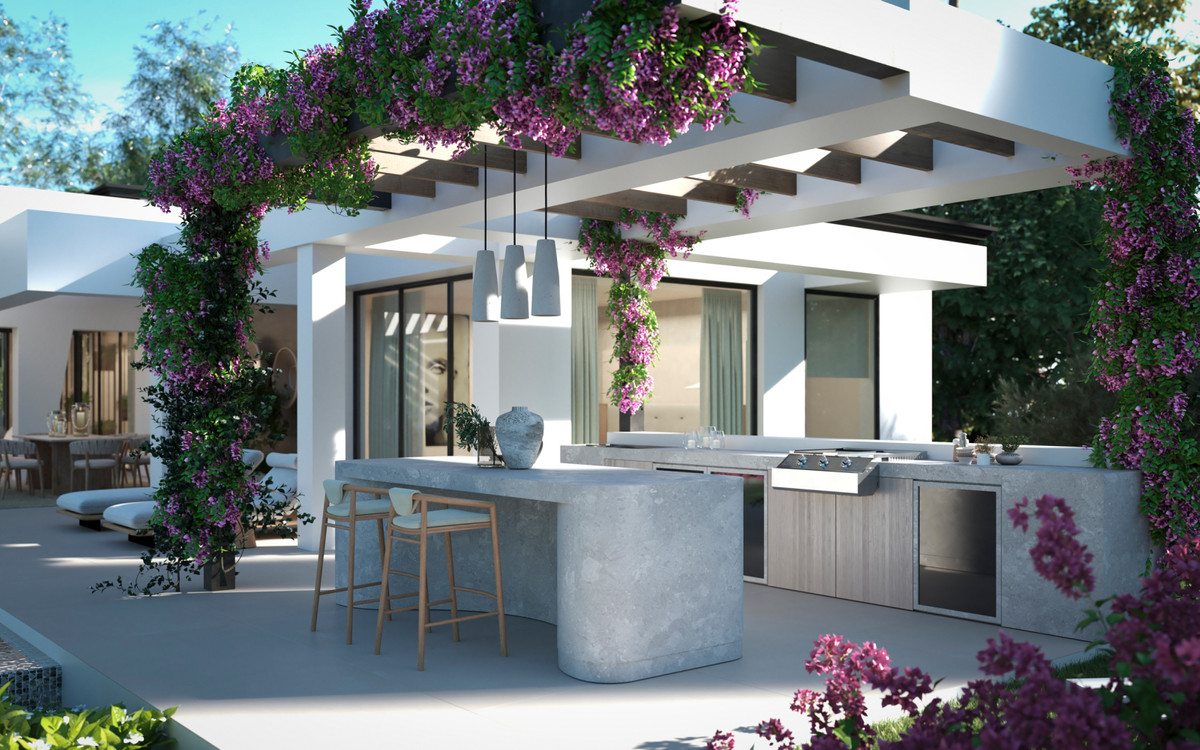
The landscaped garden and generous terrace area give the house a sense of separation between activity and downtime. A covered terrace can provide a more sheltered setting, while the private terrace and barbecue area support long lunches or evening gatherings around the pool.
For some buyers that may mean prioritising leisure space; for others, storage, a gym or a media room may be more useful. The key consideration is to decide early how the flexible lower level will serve the household.
Space, pool and adaptable lower level
A utility room and storage room add useful day-to-day support space.
Outside, the villa has a landscaped private garden, a private heated pool, covered and open private terraces, plus a barbecue and chill-out area. The listed views are towards the garden and pool.
Below the main level, the large basement is designed to be customised. The source identifies potential uses such as a home cinema, gym or entertainment room, while underground and garage parking, multiple parking spaces and an EV charge point address vehicle storage and charging.


