
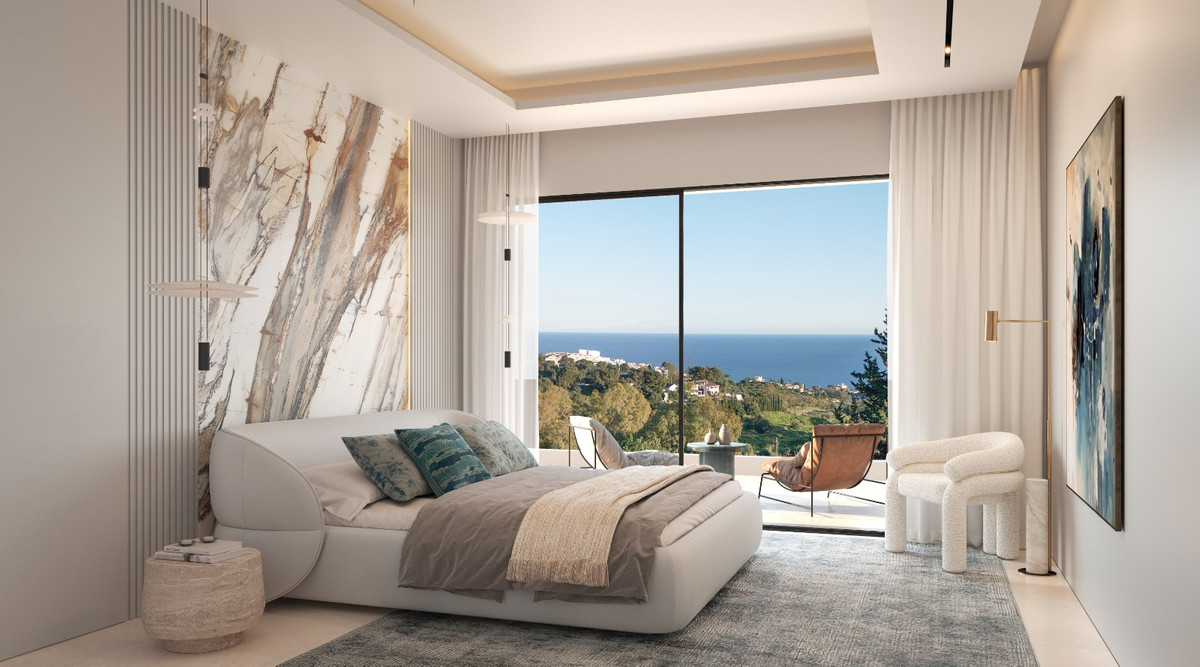
A tailored villa concept with far-reaching views
Its scale, private setting and multi-level arrangement set it apart from a conventional apartment-led new-build development.
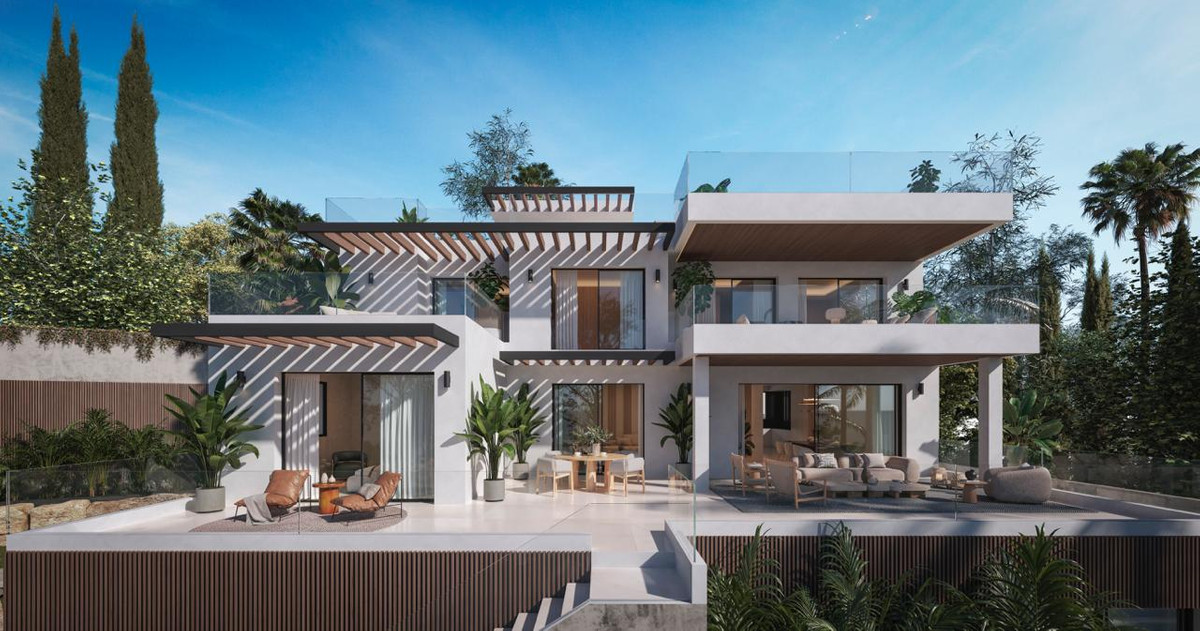
A private lift connects the basement through to the solarium, making the levels practical to use rather than simply additional space. The design also includes covered and private terraces, allowing outdoor areas to play a central role in daily life.
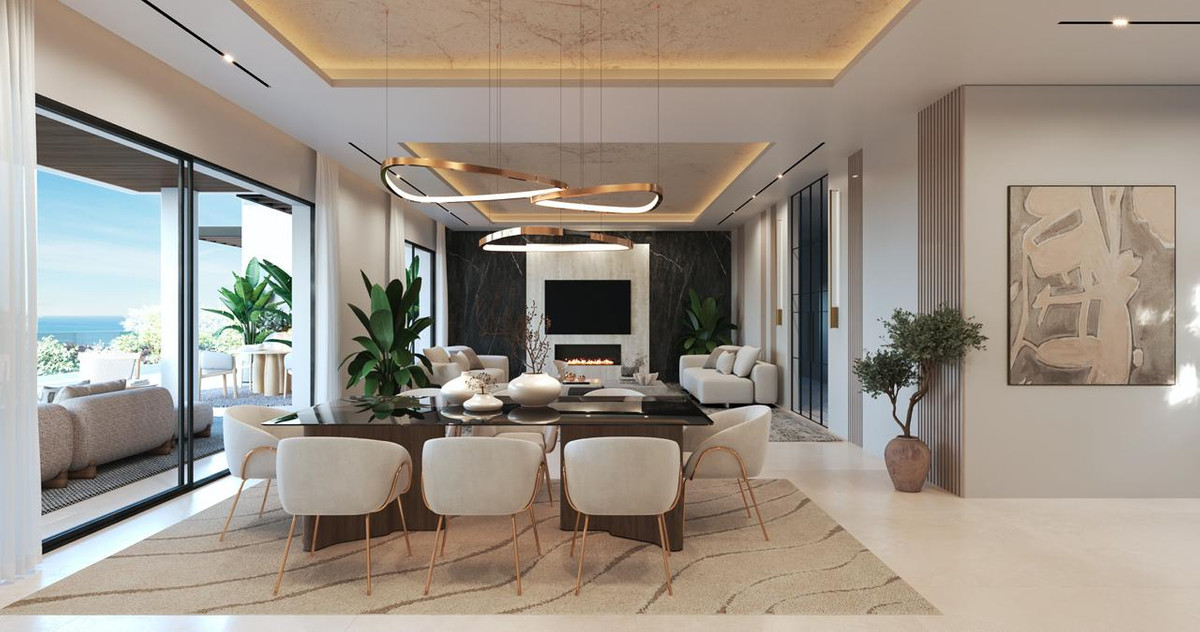
Sea, mountain, panoramic, garden, pool and courtyard views are listed for the property. In editorial terms, the combination of a south-east orientation, elevated outdoor space and a rooftop solarium is a meaningful differentiator for buyers who place light, outlook and private exterior living at the centre of their brief.
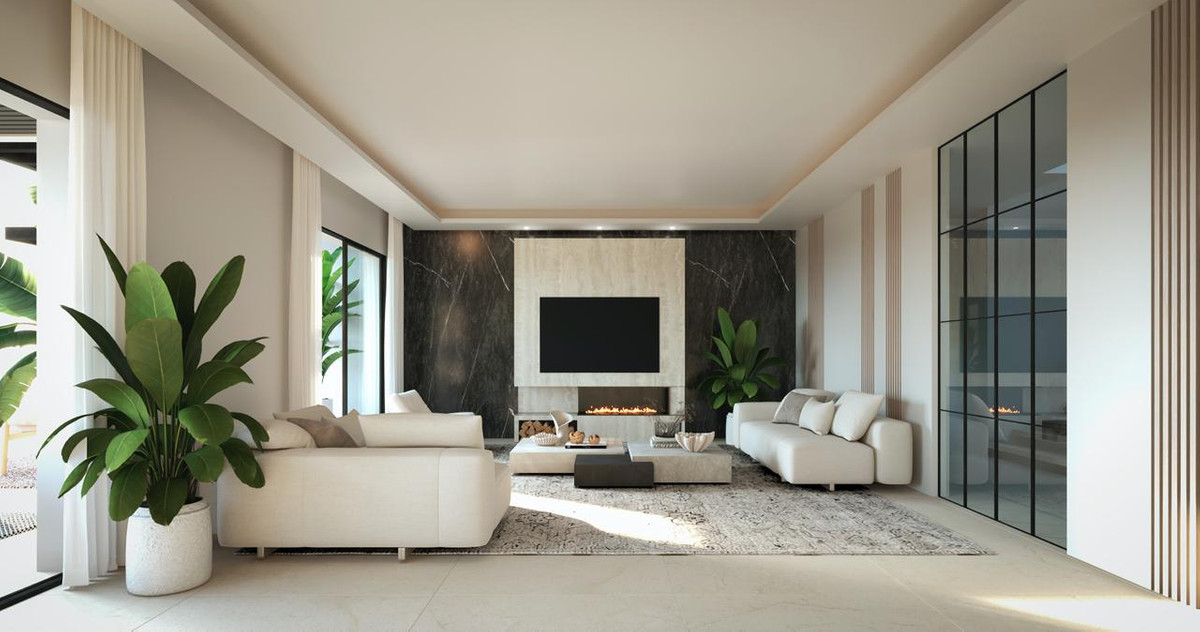
The specification is designed around modern comfort: aerothermal climate control, underfloor heating, individually zoned air conditioning, thermal and acoustic insulation, a furnished and equipped kitchen, and the possibility to customise materials, carpentry and flooring. There is also optional pre-installation for home automation and security systems.
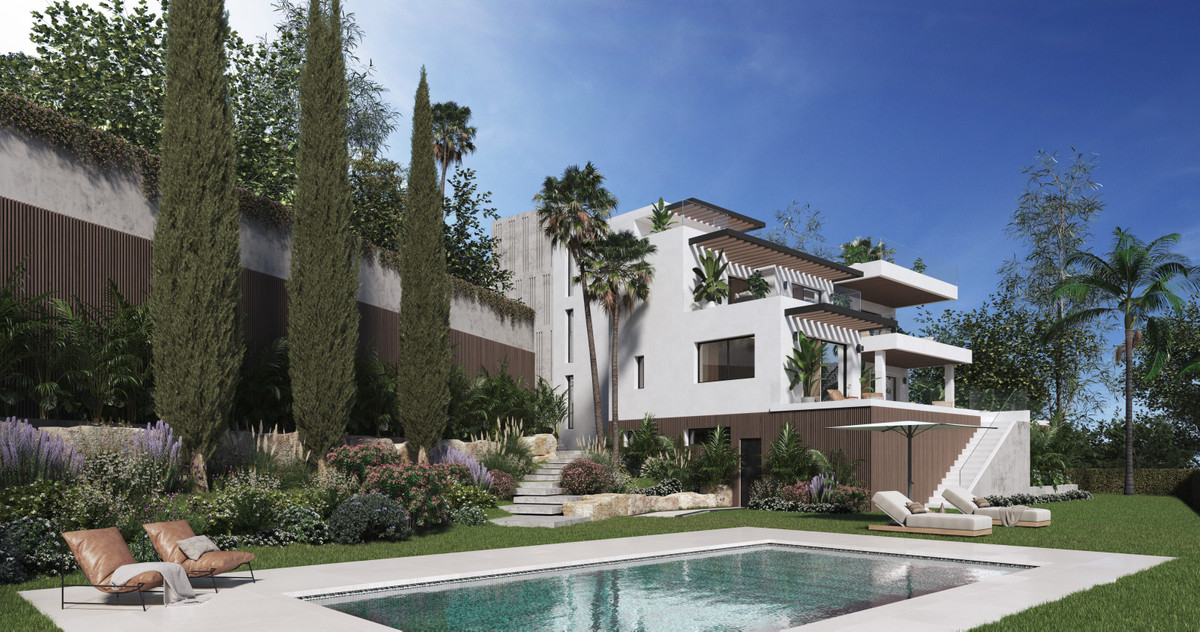
Private amenities include a landscaped garden, private pool, Jacuzzi, barbecue area, basement, solarium and parking for more than one vehicle. Our assessment is that this is best understood as a high-specification custom-build opportunity for a buyer seeking a large independent home, rather than a move-in-ready villa with a published completion date.
Space for an indoor-outdoor daily rhythm
The garden level, private pool and landscaped grounds create a natural base for relaxed time at home, while covered and open terraces offer different settings through the day. The design is intended to bring natural light into the principal living spaces.
This arrangement should appeal to owners who want distinct areas for quiet mornings, entertaining and time by the pool without relying on shared facilities.
The lift connecting the levels adds a practical layer to a home of this size, while the individually zoned air conditioning allows different spaces to be managed separately.
Design, comfort and private amenities
The villa is planned with a private elevator from the basement to the rooftop solarium, covered terrace space, private terraces and a basement. A furnished and equipped kitchen, ensuite bathrooms, Jacuzzi and barbecue area are included among the listed features.
Outside, the project includes a private pool and landscaped private garden.
Aerothermal climate control, underfloor heating, individually zoned air conditioning and thermal and acoustic insulation form the core comfort specification. Finishes, including materials, carpentry and flooring, can be customised; smart-home and security-system pre-installation is optional.


