VILLA SERENITY — sea-view new-build villa with large terraces in Benalmádena
VILLA SERENITY in Benalmádena offers 5 bedrooms and sea views.
Summary
- Currently available at VILLA SERENITY: sea-view new-build villa with large terraces in Benalmádena.
- Villa Serenity: 1 home available in Benalmádena according to Resales Online.
- Price: €2,500,000.
- Layout: 5 bedrooms, 6 bathrooms and 356.00 m² built area.
- Terraces: 195.00 m².
- Plot area: 621.00 m².
- Last price list update: 2026-10-01.
- Expected completion according to Resales Online: Q4 2027.
Hans Beeckman review
For VILLA SERENITY, I assess the remaining offer on this basis: sea-view new-build villa with large terraces in Benalmádena.
The shade in the garden feels like a genuine retreat: children can play outside while you keep an eye on them from indoors. That suits Villa Serenity in Benalmádena, where coming home does not mean living on top of your neighbours. The 621.00 m² plot gives that outdoor space a clear role in daily life.
The home offers 356.00 m² of built space, with 5 bedrooms and 6 bathrooms. That makes the layout practical for a family, guests or a quiet room for work. The asking price is €2,500,000; €7,022 per built m² helps you set that amount against the size of the home.
Availability makes this clear, but also honest: there is no alternative within the same project.
Expected completion according to Resales Online: Q4 2027.
Hans Beeckman, founder of Del Sol Prime Homes. API licence (Agente de la Propiedad Inmobiliaria). Our team has 35 years of combined experience on the Costa del Sol.
Based on visible Google reviews from clients. Open the business profile for the original reviews.
Project analysis
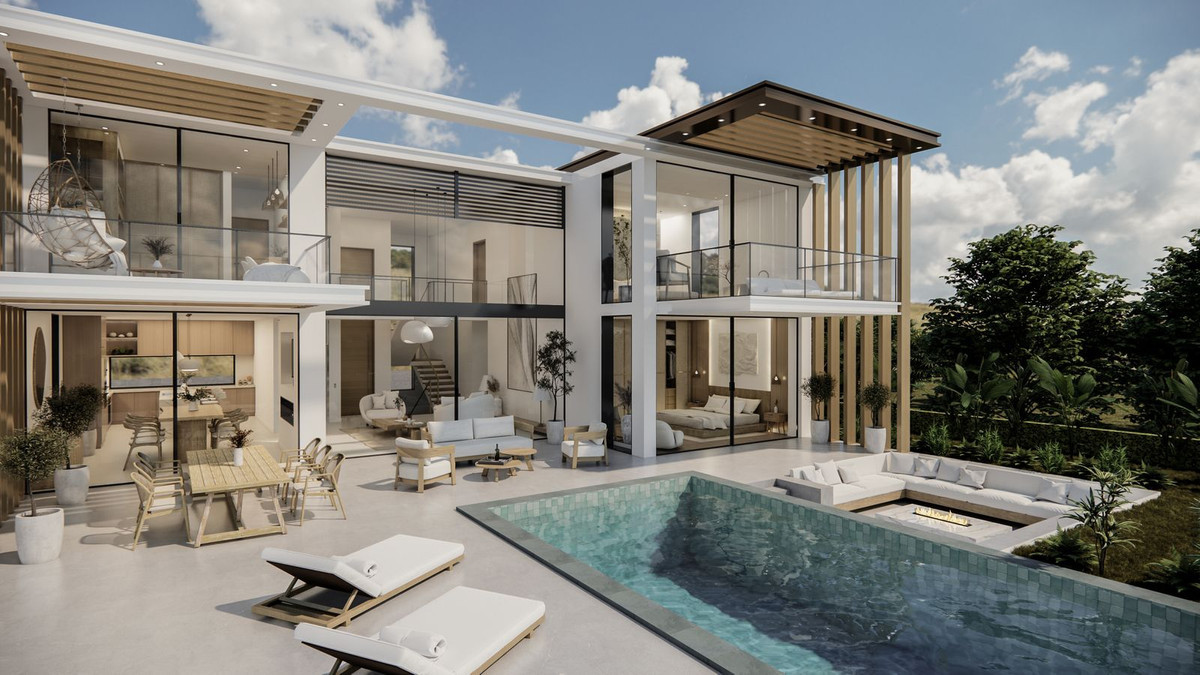
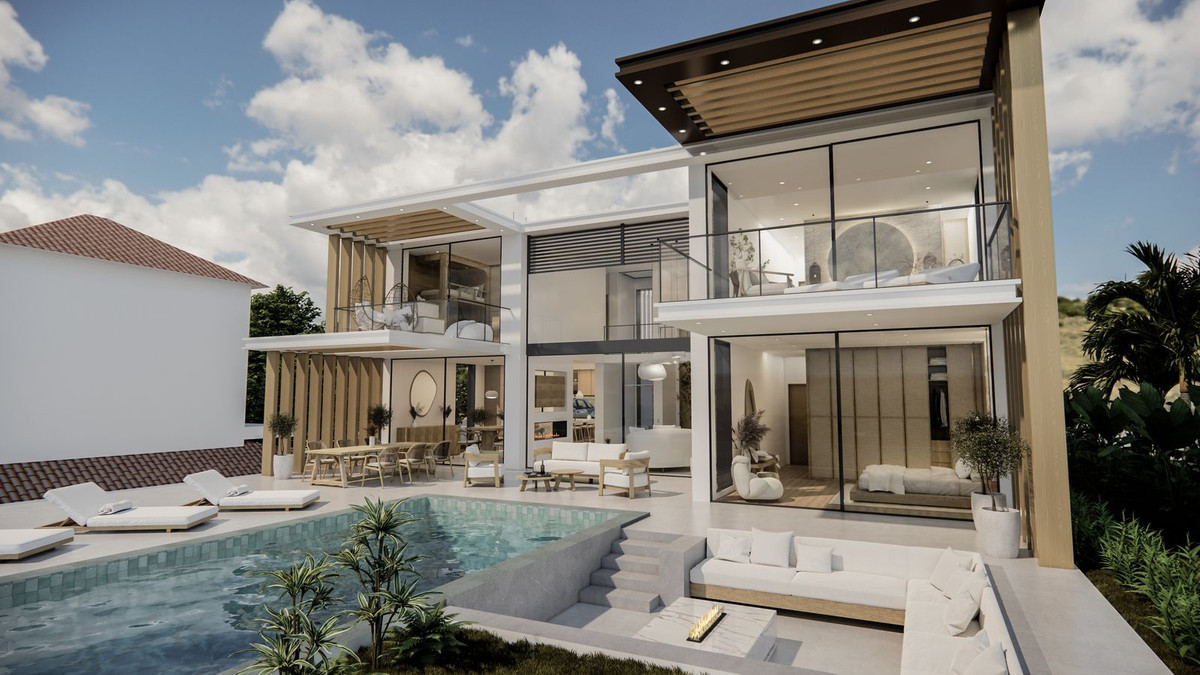
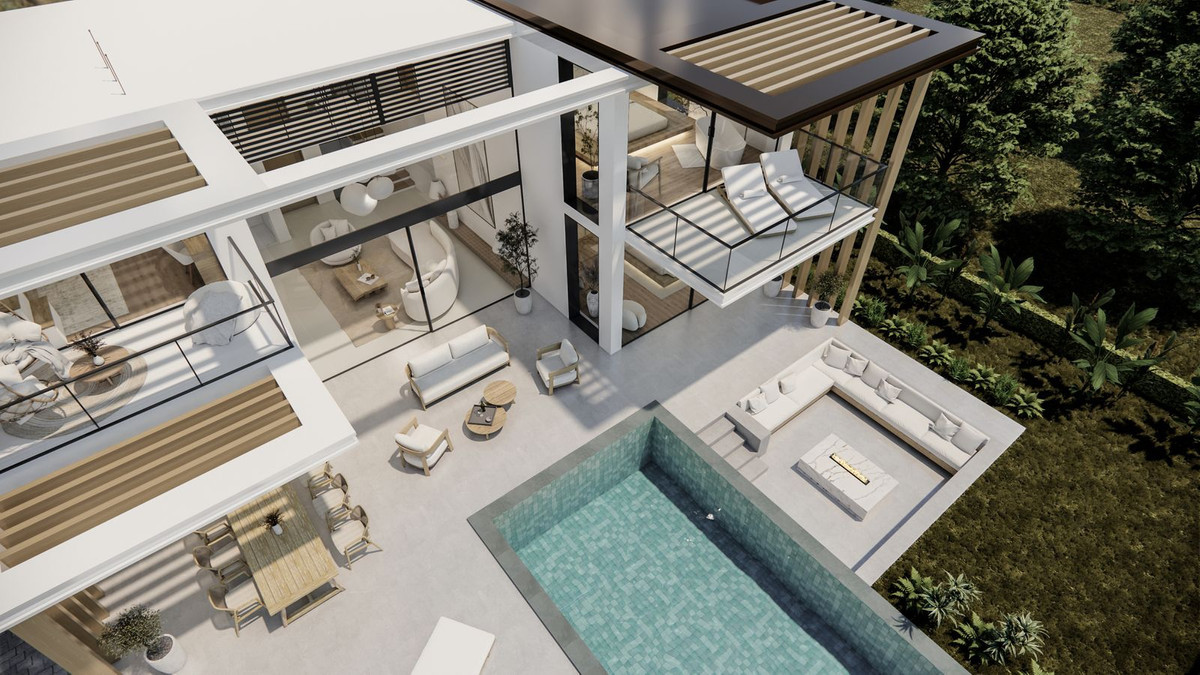
The current offer at VILLA SERENITY concerns this property: sea-view new-build villa with large terraces in Benalmádena. Project description: The current offer at VILLA SERENITY concerns this property: sea-view new-build villa with large terraces in Benalmádena. Project description: The current offer at VILLA SERENITY concerns this property: sea-view new-build villa with large terraces in Benalmádena. Project description: The current offer at VILLA SERENITY concerns this property: sea-view new-build villa with large terraces in Benalmádena. Project description: VILLA SERENITY combines sea-view new-build villas with large terraces in Benalmádena, centred on a main terrace with a private heated pool, sunken fireplace lounge and outdoor dining area. A wooden pergola creates a separate lounge setting.
The project’s defining idea is its relationship with the exterior. The main terrace is planned around a private heated pool, a sunken lounge with fireplace, a large outdoor dining area and a further lounge beneath a wooden pergola. This is a villa conceived for using the outdoor spaces as proper living areas rather than as an afterthought.
Sea views are a central part of the concept, with additional verified mountain, port, panoramic, garden and pool views. The source description states that sea views extend throughout the villa; some bedrooms are described with terrace access and sea or mountain views. The home is not presented as beachfront, and the coast is a short drive away rather than directly at the property.
Wellness and practical infrastructure are unusually comprehensive for a single villa: an indoor spa with sauna and large jacuzzi, home gym, home-cinema room, lift, storage room, utility room and basement are included in the stated features. A spacious three-car garage is also described, alongside additional private parking options.
In our assessment, VILLA SERENITY will appeal most to buyers who want a statement contemporary home with a strong private leisure programme and room to host. Its blend of extensive terrace space, indoor amenities and sea-view orientation is more compelling for a lifestyle-led purchase than for someone seeking a simple, low-maintenance lock-up-and-leave apartment.
A villa designed around daily outdoor living
The planned outdoor arrangement gives the day a natural rhythm: a poolside start, meals at the large exterior dining area and an evening gathering in the sunken lounge by the fireplace. The covered pergola adds a shaded setting without disconnecting the terrace from the open air.
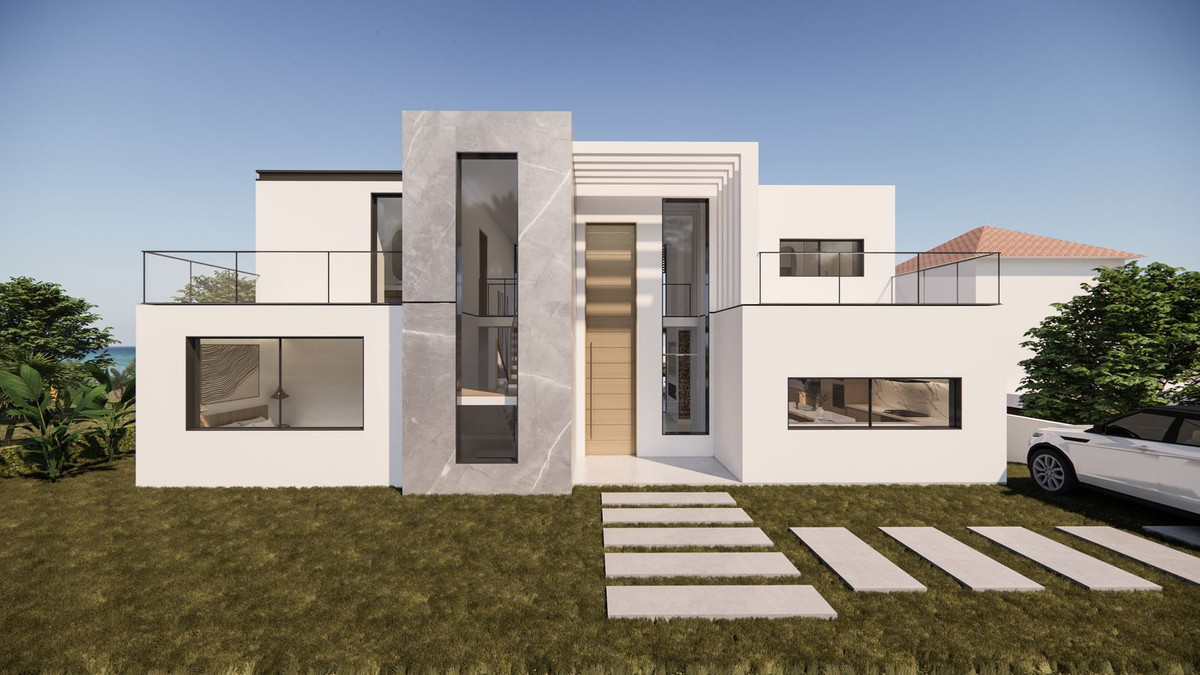
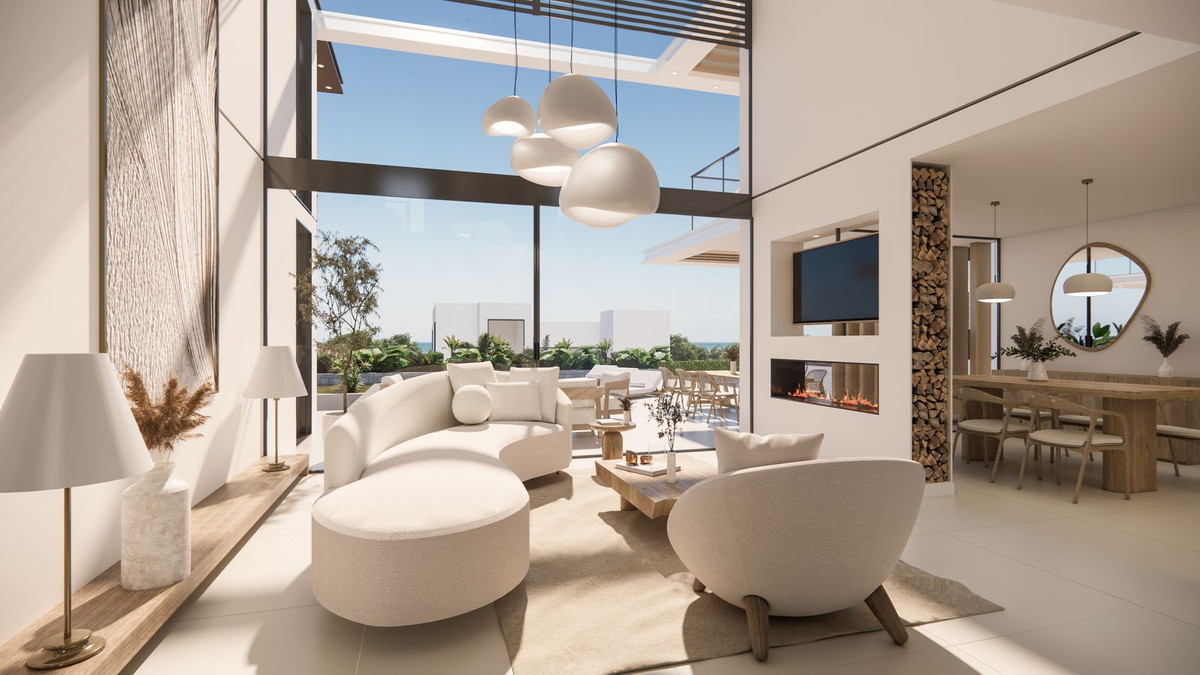
Inside, the architectural approach is open and bright, with large glazed areas intended to soften the boundary between interior and exterior. Wood, marble and stone in soft tones are described as key materials, bringing warmth and texture to the contemporary Mediterranean composition.
The villa is designed to accommodate both shared time and independent routines. A gym and indoor spa support a home-based wellness routine, while the cinema room creates a dedicated space for evenings in. The lift helps connect the different levels, which may be particularly useful in a home of this scale.
Buyers should also view the setting realistically. The combination of private pool, large terrace and broad amenity list offers an immersive villa lifestyle, but it comes with the scale, upkeep and future furnishing decisions that a substantial new home can involve. A full furniture package is available as an option.
Space, views and private amenities
The design brief places the pool, dining area, lounges and fireplace-led sunken seating area at the heart of the exterior experience.
Accessibility is also addressed through lift access and access for people with reduced mobility.
Security and comfort features include electric blinds, entry phone and an alarm system. Parking is specified across underground, garage, open and street options, with more than one private space; the project description specifically refers to a spacious garage for three cars.
Property types at VILLA SERENITY
Detached villa
- Homes in the price list
- 1
- Price
- €2,500,000
- Bedrooms
- 5
- Bathrooms
- 6
- Built
- 356.00 m²
- Terrace
- 195.00 m²
- Plot
- 621.00 m²
The displayed price and area ranges come from the current Resales Online price list and apply to each property subtype. The lowest price and largest area do not necessarily belong to the same home. Missing areas are not supplied; request the plans and current availability for the specific home.
Living in Benalmádena
VILLA SERENITY is positioned in Benalmádena, a location that combines a residential villa setting with practical access to the wider coast. The project's verified setting includes proximity to the port, marina, shops, schools, and town amenities.
The area offers a wide range of services and leisure options. The coastline is also easily accessible, with several beaches such as Playa de Carvajal just a 4-minute drive from the property. A variety of restaurants are also located within a similar driving distance.
Regional connections
From VILLA SERENITY, Málaga-Costa del Sol Airport is approximately 20.2 km away, with a calculated driving time of about 17 minutes via the fastest computed route. Source: Google Routes, calculated from the project location on 2026-10-03, without live traffic data. Actual travel times may vary.
Beaches near VILLA SERENITY
Hamacas El Rincón de Maria is 1.6 km · 4 min drive. Playa de Carvajal is 1.6 km · 4 min drive. Playa de Tajo de la Soga is 2.3 km · 6 min drive. Playa de la Morera O la Perla is 2.7 km · 6 min drive.
Restaurants around VILLA SERENITY
Nirvana Indian Restaurant Benalmádena Higueron is 1.3 km · 22 min walk; alternative by car: 1.4 km · 4 min drive. Restaurante Aviva | Benalmádena is 1.3 km · 22 min walk; alternative by car: 1.5 km · 4 min drive. Salitre Brasa Marinera is 1.3 km · 23 min walk; alternative by car: 1.5 km · 4 min drive. Pizzorante is 1.3 km · 23 min walk; alternative by car: 1.5 km · 4 min drive.
Supermarkets and everyday shopping
Don Market british foods🫶 is 2.4 km · 6 min drive. Frutas del Valle is 2.5 km · 6 min drive. MerkaFruver Costa del Sol is 2.5 km · 6 min drive.
Golf courses near VILLA SERENITY
Golf Torrequebrada is 4.7 km · 10 min drive. Mijas Golf Sa is 11.6 km · 16 min drive. Lauro Golf Resort is 29.4 km · 28 min drive.
Who may find VILLA SERENITY a good fit?
In our view, this is a credible fit for a buyer seeking a principal residence or a high-specification holiday home where private outdoor living is central.
It should suit buyers who value sea views and a contemporary architectural language, but who also want the convenience of a gym, spa, sauna, large jacuzzi and cinema room within the home. The lift and three-car garage add practical depth beyond the visual appeal of the terraces.
The project may be especially attractive for owners who expect to spend meaningful time at the property rather than simply use it as an occasional base. The pool, large terrace, garden and interior amenity programme are designed to be used regularly.
Buyers whose priority is walking directly to the beach, a smaller maintenance footprint, or a ready-to-move-in purchase should compare alternatives. VILLA SERENITY is a future new-construction villa, and the nearest named beach venue is reached by car or a longer walk.
Points to weigh carefully
- The villa is close to the coast but is not described as beachfront or first beach line; the nearest named beach club is approximately 2.3 km away, a 5-minute drive.
- A full furniture package is described as an option rather than a standard inclusion. Confirm current specifications and any optional extras before committing.
Comparing the Benalmádena villa market
Our professional view is that comparisons should go beyond headline price.
Project details
Map and location
VILLA SERENITY is located in Benalmádena, close to the coast, shops, schools, the port and marina. Use the map to place the villa in relation to the beaches, local services and regional road connections.
VILLA SERENITY
Google Routes · 2026-07-26
- VILLA SERENITY
- Hamacas El Rincón de Maria
- Playa de Carvajal
- Playa de Tajo de la Soga
- Playa de la Morera O la Perla
- Nirvana Indian Restaurant Benalmádena Higueron
- Restaurante Aviva | Benalmádena
- Salitre Brasa Marinera
- Pizzorante
- Don Market british foods🫶
- Frutas del Valle
- MerkaFruver Costa del Sol
- Golf Torrequebrada
- Mijas Golf Sa
- Lauro Golf Resort
Around VILLA SERENITY

Frequently asked questions
What does VILLA SERENITY offer buyers who value outdoor space?
The available property at VILLA SERENITY has this combination: sea-view new-build villa with large terraces in Benalmádena. The stated amenities also include an indoor spa with sauna and jacuzzi, a gym and a home-cinema room.
How many homes are still available at Villa Serenity?
At the check on 2026-10-03, Resales Online listed 1 available home at VILLA SERENITY. The price list was last updated on 2026-10-01. Asking price: €2,500,000.
How far is the beach from Villa Serenity?
The nearest beach shown for Villa Serenity is Hamacas El Rincón de Maria, 1.6 km away and about 4 minutes by car.
What comes on top of the purchase price?
For new-build property in Spain, the purchase price is normally increased by VAT (IVA) on the home, stamp duty (AJD), notary and land-registry costs, and legal assistance. Together this usually comes to around 12 to 14% of the purchase price. Rates differ by autonomous region and can change; the cost simulator on this page uses the current Andalusian rates.
What payment terms does Resales Online list for this project?
Resales Online lists the following payment terms: Reservation: €30,000; At contract signing: 40%; During construction: 30%; On completion: 30%. The source does not state how the reservation is credited against these percentages. Checked on 2026-10-03.
Can I get a Spanish mortgage as a non-resident?
Yes. Spanish banks do grant mortgages to non-residents, usually at a lower percentage of the purchase price than for residents and with conditions that vary by bank. The result depends on your income, tax residence and the bank's assessment. We can connect you with mortgage advisers who work with non-resident buyers.
What will the community fees cost?
Before reserving, ask about the community fees for the specific property: do they apply, what is the amount per month or per year, and which services are included? Also have it confirmed whether any additional contributions are planned. Request a current written statement or, if the amount is not yet final, a substantiated estimate. Do not rely solely on the project presentation.
Why buy through an agent with an API licence?
Del Sol Prime Homes works under an API licence (Agente de la Propiedad Inmobiliaria). Our project data comes directly from Resales Online, the shared database used by Costa del Sol real-estate agents. You pay the same price with us as directly with the developer. Our fee is paid by the selling side.
Verified external information
Additional legal context
Private legal commentary; this is not an official public source.
Related pages
Discuss VILLA SERENITY

Ask Emma about this project
Talk to Emma, our virtual property assistant, for an initial overview of VILLA SERENITY and similar homes.
Prefer WhatsApp?
Speak with a sales agent who speaks your language and specialises in comparable Benalmádena projects.
Send WhatsApp message
Written and reviewed by Hans Beeckman
Founder & Director · Costa del Sol


.jpg)