
Project analysis
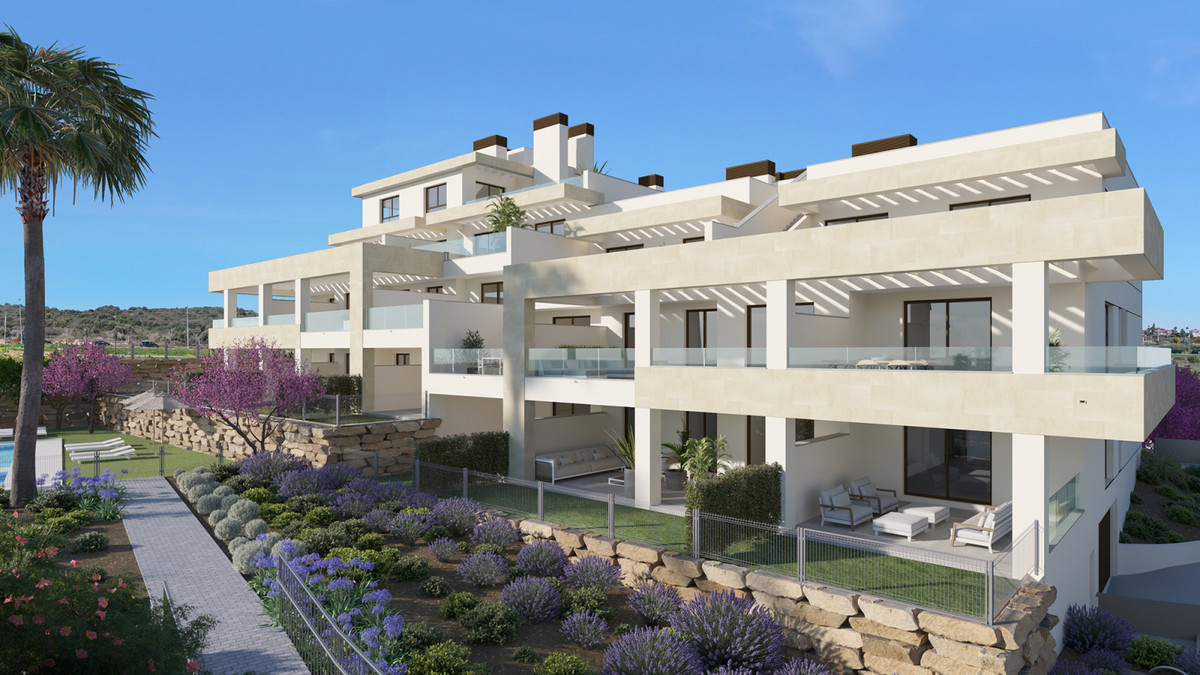
BAYSIDE HOMES is a modern gated development of 41 one- to three-bedroom homes arranged across two low-rise buildings in Estepona West.
The project is in the growing Arroyo Enmedio district, close to shops, schools, the sea and the port area. This is a residential setting rather than a beachfront address: Playa Arroyo Vaquero is approximately 1.2 km away on foot, with a walking time of around 17 minutes. For some buyers, that distinction is important; the beach is accessible without placing the home directly on the shoreline.
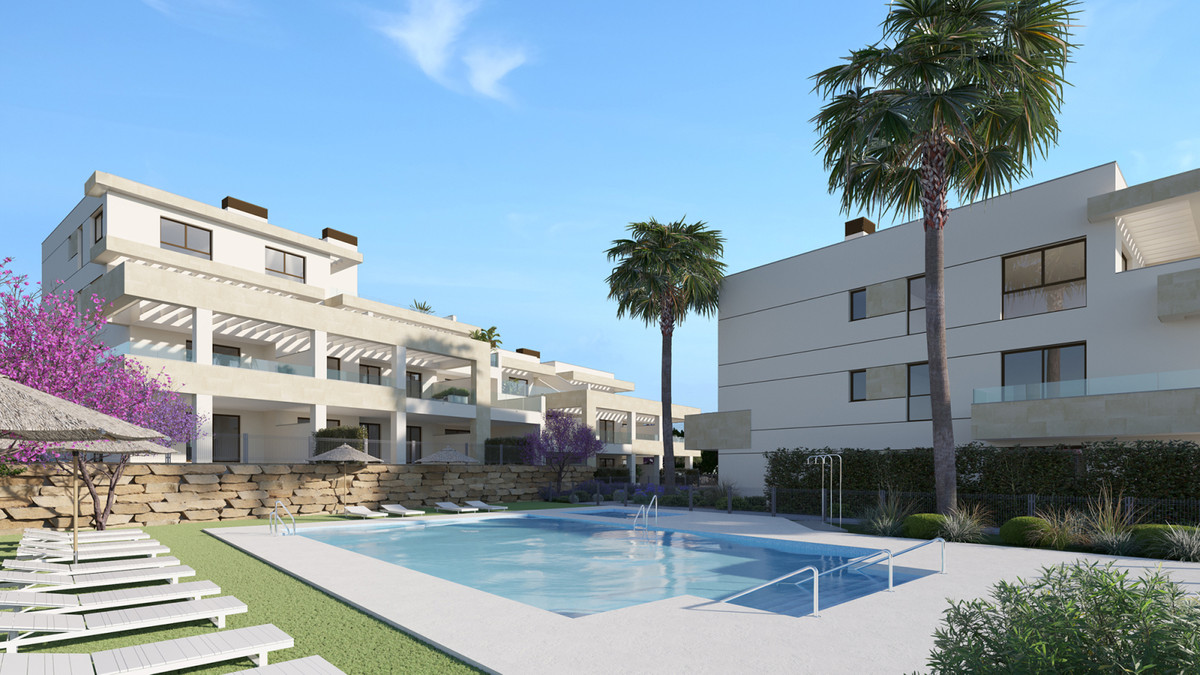
Communal spaces are designed around landscaped gardens, a communal swimming pool, gym and multi-purpose room. A lift, communal parking, near-transport access and a courtesy bus are also listed. These practical shared facilities can suit owners who want a lock-up-and-leave base without giving up the ease of daily routines on site.
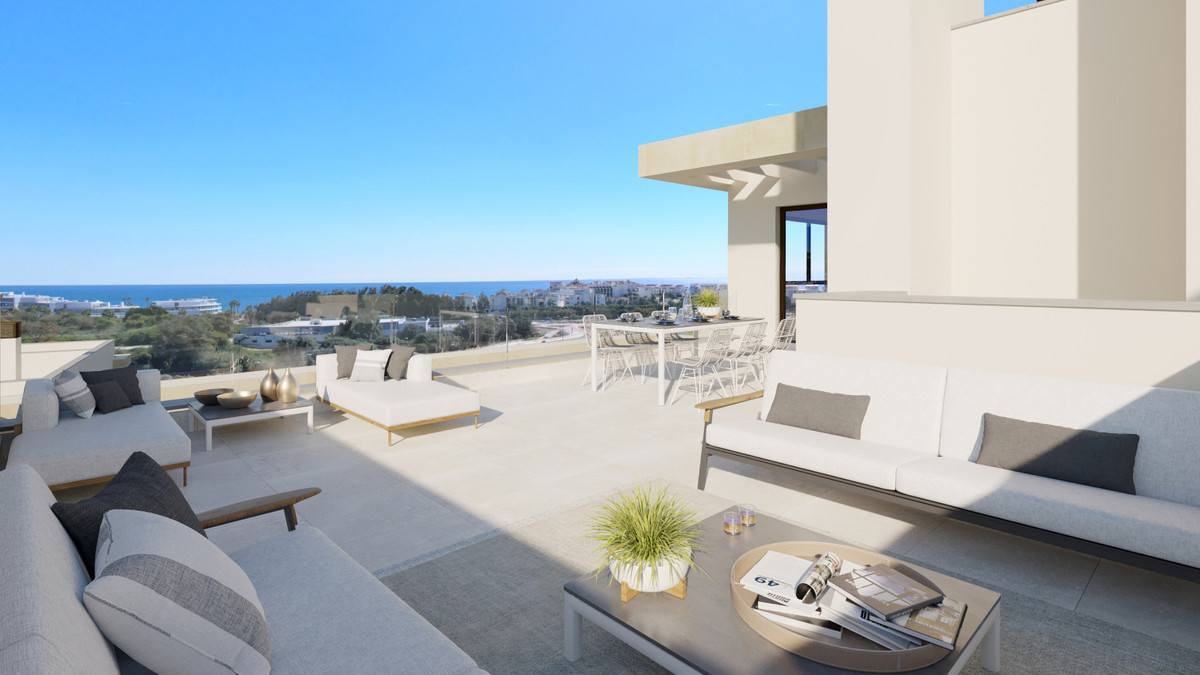
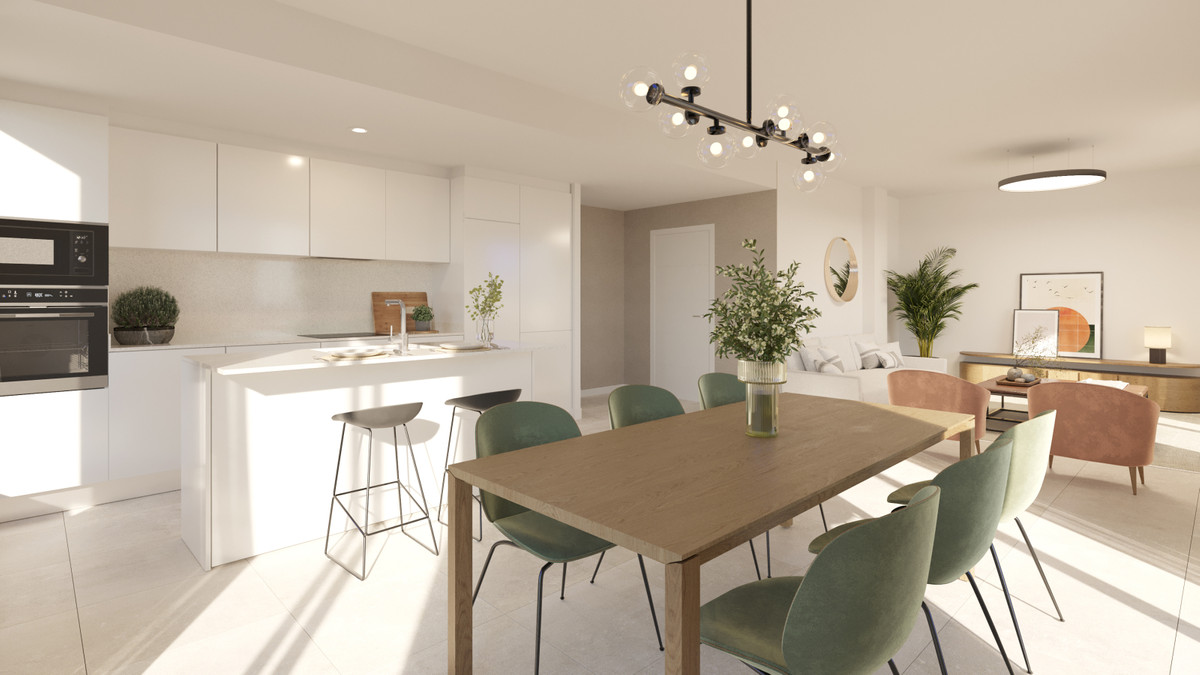
Inside, the development is described with porcelain flooring, large windows, quartz worktops and integrated appliances. The available views listed for the project include sea, mountain, golf and panoramic views, but outlooks depend on the individual home, floor and orientation. Buyers should confirm the view and specifications of their chosen residence before reserving.
A practical rhythm in Estepona West
Life here can revolve around a simple local rhythm: a walk to the supermarket, an evening meal nearby, or time by the communal pool and gardens.
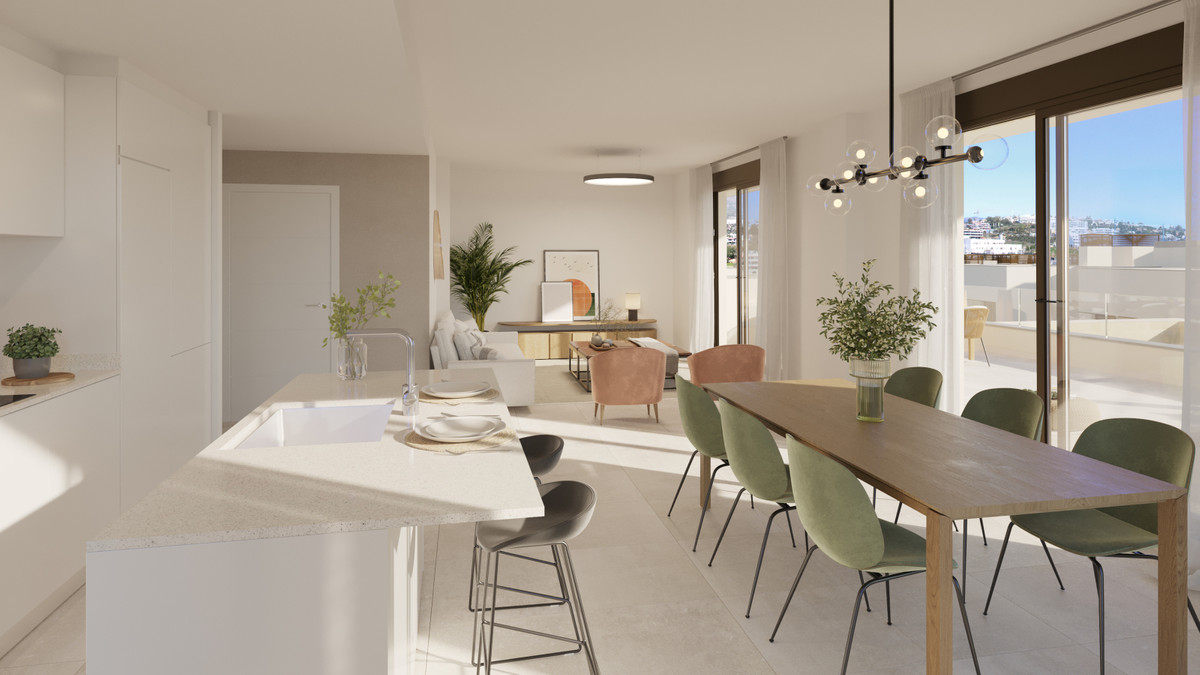
The private terrace gives the listed three-bedroom home an additional setting for dining, reading or simply spending time outdoors. Large windows and the open-plan design shown in the project imagery suggest bright, connected living spaces, while the final layout and finishes should always be checked against the specific home's plans.
For leisure beyond the development, the coastline and golf courses provide different ways to spend the day. Playa Arroyo Vaquero is within walking distance, while Estepona Golf is about 2.4 km away by road. It is a location that may appeal to buyers who value a developing western Estepona address with both daily services and recreational options close by.
Homes designed around light, terraces and shared spaces
Project specifications include porcelain flooring, large windows, quartz worktops and integrated appliances, with a private terrace among the listed home features.
Beyond the individual home, residents have access to communal landscaped gardens, a swimming pool, gym and multi-purpose room. The project also lists a lift, communal parking and a courtesy bus. Rendered imagery illustrates the intended architectural character and interiors; it should not be treated as confirmation of a particular home's final furniture, outlook or view.


.jpg)