Project analysis
SERENITY GARDENS comprises new-build apartments with sea views near the beach in Estepona. The project has a south-west orientation, and the available homes have terraces from 15.50 to 22.50 m².
The terraces connect the homes with outdoor space while retaining the practical proportions of an apartment.
A south-west orientation is specified for the project. For buyers who value afternoon and later-day light, this may be an important part of the decision alongside layout, terrace size and the individual home selected.
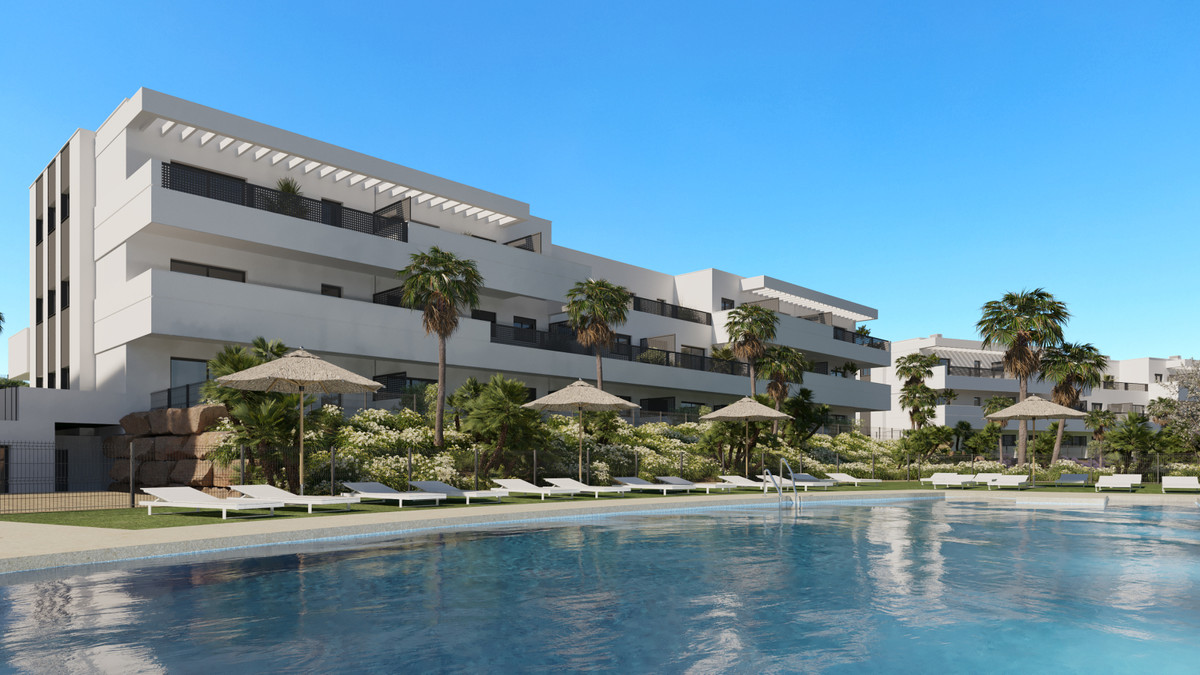
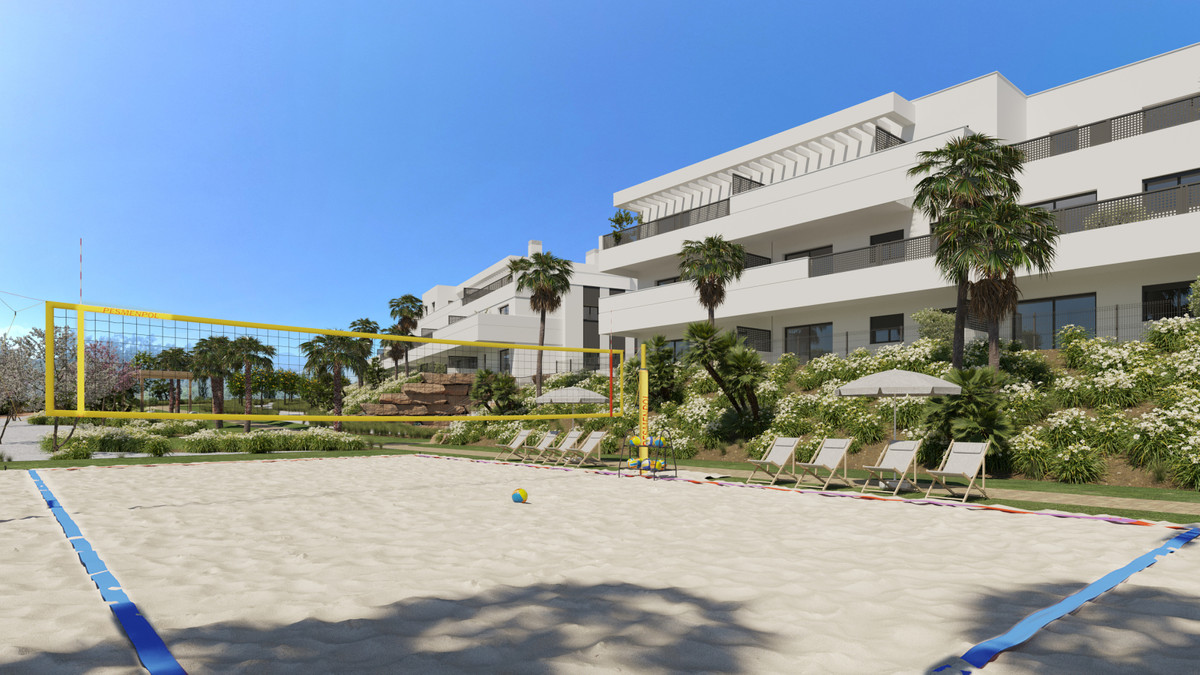
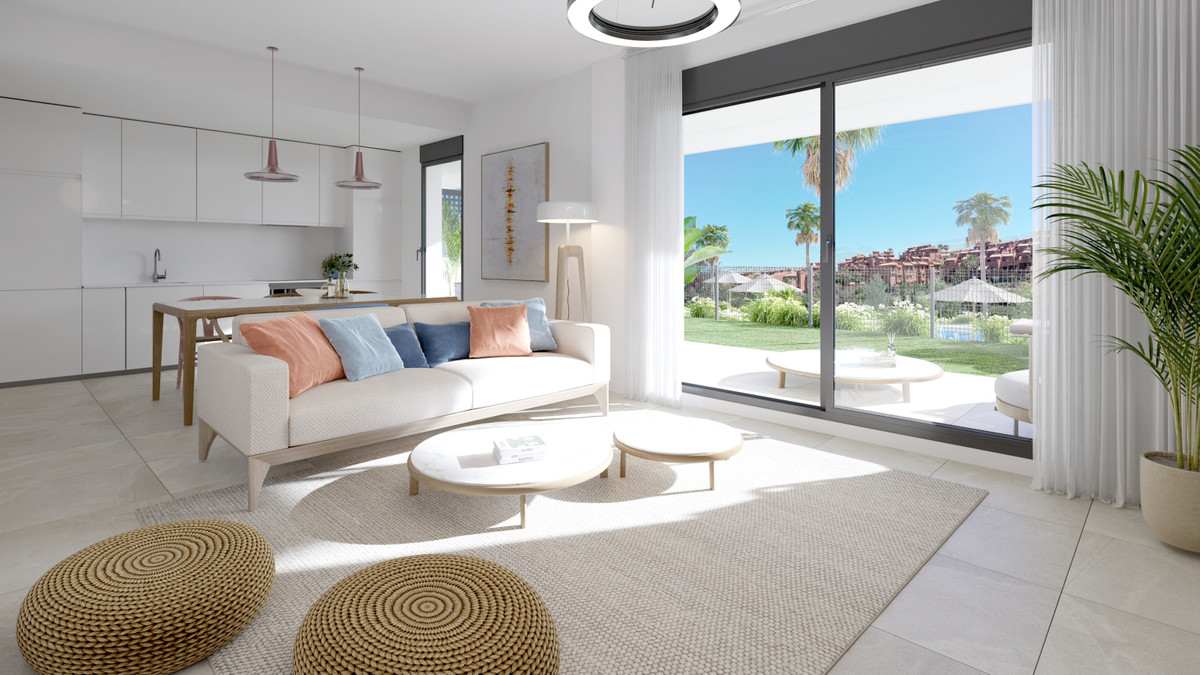
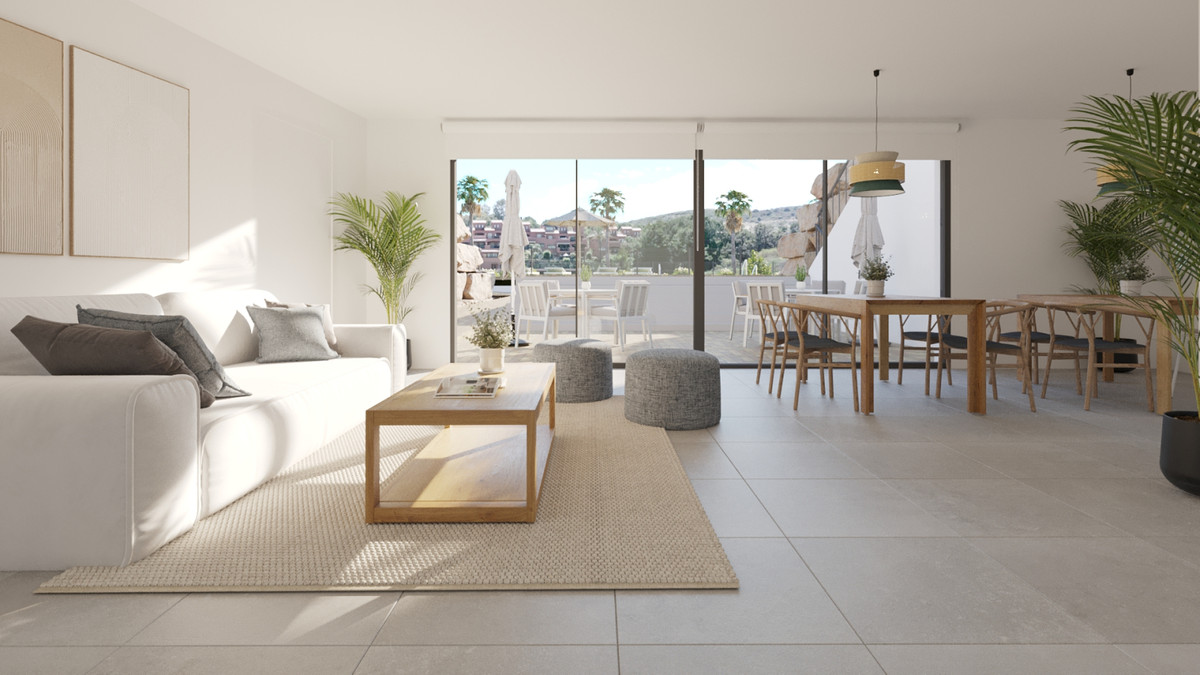
The project visualisations show contemporary white multi-storey buildings, communal landscaping, a swimming pool with loungers and parasols, and a sand volleyball court. Interior renderings present open living and dining spaces connected to terraces through wide sliding glass doors. As with any off-plan purchase, the specific home, its position and the final specification should be considered carefully when comparing availability.
Want to know more about SERENITY GARDENS?

Ask Emma about SERENITY GARDENS
Find out more about this project.
The rhythm of life at SERENITY GARDENS
Life at SERENITY GARDENS can be framed around an apartment setting with a terrace and south-west orientation.
The communal visualisations suggest a shared outdoor environment, with a swimming pool, planting, loungers, parasols and a volleyball court. This gives the project a sociable element without changing the essential character of the homes: apartments designed around private interiors and terraces.
Estepona provides the wider setting for everyday errands, dining, beaches and golf. Bazar Supermarket Ceria is listed 1.1 km away, while Playa de la Galera is listed at 1.2 km, helping place the project within a practical coastal area rather than an isolated resort setting.
Space inside, room outside
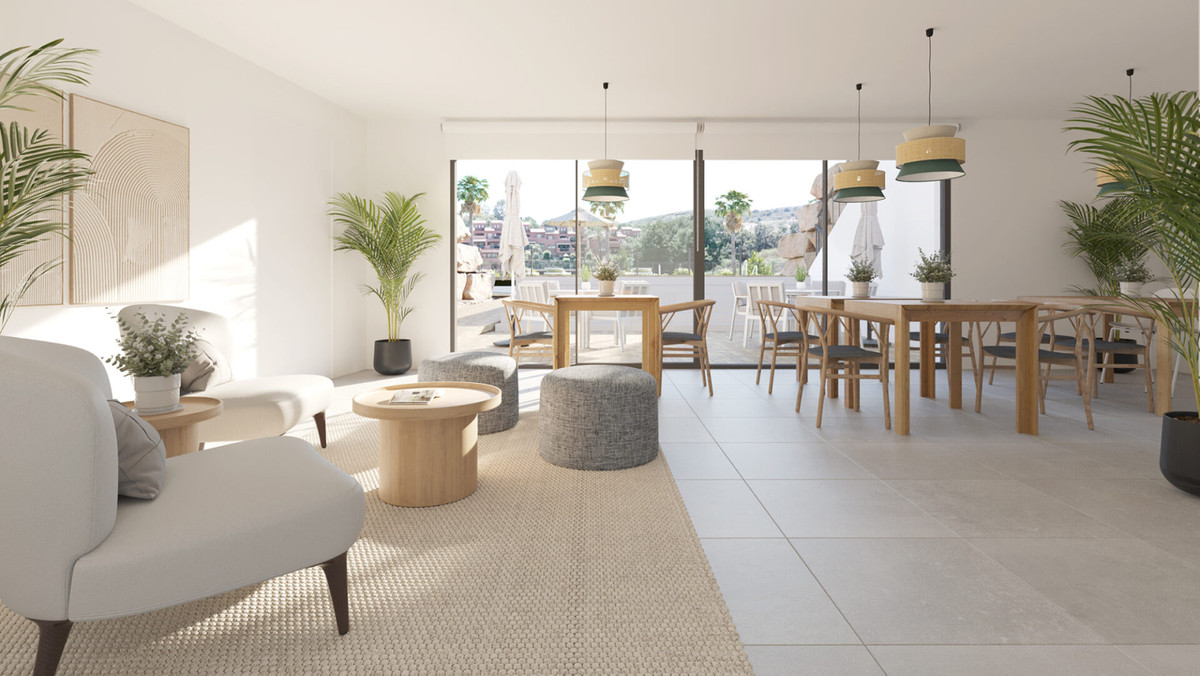
The rendered interiors show bright open-plan living and dining rooms, open kitchens, timber dining tables, soft furnishings and sliding glass doors leading to terraces. These are visualisations of the intended design approach rather than photographs of completed homes.
The exterior visualisations show a communal swimming pool, sun loungers, thatched parasols, palm trees and planted lawns. A separate visualisation depicts a sand volleyball court within the project's outdoor setting.
Shared amenities include a gym, outdoor meditation area, spa, community room with co-working facilities, children’s area and a putting green, enhancing the resort-style living experience.
Property types at SERENITY GARDENS
Ground-floor apartment
- Homes in the price list
- 1
- Price
- €472,000
- Bedrooms
- 3
- Bathrooms
- 2
- Built
- 114.30 m²
- Terrace
- 17.20 m²
- Garden
- 41.40 m²
Middle-floor apartment
- Homes in the price list
- 4
- Price
- €405,000 – €420,000
- Bedrooms
- 2
- Bathrooms
- 2
- Built
- 85.60–89.70 m²
- Terrace
- 15.50–22.50 m²
The displayed price and area ranges come from the current Resales Online price list and apply to each property subtype. The lowest price and largest area do not necessarily belong to the same home. Missing areas are not supplied; request the plans and current availability for the specific home.
Prices and purchase context
These amounts are home prices from the dated price list, rather than a personal quotation or complete purchase budget. Compare properties on the same measurement basis and consider floor, layout and reported outdoor space alongside the purchase price. A price per square metre changes with a denominator of usable space, built area or an area including other parts. Current availability below lists the individual homes; price analysis and purchase costs provide additional context. The existing price-source date remains applicable when a floor plan or payment document is reviewed later.
Living in Estepona
Playa de la Galera is listed at 1.2 km, while Bazar Supermarket Ceria is also listed at 1.1 km. For a wider everyday shop, Mercadona is listed at 2.1 km by walking route or 3.0 km by car.
The area also provides access to nearby dining and leisure options. Roi Et Thai is listed at 1.1 km, and Dona Julia Golf Club is listed at 3.5 km.
Regional connections
The driving route to Málaga-Costa del Sol Airport is 88.08 km, taking approximately 57 minutes. Source: Google Routes, checked on 11 October 2026; calculated without live traffic. Traffic and conditions along the route may change the journey time.
Source: Google Routes, checked on 11 October 2026; journey times are indicative and may vary with traffic and route changes.
More amenities nearby
Beaches from SERENITY GARDENS
Playa de la Galera: 1.2 km · 16 min walk; 996 m · 2 min drive. Playa Bahía Dorada: 1.7 km · 3 min drive. Playa Chica: 3.3 km · 5 min drive. Playa Arroyo Vaquero: 3.2 km · 6 min drive.
Restaurants around SERENITY GARDENS
Roi Et Thai: 1.1 km · 15 min walk; 1.2 km · 3 min drive. Neni Bites: 3.2 km · 5 min drive.
Supermarkets and everyday shopping
Bazar Supermarket Ceria: 1.1 km · 16 min walk; 1.2 km · 3 min drive. Mercadona: 3 km · 4 min drive. shop & go: 3.8 km · 5 min drive. Tienda Corn3r: 5.7 km · 6 min drive.
Golf courses from SERENITY GARDENS
Dona Julia Golf Club: 3.5 km · 5 min drive. Estepona Golf: 5 km · 7 min drive. Azata Golf: 5.5 km · 8 min drive. Valle Romano Golf: 8.2 km · 12 min drive.
Want to know more about SERENITY GARDENS?
Ask Emma about SERENITY GARDENS
Find out more about this project.
Who could SERENITY GARDENS suit?
It may also appeal to buyers who value a south-west orientation and shared facilities represented in the project visualisations, including a swimming pool and volleyball court.
Ground-floor apartment options may be of interest to buyers considering a home with a stated garden area, while middle-floor and top-floor apartment formats provide alternatives within the same project.
The inclusion of wellness amenities such as a spa and gym may attract buyers seeking a healthy, resort-style lifestyle in a coastal Andalusian town.
Other projects in perspective
This comparison uses existing published project data. Check the chosen home: area measurement, outdoor space and completion can differ between projects.

- Price range
- €321,000–€558,000
- Built area
- 65.26 m²–138.70 m²
- Terrace
- 14.98 m²–73.47 m²
- Available homes
- 27
- Price list date
- 2026-09-22

- Price range
- €720,000–€767,000
- Built area
- 92–121 m²
- Terrace
- 29–39 m²
- Available homes
- 2
- Price list date
- 2026-10-08

- Price range
- €849,000–€1,245,000
- Built area
- 70.93–88.66 m²
- Terrace
- 18.26–45.48 m²
- Available homes
- 8
- Price list date
- 2026-09-28
Price ranges and areas describe each project; they do not guarantee identical features for every home.
Payment and completion
Payment terms checked in Resales Online. Obtain written confirmation of the schedule for the chosen home, VAT and the deduction of the reservation.
These percentages describe payment stages, not additional purchase costs. The existing live price list retains its own price review date.
| Stage | Amount or share |
|---|---|
| Reservation | €11,000 · VAT included |
| Contract | 20% + VAT · less reservation |
| During construction | 10% + VAT |
| Completion | 70% + VAT |
Source viewed on 2026-10-11
The payment example concerns home 3-6-1-A, dated 5 February 2026 and valid for only 48 hours. It is not a current quotation for this or another home. The 5 July 2026 instalment date is historical; confirm the project field schedule of 20% / 10% / 70% for the chosen home.
Completion: Q4 2026
Floor plans
Reviewed floor plan: SERENITY GARDENS · portal 7 ground B · 319_archivo.pdf. This illustrates this particular home or property type and does not guarantee the layout of every available home.
Area labels and measurement methods in the floor plan may differ from the price list. Indoor space, outdoor space and common parts are separate figures; do not add them without explaining their basis.
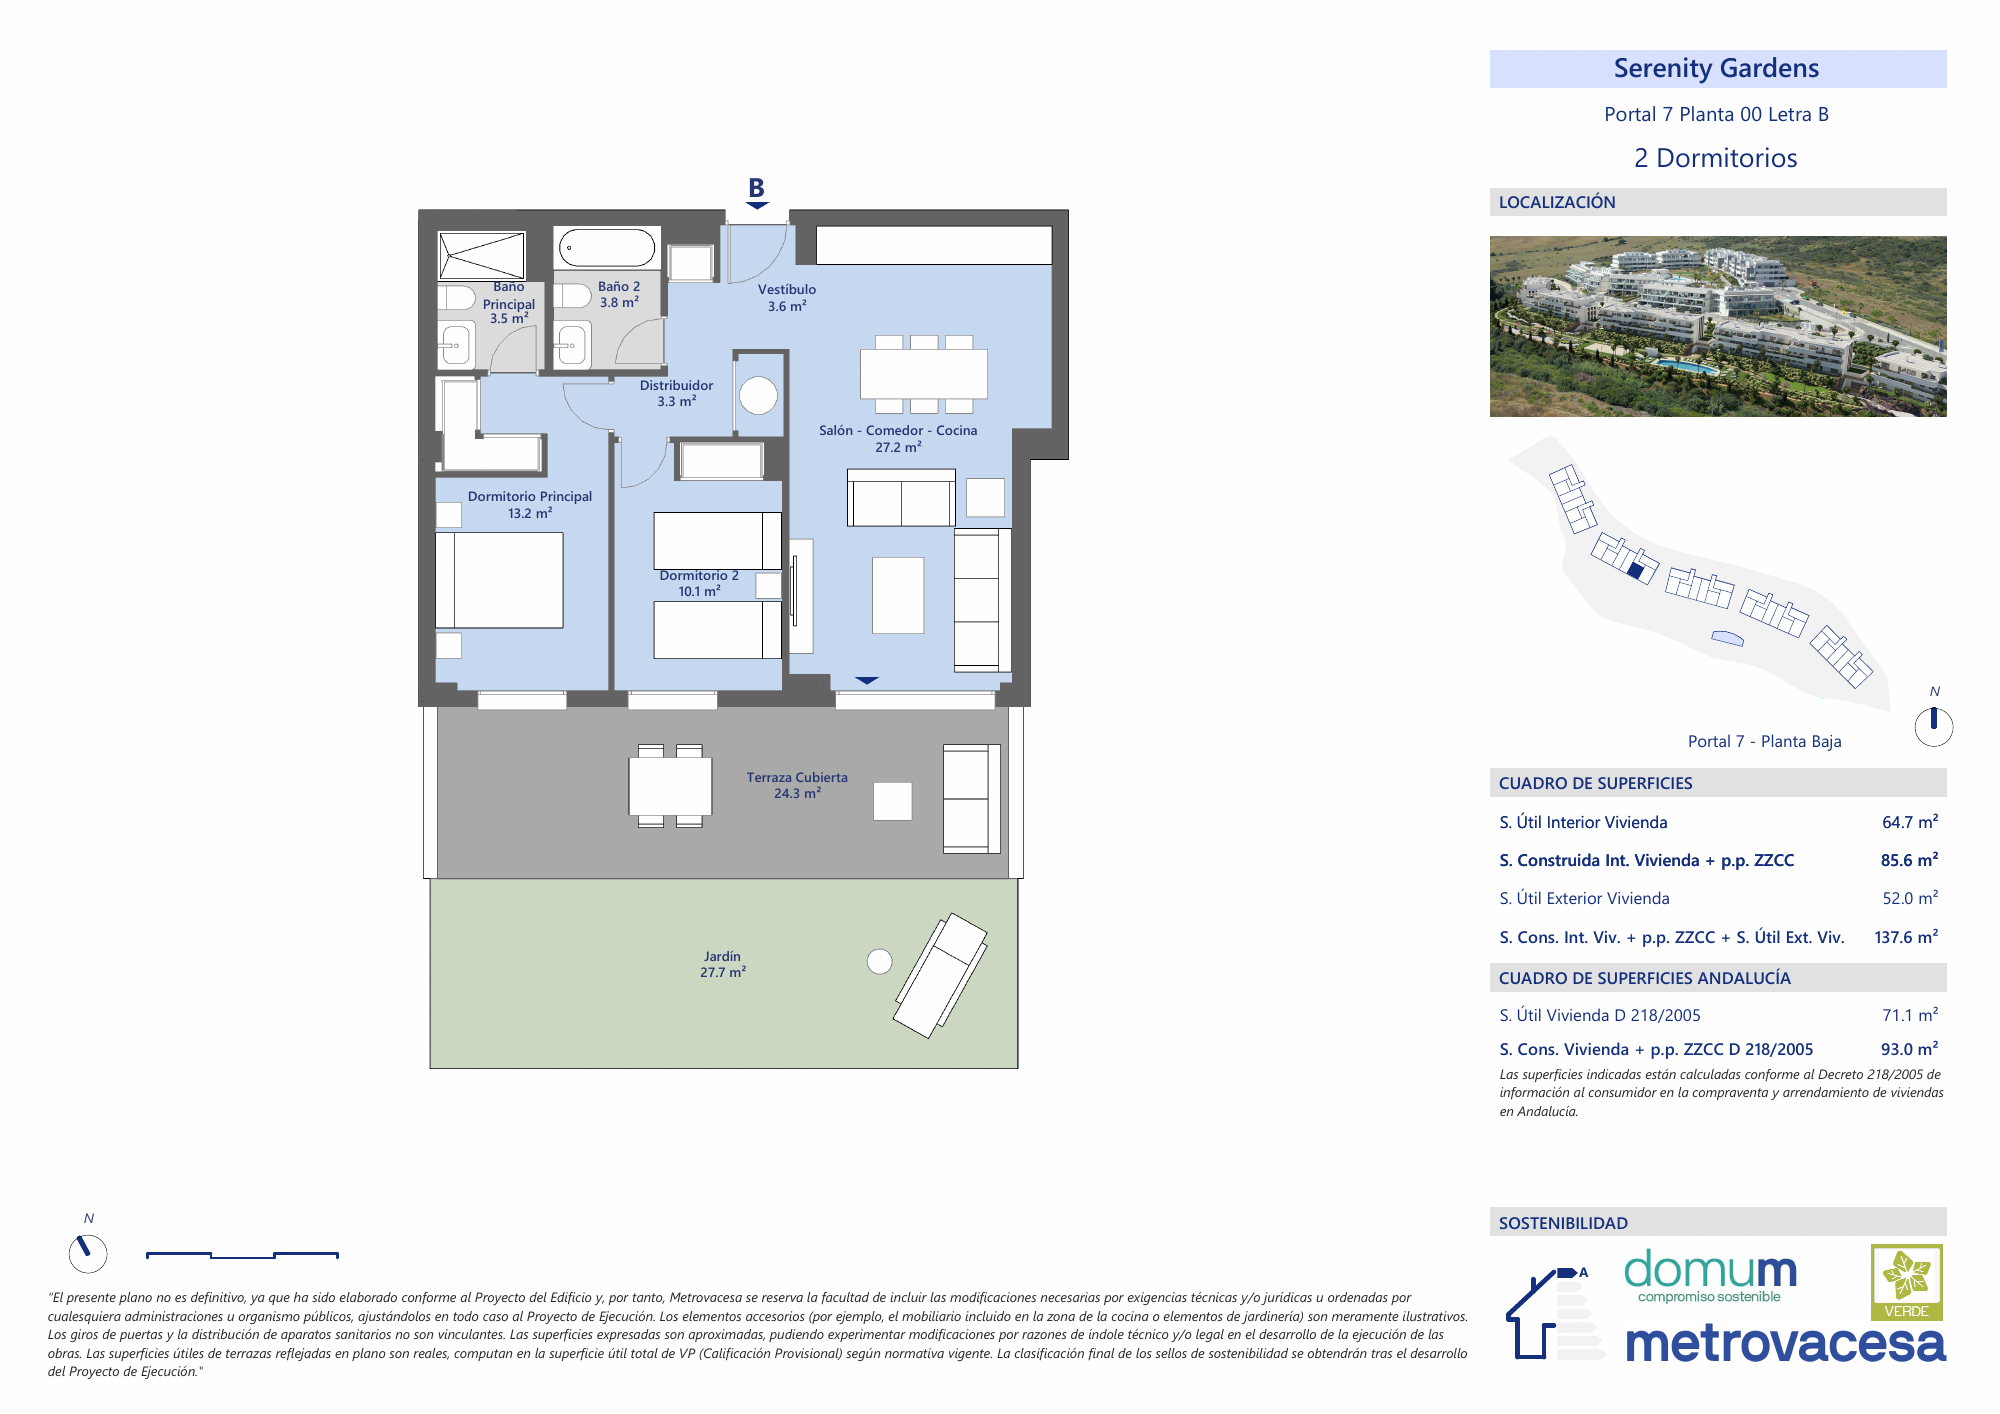
This illustrates the stated property type or floor. A match to a specific available home has not been confirmed; matching area figures alone do not prove that match.
Areas in the reviewed floor plan
- Usable indoor area
- 64.7 m²
- Built area including common parts
- 85.6 m²
- Usable outdoor area
- 52 m²
- Covered terrace
- 24.3 m²
- Garden
- 27.7 m²
- Total indoor, outdoor and common areas
- 137.6 m²
- Usable area under decree/BOJA
- 71.1 m²
- Built area under decree/BOJA
- 93 m²
Compare definitions, not just numbers. The existing price list is retained. Totals including terraces, storage, parking or common parts are not pure indoor area. Obtain a written explanation of any difference and the measurement basis for the chosen home.
This source total includes outdoor space and/or common parts. It is not a pure net interior area.
Project details
Location and everyday routes
SERENITY GARDENS is in Estepona, with beaches, restaurants, supermarkets and golf courses represented in the surrounding area. Route times are indicative and can vary with traffic, access point and parking choice.
Map and surroundings of SERENITY GARDENS
Google Routes · 2026-09-26 – 2026-10-11
- SERENITY GARDENS
- Playa de la Galera1.2 km · 16 min walk996 m · 2 min drive
- Playa Bahía Dorada1.7 km · 3 min drive
- Playa Chica3.3 km · 5 min drive
- Playa Arroyo Vaquero3.2 km · 6 min drive
- Roi Et Thai1.1 km · 15 min walk1.2 km · 3 min drive
- Neni Bites3.2 km · 5 min drive
- Bazar Supermarket Ceria1.1 km · 16 min walk1.2 km · 3 min drive
- Mercadona3 km · 4 min drive
- shop & go3.8 km · 5 min drive
- Tienda Corn3r5.7 km · 6 min drive
- Dona Julia Golf Club3.5 km · 5 min drive
- Estepona Golf5 km · 7 min drive
- Azata Golf5.5 km · 8 min drive
- Valle Romano Golf8.2 km · 12 min drive
- Farmacia María Belén Hernández Carmona3.19 km · 5 min drive
- Servicio Andaluz de Salud. HOSPITAL DE ESTEPONA3.68 km · 5 min drive
- Café Jardines del Rosario3.16 km · 4 min drive
- International Club of Estepona1.48 km · 3 min drive
- Casares Sport Club4.18 km · 6 min drive
- EDUFY | Ciudad Deportiva Sabinillas - Gimnasio, Pádel, Piscina y Clases Dirigidas4.45 km · 6 min drive
- Real Club Náutico de Estepona6.91 km · 10 min drive
- Train Station Fuengirola68.83 km · 49 min drive
- Málaga-Costa del Sol Airport88.08 km · 57 min drive
- Plaza de los Naranjos38.81 km · 31 min drive
- Puerto Banús27.62 km · 22 min drive
- Plaza de la Constitución98.82 km · 78 min drive
- Plaza de las Flores9.25 km · 15 min drive
- Casemates Square41.64 km · 47 min drive
- Plaza España71.63 km · 72 min drive
- Plaza de la Constitución66.56 km · 53 min drive
The area in pictures

Frequently asked questions
What distinguishes SERENITY GARDENS in Estepona?
SERENITY GARDENS comprises new-build apartments with sea views near the beach in Estepona. The project has 106 homes, with 5 currently available.
How many homes are still available at SERENITY GARDENS?
According to the price list of 24 September 2026, 5 homes are available at SERENITY GARDENS, with prices from €405,000 to €472,000.
Is the beach within walking distance?
Playa de la Galera: 1.2 km · 16 min walk; 996 m · 2 min drive. Routes from the project marker, checked with Google Routes on 26 September 2026. Travel times are indicative and may vary.
What comes on top of the purchase price?
For an illustrative budget for a first delivery of a new home in Andalusia, allow 10% VAT (IVA), 1.2% stamp duty (AJD), approximately 1% for notary and registration costs and approximately 1% for legal assistance: 13.2% of the purchase price in this example. The two 1% allowances are estimates, not statutory fees. The applicable taxes, taxable bases, reliefs and actual fees depend on the transaction; obtain individual advice and quotations.
What payment terms does the source list for SERENITY GARDENS?
The official Resales Online Payment Terms section lists: reservation €11,000; 20% at contract signing; 10% during construction; 70% at completion.
Can I get a Spanish mortgage as a non-resident?
Yes. Spanish banks do grant mortgages to non-residents, usually at a lower percentage of the purchase price than for residents and with conditions that vary by bank. The result depends on your income, tax residence and the bank's assessment. We can connect you with mortgage advisers who work with non-resident buyers.
What will the community fees cost?
Before reserving, ask about the community fees for the specific property: do they apply, what is the amount per month or per year, and which services are included? Also have it confirmed whether any additional contributions are planned. Request a current written statement or, if the amount is not yet final, a substantiated estimate. Do not rely solely on the project presentation.
What does the reviewed floor plan for SERENITY GARDENS show?
Reviewed floor plan: SERENITY GARDENS · portal 7 ground B · 319_archivo.pdf. This illustrates this particular home or property type and does not guarantee the layout of every available home.
Area labels and measurement methods in the floor plan may differ from the price list. Indoor space, outdoor space and common parts are separate figures; do not add them without explaining their basis.
This illustrates the stated property type or floor. A match to a specific available home has not been confirmed; matching area figures alone do not prove that match.
Compare definitions, not just numbers. The existing price list is retained. Totals including terraces, storage, parking or common parts are not pure indoor area. Obtain a written explanation of any difference and the measurement basis for the chosen home.
This source total includes outdoor space and/or common parts. It is not a pure net interior area.
Verified external information
Additional legal context
Private legal commentary; this is not an official public source.
Related pages
Discuss SERENITY GARDENS with us
Ask Emma about this project
Talk to Emma, our virtual property assistant, for a first conversation about SERENITY GARDENS and comparable homes in Estepona.
Prefer WhatsApp?
Speak with a sales agent who speaks your language and specialises in comparable new-build projects.
Send WhatsApp message
Written and reviewed by Hans Beeckman
Founder & Director · Costa del Sol
Updated and reviewed on


