Project analysis
These south-facing new-build apartments with sea views in Torremolinos feature terraces ranging from 9.55 m² to 34.20 m². Some ground-floor units also have garden or plot areas.
RESIDENCIAL LIVING GARDENS is a new-build project in Torremolinos with a broad choice of home sizes, from one-bedroom apartments through to four-bedroom residences.
The available orientations include east, south and west, so the aspect and terrace experience will depend on the individual home selected. This makes it worth comparing specific layouts and positions rather than assuming every residence has the same outlook or sunlight pattern.
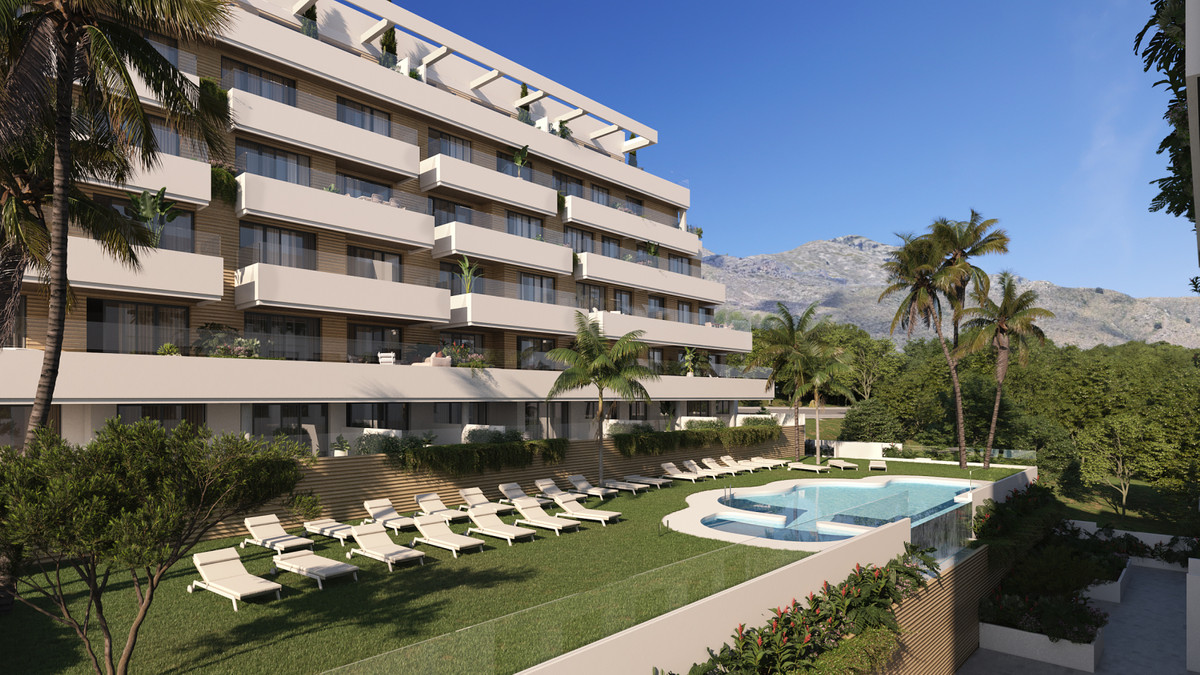
The project imagery presents a contemporary beige apartment building with cantilevered balconies, landscaped surroundings, palm trees, sun loungers and a swimming pool. Interior visualisations show bright living spaces connected to terraces, alongside open-plan dining and kitchen areas. These images give a useful impression of the intended design direction, while the precise finishes and features should be confirmed for the home under consideration.
A home shaped around indoor-outdoor time
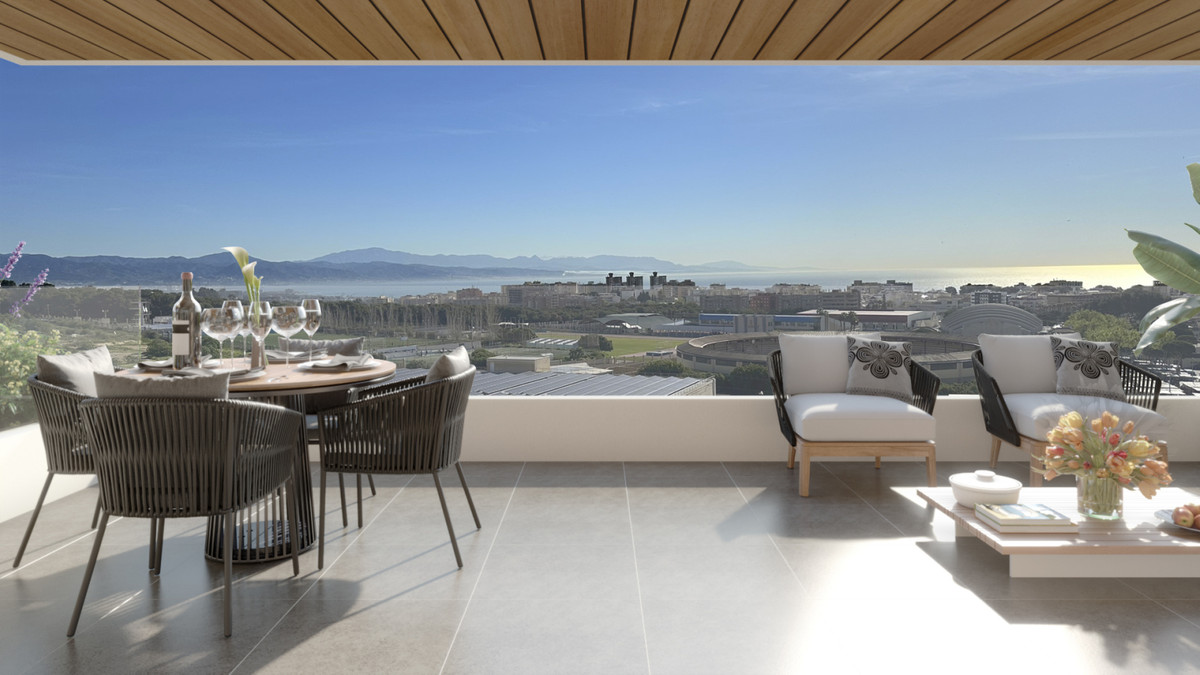
The terrace visualisation suggests a practical outdoor setting for both dining and relaxed seating, with a covered ceiling above and an open panorama beyond. It is the kind of arrangement that can make the terrace feel like a natural extension of the main living area.
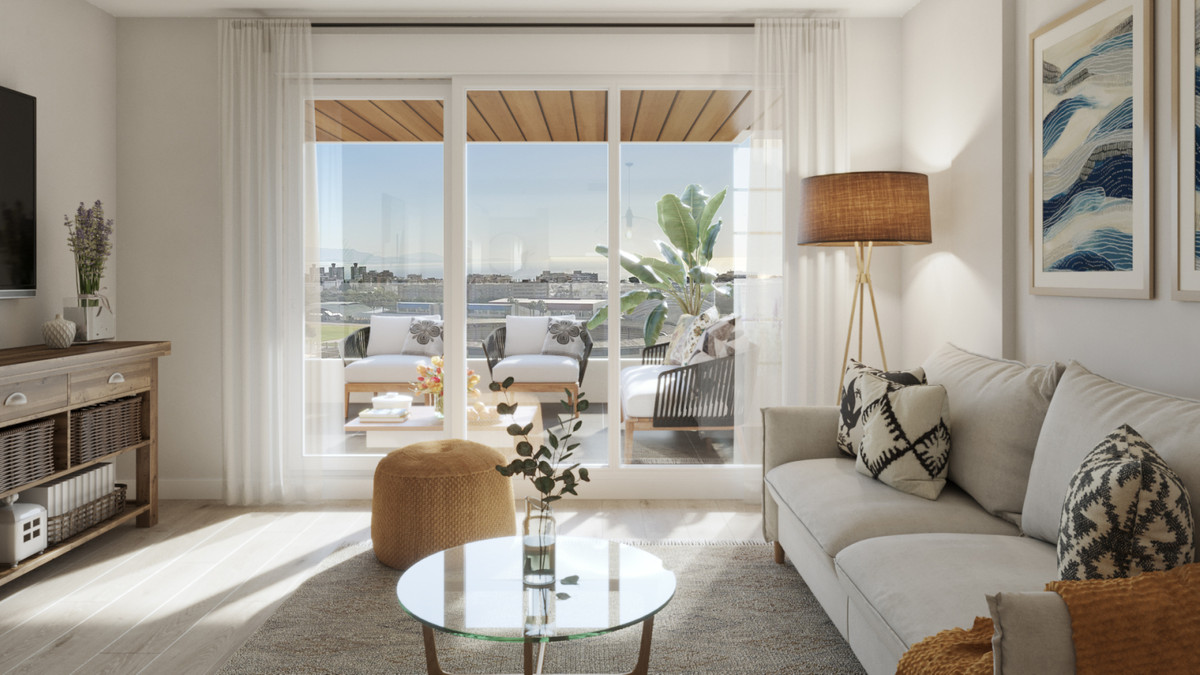
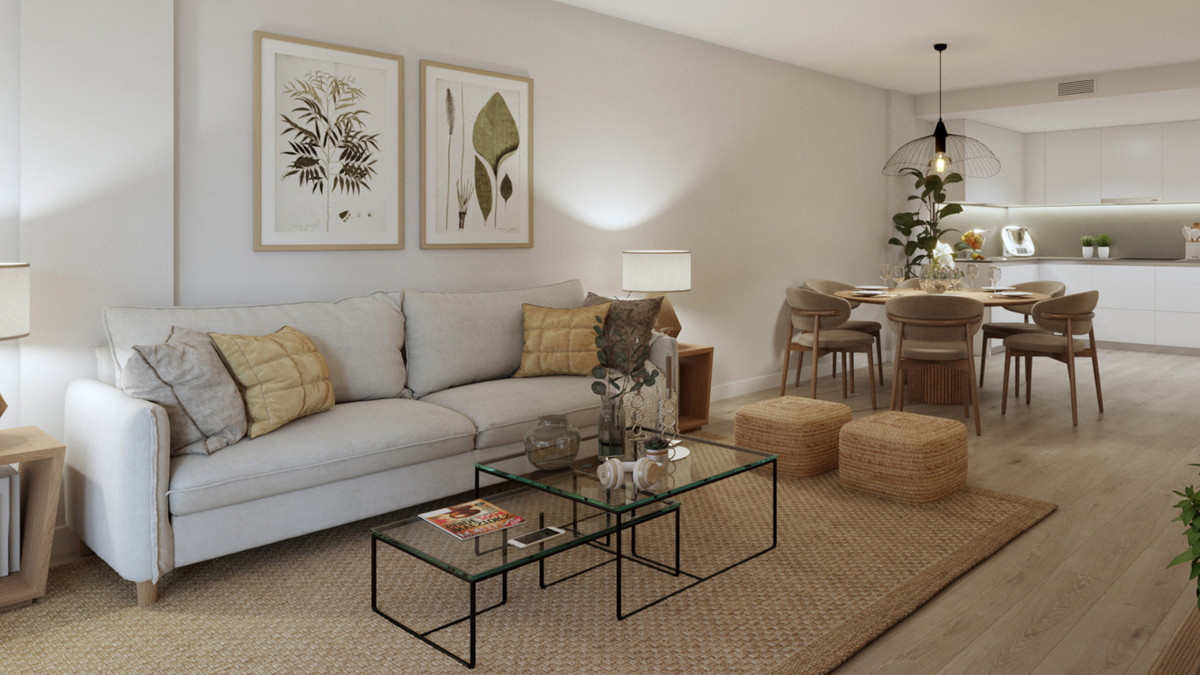
Inside, the visualisations focus on calm, light-toned spaces: fabric sofas, glass coffee tables, a round dining table and sliding doors leading towards the terrace. The overall impression is one of connected rooms rather than separate, enclosed zones.
For everyday routines, the combination of different home sizes and terrace dimensions gives buyers room to choose the rhythm that suits them. A smaller apartment may work well as a straightforward Torremolinos base, while the larger homes and terraces may appeal to those wanting more space around daily life.
Interiors and terraces
The visualised interiors include a bright living room opening onto the terrace through sliding doors, reinforcing the connection between indoor seating and outside space.
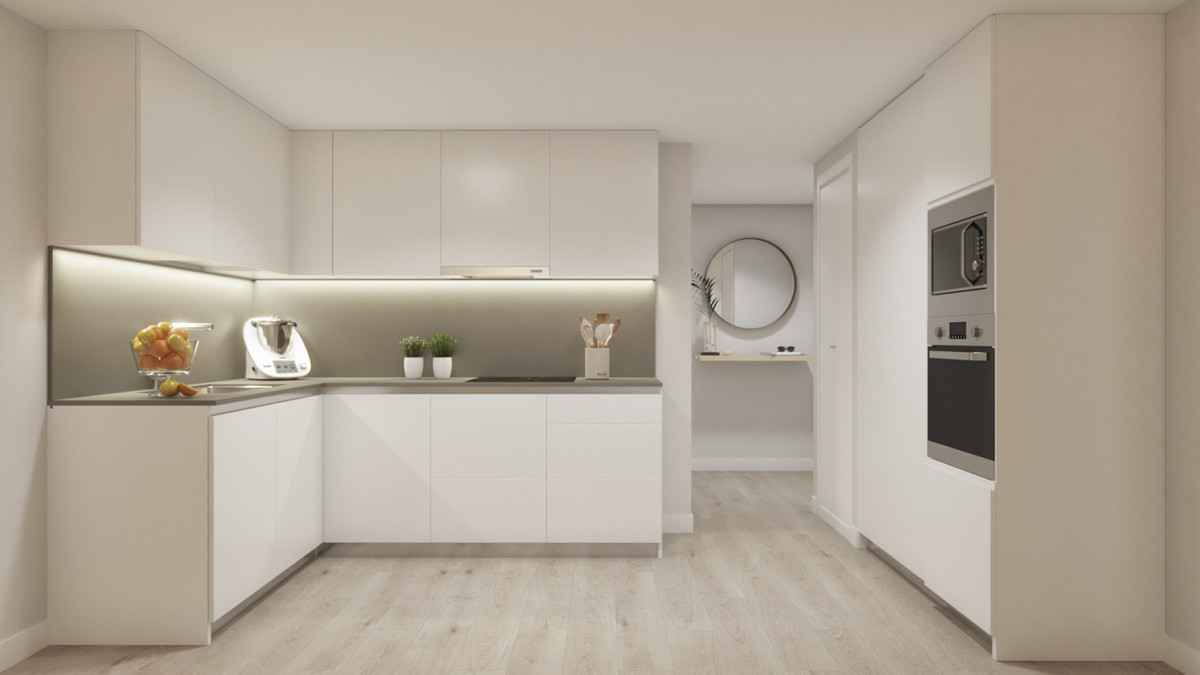
An open-plan scene combines a living area, round dining table and white kitchen. The kitchen visualisation shows handleless white cabinetry, a taupe worktop, built-in oven and microwave, and light wood-effect flooring.
Property types at RESIDENCIAL LIVING GARDENS
Ground-floor apartment
- Homes in the price list
- 12
- Price
- €357,500 – €636,500
- Bedrooms
- 1, 2 and 3
- Bathrooms
- 1–3
- Built
- 86.40–178.00 m²
- Terrace
- 12.20–24.85 m²
- Garden/plot
- 7.10–148.40 m²
Middle-floor apartment
- Homes in the price list
- 19
- Price
- €455,000 – €610,000
- Bedrooms
- 2, 3 and 4
- Bathrooms
- 2–3 bathrooms, some with a guest toilet
- Built
- 121.05–192.20 m²
- Terrace
- 9.55–34.20 m²
Top-floor apartment
- Homes in the price list
- 1
- Price
- €600,000
- Bedrooms
- 4
- Bathrooms
- 3
- Built
- 158.80 m²
- Terrace
- 12.10 m²
The displayed price and area ranges come from the current Resales Online price list and apply to each property subtype. The lowest price and largest area do not necessarily belong to the same home. Missing areas are not supplied; request the plans and current availability for the specific home.
Prices and purchase context
Availability and the specification of an individual home should be reviewed when making a shortlist.
Living in Torremolinos
RESIDENCIAL LIVING GARDENS is located in Torremolinos. Everyday shopping options have been routed from the project location, including Lo de tatu at 1.1 km on foot and MASKOM at 1.3 km on foot; the driving routes are 4.2 km and 4.3 km respectively.
The location offers a balance between a residential new-build setting and access to local amenities by foot or car. For example, caseta la biznaga and Centro Asturiano de Malaga are each 1.2 km away on foot (16 minutes), or 4.2 km by car (6 minutes).
Beach access is primarily a drive from the project. Playa del Bajondillo is 4.8 km away, at around a 10-minute drive, while Horno Beach Club is 5.3 km away, at around an 11-minute drive.
Regional connections
Málaga-Costa del Sol Airport is 8.4 km away via the fastest driving route and can be reached in approximately 7 min by car. Depending on the route, the journey may use the A-7 or AP-7; travel times can vary with traffic.
Beaches from RESIDENCIAL LIVING GARDENS
Beach is 5.3 km · 11 min drive.
Restaurants around RESIDENCIAL LIVING GARDENS
caseta la biznaga is 1.2 km · 16 min walk; alternative by car: 4.2 km · 6 min drive. Centro Asturiano de Malaga is 1.2 km · 16 min walk; alternative by car: 4.2 km · 6 min drive. La Sierra is 1.6 km · 21 min walk; alternative by car: 4.7 km · 7 min drive. IndianHomeDining is 1.8 km · 25 min walk; alternative by car: 4.8 km · 7 min drive.
Supermarkets and everyday shopping
Lo de tatu is 1.1 km · 15 min walk; alternative by car: 4.2 km · 6 min drive. MASKOM is 1.3 km · 17 min walk; alternative by car: 4.3 km · 7 min drive. Mini Market Frutería is 1.5 km · 20 min walk; alternative by car: 4.6 km · 8 min drive. La cena de la maría (Hipermercado Civia ) is 1.7 km · 23 min walk; alternative by car: 4.9 km · 7 min drive.
Golf courses from RESIDENCIAL LIVING GARDENS
Golf Torrequebrada is 11.8 km · 14 min drive. Real Guadalhorce Club de Golf is 17.1 km · 15 min drive. Lauro Golf Resort is 18.9 km · 18 min drive.
Who could RESIDENCIAL LIVING GARDENS suit?
Comparing individual orientation and layout will be important, given the east, south and west aspects across the project.
Those interested in south-facing sea views and modern communal facilities—including an infinity pool, fitness area, coworking space and gastrobar—will find targeted features here. Proximity to golf (Golf Torrequebrada within 15 minutes by car) adds appeal for active lifestyles.
Considering comparable new-build projects
Within Torremolinos, it can be useful to compare RESIDENCIAL LIVING GARDENS with other new-build projects by home size, outdoor space, price point and anticipated completion timetable.
KOSMOS and ONE OAK are both in the same immediate area, while KOOL HOMES is 2 km away. A side-by-side discussion can help clarify which setting and home format best match your priorities.
Project details
Location
RESIDENCIAL LIVING GARDENS is in Torremolinos. Local routes shown on this page are calculated from the project location and are labelled by travel mode.
RESIDENCIAL LIVING GARDENS
Google Routes · 2026-07-26
RESIDENCIAL LIVING GARDENS – Jardín Botánico Molino de Inca, Torremolinos

Frequently asked questions
What distinguishes RESIDENCIAL LIVING GARDENS?
The project comprises south-facing new-build apartments with sea views in Torremolinos. Buyers can choose from various property types, including ground-floor, middle-floor and top-floor apartments.
How many homes are still available at RESIDENCIAL LIVING GARDENS?
According to the price list of 24 September 2026, 32 homes are available at RESIDENCIAL LIVING GARDENS, with prices from €357,500 to €636,500.
How do prices per m² vary within RESIDENCIAL LIVING GARDENS?
Asking prices per built m² range from €3,130 to €6,876. At either end of that comparison are unit N.47 (€601,500, 192.20 m² of built area) and unit N.3 (€628,500, 91.40 m² of built area). Their terraces measure 24.85 m² and 16.70 m² respectively. These are differences between two units, not evidence of what causes the price difference. Also compare the floor plans and features of the specific unit.
How far is the beach from RESIDENCIAL LIVING GARDENS?
The nearest beach shown for RESIDENCIAL LIVING GARDENS is Playa del Bajondillo, 4.8 km away and about 10 minutes by car.
What comes on top of the purchase price?
For an illustrative budget for a first delivery of a new home in Andalusia, allow 10% VAT (IVA), 1.2% stamp duty (AJD), approximately 1% for notary and registration costs and approximately 1% for legal assistance: 13.2% of the purchase price in this example. The two 1% allowances are estimates, not statutory fees. The applicable taxes, taxable bases, reliefs and actual fees depend on the transaction; obtain individual advice and quotations.
What payment terms does the source list for RESIDENCIAL LIVING GARDENS?
The official Resales Online Payment Terms section lists: reservation €5,000; 10% at contract signing; 10% during construction; 80% at completion.
Can I get a Spanish mortgage as a non-resident?
Yes. Spanish banks do grant mortgages to non-residents, usually at a lower percentage of the purchase price than for residents and with conditions that vary by bank. The result depends on your income, tax residence and the bank's assessment. We can connect you with mortgage advisers who work with non-resident buyers.
What will the community fees cost?
Before reserving, ask about the community fees for the specific property: do they apply, what is the amount per month or per year, and which services are included? Also have it confirmed whether any additional contributions are planned. Request a current written statement or, if the amount is not yet final, a substantiated estimate. Do not rely solely on the project presentation.
Why buy through an agent with an API licence?
Del Sol Prime Homes works under an API licence (Agente de la Propiedad Inmobiliaria). Our project data comes directly from Resales Online, the shared database used by Costa del Sol real-estate agents. You pay the same price with us as directly with the developer. Our fee is paid by the selling side.
Verified external information
Additional legal context
Private legal commentary; this is not an official public source.
Related pages
Talk through your options

Ask Emma about this project
Talk to Emma, our virtual property assistant, for a first conversation about RESIDENCIAL LIVING GARDENS and comparable projects.
Prefer WhatsApp?
Speak with a sales agent who speaks your language and specialises in comparable new-build projects.
Send WhatsApp message
Written and reviewed by Hans Beeckman
Founder & Director · Costa del Sol


![RESIDENCIAL PACARAIMA - APARTAMENTOS [Key Ready]](/project-static-assets/optimized-20260921/projects/residencial-pacaraima-new-build-apartments-montemar-sea-views-beach-pool/image-1.w1200.webp)


