SERENITY HILLS — new-build townhouses with an indoor pool and wellness facilities in Elviria, Marbella
A collection of 113 four-level homes in Elviria, with private lifts, terraces and shared wellness facilities. Views depend on the chosen home.
Summary
- SERENITY HILLS offers new-build townhouses with an indoor pool and wellness facilities in Elviria, Marbella.
- Serenity Hills: 84 homes available according to Resales Online.
- Price: €850,000 – €1,450,000.
- Layout: 3 bedrooms, 3 bathrooms and 345.95 m²–350.43 m² built area.
- Terraces: 76.70 m²–79.00 m².
- Last price list update: 2026-09-28.
- Median asking price per built m²: €3,613.
- The source lists completion in Q1 2029; the homes are not key ready. Obtain written confirmation of the schedule, selected options and handover conditions for the chosen home.
Hans Beeckman review
For SERENITY HILLS, I am examining new-build townhouses in Elviria, Marbella, with an indoor pool and wellness facilities.
At Serenity Hills I would first consider how four levels fit your daily routine. The specified private lift connects the floors, but the chosen home's plan should show where living, sleeping and storage areas sit. Ask for the community charges covering the extensive wellness facilities.
Serenity Hills comprises 113 townhouses in Elviria. The price list contains 84 available homes and 29 reserved homes. The available homes have three bedrooms and three bathrooms in the unit table, cost €850,000–€1,450,000 and list 345.95–350.43 m² built area, 189.60 m² useful area and 76.70–79.00 m² terraces.
The source lists completion in Q1 2029; the homes are not key ready. Obtain written confirmation of the schedule, selected options and handover conditions for the chosen home.
Hans Beeckman, founder and director of Del Sol Prime Homes. API licence (Agente de la Propiedad Inmobiliaria). Our team has 35 years of combined experience on the Costa del Sol.
Based on visible Google reviews from clients. Open the business profile for the original reviews.
Project analysis
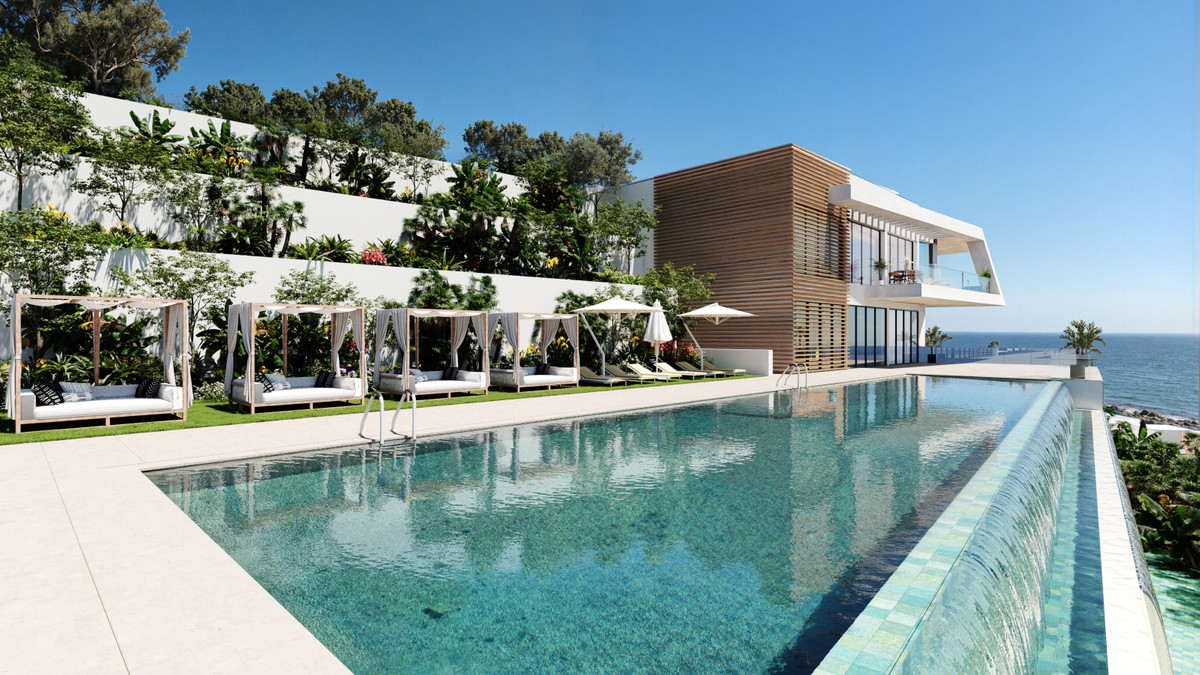
These new-build townhouses with an indoor pool and wellness facilities are in Elviria, Marbella, and are arranged across four levels with a private lift. Shared amenities also include a heated outdoor pool, gym, yoga and Pilates studio, sauna and hammam.
Serenity Hills comprises 113 townhouses in Elviria. The price list contains 84 available homes and 29 reserved homes. The available homes have three bedrooms and three bathrooms in the unit table, cost €850,000–€1,450,000 and list 345.95–350.43 m² built area, 189.60 m² useful area and 76.70–79.00 m² terraces.
Each townhome is arranged across four levels, an unusually vertical layout for buyers seeking clear separation between living, sleeping and lower-level spaces. A private glass-door lift connects all floors directly, adding practical convenience as well as flexibility for long-term use. The specification also includes a basement, lift access for people with reduced mobility, storage and a utility room.
The shared leisure provision is a defining feature rather than a simple pool add-on. Residents have access to a heated indoor pool, a heated semi-Olympic outdoor pool, a fully equipped gym, dedicated yoga and Pilates studio, sauna, hammam, and a hydrotherapy area with ice buckets. Five outdoor sports and wellness areas, yoga and calisthenics zones, an outdoor bar with Balinese beds and landscaped communal areas extend that focus outdoors.
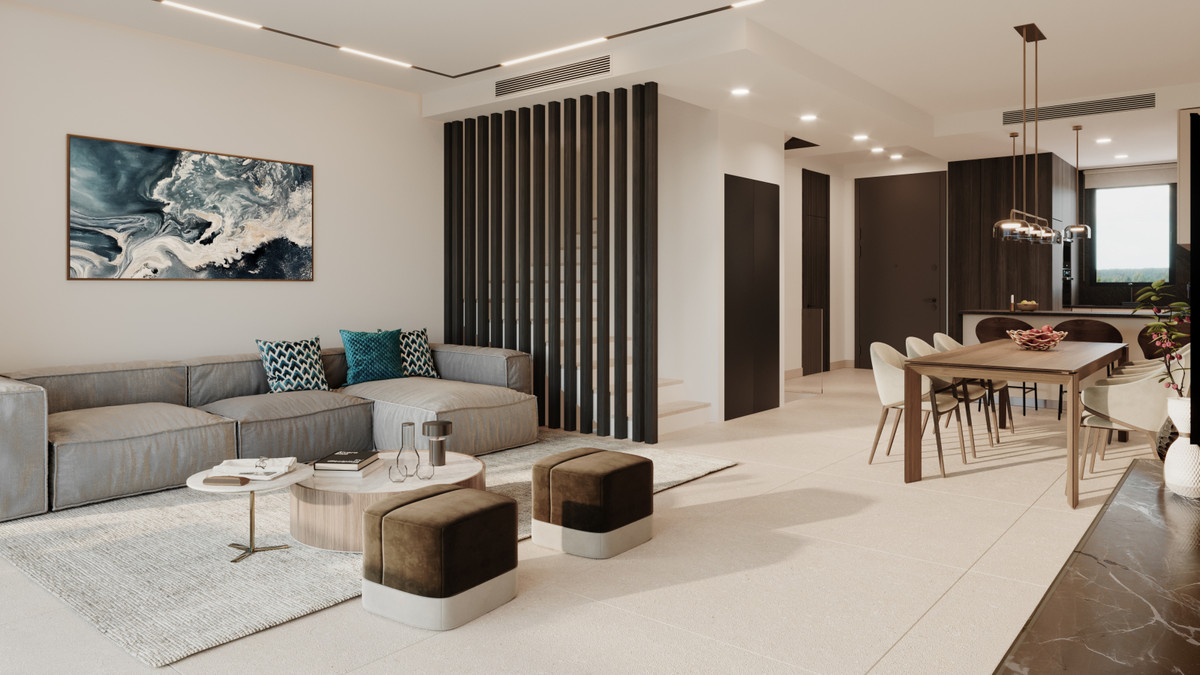
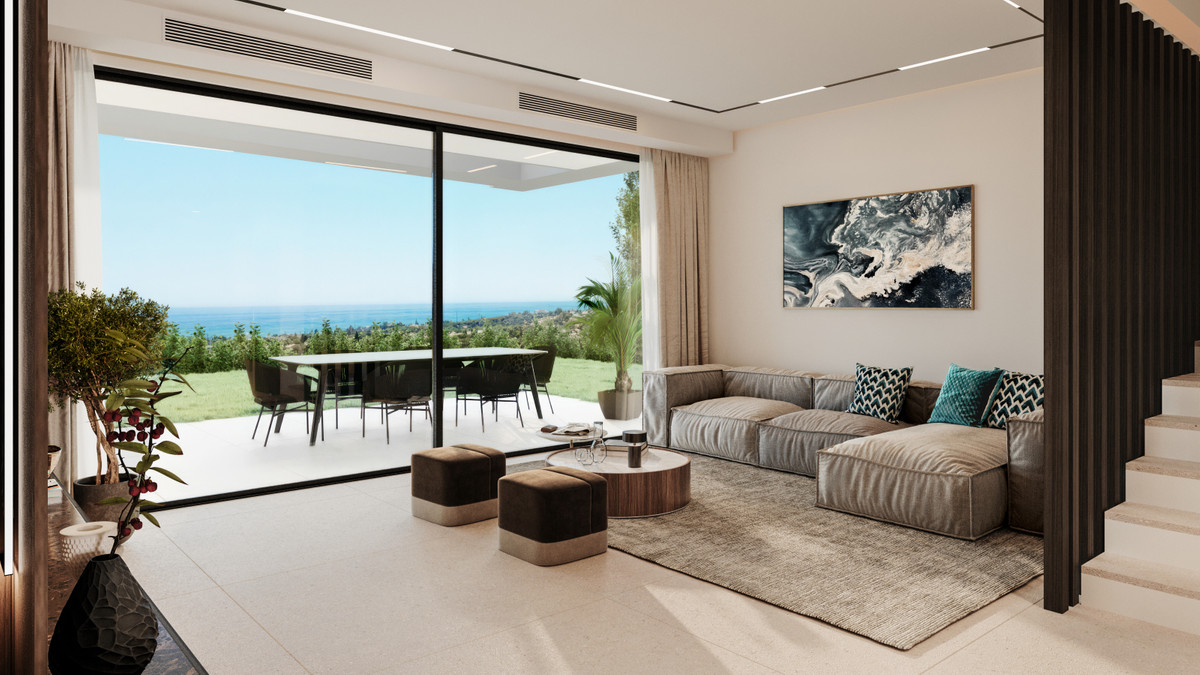
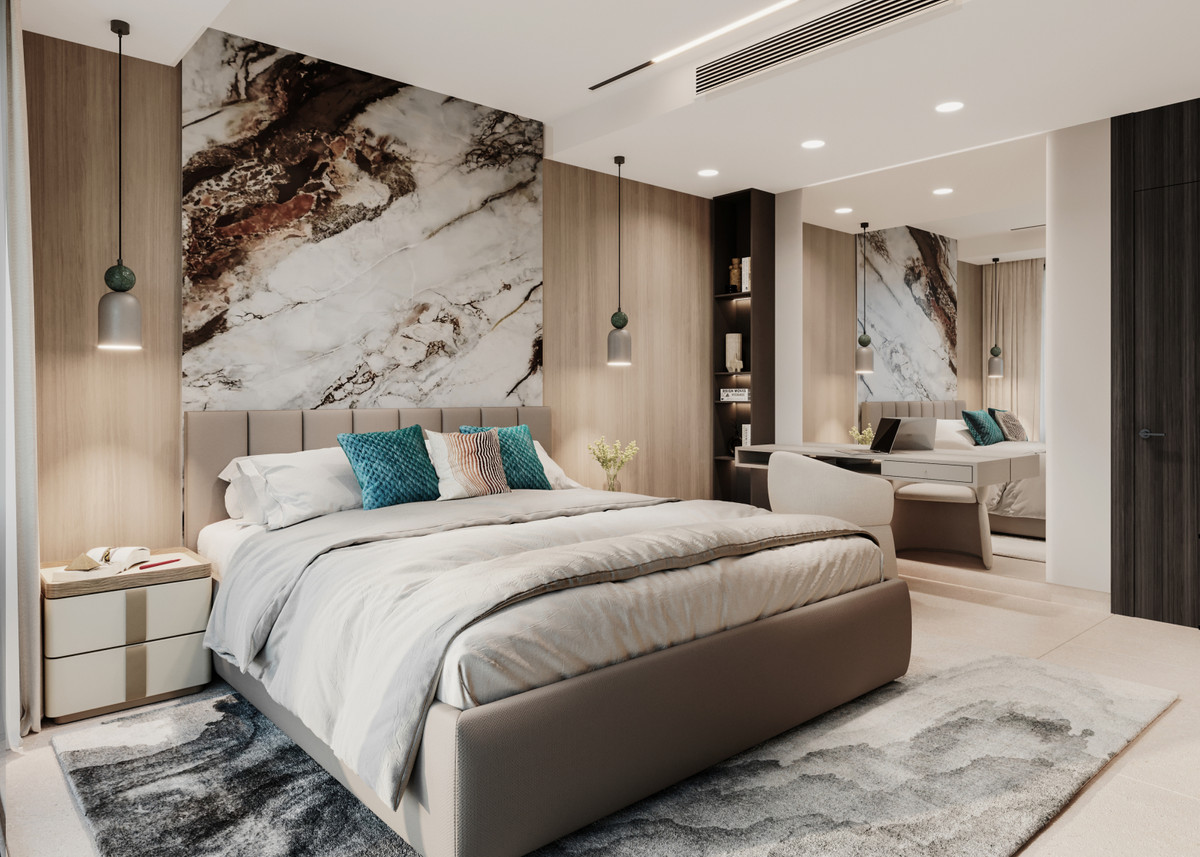
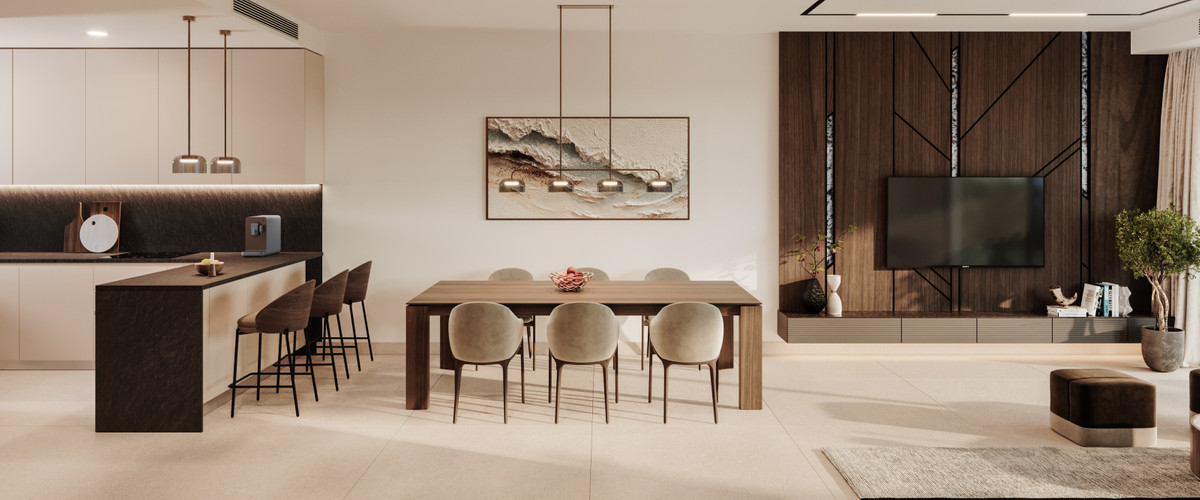
Inside, the homes are planned with open living-dining areas, large windows opening onto the terrace and garden, and an open-plan kitchen fitted with Siemens appliances, with alternative ranges available. The main suite includes an en-suite bathroom, dressing room and private terrace; two further bedrooms have built-in wardrobes and share a full bathroom. A guest toilet, fitted wardrobes, double glazing and domotics complete a specification aimed at comfortable daily use.
The combination of a substantial wellness programme, four-level internal planning and private lift access makes SERENITY HILLS particularly distinctive for buyers who want a full-scale home with resort-style shared facilities. It is less compelling for someone who wants a compact, single-level property or expects the beach and everyday shopping to be immediately walkable.
A daily rhythm shaped by space and wellness
The layout supports a more layered home life: living and dining space can remain separate from bedrooms, while the basement, storage and laundry areas help keep practical routines out of the main living zones. Large openings to terraces and gardens create a direct transition between indoor and outdoor space.
Wellness is woven into the shared environment rather than reserved for occasional use. A swim in the heated indoor pool, a gym session, yoga or Pilates, and time in the sauna, hammam or hydrotherapy area are all part of the residents’ facilities. Outdoors, the communal pool, landscaped areas and wellness zones provide additional places to spend time without leaving the development.
Terraces are designed for outdoor dining and relaxation, with the possibility of a jacuzzi and an outdoor kitchen with barbecue. These are options rather than stated standard inclusions, so buyers should confirm the chosen home’s final specification.
Four levels, private lift and outdoor living
Private terraces, solariums and gardens give each residence its own outdoor dimension. Large windows from the living-dining area open directly towards the terrace and garden, while the project offers optional jacuzzi and outdoor kitchen with barbecue arrangements on spacious terraces.
Each home includes two private parking spaces, direct property access, a storage room and a laundry room. Underground and garage parking are listed, alongside private parking and more than one space. Entry phone and 24-hour security are also provided.
Property types at SERENITY HILLS
Townhouse
- Homes in the price list
- 84
- Price
- €850,000 – €1,450,000
- Bedrooms
- 3
- Bathrooms
- 3
- Built
- 345.95 m²–350.43 m²
- Terrace
- 76.70 m²–79.00 m²
The displayed price and area ranges come from the current Resales Online price list and apply to each property subtype. The lowest price and largest area do not necessarily belong to the same home. Missing areas are not supplied; request the plans and current availability for the specific home.
Price and project context
The current price list contains 84 available homes priced from €850,000 to €1,450,000. Compare the price and configuration of the particular home.
Living in Elviria
SERENITY HILLS is located in Elviria, within the municipality of Marbella.
For dining, Restaurante El Lago Marbella is 1.2 km away, around 17 minutes on foot or 4 minutes by car. Everyday shopping at Elivira del sol is 1.9 km away, around 25 minutes on foot or 4 minutes by car; Mercadona is 3.0 km away, around 7 minutes by car.
Regional connections
The stored Google Routes calculation gives the fastest driving route to Málaga-Costa del Sol Airport via the A-7 and AP-7: 45.8 km and approximately 37 minutes. Actual travel time may vary with traffic.
Beaches from SERENITY HILLS
Playa Marbella is 3.1 km · 8 min by car. Playa Buena is 3.1 km · 8 min by car. Rosario is 4.5 km · 7 min by car. Las Mimosas is 7.1 km · 10 min by car.
Restaurants around SERENITY HILLS
Restaurante El Lago Marbella is 1.2 km · 17 min walking; alternative by car: 1.2 km · 4 min drive. Bistro O sole Mio is 2.0 km · 25 min walking; alternative by car: 2.0 km · 5 min drive. Elviria del sol is 2.0 km · 25 min walking; alternative by car: 2.0 km · 5 min drive. ZUMAQUE restaurant is 2.0 km · 26 min walking; alternative by car: 2.1 km · 4 min drive.
Supermarkets and everyday shopping
Elivira del sol is 1.9 km · 25 min walking; alternative by car: 1.9 km · 4 min drive. Supermercado Scandinavia Las Cumbres is 1.9 km · 25 min walking; alternative by car: 2.0 km · 4 min drive. Mini Market Marisol is 2.2 km · 28 min walking; alternative by car: 2.2 km · 5 min drive. Mercadona is 3.0 km · 7 min by car.
Golf courses from SERENITY HILLS
Greenlife Golf Marbella is 1.3 km · 18 min walking; alternative by car: 1.3 km · 4 min drive. Santa Maria Golf Club Marbella is 2.9 km · 6 min by car. Santa Clara Golf Marbella is 5.4 km · 8 min by car. Higuerón Marbella Golf Resort is 6.1 km · 10 min by car.
Who might SERENITY HILLS suit?
In our judgement, SERENITY HILLS is a credible fit for buyers seeking a large new-build home with meaningful shared facilities rather than a development offering only a communal pool. The heated indoor pool, gym, yoga and Pilates studio, sauna, hammam and hydrotherapy area give the project particular appeal for year-round lifestyle use.
Buyers wanting a compact apartment, a single-level layout, immediate beach access or a fully walkable daily routine should compare other projects. The beach, restaurants and shops are accessible by car, but the supplied route information does not support describing this as a beachside or walk-everywhere location.
Project details
Location of SERENITY HILLS
SERENITY HILLS
Google Routes · 2026-07-26
- SERENITY HILLS
- Playa Marbella
- Playa Buena
- Rosario
- Las Mimosas
- Restaurante El Lago Marbella
- Bistro O sole Mio
- Elviria del sol
- ZUMAQUE restaurant
- Elivira del sol
- Supermercado Scandinavia Las Cumbres
- Mini Market Marisol
- Mercadona
- Greenlife Golf Marbella
- Santa Maria Golf Club Marbella
- Santa Clara Golf Marbella
- Higuerón Marbella Golf Resort
SERENITY HILLS comprises new-build townhouses with an indoor pool and wellness facilities in Elviria, Marbella. The homes are arranged over four levels with a private lift, while the shared wellness offer also includes a gym and sauna. According to the price list of 28 September 2026, 84 homes are available at Serenity Hills, with prices from €850,000 to €1,450,000. Asking prices per built m² range from €2,457 to €4,138. At either end of that comparison are unit No.69 (€850,000, 345.95 m² of built area) and unit No.47 (€1,450,000, 350.43 m² of built area). Their terraces measure 76.70 m² and 79.00 m² respectively. These are differences between two units, not evidence of what causes the price difference. Also compare the floor plans and features of the specific unit. The nearest beach shown for Serenity Hills is Playa Marbella, 3.1 km away and about 8 minutes by car. For an illustrative budget for a first delivery of a new home in Andalusia, allow 10% VAT (IVA), 1.2% stamp duty (AJD), approximately 1% for notary and registration costs and approximately 1% for legal assistance: 13.2% of the purchase price in this example. The two 1% allowances are estimates, not statutory fees. The applicable taxes, taxable bases, reliefs and actual fees depend on the transaction; obtain individual advice and quotations. The payment terms in Resales Online list: reservation: €10,000; contract: 30%; construction: 20%; completion: 50%. Yes. Spanish banks do grant mortgages to non-residents, usually at a lower percentage of the purchase price than for residents and with conditions that vary by bank. The result depends on your income, tax residence and the bank's assessment. We can connect you with mortgage advisers who work with non-resident buyers. Before reserving, ask about the community fees for the specific property: do they apply, what is the amount per month or per year, and which services are included? Also have it confirmed whether any additional contributions are planned. Request a current written statement or, if the amount is not yet final, a substantiated estimate. Do not rely solely on the project presentation. Del Sol Prime Homes works under an API licence (Agente de la Propiedad Inmobiliaria). Our project data comes directly from Resales Online, the shared database used by Costa del Sol real-estate agents. You pay the same price with us as directly with the developer. Our fee is paid by the selling side. Private legal commentary; this is not an official public source. Talk to Emma, our virtual assistant, for an initial overview of SERENITY HILLS and similar projects. Speak with a sales agent who speaks your language and specialises in comparable new-build projects. Founder & Director · Costa del SolAround SERENITY HILLS

Frequently asked questions
What distinguishes SERENITY HILLS?
How many homes are still available at Serenity Hills?
How do prices per m² vary within Serenity Hills?
How far is the beach from Serenity Hills?
What comes on top of the purchase price?
What payment terms does Resales Online list?
Can I get a Spanish mortgage as a non-resident?
What will the community fees cost?
Why buy through an agent with an API licence?
Verified external information
Additional legal context
Related pages
Discuss SERENITY HILLS

Ask Emma about this project
Prefer WhatsApp?

Written and reviewed by Hans Beeckman


Related projects
View 8 comparable DSPH projects selected with area or place as the first signal and price band as the second signal.


Comparable project comparisons
View two closely related comparisons around the same municipality, or a neighbouring municipality where needed.
Editorial responsibility and sources
- Editorial: Hans Beeckman – editorial responsibility.
- Inventory: Resales Online – source for prices and availability.
- Places: Google Places – information about nearby places.
- Routes: Google Routes – calculated walking and driving distances and travel times.
- Maps: Google Maps – map display and location links.