
Project analysis
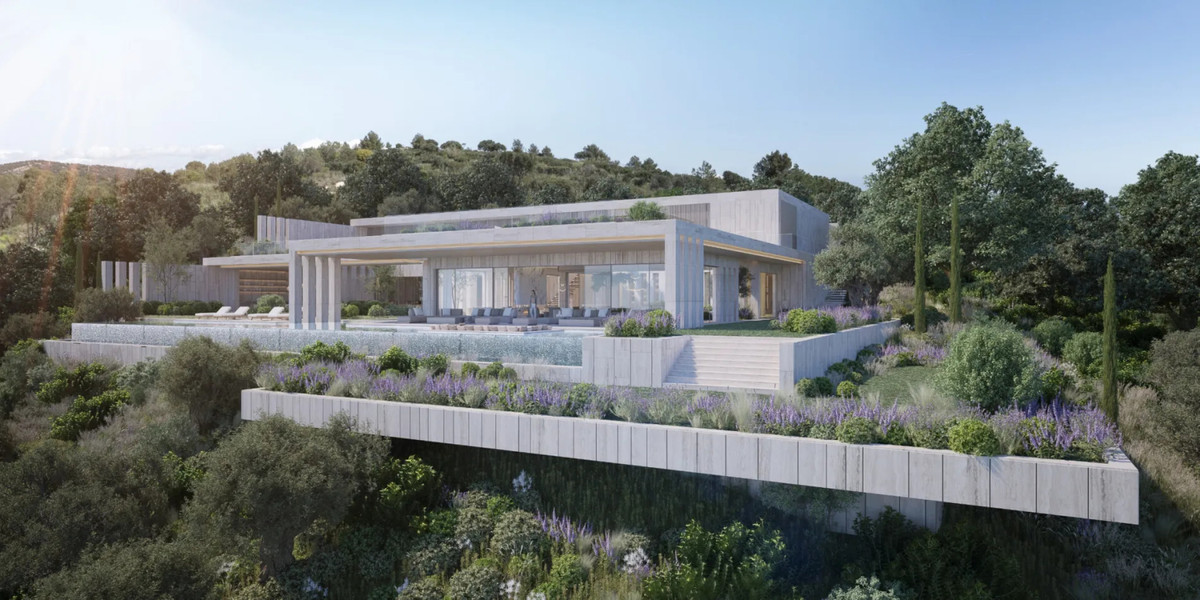
VILLA VIDA - THE FIFTEEN is a new-construction House and Detached villa in Sotogrande, designed around scale, privacy and a south-facing orientation. It is positioned in a frontline-golf setting and is also close to golf, the sea, schools and the marina.
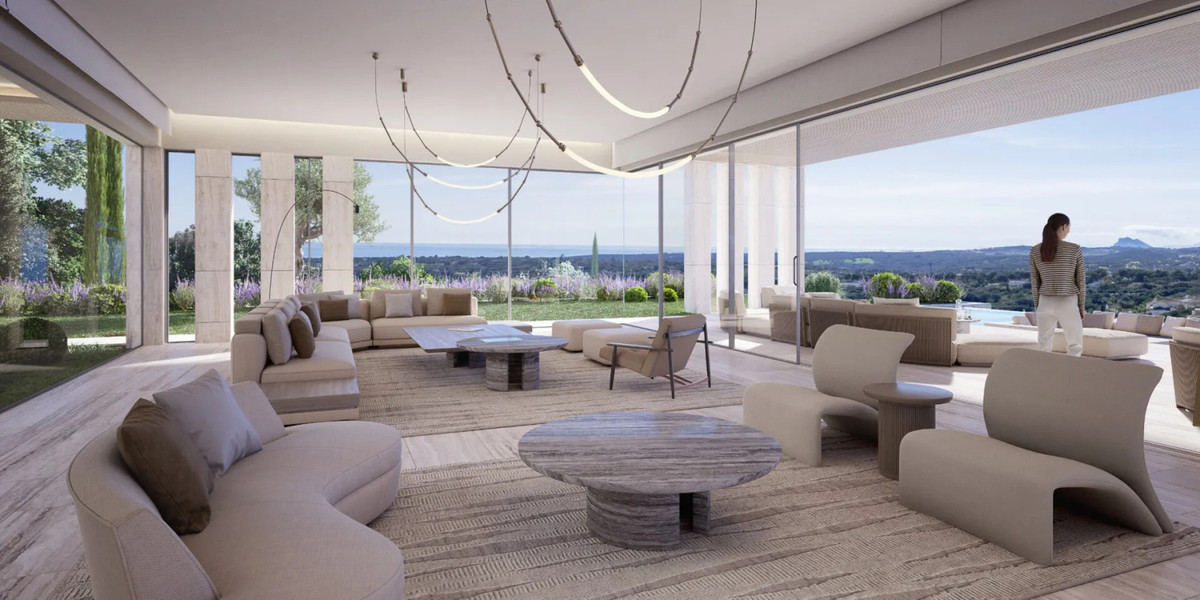
The project’s defining visual attribute is its range of views: sea, mountain, golf, panoramic, garden and pool views are all part of the offering. South orientation and the stated Mediterranean outlook are especially relevant for buyers seeking a home that opens towards the coast rather than simply a large villa in the wider Sotogrande area.
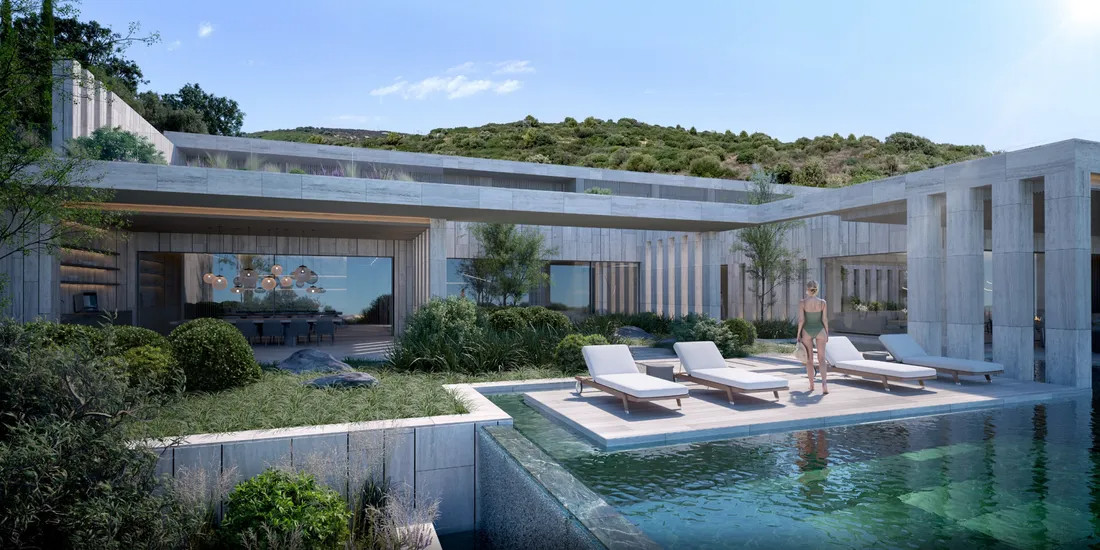
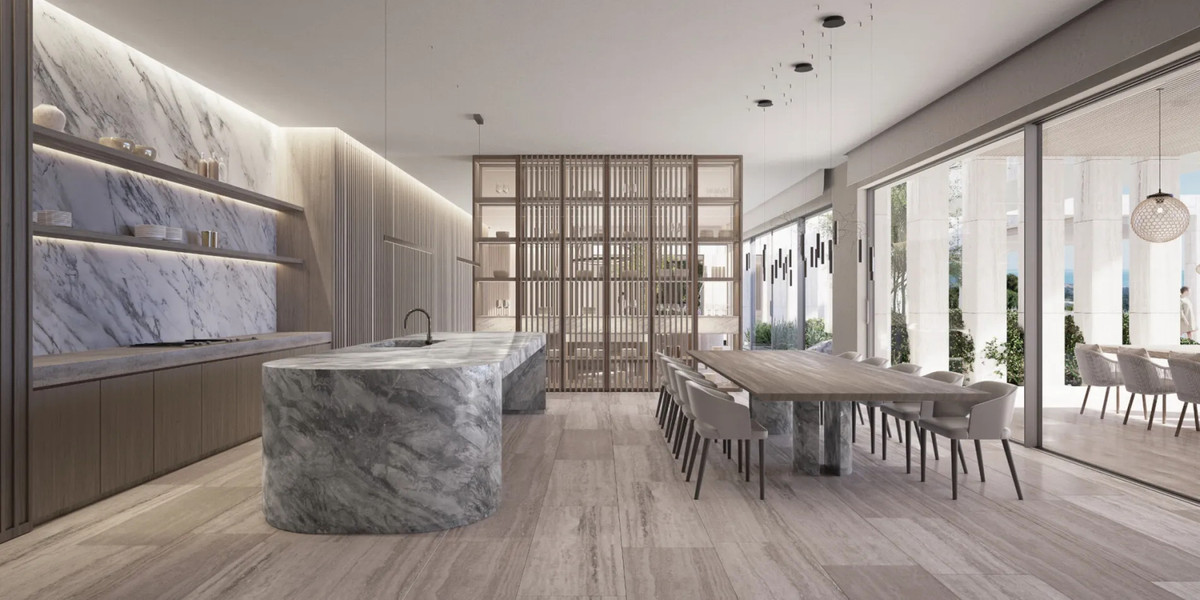
Leisure provision is unusually comprehensive. Alongside a private landscaped garden and private pool, the home includes an indoor heated pool, gym, sauna, Jacuzzi, games room, bar and barbecue area. A lift, basement, storage room, utility room and fitted wardrobes support the practical side of a home of this scale.
The property also has a guest house and staff accommodation, together with private garage parking for more than one vehicle and 24-hour security. In our judgement, this is a credible option for buyers who want an all-encompassing private estate format, where entertaining, wellness, guests and day-to-day operations can be accommodated within one substantial residence.
A private, south-facing way of living
The south-facing layout is intended to make the outdoor areas central to daily life. With sea and panoramic views among the stated outlooks, the emphasis is on open sightlines towards the coast, while golf, garden and pool views add a more immediate layer to the setting.
The extensive facilities create the possibility of an easy rhythm at home: a swim in the indoor heated pool, time in the gym or sauna, and gatherings around the bar, barbecue and private terrace. These are practical amenities as well as lifestyle features, giving the residence a strong self-contained character.
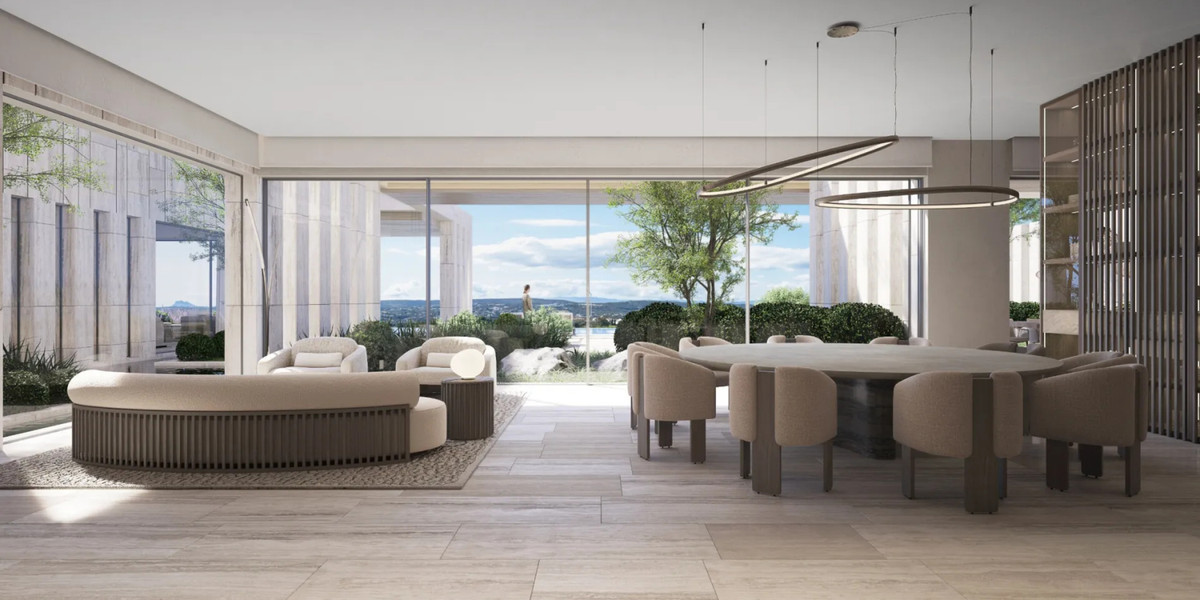
For hosting, the guest house, games room and generous built area offer useful separation between social spaces and private routines. The professional appeal, in our view, lies in the combination of entertaining capacity and privacy rather than in a compact lock-up-and-leave format.
Spaces for wellness, guests and outdoor living
A covered terrace and private terrace extend the living areas outside, supported by a private landscaped garden and a private pool. The south-facing orientation and the stated sea, mountain, golf, panoramic, garden and pool views give these outdoor areas a clear role in the home’s design.
Inside, the specification includes a lift, fitted wardrobes, utility room, storage room and basement. The gym, sauna, Jacuzzi, games room and bar provide dedicated spaces for wellbeing and recreation, while the indoor heated pool adds a year-round swimming facility.
A guest house and staff accommodation are included, which may be particularly useful for households that host regularly or require operational support. Private garage parking for more than one vehicle and 24-hour security complete the practical framework.


