Project analysis
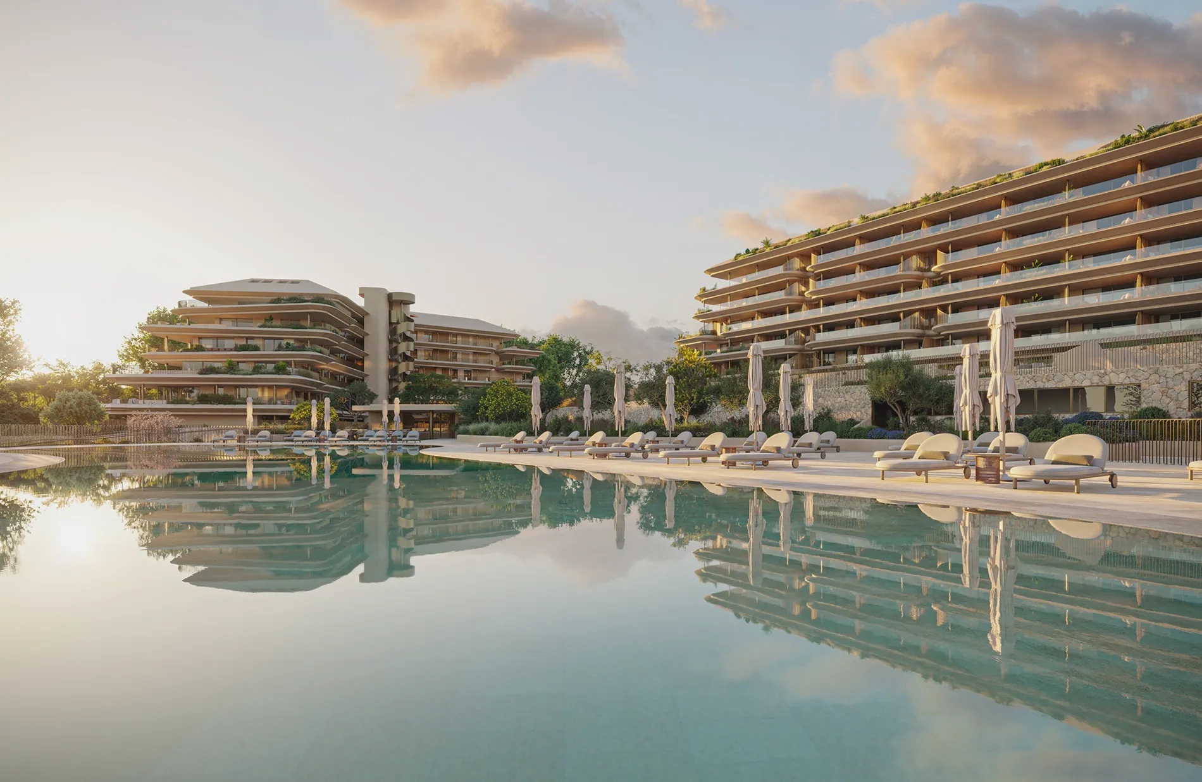
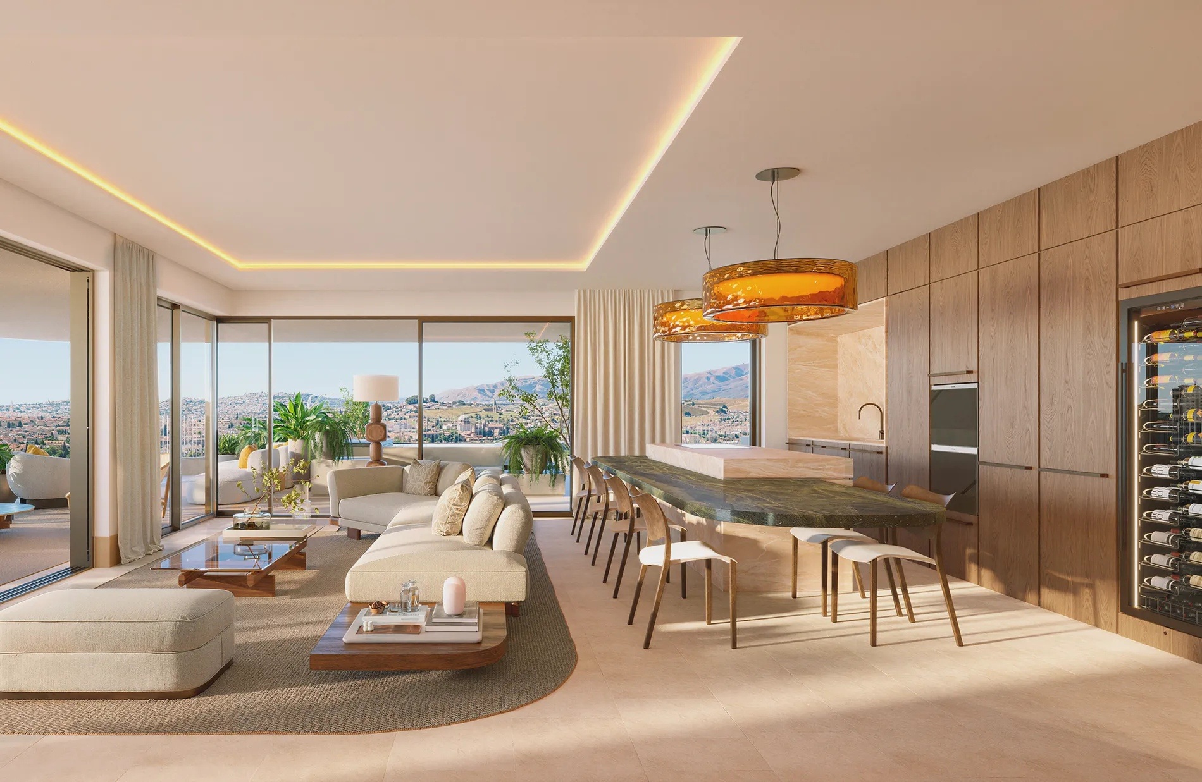
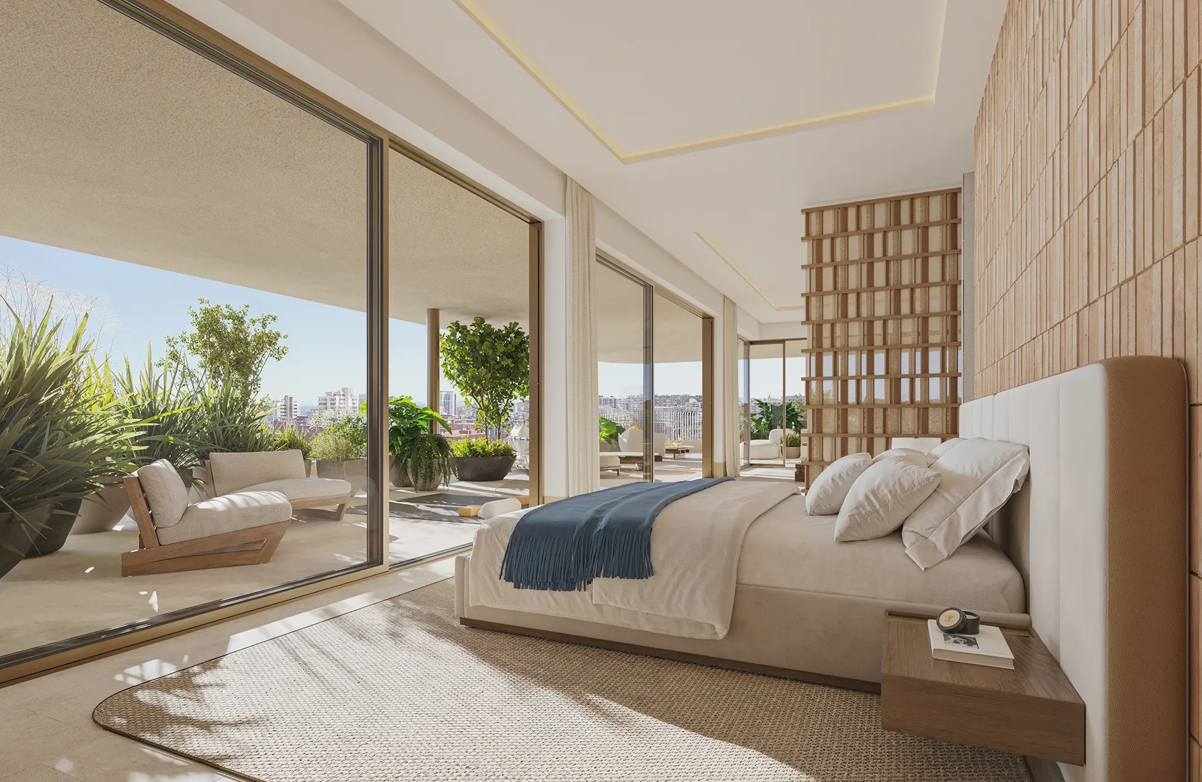
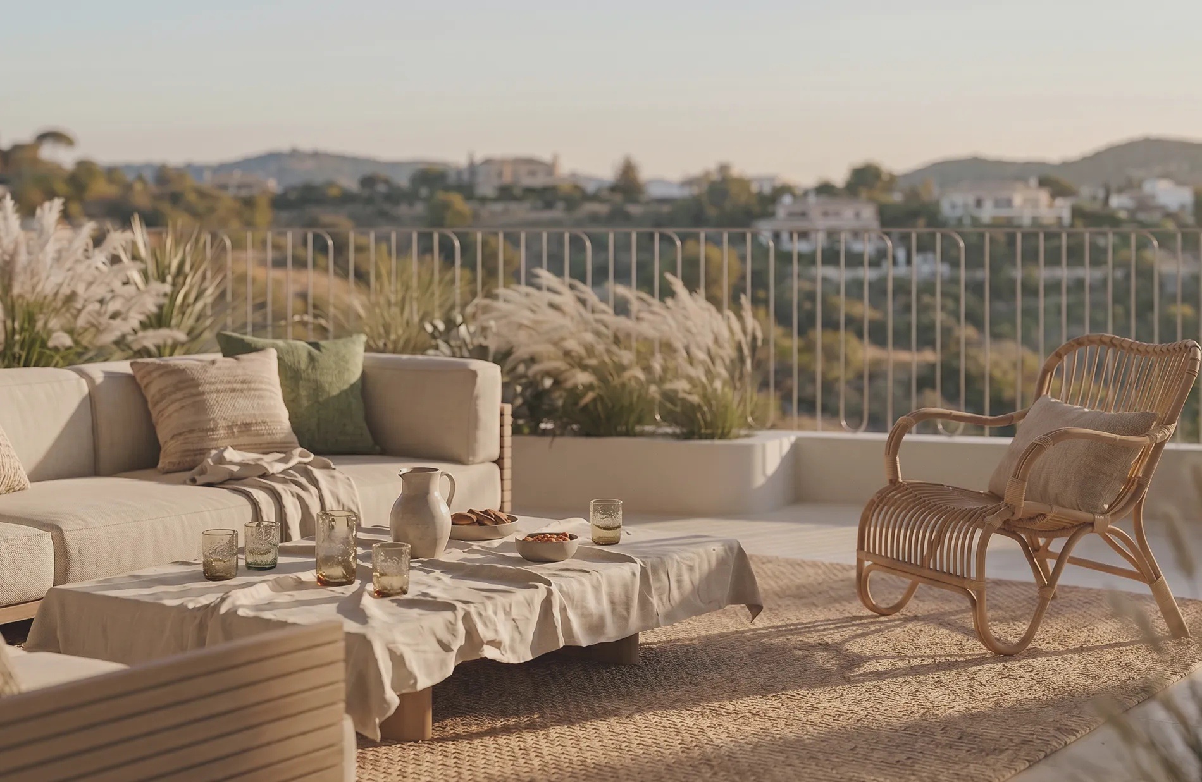
NAVEN is a new-build apartment project in Fuengirola with a source-described wellbeing concept. Its shared amenities include outdoor pools, a heated indoor pool and a gym, while the project information also identifies photovoltaic panels. The source describes open spaces and a connection between interiors and outdoors, but this should be assessed from the individual plan rather than assumed from visual material. Project visualisations can communicate an intended design direction; they do not confirm the outlook, finishes or exact position of a particular available apartment.
The current available range covers one to four bedrooms, with middle-floor apartments and ground-floor apartments represented in the source data. This gives buyers a reason to compare household needs against the chosen layout rather than relying on a headline price. A lower asking price may correspond to fewer bedrooms, a different floor or a different amount and type of outdoor space. Request the individual offer, specification and latest plan for the selected home before treating any feature as included in that unit.
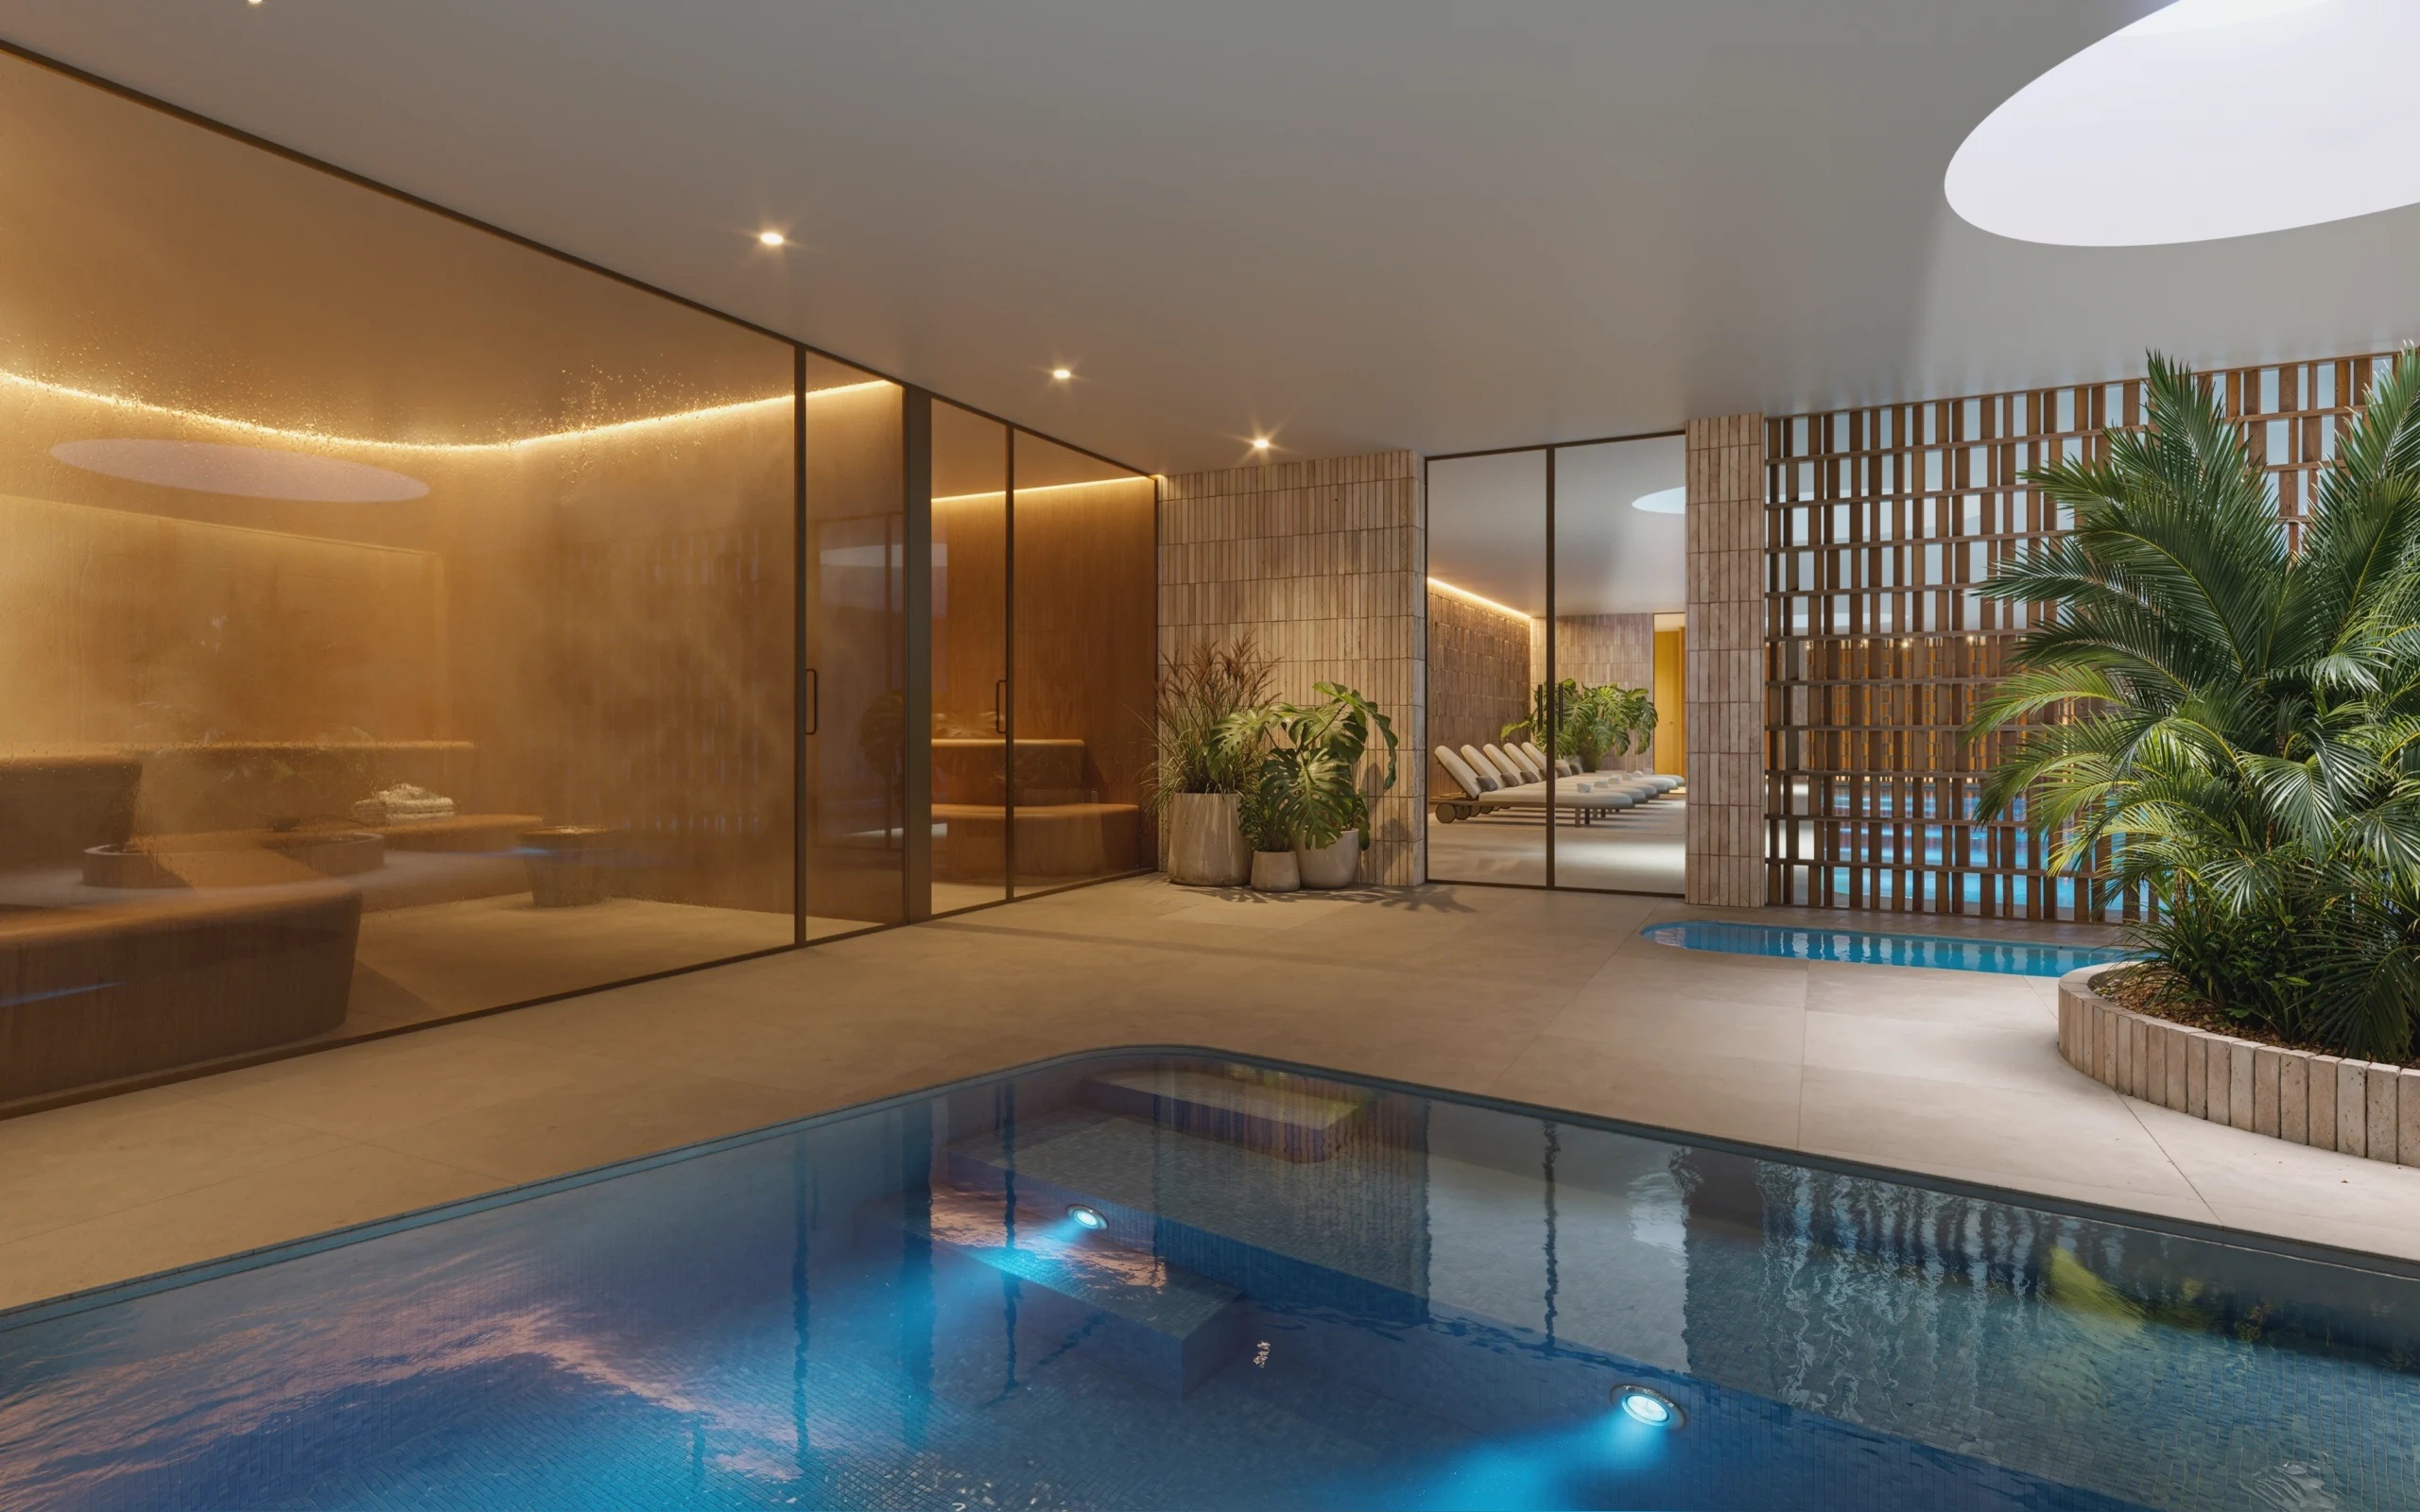
The source lists shared outdoor and heated indoor pools and a gym. These facilities may be relevant for longer stays or year-round use, but their access arrangements, hours, maintenance obligations and cost allocation are not confirmed here. Buyers should ask how the facilities will be managed within the community and whether any rules affect intended use. The project source describes a wellbeing orientation, yet no health or longevity outcome should be inferred from that description.
Parking and storage are source features, with underground parking specifically identified. Fully fitted open-plan kitchens and photovoltaic panels are also listed. Confirm the allocated parking place, storage room and exact kitchen specification in the unit documentation, as a general project feature does not establish the precise allocation or finish of every home. The source does not provide energy-consumption or CO2 figures, so no energy rating or certification claim is made here.
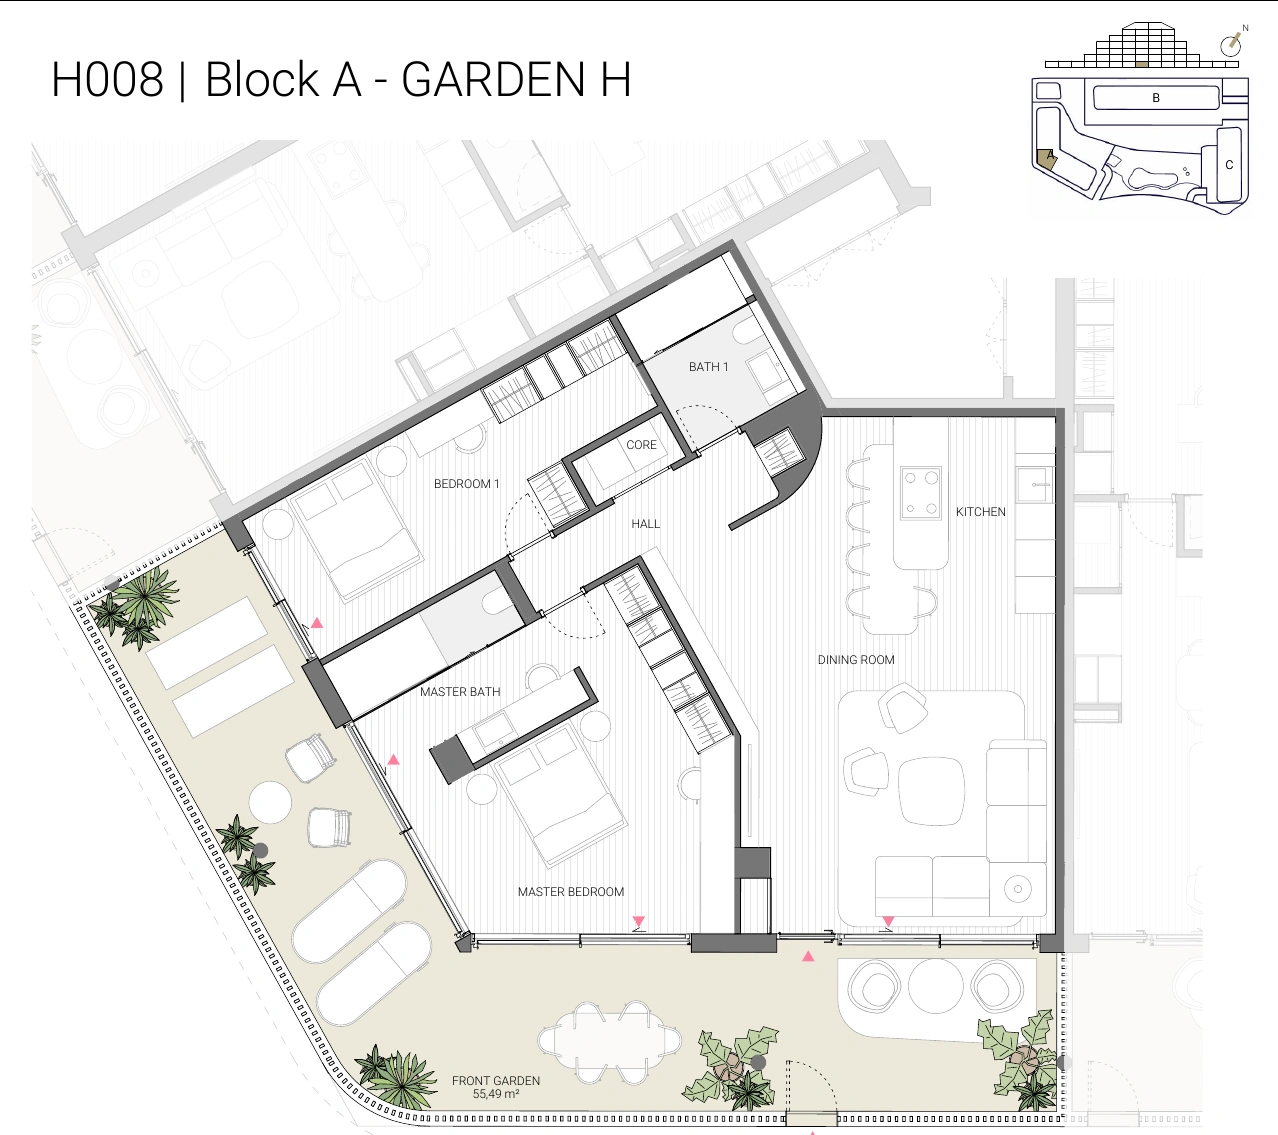
H008 in Block A is the reviewed representative home: a ground-floor apartment with two bedrooms and two bathrooms. Its May 2026 plan states 100.35 m² useful interior area, 49.62 m² useful outdoor/garden area, 148.05 m² constructed interior area including common parts, and 55.49 m² constructed outdoor area. The 49.62 m² source terrace field is the same outdoor space shown as garden, not a second area to add. Separate Decreto measurements of 110.39 m² useful and 159.52 m² built use another basis and should remain distinct.
Area data needs particular care across the availability list. One source row, H105, carries a built figure of 1,113.44 m², but its effective built area is unresolved and must not be guessed or used in calculations. Ground-floor weighted analysis is excluded while garden classification is pending. Completion is also unconfirmed, so buyers should connect contractual payments to documented milestones, review current permissions and guarantees with appropriate advisers, and confirm the conditions for any pre-completion assignment stated by the source.
The rhythm of life at NAVEN
NAVEN is positioned in Fuengirola, where the source identifies nearby beaches, restaurants, supermarkets, health services, a marina and Los Boliches train station among mapped destinations. These names are useful starting points for practical research, but the municipality does not mean every service is a short walk from a chosen home. Consider your ordinary routine: food shopping, rail travel, dining, healthcare and time by the coast. The project’s shared pools and gym may add convenience, while their rules and ongoing community costs should be confirmed. Use the route information as orientation, then inspect the actual journey and surroundings before committing.
Space inside, room outside
NAVEN places emphasis on open-plan living and outdoor space, but usable space must be read from the individual plan. H008 provides a clear example of why labels matter: its 49.62 m² useful outdoor/garden area is also the source terrace figure for the same space. It is not an extra garden plus terrace allowance, and it is not interior accommodation. The plan separately records 100.35 m² useful interior area and 148.05 m² constructed interior area including common parts. Compare like with like across homes, checking access points, privacy, furniture zones and whether the outdoor arrangement suits your household.
Property types at NAVEN
Ground-floor apartment
- Homes in the price list
- 12
- Price
- €455,000 – €700,000
- Bedrooms
- 1–2
- Bathrooms
- 1–2
- Built area
- 83.42 m²–148.05 m²
- Terrace
- 43.01 m²–49.62 m²
Middle-floor apartment
- Homes in the price list
- 58
- Price
- €562,600 – €1,990,000
- Bedrooms
- 2–4
- Bathrooms
- 2–2.5
- Built area
- 109.24 m²–231.45 m²*
Price and area ranges apply per unit type. The lowest price and largest area do not necessarily belong to the same unit. Missing areas remain unknown.
Prices and purchase context
The displayed figures are dated asking prices from the Resales Online list and exclude additional purchase costs. NAVEN currently spans one- to four-bedroom homes, so price comparisons should account for bedroom count, floor, plan and outdoor configuration. The purchase calculator is illustrative and a mortgage calculation is not a lending offer. Budget for staged payments before handover as well as taxes and other transaction costs. Community charges, IBI, waste tax and notarial value are unknown in the source. Obtain finance advice early if borrowing is relevant, particularly because contract and construction payments may be due before completion.
Living in Fuengirola
Fuengirola offers a coastal municipality setting with beaches, restaurants, supermarkets, marina facilities and rail access named in the source destinations. NAVEN should be assessed within that everyday context rather than through a single amenity category. Buyers who expect to use the beach regularly can inspect the route and timing separately from those prioritising food shopping or train journeys. Los Boliches train station is identified in the source, but no assumption is made about walking time from the project. Fuengirola’s local rhythm may suit different patterns of use, from periodic stays to a more regular residential routine, depending on the chosen home and travel habits.
Regional connections
The driving route to Málaga-Costa del Sol Airport is 23.67 km, taking approximately 17 minutes. Source: Google Routes, checked on 16 October 2026; calculated without live traffic. Traffic and conditions along the route may change the journey time.
Source: Google Routes, checked on 16 October 2026; journey times are indicative and may vary with traffic and route changes.
More amenities nearby
Beaches from NAVEN
Restaurants around NAVEN
Supermarkets and everyday shopping
Golf courses from NAVEN
Who could NAVEN suit?
NAVEN may suit buyers seeking a Fuengirola apartment with shared indoor and outdoor pools, a gym, underground parking and storage according to the project source. It could be relevant for a second home or a longer stay where an open-plan kitchen and outdoor area are priorities. Buyers who want minimal shared-facility obligations should investigate the future maintenance structure and charges before deciding. For year-round use, focus on the selected floor plan, storage allocation, parking arrangement and everyday routes as closely as on the communal amenities. A project-wide feature should be confirmed in the specific unit offer before it is relied upon.
Other projects in perspective
CARAT — Bajo D at CARAT in Fuengirola has 2 bedrooms, 86.08 m² source-reported built area and 44.51 m² source-reported terrace for €822,000; its price list is dated 13 October 2026. Compare H008 at NAVEN: 2 bedrooms, 148.05 m² source-reported built area and 49.62 m² source-reported outdoor area for €700,000, checked on 16 October 2026. Read each plan’s measurement definitions separately.
HIGUERON SOUTH RESIDENCES — Deluxe Apart. -... at HIGUERON SOUTH RESIDENCES in Fuengirola has 2 bedrooms, 89.46 m² source-reported built area and 27.26 m² source-reported terrace for €790,000; its price list is dated 12 October 2026. Compare H008 at NAVEN: 2 bedrooms, 148.05 m² source-reported built area and 49.62 m² source-reported outdoor area for €700,000, checked on 16 October 2026. Read each plan’s measurement definitions separately.
These are individual homes and dated asking prices, not identical layouts, transactions or valuations. Compare plans, outdoor-space classification and measurement definitions; additional purchase costs are excluded. Confirm current availability for each comparison home.
Payment and completion
The reviewed payment schedule for NAVEN is 2% on reservation plus VAT, 28% at private contract plus VAT, 10% during construction and 60% on completion plus VAT. The separate reservation field shows zero, but the explicit payment notes take precedence: the reservation is not free. Completion timing is unconfirmed. Confirm the exact due dates, how the reservation is credited, applicable VAT, the payment guarantee arrangements and the consequences of delay or cancellation in the proposed contract.
Completion is unconfirmed in the source. Do not rely on a handover date until the contractual timetable and supporting documentation are provided.
| Stage | Share | Details |
|---|---|---|
| Reservation | 2 % | Plus VAT; confirm how it is credited. |
| Private contract | 28 % | |
| During construction | 10 % | |
| Completion | 60 % |
Example floor plan
The reviewed example is H008, a two-bedroom, two-bathroom ground-floor apartment in Block A. The May 2026 plan states 100.35 m² useful interior area, 49.62 m² useful outdoor/garden area, 148.05 m² constructed interior area including common parts and 55.49 m² constructed outdoor area. The source terrace field of 49.62 m² is the same outdoor space shown as garden. Separate Decreto figures of 110.39 m² useful and 159.52 m² built use a different measurement basis. Request the current individual plan before purchase.
Project details
Location and everyday routes
The map location is based on the project point shown in Resales Online and is not a verified entrance to a specific NAVEN apartment. Categories distinguish beaches, restaurants, supermarkets, golf, health, rail and other amenities. Named local destinations include Playa de las Gaviotas, Playa de Torreblanca, Playa de los Boliches, Mercadona, Puerto Deportivo de Fuengirola and Los Boliches train station. Driving and walking routes can change with traffic, roadworks, gradients and the precise starting point. Regional destinations are presented separately from local amenities so that longer connections do not obscure the practical Fuengirola context. Inspect important routes in person before purchase.
Map and surroundings of NAVEN
Google Routes · 16 October 2026
- NAVEN
- Playa de las Gaviotas
- Playa de Torreblanca
- Playa de los Boliches
- La Restauración del Martin Playa
- La Nueva Mejicana
- Restaurante Sorrento
- Restaurante La Rozuela
- Covirán
- Arkwrights Supermarket Palm Beach
- Mercadona
- Aptito Scandinavian Supermarket
- Mijas Golf Sa
- Cerrado del Águila Golf And Resort
- Golf Torrequebrada
- Chaparral Golf Club - Campo de Golf Costa Del Sol
- Farmacia Los Pacos403 m · 1 min drive419 m · 6 min walk
- Doctor 24H SISMA Medical Center | Fuengirola423 m · 1 min drive413 m · 5 min walk
- Cafetería Victoria650 m · 2 min drive618 m · 9 min walk
- Homecoming Cocktail-Bar 333499 m · 1 min drive499 m · 8 min walk
- Brooklyn Fitboxing Fuengirola1.02 km · 3 min drive714 m · 9 min walk
- Padel club los Boliches1.56 km · 5 min drive861 m · 12 min walk
- Puerto Deportivo de Fuengirola S.A.M.3.73 km · 11 min drive
- Los Boliches Train Station1.27 km · 4 min drive931 m · 12 min walk
The area in pictures

Frequently asked questions
What does NAVEN offer in Fuengirola?
NAVEN offers new-build apartments in Fuengirola with one to four bedrooms in the current available range. The project source identifies shared outdoor and heated indoor pools, a gym, fully fitted open-plan kitchens, underground parking, storage and photovoltaic panels. Request the individual unit offer to confirm its layout, included items, outdoor area and current availability.
How many homes are available?
Resales Online records 70 available homes, from €455,000 to €1,990,000. Price list: 14 October 2026; prices and availability checked on 16 October 2026.
Is there a floor plan for NAVEN?
The reviewed example is H008, a two-bedroom, two-bathroom ground-floor apartment in Block A. The May 2026 plan states 100.35 m² useful interior area, 49.62 m² useful outdoor/garden area, 148.05 m² constructed interior area including common parts and 55.49 m² constructed outdoor area. The source terrace field of 49.62 m² is the same outdoor space shown as garden. Separate Decreto figures of 110.39 m² useful and 159.52 m² built use a different measurement basis. Request the current individual plan before purchase.
Why do the H008 plan figures use different area labels?
H008’s reviewed plan separates useful interior area, useful outdoor/garden area, constructed interior area including common parts and constructed outdoor area. The 49.62 m² terrace field identifies the same outdoor space shown as garden, so it must not be counted twice. The plan also shows separate Decreto figures of 110.39 m² useful and 159.52 m² built. These are different measurement bases and should not be treated as interchangeable without written clarification.
What are the payment and completion plans?
The reviewed payment schedule for NAVEN is 2% on reservation plus VAT, 28% at private contract plus VAT, 10% during construction and 60% on completion plus VAT. The separate reservation field shows zero, but the explicit payment notes take precedence: the reservation is not free. Completion timing is unconfirmed. Confirm the exact due dates, how the reservation is credited, applicable VAT, the payment guarantee arrangements and the consequences of delay or cancellation in the proposed contract. Completion is unconfirmed in the source. Do not rely on a handover date until the contractual timetable and supporting documentation are provided.
Can I get a Spanish mortgage as a non-resident?
Yes. Spanish banks do grant mortgages to non-residents, usually at a lower percentage of the purchase price than for residents and with conditions that vary by bank. The result depends on your income, tax residence and the bank's assessment. We can connect you with mortgage advisers who work with non-resident buyers.
What will the community fees cost?
Before reserving, ask about the community fees for the specific property: do they apply, what is the amount per month or per year, and which services are included? Also have it confirmed whether any additional contributions are planned. Request a current written statement or, if the amount is not yet final, a substantiated estimate. Do not rely solely on the project presentation.
Why buy through an agent with an API licence?
Del Sol Prime Homes works under an API licence (Agente de la Propiedad Inmobiliaria). Our project data comes directly from Resales Online, the shared database used by Costa del Sol real-estate agents. You pay the same price with us as directly with the developer. Our fee is paid by the selling side.
How should you read the price per m² at NAVEN?
The median individual asking price per constructed m² is €5,644, calculated across 69 available homes. These are asking prices, not completed sale prices or a valuation. Individual results range from €4,728 to €9,532 per constructed m². A weighted-area calculation is not presented for ground-floor homes while garden classification is pending. Any displayed calculation uses constructed area plus 50% of separately recorded terrace area. Garden and plot are excluded. This weighting is not an official area measure or valuation. The calculation includes 55 homes, ranging from €4,457 to €7,440 per weighted m².
Verified external information
Additional legal context
Private legal commentary; this is not an official public source.
Related pages
Discuss NAVEN with us

Ask Emma about this project
Talk to Emma, our virtual property assistant, for an initial conversation about NAVEN and comparable new-build homes in Fuengirola.
Prefer WhatsApp?
Speak with a sales agent who speaks your language and specialises in comparable projects in Fuengirola.
Send WhatsApp message
Written and reviewed by Hans Beeckman
Founder & Director · Costa del Sol


.jpg)