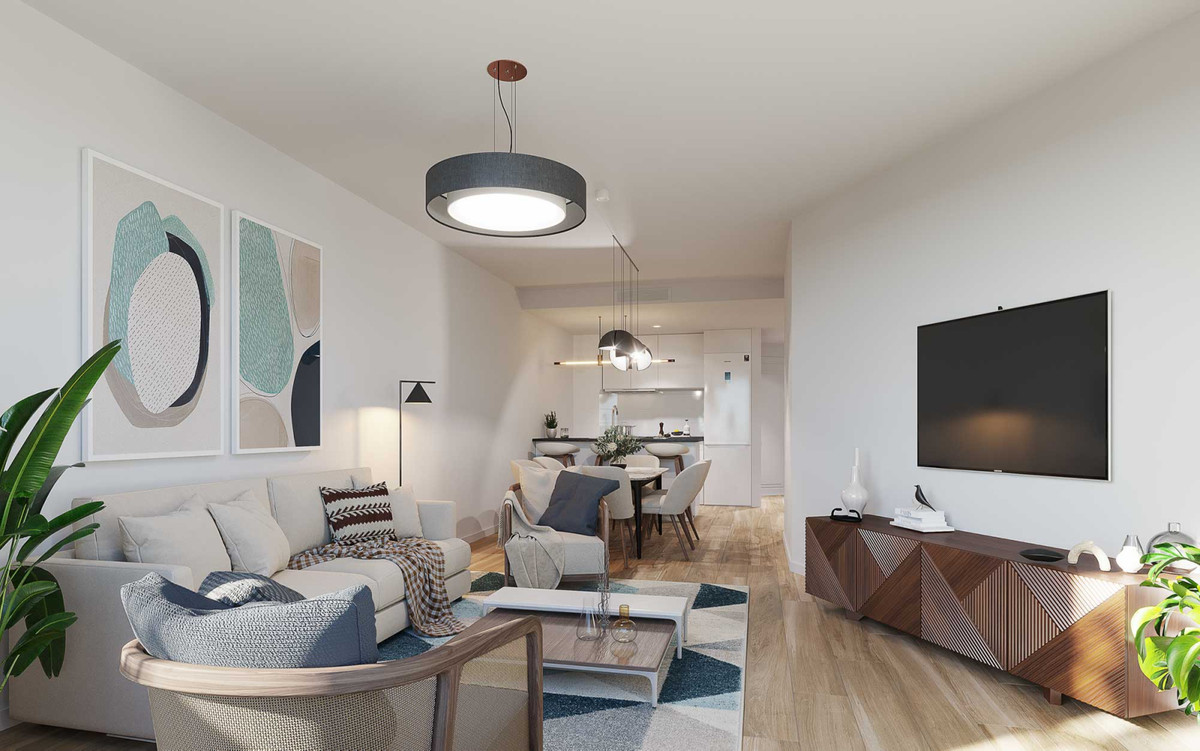
Project analysis
At SUITE MIJAS III in Mijas, the new-build apartments combine two or three bedrooms with shops and restaurants within walking distance. Current availability comprises six ground-floor apartments, three on intermediate floors and two penthouses. Outdoor areas vary considerably in the listed stock, so compare unit codes and plans rather than the starting price alone.
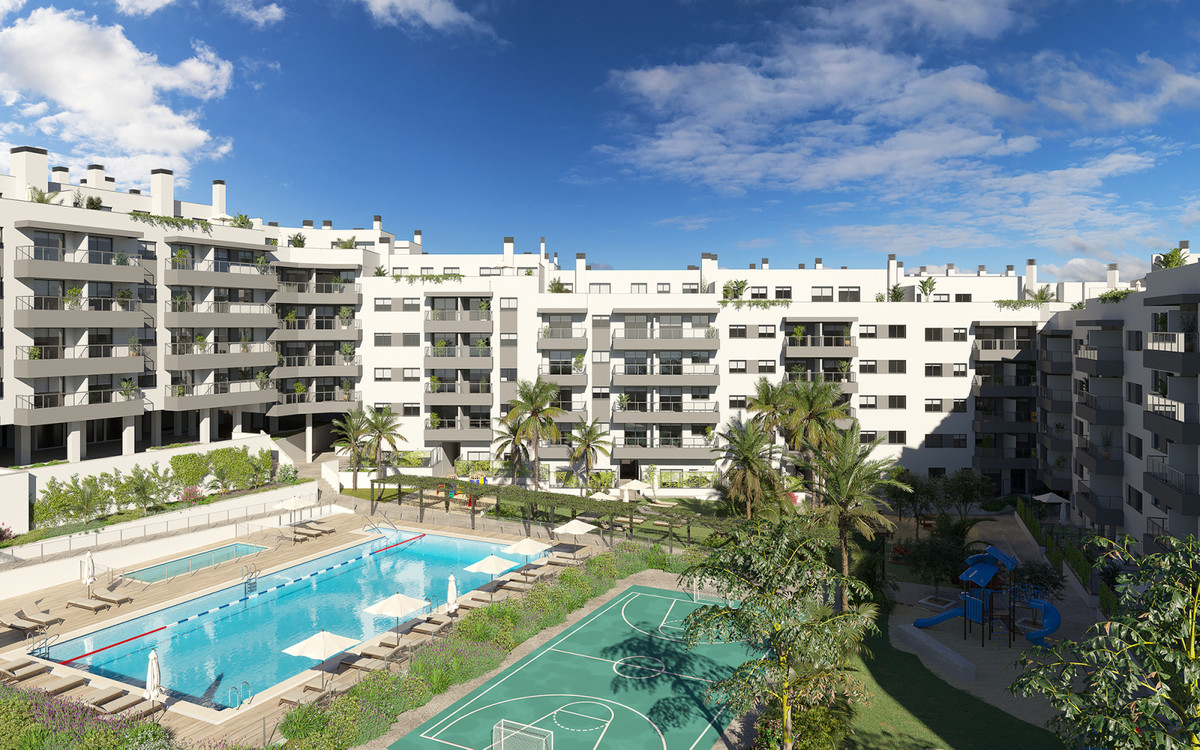
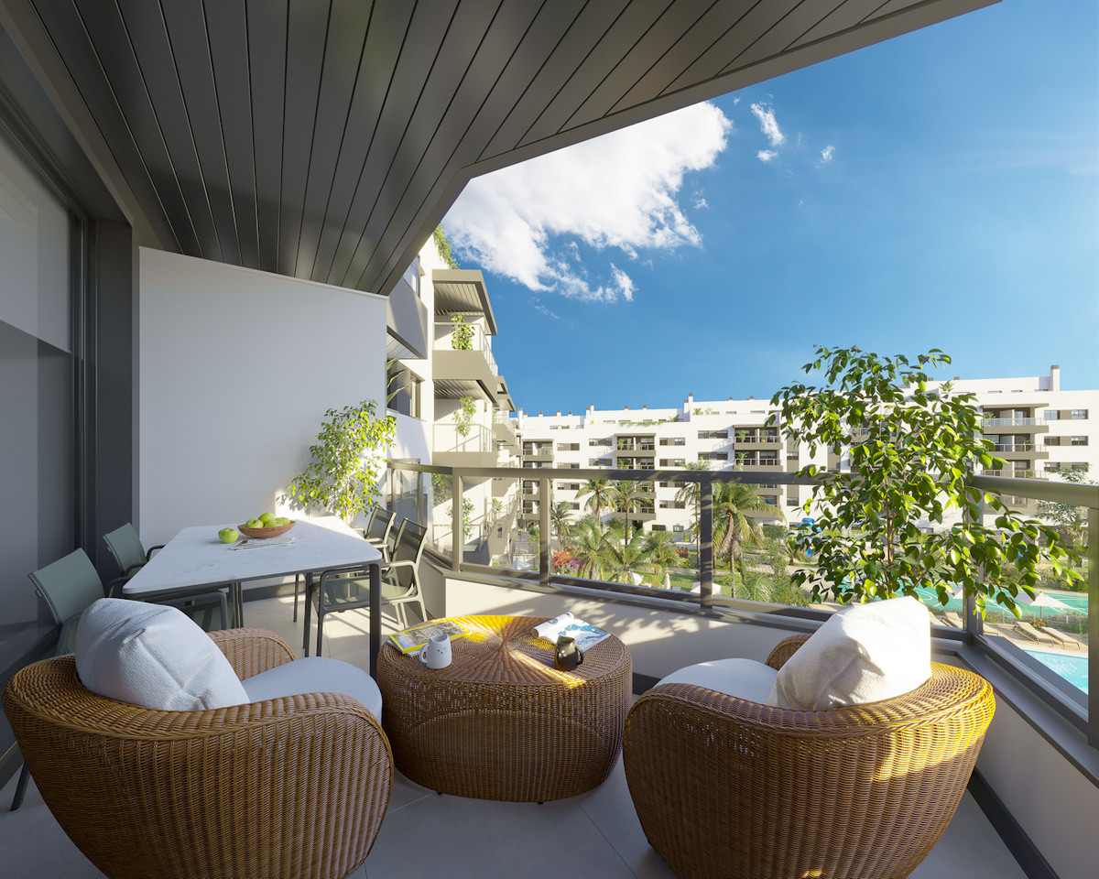
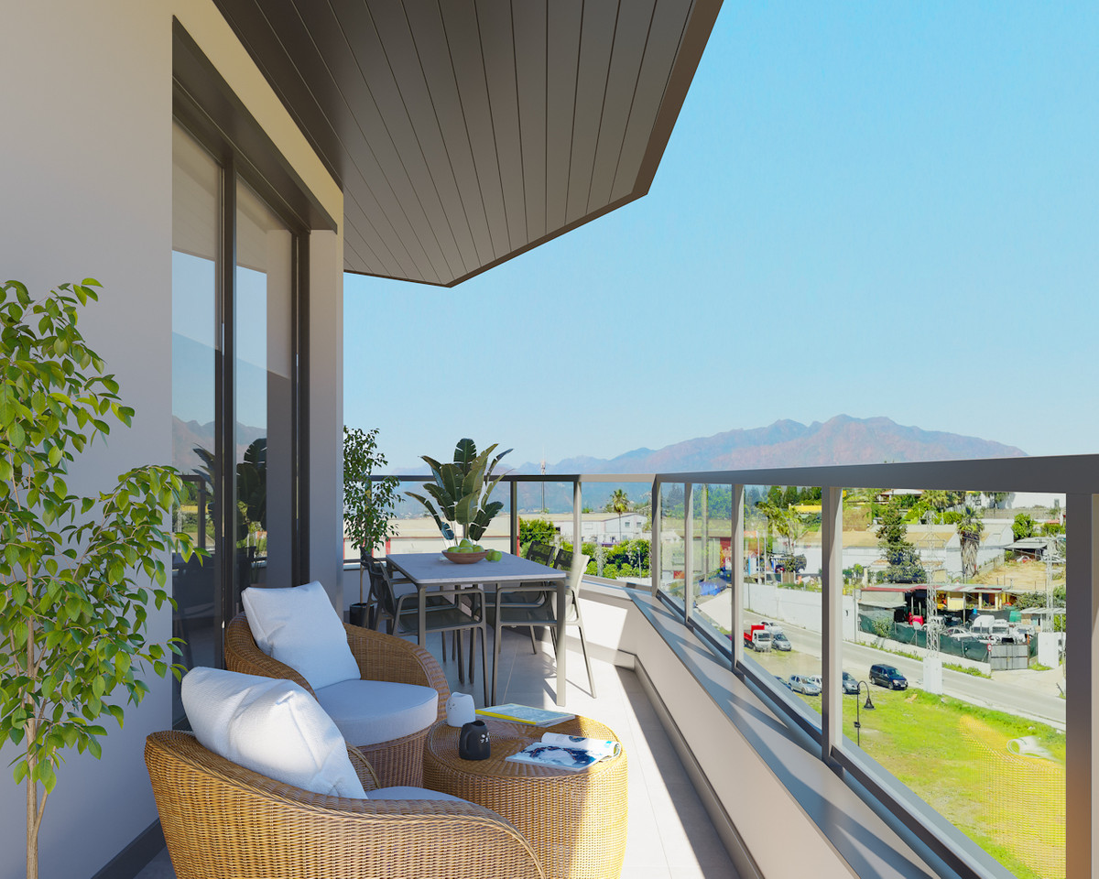
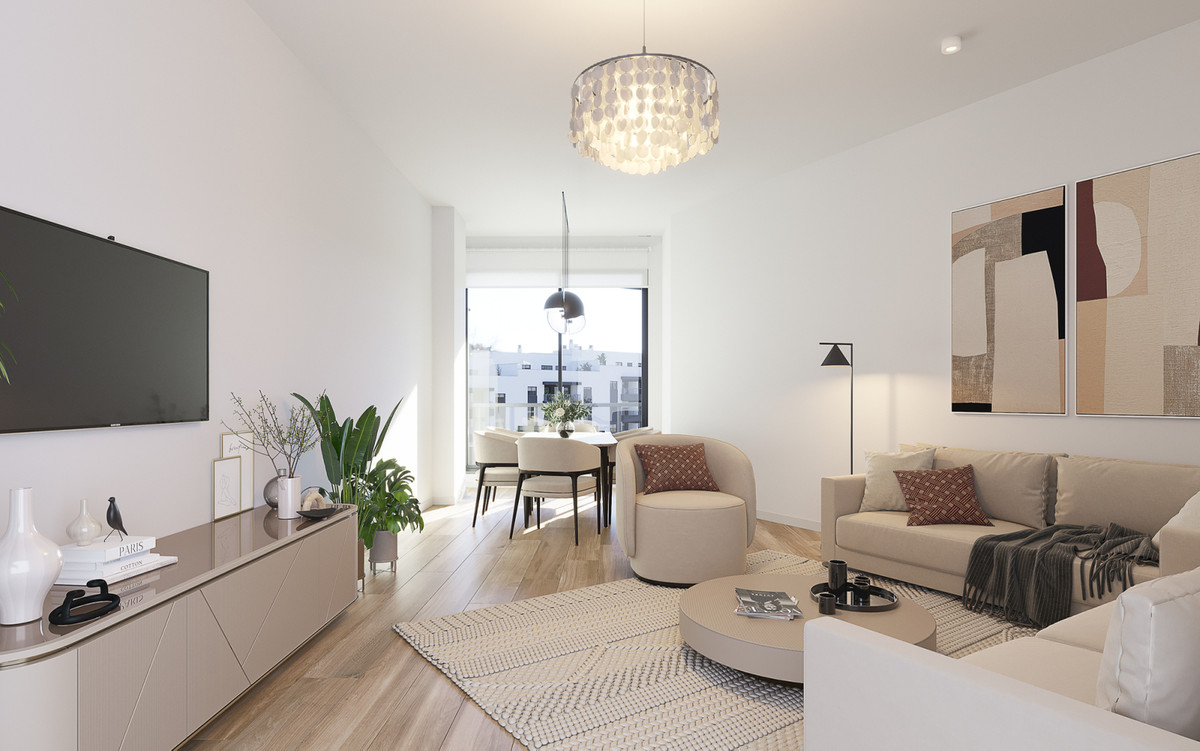
The description states that every home has a private terrace and parking space, with storage included for most homes. It also lists fully installed air conditioning, a furnished kitchen and floating wood flooring. Shared amenities include gardens, separate adult and children’s pools, a multisports court, outdoor fitness equipment, a children’s play area and an urban garden. Project images do not establish the delivery condition or furnishings of an individual home.
The description states 312 homes with one, two or three bedrooms across the development. This is not a separately verified phase-III total. The price list dated 5 October 2026 contains twelve entries: eleven available and one reserved. Available stock comprises six two-bedroom and five three-bedroom homes, all with two bathrooms.
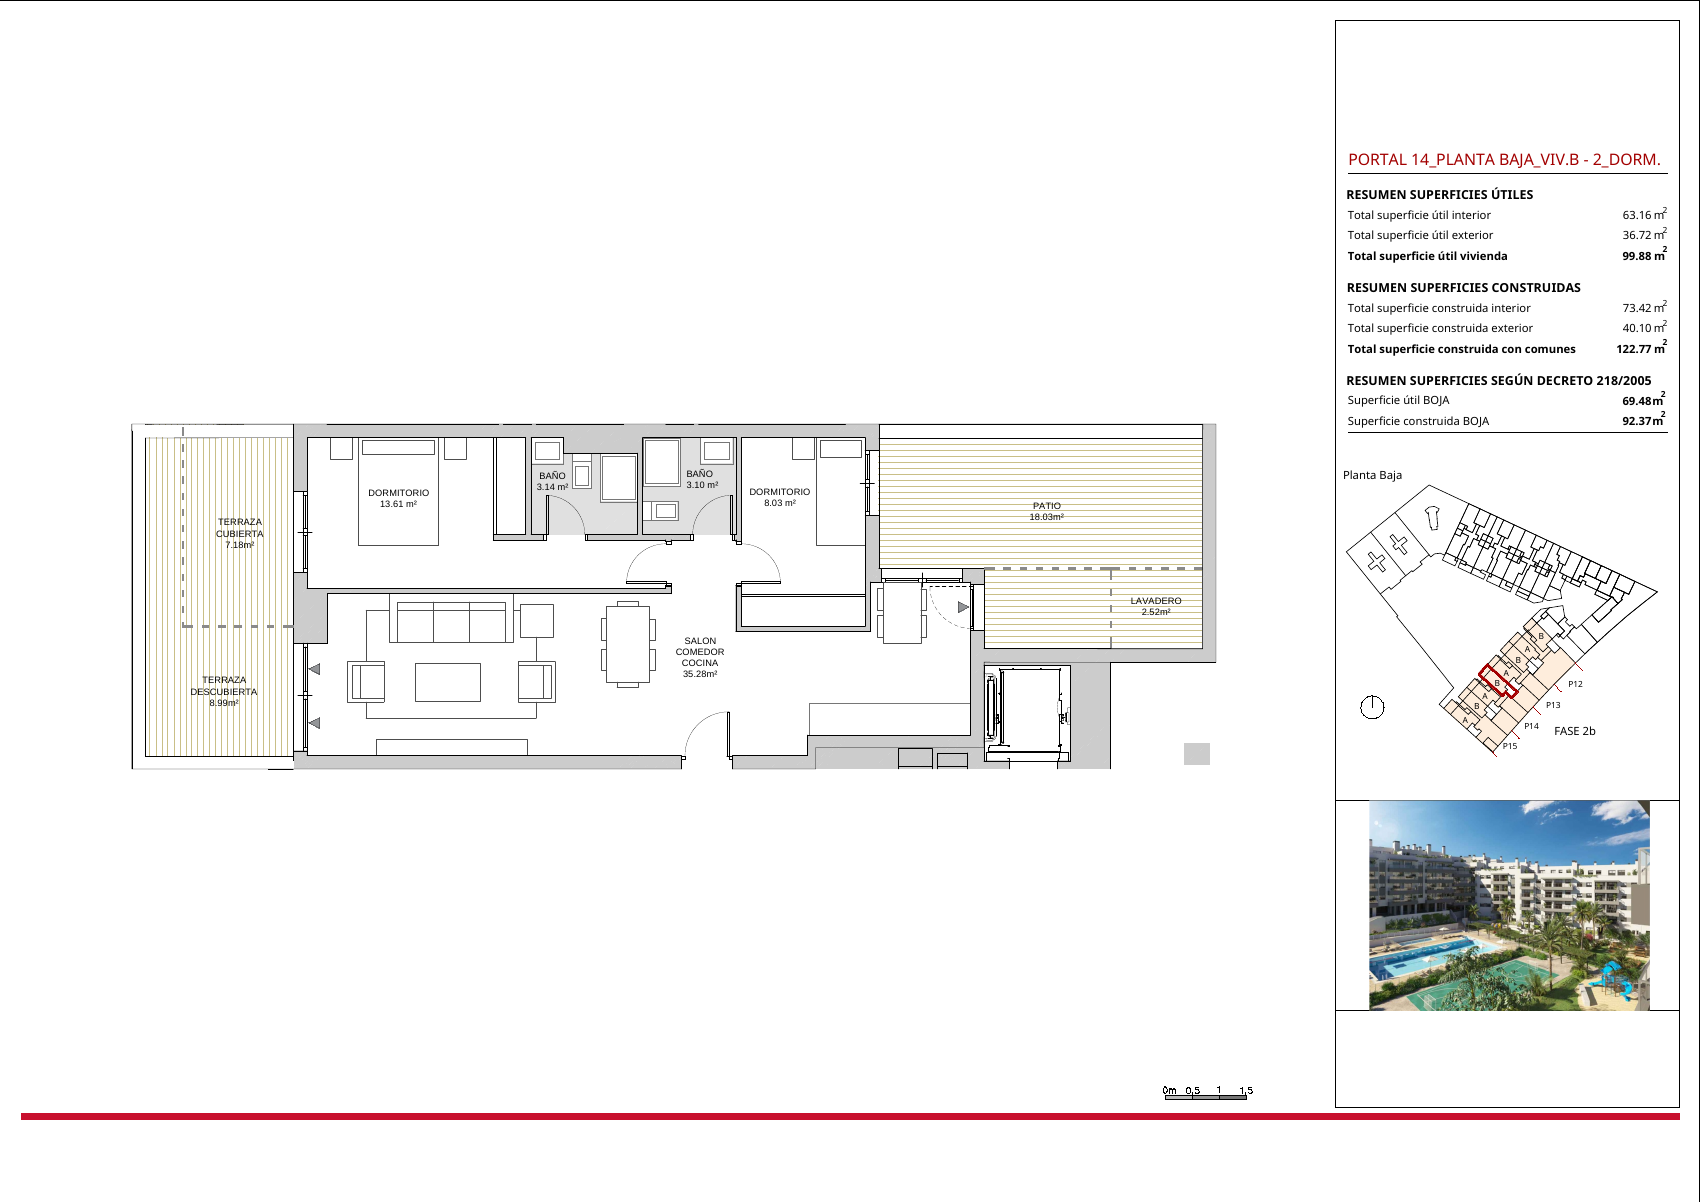
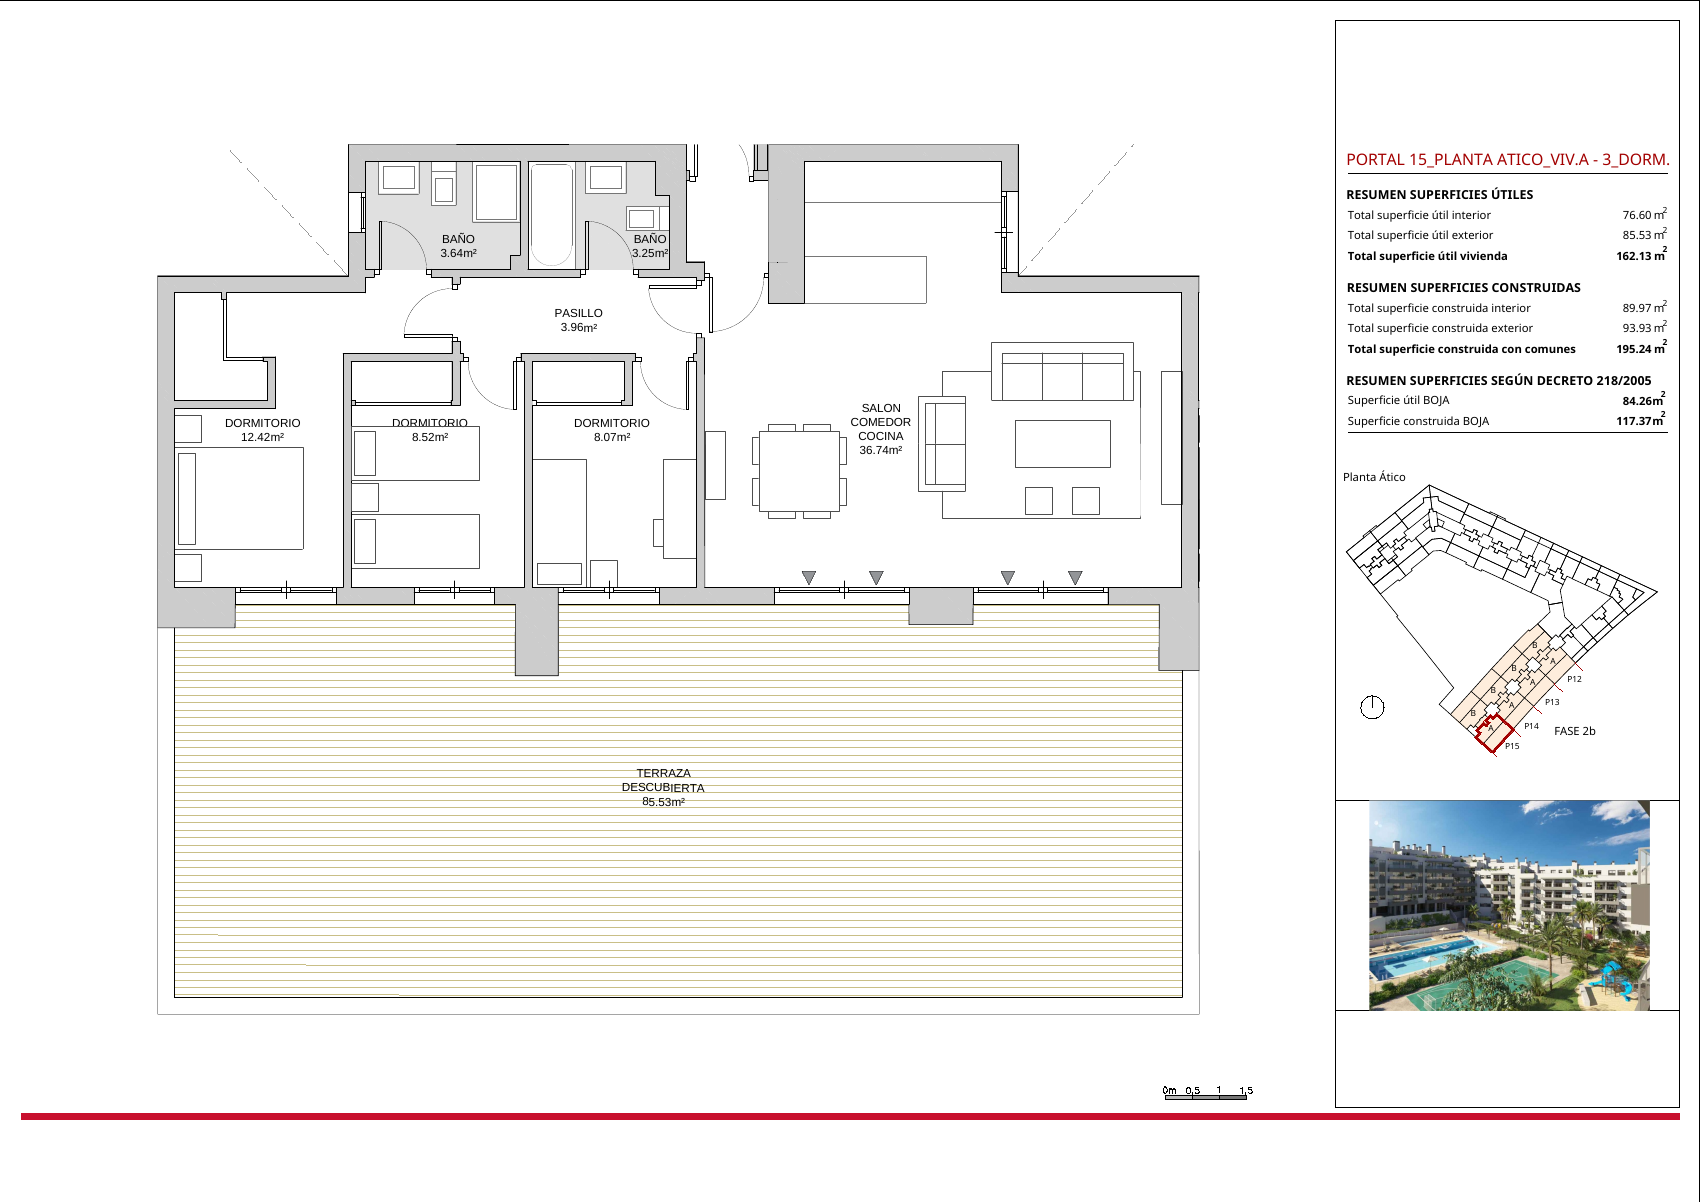
The plan for portal 14, ground-floor B, confirms 73.42 m² internally built, 63.16 m² internal useful area and 16.17 m² terrace: 7.18 m² covered plus 8.99 m² uncovered. The 18.03 m² patio and 2.52 m² outdoor laundry area are separate. Portal 15 penthouse A has 89.97 m² internally built, 76.60 m² useful area and 85.53 m² terrace. Figures including shared areas are not added to these measurements. The drawings carry the label “FASE 2b” and are shown here as examples. Ask which current drawing applies to your chosen home in phase III.
An investment assessment should account for the different payment schedules for residents and non-residents: the source requires 20% and 30% respectively at contract, with the reservation credited towards that amount. This affects when your own funds are needed; it is not a return calculation. Without confirmed community charges, local taxes, letting conditions and expected operating costs, a substantiated net rental return cannot be established.
Everyday life at SUITE MIJAS III
SUITE MIJAS III combines two or three bedrooms with shops and restaurants within walking distance. The measured route to KOKORO Restaurante is 206 m. Adult and children's pools, gardens and outdoor facilities are described within the project, offering concrete points for considering everyday use.
The separate children's and adults' pools make it worth considering each home's position in relation to shared areas. Ask how the sports court, play area and vegetable garden will be used and maintained too. These facilities may support different daily routines, but access arrangements and any contributions still need clarification for the specific home before you decide.
Space inside, room outside
The plan for portal 14, ground-floor B, shows 7.18 m² covered plus 8.99 m² uncovered terrace: 16.17 m² altogether. Patio and outdoor laundry space are separate. The penthouse plan for portal 15 A states 85.53 m² terrace. These examples do not automatically represent every available home.
The available stock has 71.86–89.97 m² built area, 60.96–76.60 m² useful area and 5.03–85.53 m² terrace. The unit table connects each measurement to its correct unit code.
Decide which outdoor areas you would furnish and which need clear access. Assess covered and uncovered sections together on the chosen home's plan.
Property types at SUITE MIJAS III
Ground-floor apartment
- Homes in the price list
- 6
- Price
- €355,000 – €410,000
- Bedrooms
- 2–3
- Bathrooms
- 2
- Built area
- 71.86 m²–81.49 m²
- Terrace
- 15.24 m²–19.38 m²
Middle-floor apartment
- Homes in the price list
- 3
- Price
- €370,000 – €390,000
- Bedrooms
- 2
- Bathrooms
- 2
- Built area
- 72.93 m²–77.65 m²
- Terrace
- 5.03 m²–6.15 m²
Penthouse
- Homes in the price list
- 2
- Price
- €565,000 – €571,000
- Bedrooms
- 3
- Bathrooms
- 2
- Built area
- 89.36 m²–89.97 m²
- Terrace
- 85.53 m²
Price and area ranges apply per unit type. The lowest price and largest area do not necessarily belong to the same unit. Missing areas remain unknown.
Prices and purchase context
Within the available selection at SUITE MIJAS III, 15-Ground floor-B is listed at €355,000 and 14-5-A at €571,000. Read each price with its own unit code, layout and separate area measurements; the project total does not replace that comparison.
Purchase costs and financing are set out separately in the calculators below. Include the agreed payment stages alongside the asking price in your planning; a price-per-m² figure compares measurement bases and does not guarantee market value or returns.
Living in Mijas
SUITE MIJAS III is in Mijas, with opportunities for shopping, eating out and visiting the beach outside the residential development.
For everyday shopping, the selection includes Supermercado Los Almendros (245 m · 4 min walk); for the coast, Playa de Fuengirola (4.60 km · 11 min drive). Routes start at the project address. Check how the entrance connects to the street and which crossings you encounter. This helps you relate the calculated journey time to your own pace and accessibility needs.
Visit at a time that reflects your usual routine. Walk the route yourself if access on foot matters: the estimated journey time does not account for your pace, stops or personal accessibility requirements.
Within a ten-minute walk, Google Places lists Restaurants and cafés: 21; Shops and supermarkets: 43, checked using Google walking routes on 6 October 2026.
Regional connections
The driving route to Málaga-Costa del Sol Airport is 26.02 km, taking approximately 21 minutes. Source: Google Routes, checked on 5 October 2026; calculated without live traffic. Traffic and conditions along the route may change the journey time.
Source: Google Routes, checked on 5 October 2026, 6 October 2026; journey times are indicative and may vary with traffic and route changes.
More amenities nearby
Beaches from SUITE MIJAS III
Playa de Fuengirola: 4.60 km · 11 min drive. Playa de San Francisco: 3.94 km · 10 min drive. Playa de los Boliches: 3.74 km · 10 min drive.
Restaurants around SUITE MIJAS III
Restaurante Bar Casa El Abuelo: 379 m · 5 min walk; 379 m · 1 min drive. KOKORO Restaurante: 206 m · 3 min walk; 206 m · 1 min drive. DA MILANO: 296 m · 4 min walk; 686 m · 2 min drive. Freiduría La Huella: 335 m · 5 min walk; 335 m · 1 min drive.
Supermarkets and everyday shopping
Supermercado Los Almendros: 245 m · 4 min walk; 245 m · 1 min drive. Supermercado DIA La Plaza: 720 m · 9 min walk; 1.25 km · 4 min drive. Mercadona: 833 m · 11 min walk; 963 m · 3 min drive. Carrefour: 1.04 km · 14 min walk; 1.54 km · 5 min drive.
Golf courses from SUITE MIJAS III
Cerrado del Águila Golf And Resort: 4.12 km · 8 min drive. Chaparral Golf Club - Campo de Golf Costa Del Sol: 8.89 km · 12 min drive. Mijas Golf: 3.01 km · 5 min drive. Santana Golf: 6.54 km · 11 min drive.
Google Routes, checked on 5 October 2026. Calculated routes from the project address; driving times without live traffic conditions. Walking routes are not an accessibility guarantee.
Who could SUITE MIJAS III suit?
SUITE MIJAS III may suit buyers seeking a new-build apartment with two or three bedrooms within walking distance of shops and restaurants in Mijas. The eleven available homes comprise six ground-floor apartments, three intermediate-floor homes and two penthouses. Decide which floor and outdoor space fit the intended use.
A parking space is described for every home; a storage room only for most. Have the allocation stated explicitly. A family, a second-home buyer or someone working from home may use the same bedroom count differently. Explore those options through actual room dimensions rather than relying only on the general property type.
Other projects in perspective
SUITE MIJAS III lists home 12-2-A with 2 bedrooms and a 5.03 m² terrace for €370,000. At VALLEY VIEWS — apartments, Mijas, an apartment has 2 bedrooms and a 20.39 m² terrace for €410,000; the SUITE home requires less budget and provides less terrace space. THE KOVE — apartments, Mijas lists 2 bedrooms and a 17.29 m² terrace for €432,000, beside the same SUITE home with 5.03 m² outdoors. Check the plans for your dining table, loungers or a small outdoor seat. Compare interior layouts and shopping routes too. These prices alone do not explain finishes, views or included facilities.
Payment and completion
The phase III schedule states a €3,000 reservation. Residents pay 20% at contract, less the reservation, and 80% at handover. Non-residents pay 30% at contract, less the reservation, and 70% at handover. The document does not specify VAT treatment; confirm the current schedule and guarantees.
Planned completion: first quarter 2027. This is a schedule, not a guaranteed handover date.
| Stage | Share | Details |
|---|---|---|
| Reservation | 3,000 EUR | Reservation is deducted at contract. VAT treatment is not stated in the document. |
| Residents: at contract | 20 % | Reservation is deducted at contract. VAT treatment is not stated in the document. |
| Residents: at key handover | 80 % | Reservation is deducted at contract. VAT treatment is not stated in the document. |
| Non-residents: at contract | 30 % | Reservation is deducted at contract. VAT treatment is not stated in the document. |
| Non-residents: at key handover | 70 % | Reservation is deducted at contract. VAT treatment is not stated in the document. |
Example floor plan
The plan for portal 14, ground-floor B, confirms 73.42 m² internally built, 63.16 m² internal useful area and 16.17 m² terrace: 7.18 m² covered plus 8.99 m² uncovered. The 18.03 m² patio and 2.52 m² outdoor laundry area are separate. Portal 15 penthouse A has 89.97 m² internally built, 76.60 m² useful area and 85.53 m² terrace. Figures including shared areas are not added to these measurements. The drawings carry the label “FASE 2b” and are shown here as examples. Ask which current drawing applies to your chosen home in phase III.
Example plan: portal 14, ground floor B
Example plan: portal 15, penthouse A
Project details
Location and everyday routes
SUITE MIJAS III is in Mijas. For everyday shopping and eating out, the walking routes to Supermercado Los Almendros (245 m · 4 min walk) and KOKORO Restaurante (206 m · 3 min walk) provide useful points of reference. A beach visit involves a different journey: the driving route to Playa de Fuengirola is 4.60 km · 11 min drive. This places daily errands nearby while the coast remains a separate destination. During a viewing, check how the entrance connects to the street and where you need to cross.
Map and surroundings of SUITE MIJAS III
Google Routes · 5 October 2026
- SUITE MIJAS III
- Playa de Fuengirola
- Playa de San Francisco
- Restaurante Bar Casa El Abuelo
- KOKORO Restaurante
- Supermercado Los Almendros
- Supermercado DIA La Plaza
- Mercadona
- Cerrado del Águila Golf And Resort
- Chaparral Golf Club - Campo de Golf Costa Del Sol
- Playa de los Boliches
- DA MILANO
- Freiduría La Huella
- Carrefour
- Mijas Golf
- Santana Golf
- Farmacia Conesa443 m · 1 min drive444 m · 6 min walk
- Valgia Terapias304 m · 1 min drive304 m · 4 min walk
- El Kalvito343 m · 1 min drive343 m · 5 min walk
- Bar El Pelotazo238 m · 1 min drive238 m · 3 min walk
- VK Fitness Studio154 m · 1 min drive154 m · 2 min walk
- Mijas Padel Indoor1.59 km · 4 min drive1.59 km · 21 min walk
- Fuengirola Marina3.67 km · 11 min drive
- Fuengirola3.10 km · 8 min drive
The area in pictures

Frequently asked questions
Who might SUITE MIJAS III suit?
SUITE MIJAS III may suit buyers seeking a new-build apartment with two or three bedrooms in Mijas who want to walk to shops and restaurants. The measured route to KOKORO Restaurante is 206 m. The development describes separate adult and children’s pools and several outdoor amenities; the terrace of the chosen home still deserves an individual comparison.
What is currently available?
The checked Resales price list dated 5 October 2026 shows 11 available homes. Asking price: €355,000–€571,000. Availability checked on 5 October 2026; prices and stock may change.
How far is the beach shown here?
For Playa de Fuengirola, Google Routes calculates 4.60 km · 11 min drive. Checked on 5 October 2026; driving time excludes live traffic. Allow for traffic conditions and your own pace.
How should I read the area figures?
The plan for portal 14, ground-floor B, confirms 73.42 m² internally built, 63.16 m² internal useful area and 16.17 m² terrace: 7.18 m² covered plus 8.99 m² uncovered. The 18.03 m² patio and 2.52 m² outdoor laundry area are separate. Portal 15 penthouse A has 89.97 m² internally built, 76.60 m² useful area and 85.53 m² terrace. Figures including shared areas are not added to these measurements. Built area, useful area and terrace are separate source columns. A dash means not specified. Have the final area breakdown and floor plan of the chosen home confirmed. The drawings carry the label “FASE 2b” and are shown here as examples. Ask which current drawing applies to your chosen home in phase III.
What should I check for each home?
Check the exact terrace layout, parking and any storage allocation, and included kitchen equipment for your selected home. Confirmed community fees, IBI and refuse charges are absent from the source. First-quarter 2027 completion remains a schedule; the building licence is not documented as provided in Resales.
What are the payment and completion plans?
The phase III schedule states a €3,000 reservation. Residents pay 20% at contract, less the reservation, and 80% at handover. Non-residents pay 30% at contract, less the reservation, and 70% at handover. The document does not specify VAT treatment; confirm the current schedule and guarantees. Planned completion: first quarter 2027. This is a schedule, not a guaranteed handover date.
What comes on top of the purchase price?
For an illustrative budget for a first delivery of a new home in Andalusia, allow 10% VAT (IVA), 1.2% stamp duty (AJD), approximately 1% for notary and registration costs and approximately 1% for legal assistance: 13.2% of the purchase price in this example. The two 1% allowances are estimates, not statutory fees. The applicable taxes, taxable bases, reliefs and actual fees depend on the transaction; obtain individual advice and quotations.
Can I view floor plans of SUITE MIJAS III?
Yes. Two example floor plans appear below as images and original PDFs. They bear an older phase label; confirm the match with your chosen home. Example floor plan.
What will the community fees cost?
Before reserving, ask about the community fees for the specific property: do they apply, what is the amount per month or per year, and which services are included? Also have it confirmed whether any additional contributions are planned. Request a current written statement or, if the amount is not yet final, a substantiated estimate. Do not rely solely on the project presentation.
Why buy through an agent with an API licence?
Del Sol Prime Homes works under an API licence (Agente de la Propiedad Inmobiliaria). Our project data comes directly from Resales Online, the shared database used by Costa del Sol real-estate agents. You pay the same price with us as directly with the developer. Our fee is paid by the selling side.
How should you read the price per m² at SUITE MIJAS III?
Median asking price per built m²: €5,073, calculated across 11 available homes. These are asking prices, not achieved sale prices or a valuation. Price per weighted m²: asking price divided by built area plus 50% of the separately listed terrace. Gardens and plots are excluded. The median is €4,548 across 11 homes. This is a comparison method, not an official area measurement.
Verified external information
Additional legal context
Private legal commentary; this is not an official public source.
Related pages
Discuss SUITE MIJAS III with us

Ask Emma about this project
Talk to Emma, our virtual property assistant, for an initial conversation about SUITE MIJAS III and comparable new-build homes in Mijas.
Prefer WhatsApp?
Speak with a sales agent who speaks your language and specialises in comparable projects in Mijas.
Send WhatsApp message
Written and reviewed by Hans Beeckman
Founder & Director · Costa del Sol


