Project analysis
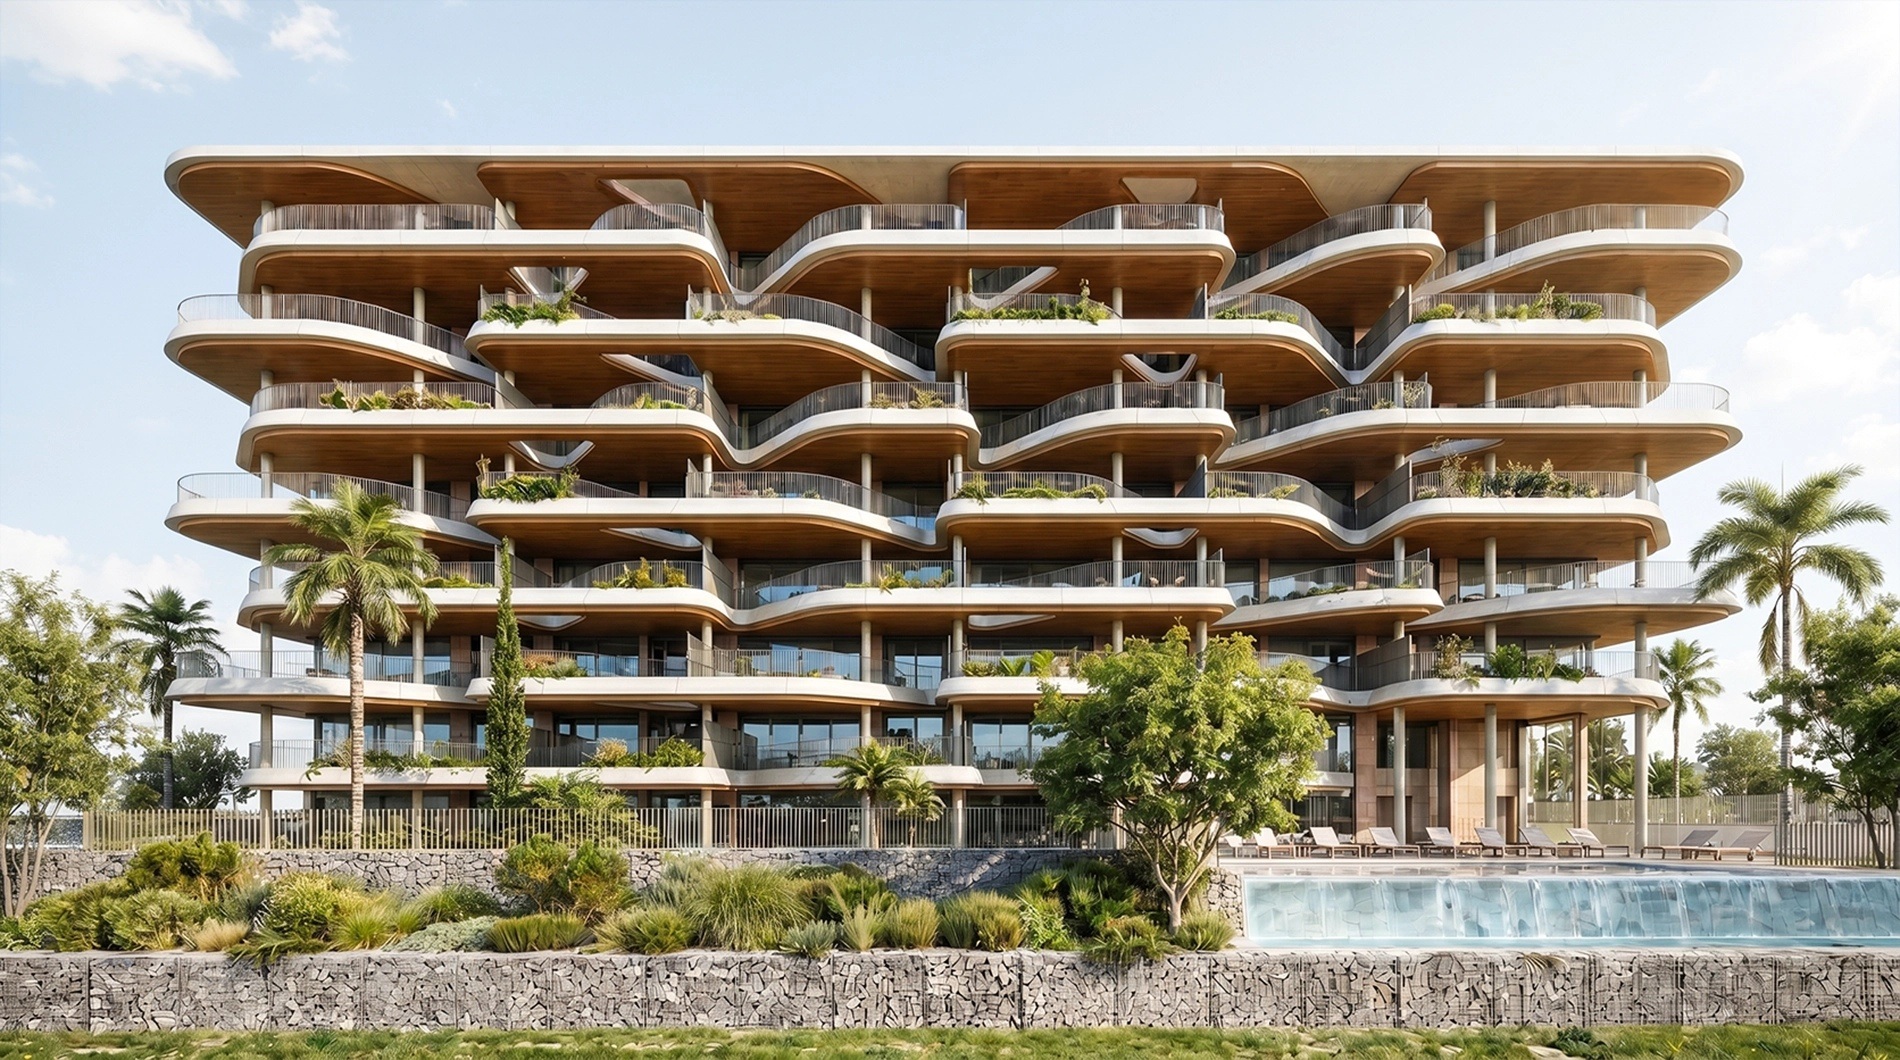
VANGARD PHASE I is a new-build project in Fuengirola centred on pools, wellness and substantial outdoor space. The source describes landscaped grounds and organically shaped terraces intended to connect the interiors with the surroundings. That geometry offers a different arrangement from a narrow rectangular balcony: check where an outdoor table, seating and a clear circulation route will fit on the specific home, without treating the full terrace area as additional indoor living space.
The available price list includes two-, three- and four-bedroom homes. This is more precise than the general project description, which mainly refers to two- and three-bedroom homes and penthouses. The individual unit rows therefore determine the available range shown here. The description also mentions 153 homes without clearly allocating that figure between phases. We do not present it as the confirmed total for phase I alone.
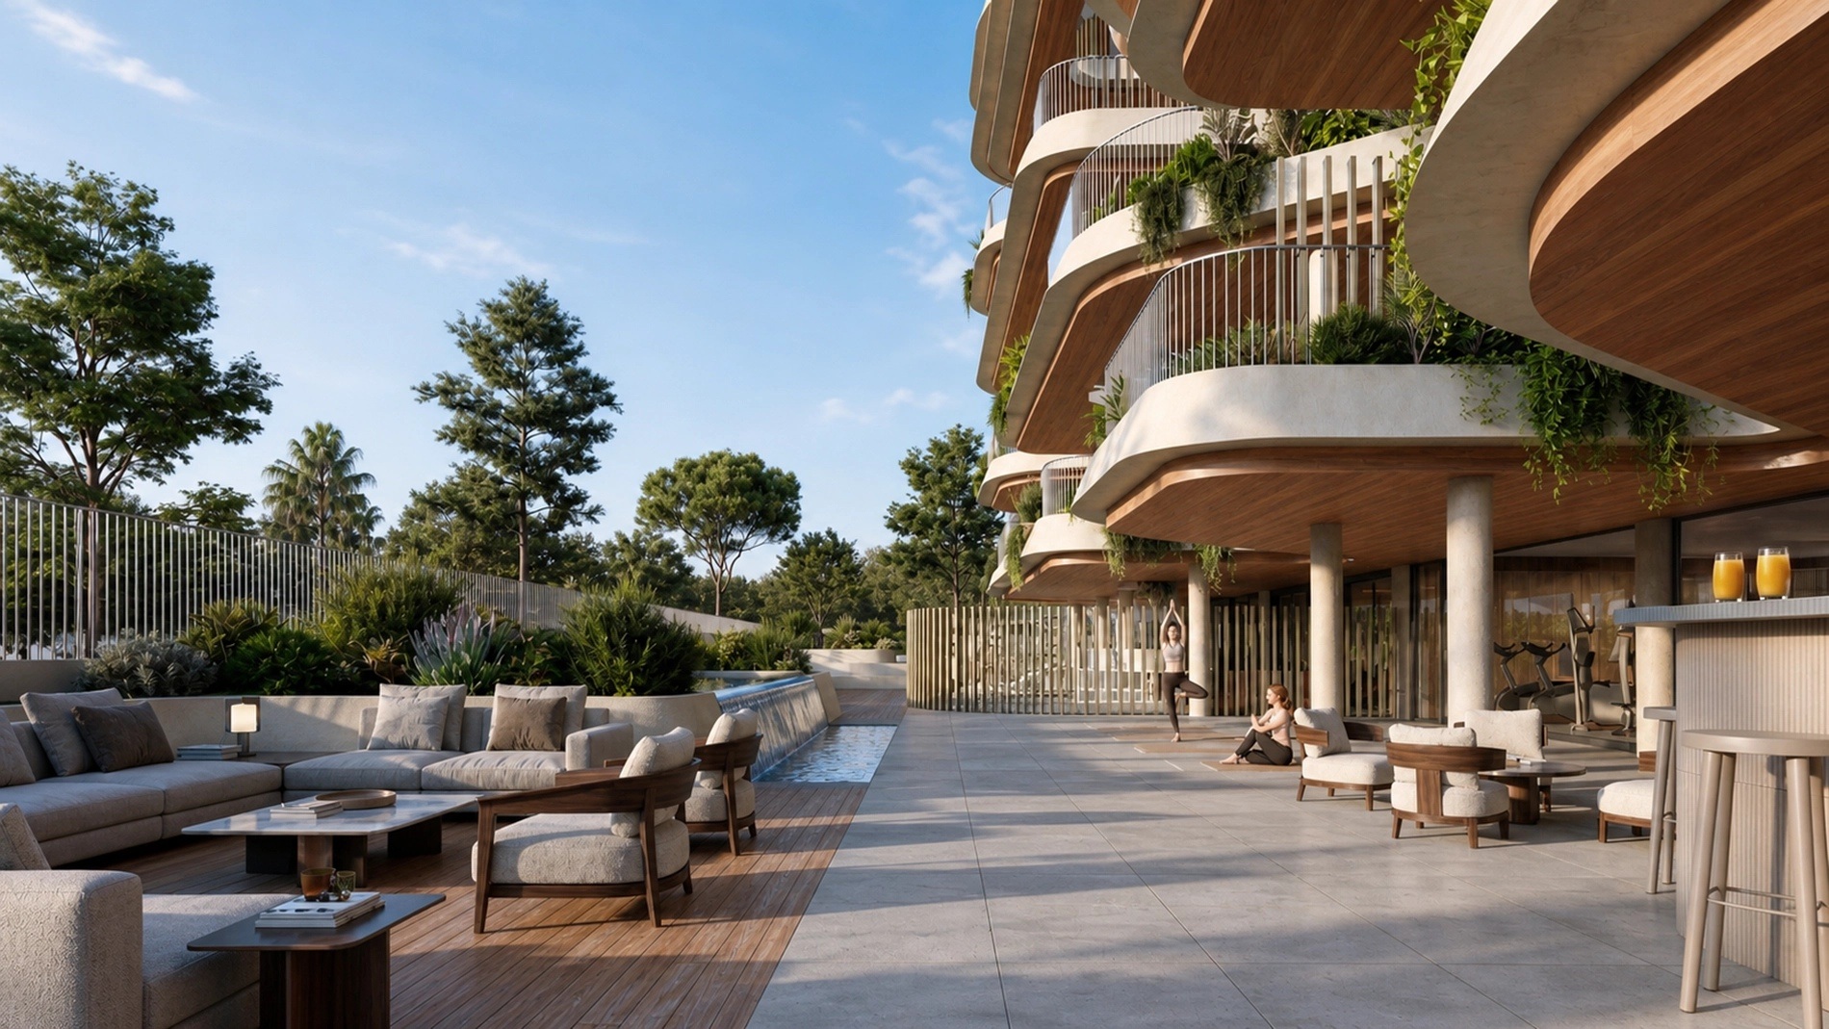
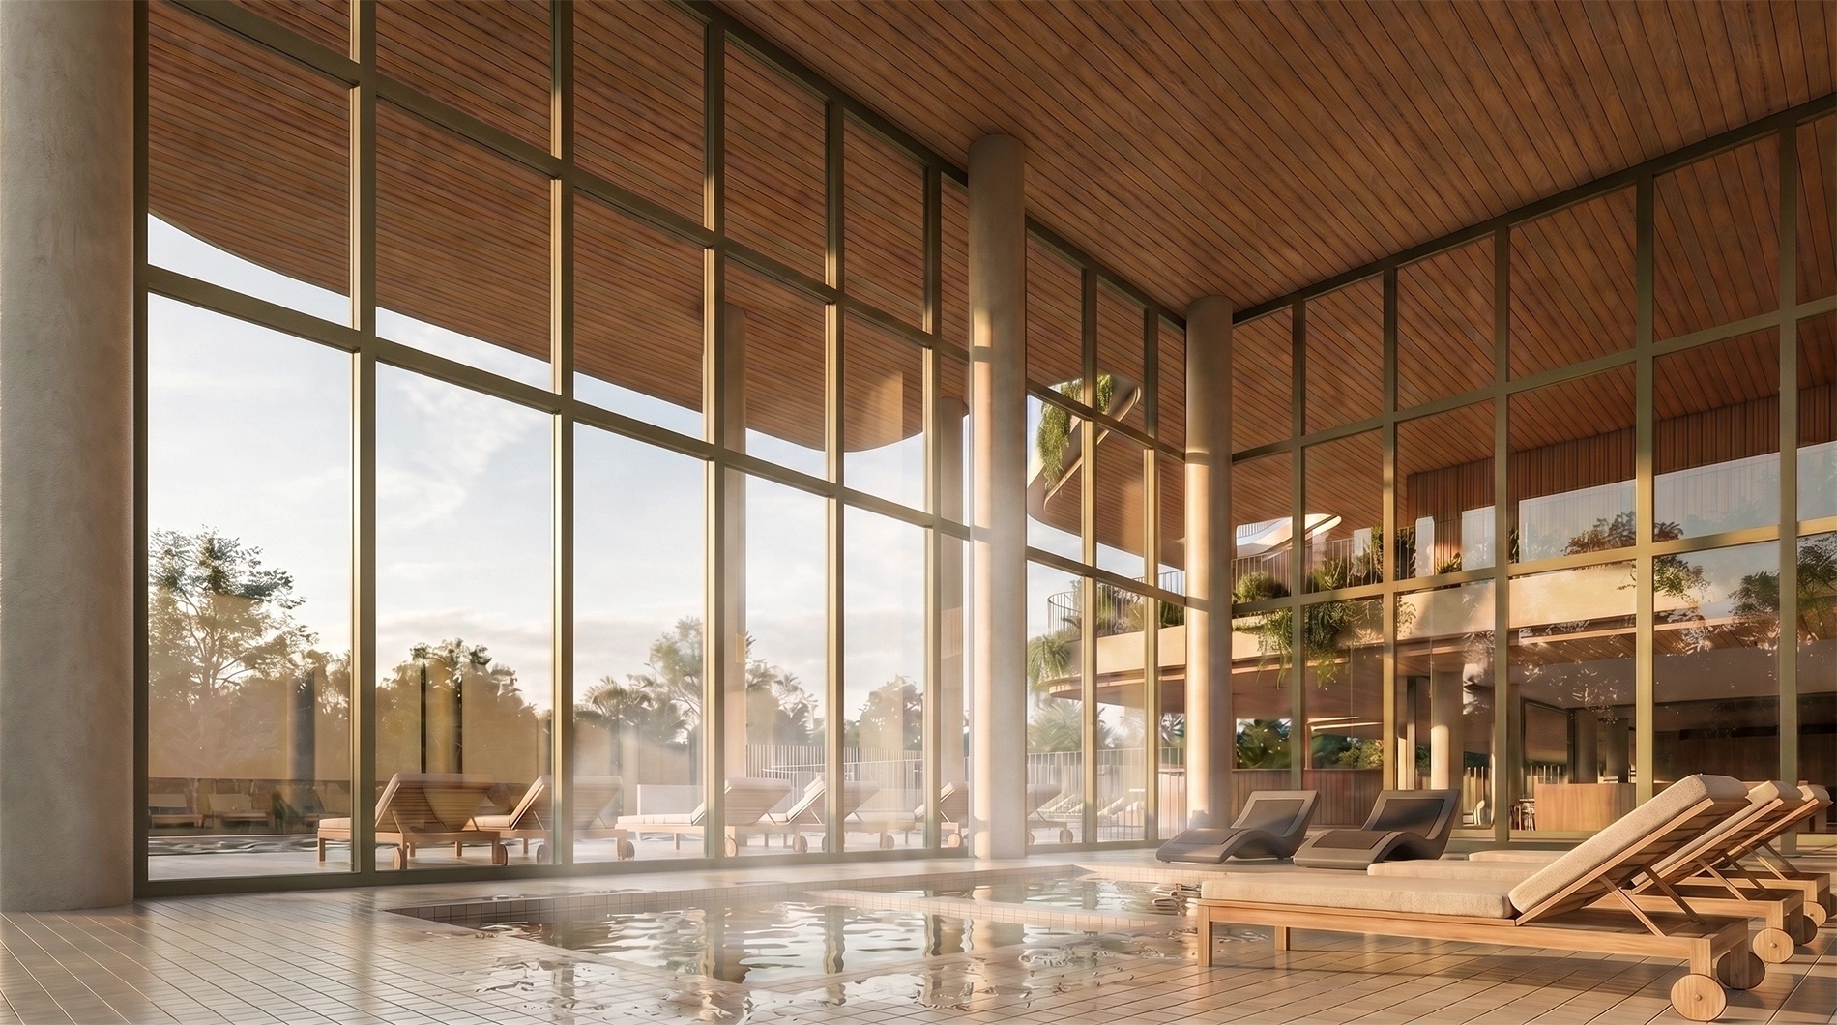
The facilities described include outdoor swimming pools, a heated indoor pool, spa, gym and coworking. The project information also mentions shared social and meeting spaces and a gated site with access control. These are planned project facilities. Their opening arrangements, rules, maintenance and final cost allocation should be checked for the proposed purchase. An extensive shared offering is most useful when it matches the way you expect to use the property throughout the year.
The source lists parking spaces and storage rooms as included, together with preparation for electric-vehicle charging and a bicycle area with a repair point. Have the allocated parking space, storage room and any additional charges specified in the unit offer. The energy specification described includes aerothermal systems, solar panels and an A rating. The source also refers to BREEAM; without a separately reviewed certificate, we do not present certification as independently verified by us.
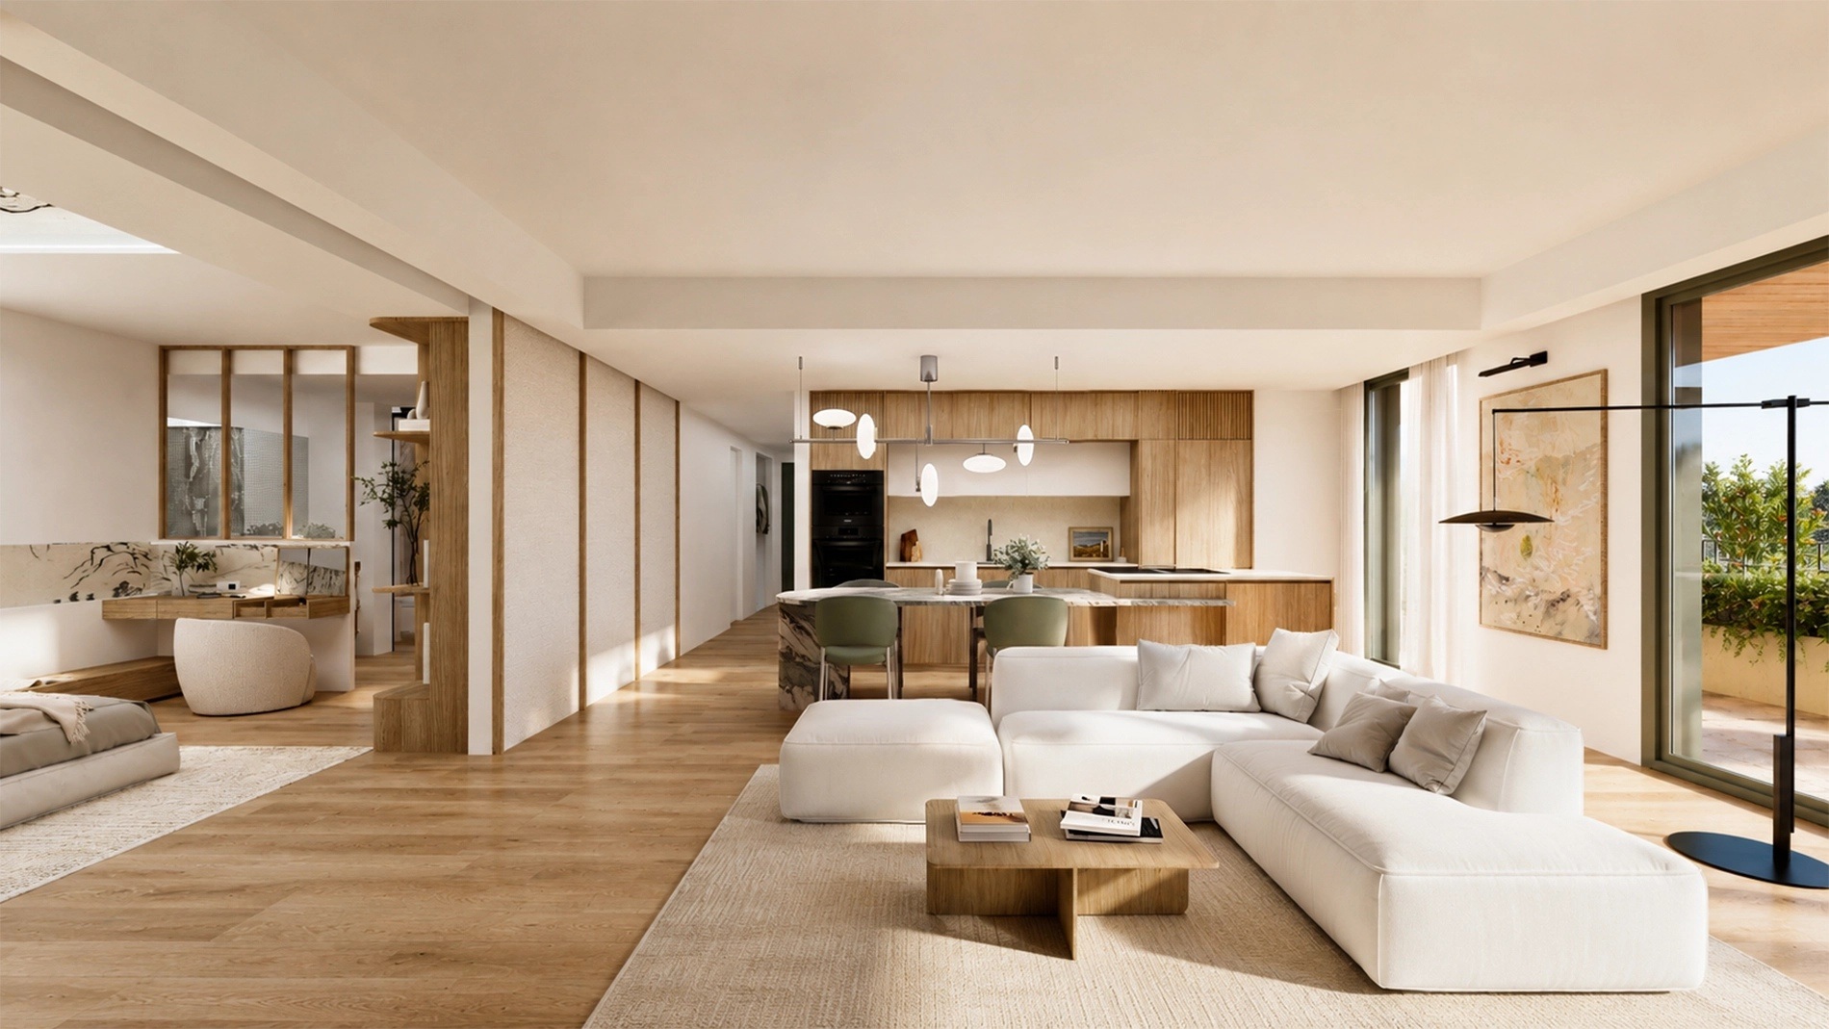
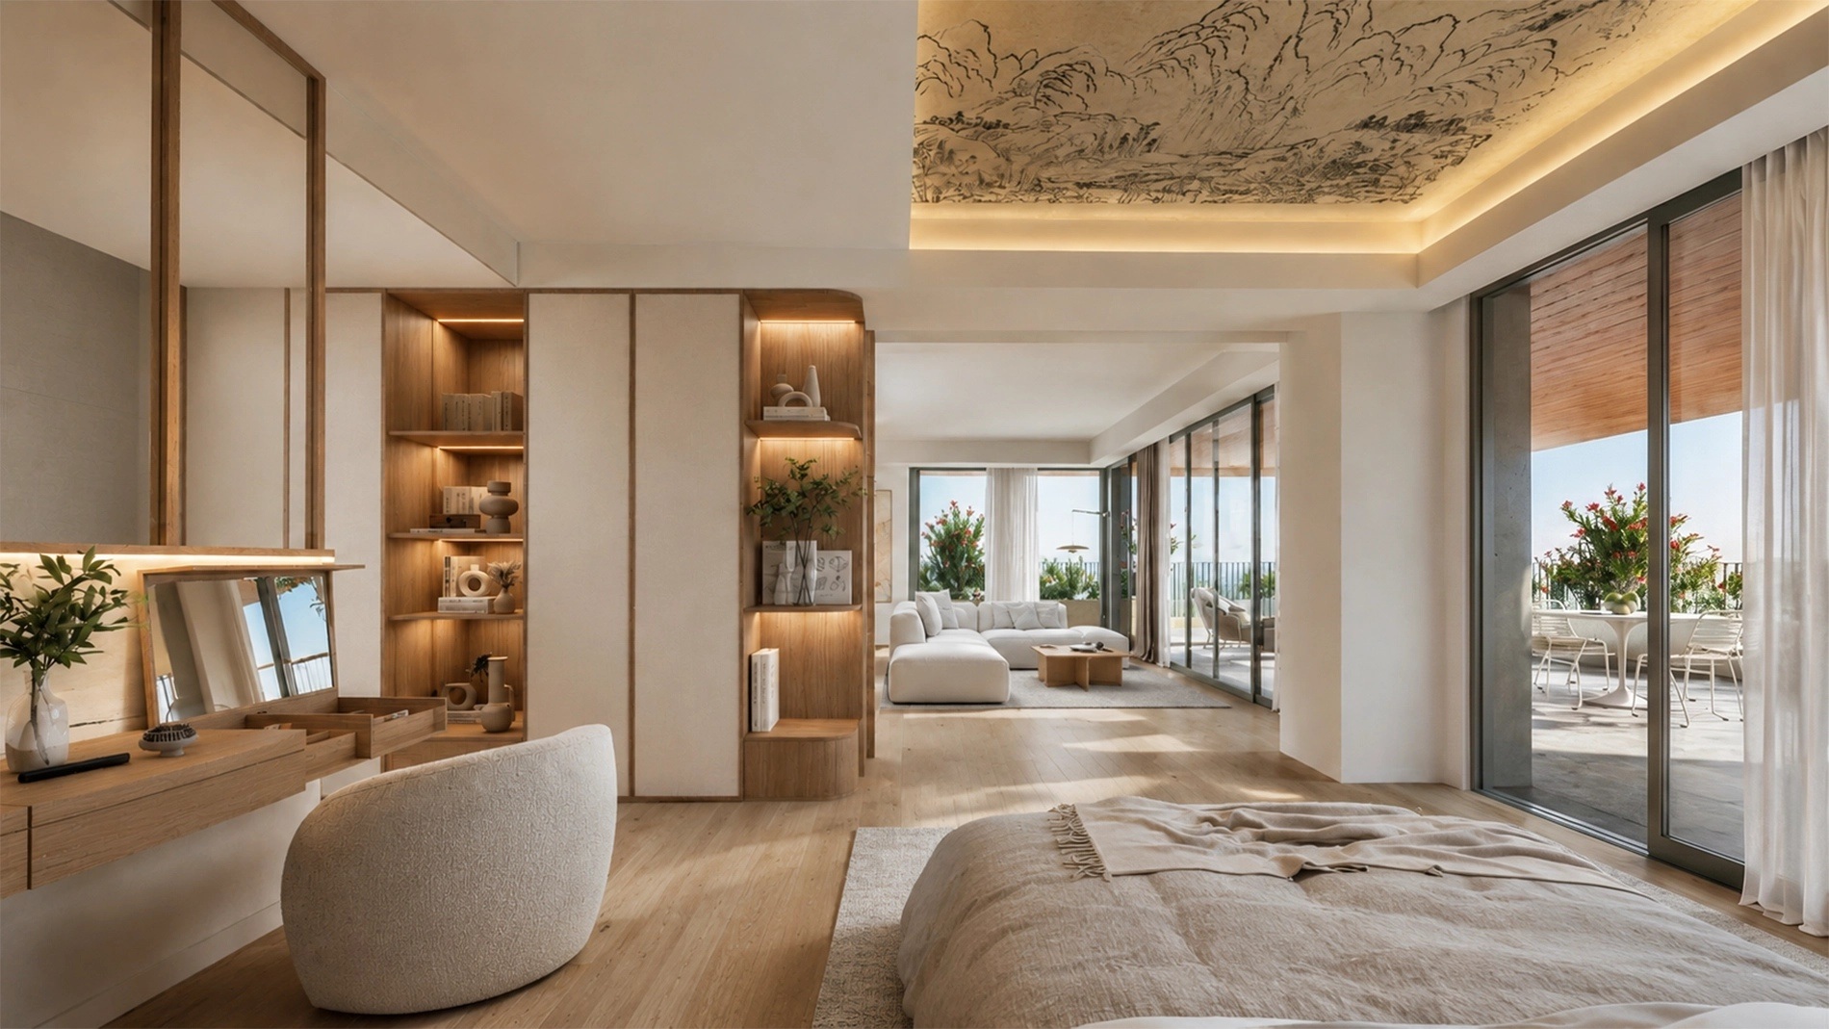
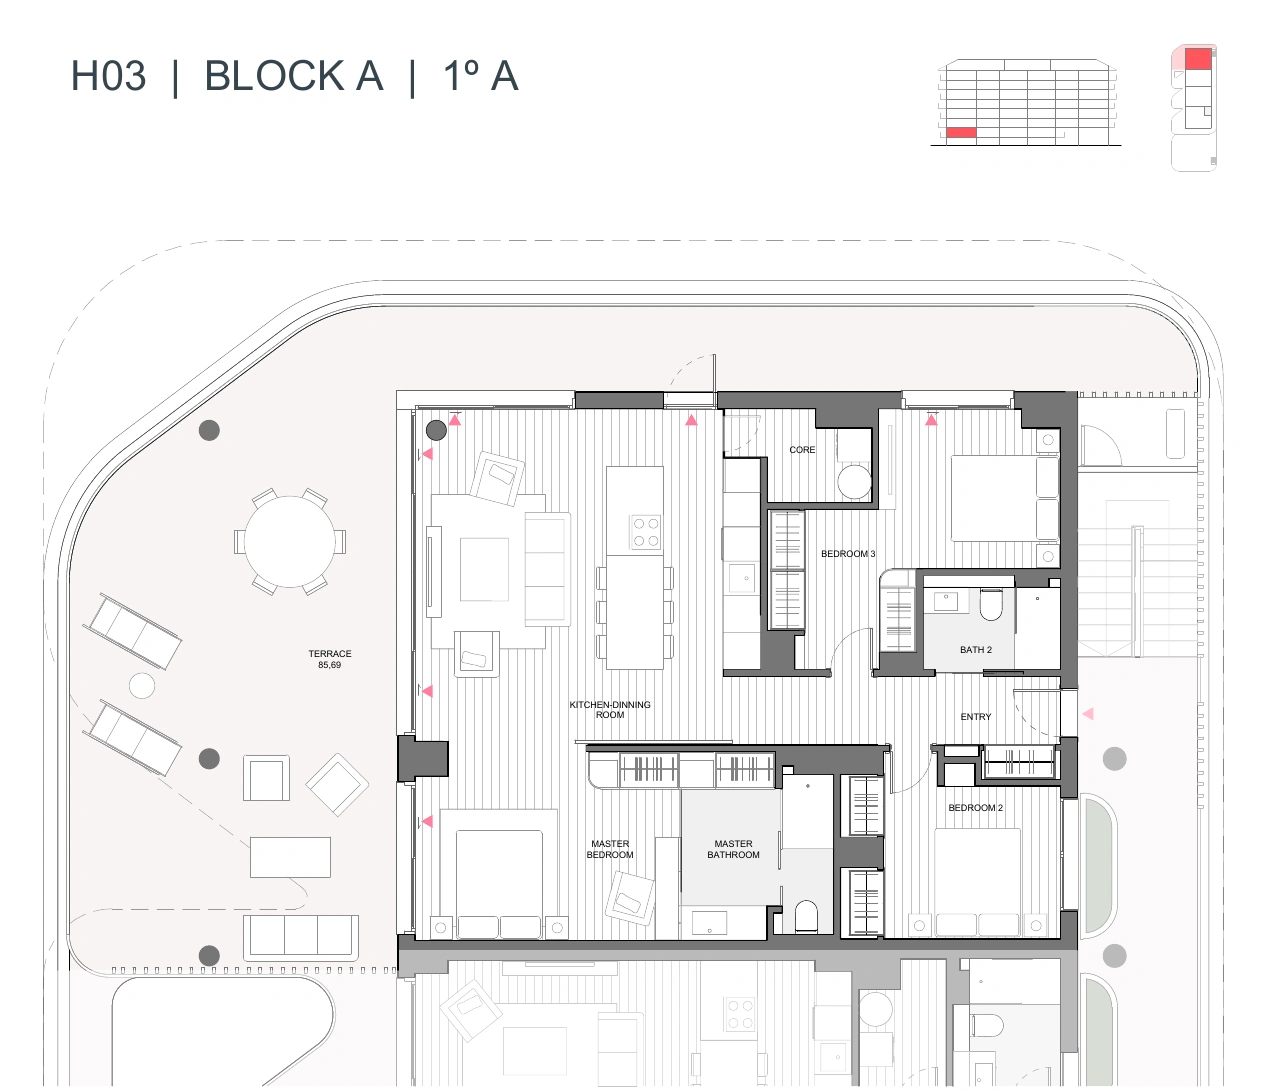
For H03, the plan shows an open kitchen, dining and living area, three bedrooms, two bathrooms and a wraparound terrace. The plan is dated 17 April 2026 and the checked price list 14 October 2026. Its usable interior measurement differs from the useful-area field in the price list. The area schedule also distinguishes project measurements from the basis under Decreto 218/2005. Those labels remain separate rather than being added together or treated as interchangeable.
The source timetable indicates completion in the second quarter of 2028. Resales does not provide a building-permit document for verification here. That neither proves the permit is absent nor confirms we have inspected it. Relate your payments to the actual contractual milestones, have the current permission and payment guarantees reviewed, and confirm how the reservation is credited. The purchase can then be assessed against the home, its documents and your available budget.
The rhythm of life at VANGARD PHASE I
Shared workspaces and indoor and outdoor facilities allow for different routines: working from home, swimming and spending time on the coast without arranging every activity elsewhere. Fuengirola also offers shops, restaurants and public transport. The route cards below distinguish a calculated driving route from an eligible walking route. Only verified walks of no more than 25 minutes are displayed as walks; a nearby map marker does not automatically mean a short or comfortable pedestrian route. The rail destination is Los Boliches station. Consider that connection alongside the supermarket rather than judging the address solely by its beach route, particularly for an extended stay or an ordinary working week.
Space inside, room outside
Terraces are a central part of the design, but vary by home and floor. On the individual plan, examine access from the living room, the relationship with neighbouring terraces and any distinction between covered and open space. For H03, the area schedule separates usable interior space, usable terrace space and constructed measurements. Common parts form another measurement component. Compare homes on an identifiable basis and have the latest plan version included in the purchase documentation. H03 also has three bedrooms, making it a different living arrangement from a two-bedroom apartment. A larger combined area does not explain how comfortably a particular household can use the layout.
Property types at VANGARD PHASE I
Ground-floor apartment
- Homes in the price list
- 1
- Price
- €650,750
- Bedrooms
- 3
- Bathrooms
- 2
- Built area
- 159.15 m²
- Terrace
- 184.96 m²
Middle-floor apartment
- Homes in the price list
- 48
- Price
- €536,750 – €890,000
- Bedrooms
- 2–3
- Bathrooms
- 2
- Built area
- 113.08 m²–161.15 m²
- Terrace
- 31.50 m²–90.17 m²
Penthouse
- Homes in the price list
- 5
- Price
- €1,045,000 – €1,250,000
- Bedrooms
- 4
- Bathrooms
- 2
- Built area
- 171.77 m²–188.24 m²
- Terrace
- 41.07 m²–78.57 m²
Price and area ranges apply per unit type. The lowest price and largest area do not necessarily belong to the same unit. Missing areas remain unknown.
Prices and purchase context
The figures shown are individual asking prices in the checked Resales price list, excluding additional purchase costs. A lower total price can correspond to a different bedroom count, floor or outdoor area. The purchase calculator gives an illustrative budget; the mortgage calculator is a calculation example, not a lending offer. Alongside the purchase contribution, allow for payments before handover, taxes and other costs. Have financing assessed before assuming that a mortgage will cover each construction-stage payment. The reservation in the payment notes is a percentage rather than a fixed euro amount. The initial payment therefore changes with the selected home price; confirm how it is credited against the contract stage.
Living in Fuengirola
Fuengirola combines an urban coastal strip with residential areas further inland. Los Boliches, the town centre and coastal facilities each have their own rhythm. At VANGARD, compare the route to daily shopping, the railway and the beach with your intended use. The municipality in the title identifies the location; it does not imply that every town facility is within walking distance. The named destinations and calculated routes make those distinctions tangible. Buyers who travel by rail can assess Los Boliches station separately from the coastal amenities. Those working from home may give more weight to their own layout and the shared coworking facilities.
Regional connections
The driving route to Málaga-Costa del Sol Airport is 23.43 km, taking approximately 17 minutes. Source: Google Routes, checked on 16 October 2026; calculated without live traffic. Traffic and conditions along the route may change the journey time.
Source: Google Routes, checked on 16 October 2026; journey times are indicative and may vary with traffic and route changes.
More amenities nearby
Beaches from VANGARD PHASE I
Restaurants around VANGARD PHASE I
Supermarkets and everyday shopping
Golf courses from VANGARD PHASE I
Who could VANGARD PHASE I suit?
The project is particularly relevant to buyers wanting an apartment in Fuengirola with a substantial terrace and shared exercise, wellness and working spaces. Buyers seeking a simple holiday apartment should consider how much of that offering they will use and what community charges it involves. For year-round residence, layout, everyday routes, storage and parking matter as much as the facilities. A second-home purchase also involves maintenance during absences and the practical arrangements for handover. The coworking space may suit working during a longer stay. Confirm its access rules and operating arrangements; a shared facility is not a promise of a dedicated desk available whenever required.
Other projects in perspective
BELVEDERE COLLECTION — apartments, Fuengirola lists BAJA - C with three bedrooms, 100.61 m² constructed area and 23.35 m² terrace for €545,000. Its displayed source price list is dated 22 September 2026. For comparison, H03 at VANGARD PHASE I has three bedrooms, 156.82 m² constructed area including the share of common parts and 85.69 m² constructed terrace for €695,000, in the price list checked on 16 October 2026.
CORE HIGUERON FASE II — apartments, Fuengirola lists SEGUNDA I with three bedrooms, 126.89 m² constructed area and 50.62 m² terrace for €709,900. Its displayed source price list is dated 12 October 2026. For comparison, H03 at VANGARD PHASE I has three bedrooms, 156.82 m² constructed area including the share of common parts and 85.69 m² constructed terrace for €695,000, in the price list checked on 16 October 2026.
These are individual homes and dated asking prices, not identical layouts, transactions or valuations. Compare the plans and measurement definitions; additional purchase costs are excluded. Confirm current availability for each comparison home.
Payment and completion
The Resales payment notes specify a reservation deposit of 2% of the selling price plus VAT, followed by 28% on contract, 10% during construction and 60% on completion. The separate reservation field contains zero, but the notes explicitly state a percentage, so we do not describe the reservation as free. Confirm how the 2% is credited, which VAT is payable at each stage, and the contractual payment dates and guarantees.
Planned completion: second quarter of 2028. This is the source timetable, not a guaranteed handover date.
| Stage | Share | Details |
|---|---|---|
| Reservation | 2 % | Plus VAT; confirm how it is credited. |
| Contract | 28 % | |
| During construction | 10 % | |
| Completion | 60 % |
Example floor plan
The example is H03 in block A, first floor, with three bedrooms and two bathrooms. The plan dated 17 April 2026 states 98.19 m² usable interior, 79.57 m² usable terrace, 156.82 m² interior constructed area including the share of common parts and 85.69 m² constructed terrace. The price list records 133.29 m² in its useful-area field; this discrepancy has not been silently corrected. Obtain the current measurement schedule for your chosen home.
Project details
Location and everyday routes
The map uses the project location point shown in Resales. It is a source location rather than a verified entrance to a particular home. The coloured categories separate beaches, restaurants, groceries, golf and other amenities. Regional connections also include Málaga-Costa del Sol Airport, Puerto Banús, Marbella, Málaga, Estepona, Gibraltar and Ronda. Driving times are calculated without current traffic and may vary with congestion, roadworks and route changes. Regional destinations are kept outside the local map extent, so the longer drive to Ronda does not make nearby amenities unreadable. The numbered destination list also remains available without the map script.
Map and surroundings of VANGARD PHASE I
Google Routes · 16 October 2026
- VANGARD PHASE I
- Playa de las Gaviotas
- Playa de los Boliches
- Playa de San Francisco
- Café Danés
- Mesón La Salina
- Blisse Resto Brunch
- Rousse Food Fusion
- The Food Co. - Supermarket - Málaga
- Mercadona
- Aldi
- CASH FRESH
- Mijas Golf Sa
- Cerrado del Águila Golf And Resort
- Chaparral Golf Club - Campo de Golf Costa Del Sol
- Santana Golf
- Farmacia Baus Mijas1.11 km · 3 min drive1.09 km · 15 min walk
- Doctor 24H SISMA Medical Center | Fuengirola2.17 km · 5 min drive1.33 km · 18 min walk
- Honey927 m · 3 min drive806 m · 11 min walk
- Marj1.37 km · 5 min drive1.14 km · 15 min walk
- thebox296402.83 km · 6 min drive1.28 km · 17 min walk
- Fuengirola Pádel by Wekap2.12 km · 5 min drive
- Puerto Deportivo de Fuengirola S.A.M.3.75 km · 12 min drive
- Los Boliches Train Station1.44 km · 5 min drive1.09 km · 14 min walk
The area in pictures

Frequently asked questions
What does VANGARD PHASE I offer in Fuengirola?
VANGARD PHASE I offers new-build apartments and penthouses with terraces in Fuengirola, with shared pools, wellness, a gym and coworking according to the project information. The current available unit rows include two to four bedrooms. Facilities and visualisations describe the project; request the specific unit offer for its layout, outlook and included items.
How many homes are available?
Resales Online records 54 available homes, from €536,750 to €1,250,000. Price list: 14 October 2026; prices and availability checked on 16 October 2026.
Is there a floor plan for VANGARD PHASE I?
The example is H03 in block A, first floor, with three bedrooms and two bathrooms. The plan dated 17 April 2026 states 98.19 m² usable interior, 79.57 m² usable terrace, 156.82 m² interior constructed area including the share of common parts and 85.69 m² constructed terrace. The price list records 133.29 m² in its useful-area field; this discrepancy has not been silently corrected. Obtain the current measurement schedule for your chosen home.
Why does the usable area on the plan differ from the price list?
For H03, the plan states 98.19 m² of usable interior space, while Resales records 133.29 m² in its useful-area field. The plan also includes separate project and Decreto 218/2005 measurement bases. We retain the source labels and highlight the difference. Do not treat these as equivalent interior measurements; obtain written confirmation of the latest area schedule.
What are the payment and completion plans?
The Resales payment notes specify a reservation deposit of 2% of the selling price plus VAT, followed by 28% on contract, 10% during construction and 60% on completion. The separate reservation field contains zero, but the notes explicitly state a percentage, so we do not describe the reservation as free. Confirm how the 2% is credited, which VAT is payable at each stage, and the contractual payment dates and guarantees. Planned completion: second quarter of 2028. This is the source timetable, not a guaranteed handover date.
What comes on top of the purchase price?
For an illustrative budget for a first delivery of a new home in Andalusia, allow 10% VAT (IVA), 1.2% stamp duty (AJD), approximately 1% for notary and registration costs and approximately 1% for legal assistance: 13.2% of the purchase price in this example. The two 1% allowances are estimates, not statutory fees. The applicable taxes, taxable bases, reliefs and actual fees depend on the transaction; obtain individual advice and quotations.
Can I get a Spanish mortgage as a non-resident?
Yes. Spanish banks do grant mortgages to non-residents, usually at a lower percentage of the purchase price than for residents and with conditions that vary by bank. The result depends on your income, tax residence and the bank's assessment. We can connect you with mortgage advisers who work with non-resident buyers.
What will the community fees cost?
Before reserving, ask about the community fees for the specific property: do they apply, what is the amount per month or per year, and which services are included? Also have it confirmed whether any additional contributions are planned. Request a current written statement or, if the amount is not yet final, a substantiated estimate. Do not rely solely on the project presentation.
Why buy through an agent with an API licence?
Del Sol Prime Homes works under an API licence (Agente de la Propiedad Inmobiliaria). Our project data comes directly from Resales Online, the shared database used by Costa del Sol real-estate agents. You pay the same price with us as directly with the developer. Our fee is paid by the selling side.
How should you read the price per m² at VANGARD PHASE I?
The median individual asking price per constructed m² is €4,943, calculated across 54 available homes. These are asking prices, not completed sale prices or a valuation. Individual results range from €4,089 to €6,748 per constructed m². For our comparison, the home price is divided by constructed area plus 50% of the separately recorded terrace. The median is €4,168 per weighted m². Garden and plot are excluded. This weighting is not an official area measure or valuation. The weighted calculation includes 54 homes, ranging from €2,586 to €5,720 per weighted m².
Verified external information
Additional legal context
Private legal commentary; this is not an official public source.
Related pages
Discuss VANGARD PHASE I with us

Ask Emma about this project
Talk to Emma, our virtual property assistant, for an initial conversation about VANGARD PHASE I and comparable new-build homes in Fuengirola.
Prefer WhatsApp?
Speak with a sales agent who speaks your language and specialises in comparable projects in Fuengirola.
Send WhatsApp message
Written and reviewed by Hans Beeckman
Founder & Director · Costa del Sol


.jpg)