Detached villa
479 m²
1 available
From€2,595,000
More info on WhatsApp

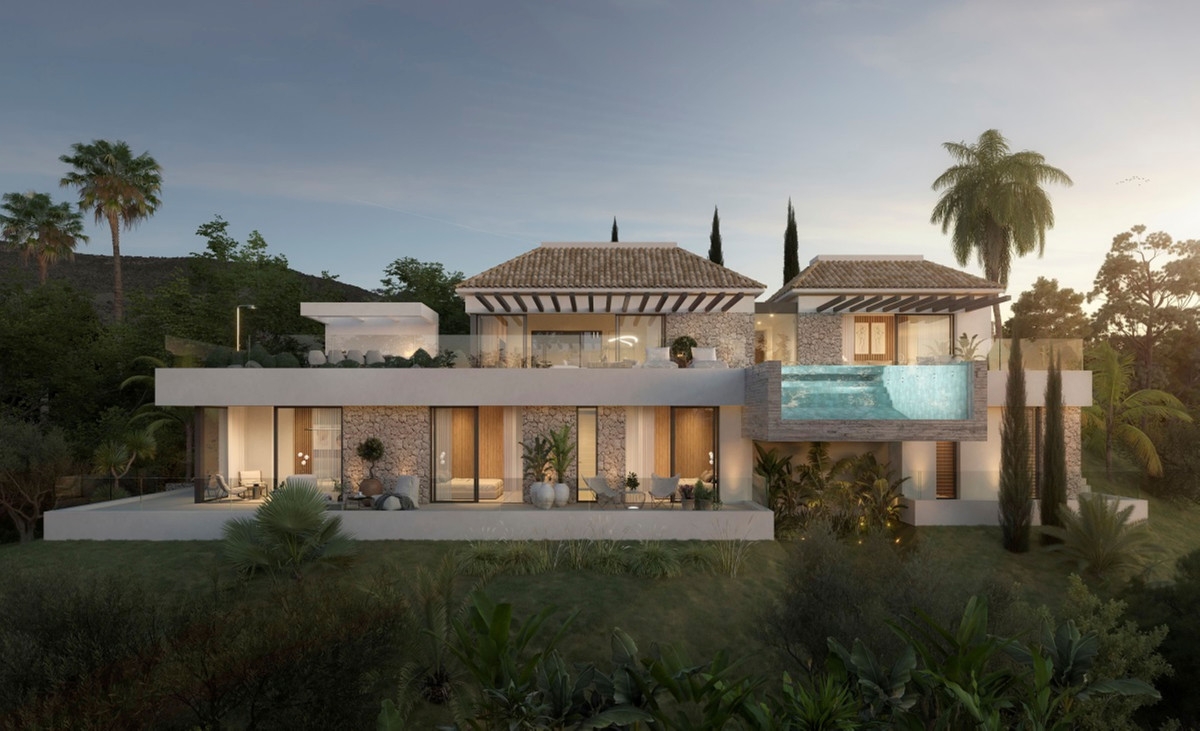
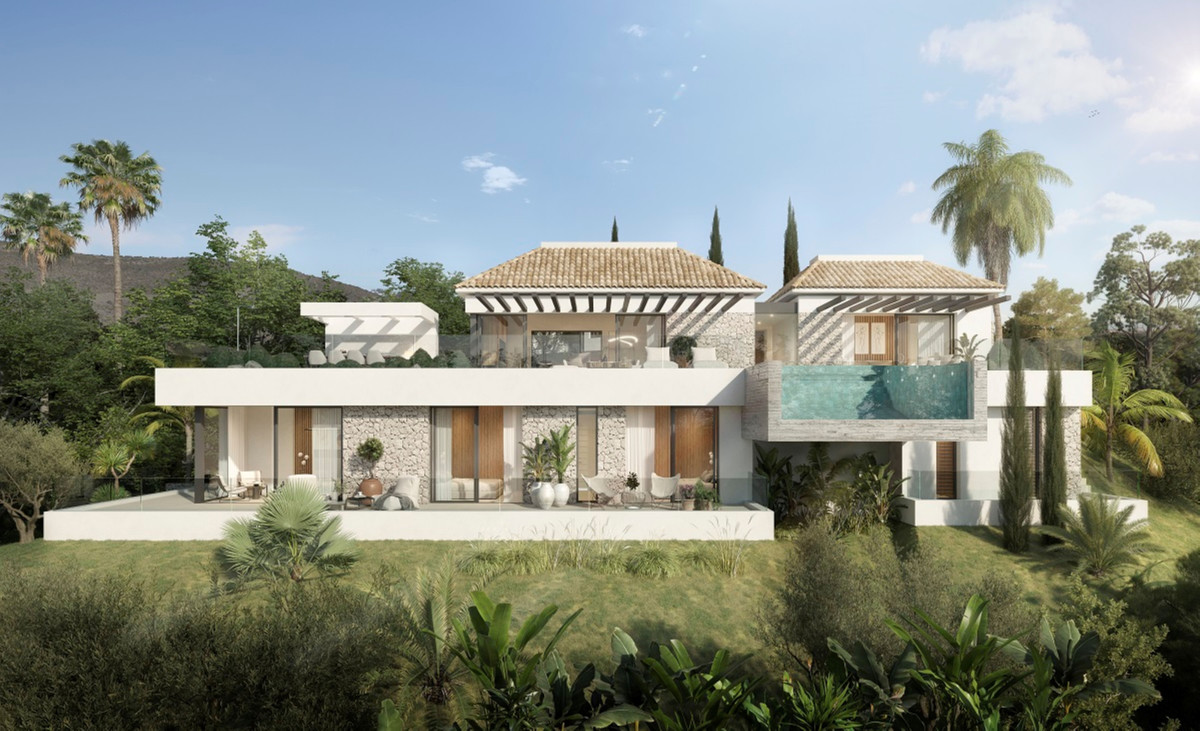
A cantilevered pool, terraces and a garden connect the two levels of this villa design. The mountain landscape of Monte Mayor, Benahavís, forms the backdrop to its outdoor spaces.
No obligation, at your pace. You decide whether to receive further information.
With VILLA ALHAMA, a new-build villa with a private pool and mountain views in Benahavís, I would focus on how the pool and outlook become part of daily life: from the living room, on the terrace and beside the bedrooms.
The two stepped levels make the connections between inside and outside particularly relevant. I would trace the journey from kitchen to outdoor seating and from bedroom to garden. The illustrations offer starting points, but the final plan must clarify stairs, passages and usable space around the pool. A large plot alone says little about level play areas or the work involved in maintaining its planting.
The built and useful measurements differ, while the terrace figure is missing. I would ask for the measurement basis before comparing other villas. An investment purchase also needs a separate assessment of maintenance, acquisition costs and any intended letting conditions. A private pool and this setting do not themselves establish rental income or capital growth.
Hans Beeckman, founder of Del Sol Prime Homes. API licence (Agente de la Propiedad Inmobiliaria). Our team has 35 years of combined experience on the Costa del Sol.
No obligation, at your pace. You decide whether to receive further information.
Price and area ranges apply per unit type. The lowest price and largest area do not necessarily belong to the same unit. Missing areas remain unknown.
Based on visible Google reviews from clients. Open the business profile for the original reviews.
VILLA ALHAMA combines a new-build villa with a private pool and mountain views in Benahavís. It is one villa in Monte Mayor, part of Benahavís. The description places the accommodation on two stepped levels, with broad glazing towards terraces and a lower level connecting to the garden.
Four bedrooms, three bathrooms and an additional toilet form the stated accommodation. The price list and description give the same built-area figure. That does not establish the precise layout: ask which bedrooms occupy each level and how outdoor spaces are reached. No lift is confirmed.
The cantilevered infinity pool is a specific element of the described design. Renderings show it beside the upper outdoor space, projecting above part of the lower façade. Discuss access, safety, equipment and maintenance. An illustration of the pool wall does not determine which finish or construction is included in the contract.
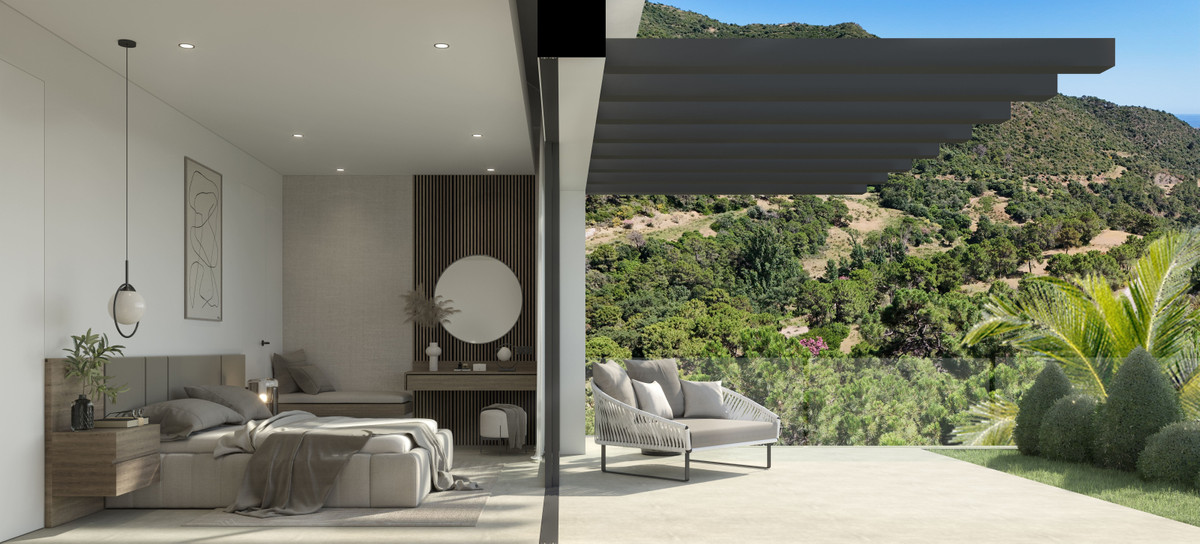
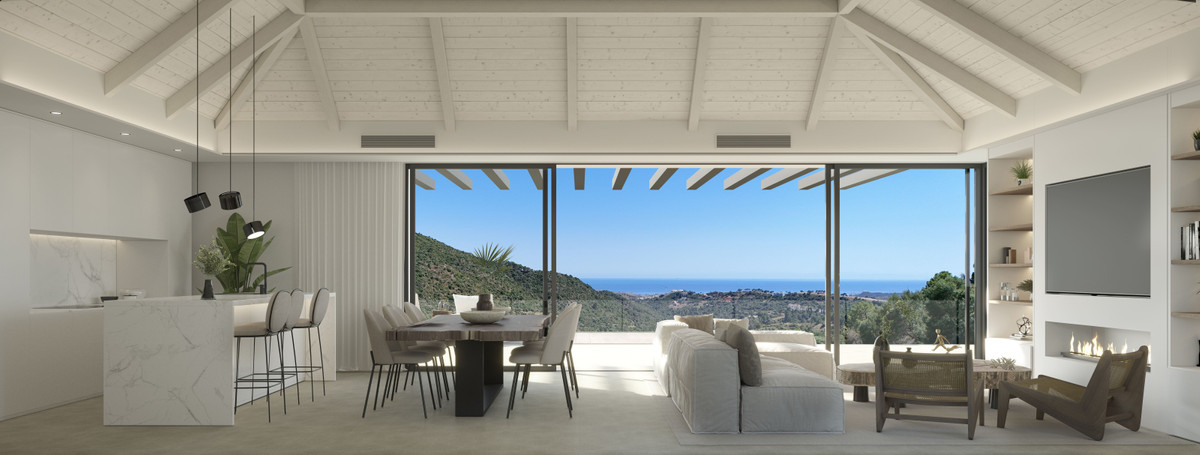
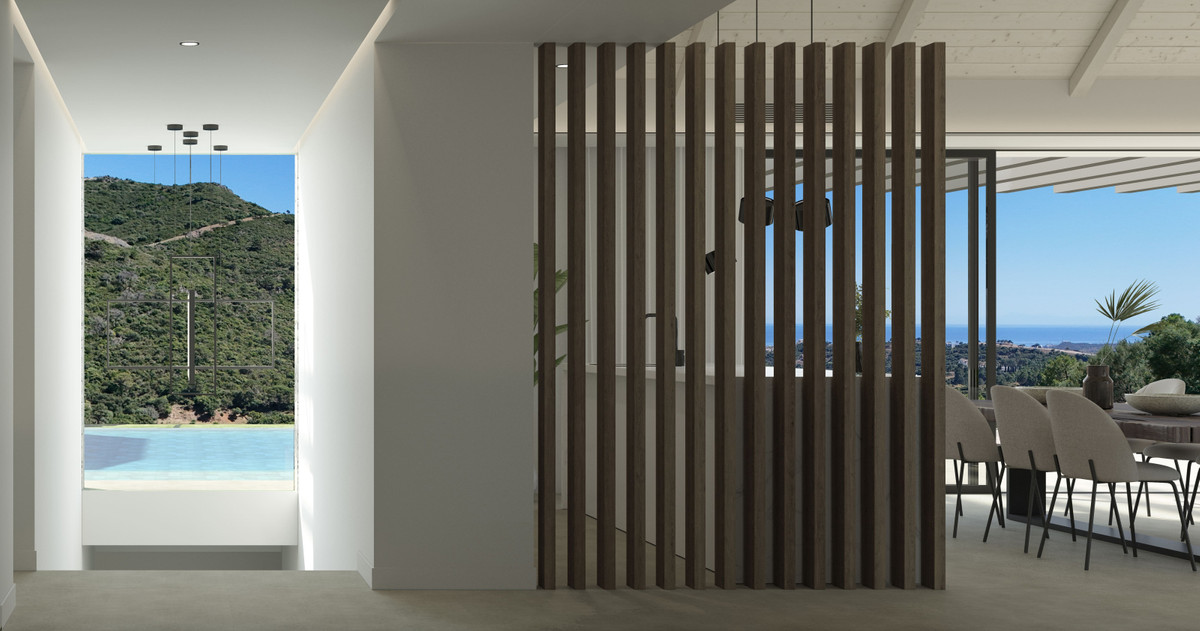
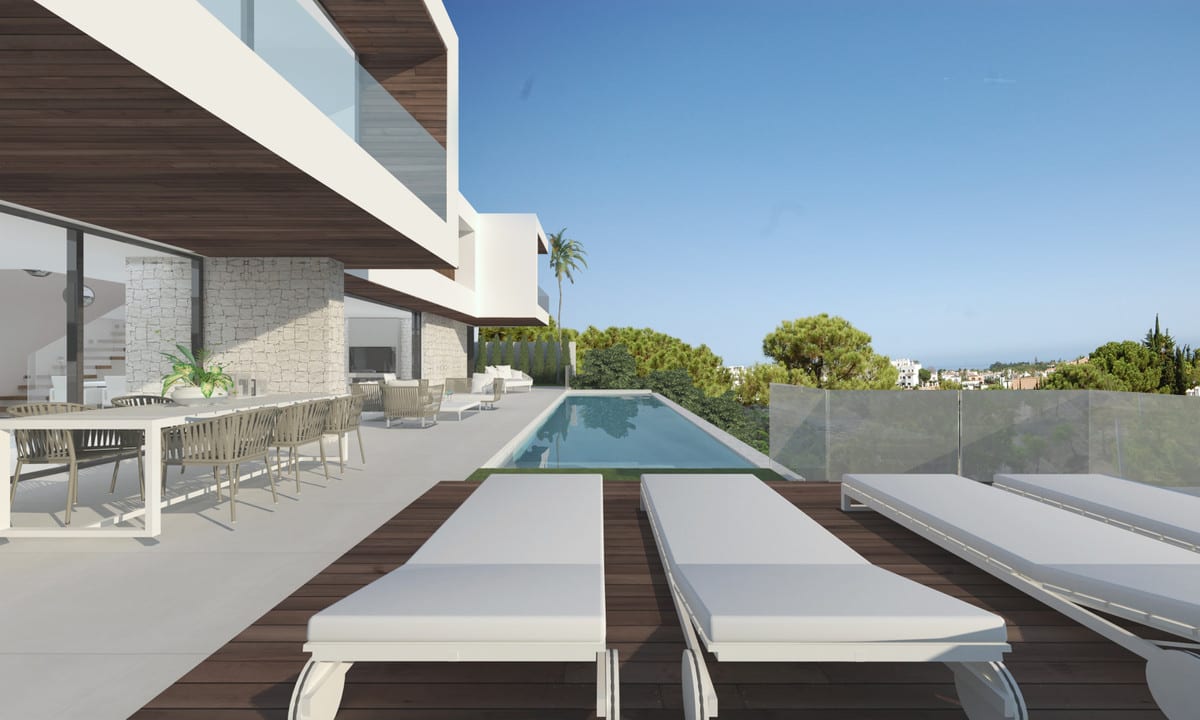
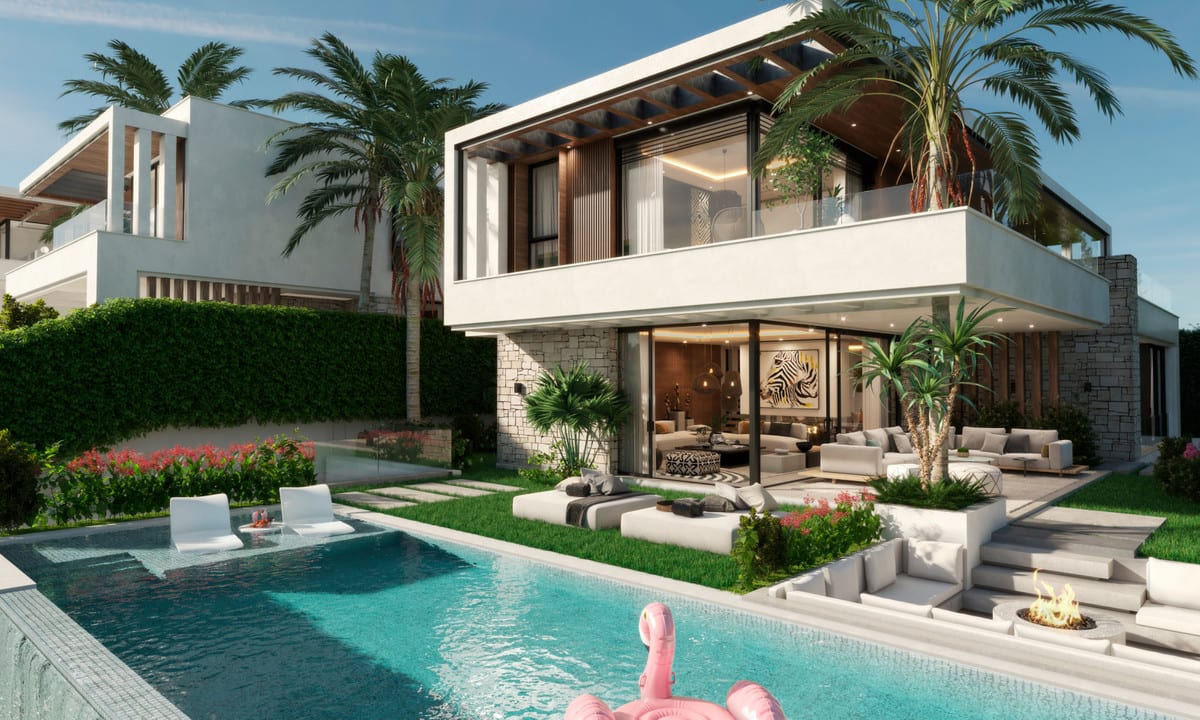
The images show pale façades, stone accents, pitched roofs and pergolas with exposed beams. Interiors illustrate an open kitchen and dining area, a bedroom beside a terrace and a slatted partition near the stairs. These are design visualisations; furniture and sightlines should be checked against the final plan and purchase documents.
Private parking, a landscaped private garden and private terraces are listed. Private parking does not confirm an enclosed garage. The measured driving routes are relevant to errands and outings: this mountain setting calls for a different routine from a village-centre address. Check the actual approach to the plot during a visit.
Living on sloping ground makes movement through the house worth considering carefully. Think about carrying groceries from the parking area, returning from a swim and welcoming visitors into the garden. Different levels can support different routines, but their connections need to be clear on the final plan. The illustrated pergolas offer a starting point for discussing shade and outdoor seating. For a second home, responsibility for the garden and pool during absences matters too. Include those practical arrangements in the purchase discussion alongside the architecture and mountain outlook, rather than leaving them until you are ready to move in.
Broad glazed openings and terraces connect the proposed living spaces with the green surroundings. Examine the clear passages once tables, chairs and beds are in position. The bedroom illustration suggests a direct relationship with a covered seating area; the final plan must identify the room concerned. The projecting pool and lower garden form different outdoor places. Discuss changes in level, access and visibility from the living room without assuming every part of the plot is equally usable. A separate terrace measurement remains necessary. Plot size cannot replace that missing figure or establish the dimensions of individual rooms inside the house.
Consider the asking price alongside the full specification and construction and payment commitments. A reservation amount is stated, but the remaining instalments require confirmation. The delivery period has no clear starting point. Ask for written clarification of the permit, contractual programme, taxes and ongoing ownership costs. The calculator explores a financing scenario; it does not confirm a mortgage offer or total acquisition costs.
Monte Mayor is part of Benahavís. Around this project, the terrain and dispersed development create a setting different from the village centre. This becomes particularly relevant when planning errands: a destination that looks close on a map can require a longer journey on the roads. Identify the services you actually use and include them in a viewing itinerary. The route to the town hall provides a specific reference point for Benahavís; it does not replace checking your own everyday destination. Examine the driveway and access to the villa as well.
The driving route to Málaga-Costa del Sol Airport is 76.81 km, taking approximately 62 minutes. Source: Google Routes, checked on 7 October 2026; calculated without live traffic. Traffic and conditions along the route may change the journey time.
Source: Google Routes, checked on 7 October 2026; journey times are indicative and may vary with traffic and route changes.
Playa de Guadalmansa: 10.55 km · 20 min drive. Saladillo Beach: 10.92 km · 22 min drive. Playa de Guadalmina: 12.87 km · 23 min drive.
Rufino: 13.09 km · 23 min drive. Bodegon Gallery: 13.20 km · 24 min drive. Sabor: 13.21 km · 24 min drive. Amanhavis: 13.31 km · 25 min drive.
Mercadona: 11.10 km · 20 min drive. Lidl: 10.52 km · 20 min drive. Carrefour Express: 13.21 km · 24 min drive. Mercadona: 16.19 km · 25 min drive.
Alferini Golf: 8.37 km · 15 min drive. El Higueral Golf: 10.17 km · 18 min drive. Los Arqueros Golf & Country Club: 11.87 km · 21 min drive. Atalaya Golf & Country Club: 12.72 km · 22 min drive.
Google Routes, checked on 7 October 2026. Calculated routes from the project address; driving times without live traffic conditions. Walking routes are not an accessibility guarantee.
This villa may suit someone seeking a private pool and garden who deliberately prefers a mountain setting. The bedrooms allow different household routines, but their distribution between levels deserves attention where stairs matter. Buyers who want to reach everyday shops and cafés on foot should examine the actual journeys first. For longer stays, consider storage and access; for occasional visits, arrangements during absences become more important. Buying off plan also requires flexibility in your own timetable. Discuss any letting plans separately, including conditions, costs and management, without treating the location as evidence of a particular return on the investment.
VILLA GALA SELWO — villas, Estepona, a villa in Estepona, is listed with four bedrooms and 366 m² built at €2,595,000. VILLA ALHAMA also has four bedrooms and the same asking price, with 479 m² built. At 7 DIAMONDS VILLAS — villas, Benalmádena in Benalmádena, villa W 12 has four bedrooms, 528 m² built and an asking price of €2,600,000; here the figures are 479 m² and €2,595,000. The alternative lists date from 25 and 30 September; VILLA ALHAMA’s from 2 October 2026. Reconfirm availability and measurement definitions. Room counts, areas and asking prices support a comparison, not a ranking of quality or value.
The payment document divides the purchase into reservation, plot purchase, contract, preparatory design stages and the start of earthworks. A single amount of €195,000 appears beside basic design, execution design and the building permit. It does not clarify whether this is a total or an amount per stage; have the allocation recorded before setting your payment budget. During construction it calls for monthly payments according to progress. Taxes are additional. The document treats plot and construction separately for tax purposes and is a preliminary marketing attachment, not a contract. Confirm the current tax calculation, reservation credit and payment guarantees.
The document mentions approximately eight months until works start. The Resales listing also mentions delivery in 24 months without a clear starting point. Do not automatically add these periods or derive a calendar date. An issued building permit is not confirmed. The document also gives a different plot area from the current price list; the price list remains the source used here.
| Stage | Amount | Details |
|---|---|---|
| Reservation | 20,000 EUR | Excluding taxes. |
| Plot purchase | 495,000 EUR | Excluding taxes. |
| Contract signing | 95,000 EUR | Excluding taxes. |
| Preparatory design and permit stages | 195,000 EUR | Excluding taxes. Allocation across the listed stages is unconfirmed; this amount is not summed. |
| Start of earthworks | 395,000 EUR | Excluding taxes. |
In Monte Mayor, Benahavís, distinguish proximity on the map from an actual journey. Roads connect the project with services towards Cancelada, Benahavís village and the coast. The specific destination matters when visiting beaches, golf courses or restaurants. During a viewing, also examine gradients, bends and access to the plot. Regional journeys give a separate picture of outings and airport travel. Journey times are indicative and may change with traffic and local conditions.
Google Routes · 7 October 2026
No obligation, at your pace. You decide whether to receive further information.

VILLA ALHAMA is a new-build villa with a private pool and mountain views in Benahavís, in Monte Mayor. The design includes four bedrooms, three bathrooms and an additional toilet, with terraces and a private garden across two stepped levels. The list states 479 m² built and 432 m² useful area; terrace area is not provided. It is offered off plan. Request the final layout, permit and contractual programme before relying on the stated delivery period.
The price list dated 6 November 2026, checked on 7 October, records one available villa at €2,595,000. Availability and the asking price may change.
In Monte Mayor, Benahavís, distinguish proximity on the map from an actual journey. Roads connect the project with services towards Cancelada, Benahavís village and the coast. The specific destination matters when visiting beaches, golf courses or restaurants. During a viewing, also examine gradients, bends and access to the plot. Regional journeys give a separate picture of outings and airport travel. Journey times are indicative and may change with traffic and local conditions.
Request the current dimensions and final floor plan. No reviewed example floor plan is included on this page.
Four bedrooms, three bathrooms and an additional toilet form the stated accommodation. The price list and description give the same built-area figure. That does not establish the precise layout: ask which bedrooms occupy each level and how outdoor spaces are reached. No lift is confirmed.
The payment document divides the purchase into reservation, plot purchase, contract, preparatory design stages and the start of earthworks. A single amount of €195,000 appears beside basic design, execution design and the building permit. It does not clarify whether this is a total or an amount per stage; have the allocation recorded before setting your payment budget. During construction it calls for monthly payments according to progress. Taxes are additional. The document treats plot and construction separately for tax purposes and is a preliminary marketing attachment, not a contract. Confirm the current tax calculation, reservation credit and payment guarantees. The document mentions approximately eight months until works start. The Resales listing also mentions delivery in 24 months without a clear starting point. Do not automatically add these periods or derive a calendar date. An issued building permit is not confirmed. The document also gives a different plot area from the current price list; the price list remains the source used here.
For an illustrative budget for a first delivery of a new home in Andalusia, allow 10% VAT (IVA), 1.2% stamp duty (AJD), approximately 1% for notary and registration costs and approximately 1% for legal assistance: 13.2% of the purchase price in this example. The two 1% allowances are estimates, not statutory fees. The applicable taxes, taxable bases, reliefs and actual fees depend on the transaction; obtain individual advice and quotations.
Yes. Spanish banks do grant mortgages to non-residents, usually at a lower percentage of the purchase price than for residents and with conditions that vary by bank. The result depends on your income, tax residence and the bank's assessment. We can connect you with mortgage advisers who work with non-resident buyers.
Before reserving, ask about the community fees for the specific property: do they apply, what is the amount per month or per year, and which services are included? Also have it confirmed whether any additional contributions are planned. Request a current written statement or, if the amount is not yet final, a substantiated estimate. Do not rely solely on the project presentation.
Del Sol Prime Homes works under an API licence (Agente de la Propiedad Inmobiliaria). Our project data comes directly from Resales Online, the shared database used by Costa del Sol real-estate agents. You pay the same price with us as directly with the developer. Our fee is paid by the selling side.
The asking price is €2,595,000 in the list dated 16 October 2026. Dividing it by 479 m² built gives €5,418 per built m². With one available home, this is the ratio for that villa, not a spread across different units. It describes an asking price, not a completed sale or valuation. Dividing the same asking price by the stated 432 m² useful area gives €6,007 per m². The difference comes from changing the denominator, not from an extra charge. Ask which areas are included in built and useful measurements before comparing other projects on a common basis.
Private legal commentary; this is not an official public source.

Talk to Emma, our virtual property assistant, for an initial conversation about VILLA ALHAMA and comparable new-build homes in Benahavís.
Speak with a sales agent who speaks your language and specialises in comparable projects in Benahavís.
Send WhatsApp messageAsk our team for floor plans, the current price list or personal advice about VILLA ALHAMA.

Founder & Director · Costa del Sol
These projects complete the alternatives discussed above.


Let us compare VILLA ALHAMA with alternatives based on your budget, preferred location and property type.
Two comparisons selected by municipality; their selection and price segment may differ.
