Project analysis
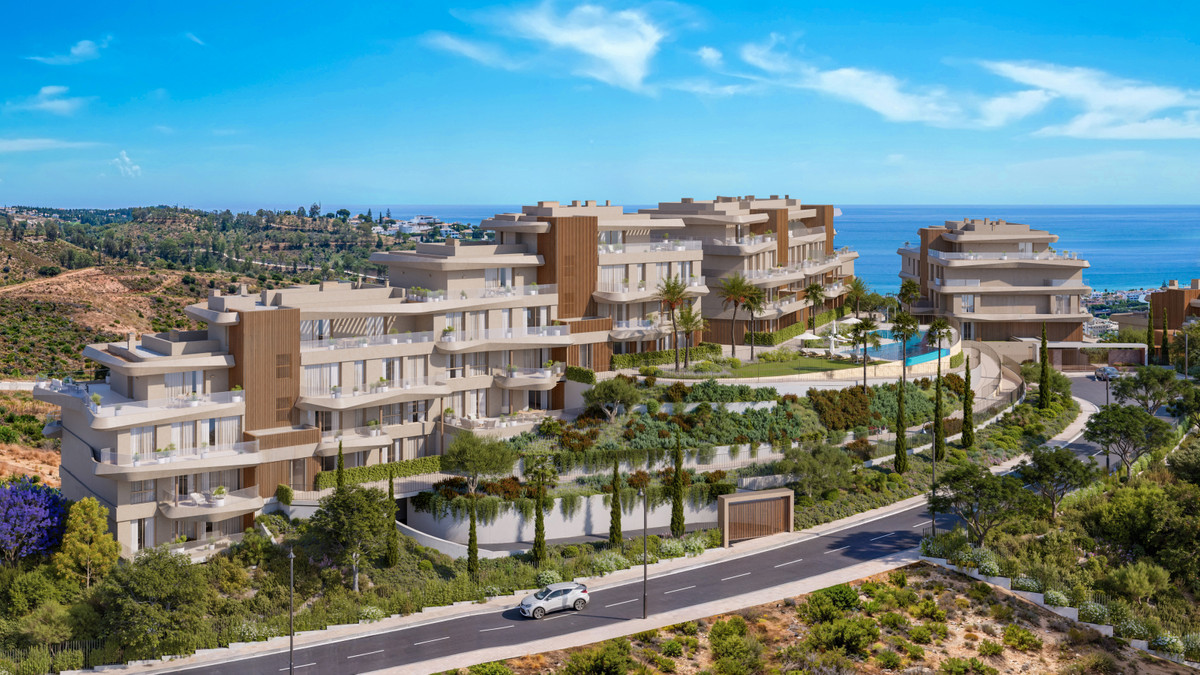
VISSION HILLS I combines new-build apartments with sea views and an indoor pool in La Cala de Mijas, Mijas. The current list includes ground-floor homes and homes on higher floors. It lists one to three bedrooms; features and sightlines require assessment for the individual available home.
The project details list a communal pool, an indoor pool and a gym. They also mention a lift, storage, underground parking and a gated complex. Ask which parking space and storage room belong to the selected home, and which facilities will be accessible at the agreed handover.
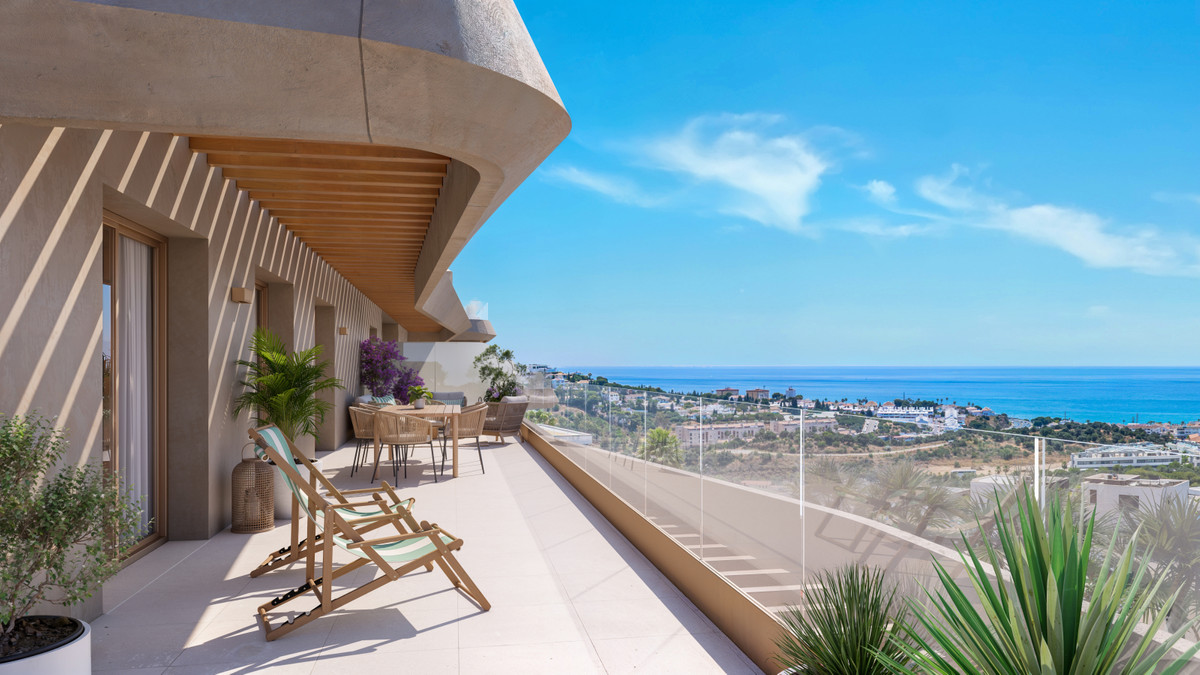
The listed terraces vary considerably. Home 1-2-3-A has 124.97 m² of terrace, while 4-6-1-C lists 15.85 m². These are different outside spaces within the same development; the correct plan should establish the relationship between the living room, terrace and any garden. A dash in the list is not treated as zero.
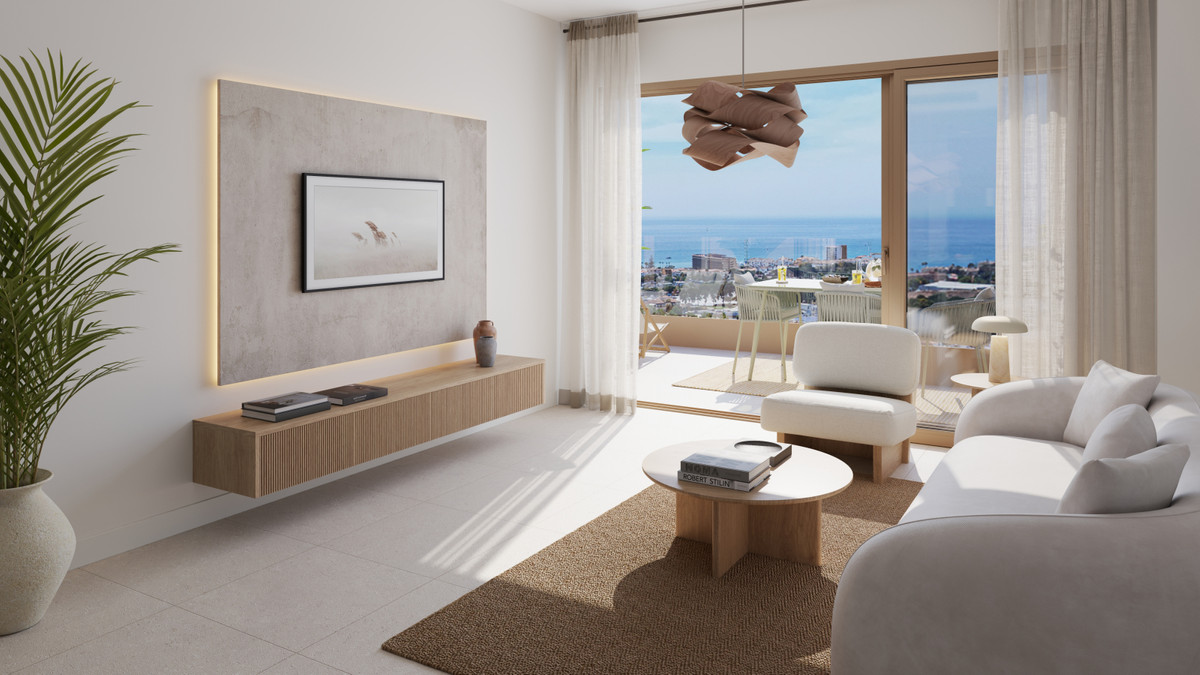
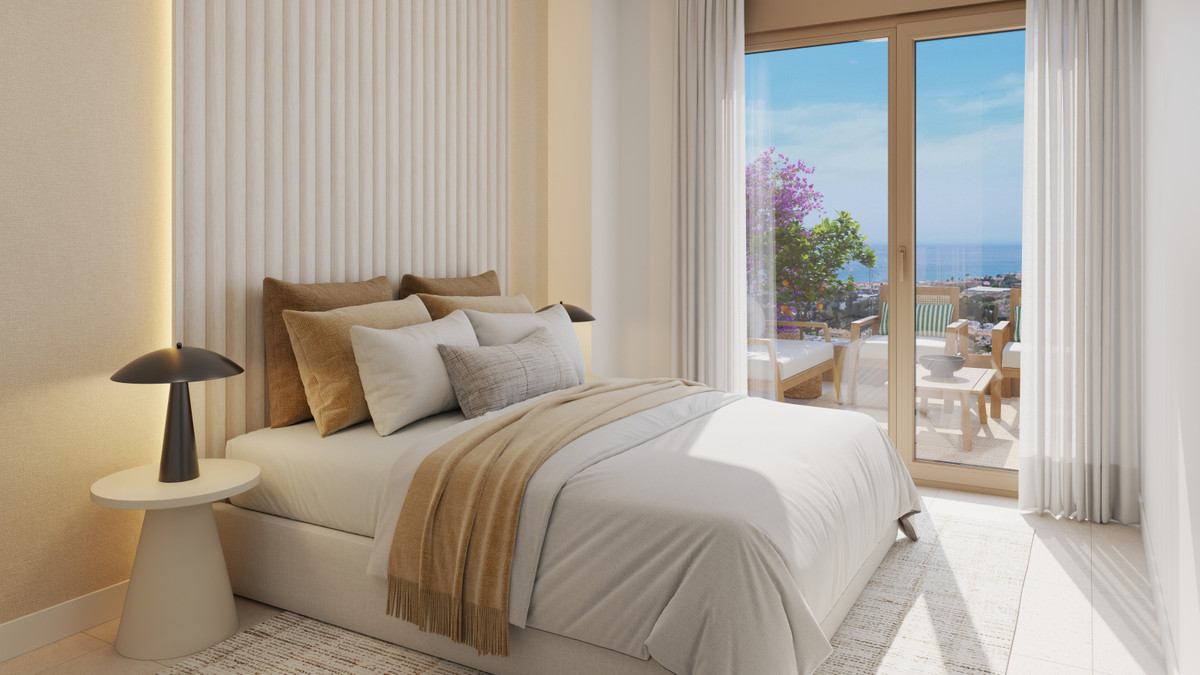
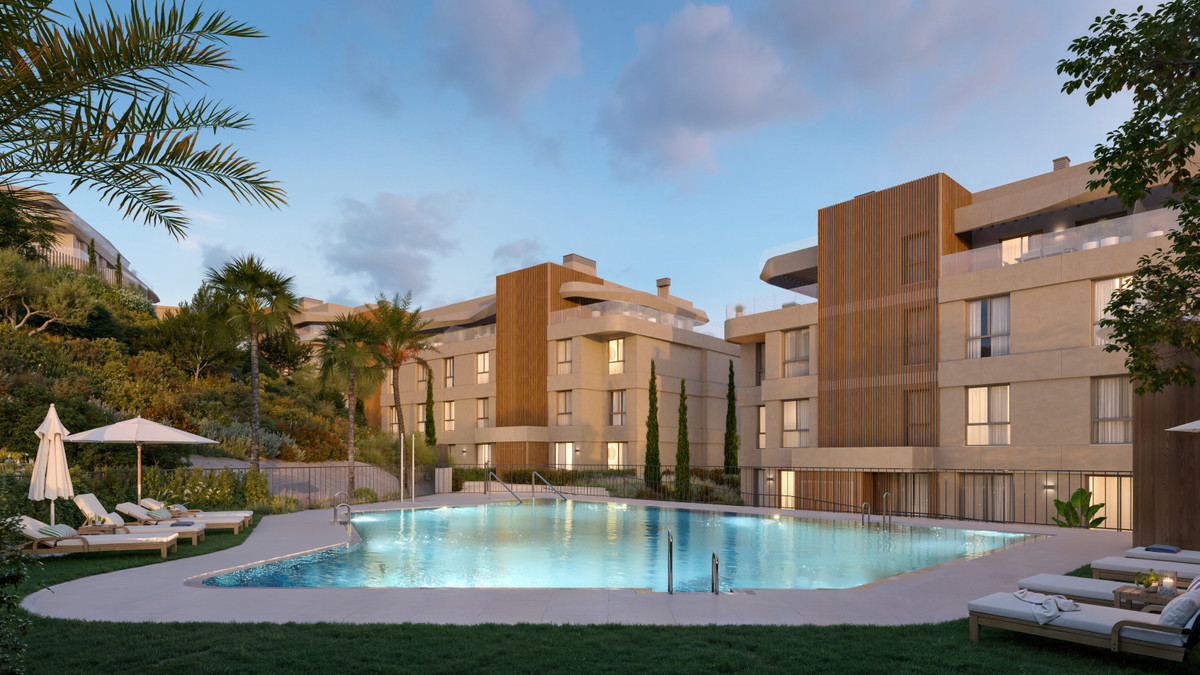
The source lists heating and cooling air conditioning, double glazing, an open-plan kitchen and an en-suite bathroom. The visualisations show light interiors, broad glazing and shared outdoor space. The illustrated furniture and outlooks do not confirm the furnishing or view of every available home.
The versions for 5-11-1-B show why a home code alone is insufficient. The same code appears with different room arrangements and areas. We retain the current Resales list but recommend a seller-confirmed plan and measurement schedule before using these details to make a purchase decision.
The rhythm of life at VISSION HILLS I
An indoor pool, an outdoor pool and a gym offer different ways to include exercise in an ordinary week. Ask about access, opening hours and usage arrangements; having a facility does not establish unrestricted use. The lift and underground parking deserve attention when considering shopping, visitors or arriving with luggage. During a visit, follow the connection between the parking space, entrance and home as well. Nearby amenities involve their own journeys. Try an everyday trip alongside the apartment visit to judge the setting through your routine, including the return journey with shopping rather than just the outward walk.
Space inside, room outside
Outside space deserves as much attention here as the room count. A broad terrace may accommodate different activities, but its shape, depth and connection to the living room determine what fits. The visualisations show large glazed openings and sheltered sections; ask for these to be identified on the current plan of your chosen home. Any garden attached to a ground-floor home needs its own assessment. Keep that area separate from the terrace. Plans and the price list do not consistently use the same figures. Request a dated plan with clear definitions before comparing total outside space with a covered section alone.
Property types at VISSION HILLS I
Ground-floor apartments
- Homes in the price list
- 8
- Price
- €556,500 – €867,600
- Bedrooms
- 2–3
- Bathrooms
- 1–2
- Built area
- 92.72 m²–124.59 m²
Middle-floor apartments
- Homes in the price list
- 10
- Price
- €496,200 – €900,400
- Bedrooms
- 1–3
- Bathrooms
- 1–2
- Built area
- 68.34 m²–141.23 m²
Price and area ranges apply per unit type. The lowest price and largest area do not necessarily belong to the same unit. Missing areas remain unknown.
Prices and purchase context
Beyond the asking price, consider payment dates, the included parking space and storage room, and running costs after completion. The source provides no confirmed community charges, IBI or refuse-tax amounts. Request estimates that distinguish established figures from projections. Before reserving, check the selected home's current plan version and the contractual description of its area. The payment fields do not establish how the reservation is credited or how VAT is treated. Discuss these points with the seller and your own adviser, together with handover conditions and protection for advance payments.
Living in La Cala de Mijas, Mijas
VISSION HILLS I is in La Cala de Mijas, within the municipality of Mijas. For everyday use, experience its position relative to the coast, shops and local services yourself. Somewhere appearing close on a map may not have a direct connection. The exact project point therefore anchors the displayed routes. During a visit, also inspect entrances, crossings and changes in elevation. The atmosphere of the area and the practicality of a journey are best assessed at the times you would actually shop, exercise or head towards the coast.
Regional connections
The driving route to Málaga-Costa del Sol Airport is 34.69 km, taking approximately 27 minutes. Source: Google Routes, checked on 8 October 2026; calculated without live traffic. Traffic and conditions along the route may change the journey time.
Source: Google Routes, checked on 8 October 2026; journey times are indicative and may vary with traffic and route changes.
More amenities nearby
Beaches from VISSION HILLS I
Playa de las Buganvillas: 1.78 km · 23 min walk; 1.74 km · 4 min drive. Playa La Cala: 1.82 km · 23 min walk; 1.89 km · 5 min drive. Playa de la Butibamba: 2.59 km · 8 min drive.
Restaurants around VISSION HILLS I
Epicure La Cala: 1.17 km · 15 min walk; 1.65 km · 3 min drive. The Geranium: 1.12 km · 14 min walk; 1.70 km · 3 min drive. Churreria Café La Costa: 1.11 km · 14 min walk; 1.71 km · 3 min drive. La Noria Restaurante: 1.10 km · 14 min walk; 1.72 km · 3 min drive.
Supermarkets and everyday shopping
Carrefour: 1.11 km · 14 min walk; 1.17 km · 3 min drive. Aldi: 1.04 km · 13 min walk; 1.11 km · 3 min drive. Mercadona: 1.35 km · 17 min walk; 1.52 km · 4 min drive. Carrefour Market: 1.55 km · 20 min walk; 1.65 km · 4 min drive.
Golf courses from VISSION HILLS I
La Noria Club Golf Resort: 1.42 km · 4 min drive. Miraflores Golf: 5.04 km · 10 min drive. Chaparral Golf Club: 5.24 km · 11 min drive. Cerrado del Águila Golf And Resort: 6.50 km · 12 min drive.
Google Routes, checked on 5 October 2026. Calculated routes from the project address; driving times without live traffic conditions. Walking routes are not an accessibility guarantee.
Who could VISSION HILLS I suit?
Buyers seeking an apartment with shared swimming and exercise facilities can consider how the development would work across different seasons. Bedroom options allow different ways of living alone, sharing a home or receiving guests, but the actual layout needs confirmation for each property. A larger terrace may appeal for outdoor meals; consider furnishing, maintenance and accessibility together. Buyers who only want to inspect a fully finished home should weigh the future completion timetable. Anyone considering rentals should separately check permitted use and community rules. Sea views and amenities do not establish rental income, occupancy or future capital growth.
Other projects in perspective
MIJAS SEAVIEWS — apartments, Mijas lists apartment 2º B with two bedrooms, 80.25 m² built and 28.06 m² of terrace at €598,700. VISSION HILLS I's 1-2-3-A has two bedrooms, with 102.41 m² built and 124.97 m² of terrace at €820,200. ALTOS DEL CHAPARRAL — apartments, Mijas lists home 101 with three bedrooms and 93.67 m² built at €595,000; VISSION's 1-1-1-C lists three bedrooms and 108.95 m² at €562,800. These examples use dated inventories. Recheck availability and measurement definitions before comparing. The figures neither rank the homes nor explain differences in outlook, finishes, completion or the balance of covered and open outside space.
Payment and completion
Resales lists a €13,200 reservation, 30% on contract and 70% on completion. The construction-stage field is 0%. Obtain written confirmation of how the reservation is credited and how VAT is treated. Completion is planned for the fourth quarter of 2028, rather than a guaranteed handover date. The building-licence field is blank, so the description does not confirm that a licence has been granted.
Planned completion: fourth quarter of 2028.
| Stage | Share | Details |
|---|---|---|
| Reservation | 13,200 EUR | |
| Contract signing | 30 % | |
| During construction | 0 % | |
| Key handover | 70 % |
Example floorplan
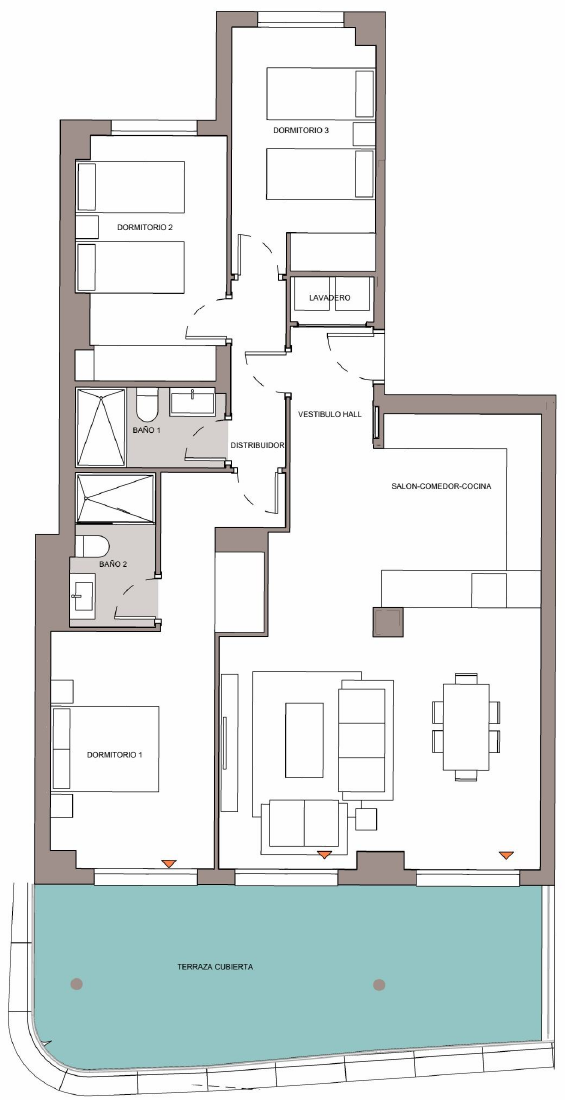
Different plans exist for home 5-11-1-B. The November 2025 version lists one bedroom, one bathroom, 52.30 m² useful area and an 18.30 m² covered terrace. The June 2026 version shows three bedrooms, two bathrooms, 92 m² useful area and a 26.50 m² covered terrace. The current list gives three bedrooms, one bathroom, 52.30 m² useful area and 22.17 m² of terrace. Built and useful measurements are also presented on different bases. A plan can illustrate a layout, but the seller must confirm which version and measurement schedule apply to the purchase.
Project details
Location and everyday routes
From the project point, local connections lead towards services in La Cala de Mijas and the coast. For everyday appointments, the journey to a health centre or shop may matter more than the distance to a larger city. Assess the location at several scales: the immediate neighbourhood, the coastal area and regional connections. The displayed routes follow calculated roads and walking connections. Also check pavements, slopes and crossings in person; a measured duration does not guarantee accessibility or the conditions during your own journey.
Map and surroundings of VISSION HILLS I
Google Routes · 8 October 2026
- VISSION HILLS I
- Playa de las Buganvillas
- Playa La Cala
- Playa de la Butibamba
- Epicure La Cala1.65 km · 3 min drive1.17 km · 15 min walk
- The Geranium
- Churreria Café La Costa1.71 km · 3 min drive1.11 km · 14 min walk
- La Noria Restaurante
- Aldi
- Carrefour
- Mercadona
- Carrefour Market
- La Noria Club Golf Resort
- Chaparral Golf Club
- Miraflores Golf
- Cerrado del Águila Golf And Resort
- Farmacia Marenostrum1.64 km · 3 min drive1.18 km · 15 min walk
- Centro de Salud La Cala de Mijas1.34 km · 3 min drive835 m · 10 min walk
- Pabellón Cubierto de La Cala de Mijas598 m · 1 min drive598 m · 7 min walk
- Torrenueva Tennis3.12 km · 6 min drive
- Puerto Deportivo de Cabopino8.81 km · 13 min drive
- Fuengirola11.63 km · 14 min drive
The area in pictures

Frequently asked questions
Which housing preferences come together at VISSION HILLS I?
VISSION HILLS I offers new-build apartments with sea views and an indoor pool in Mijas, in the La Cala de Mijas area. Project details also list a communal outdoor pool and gym. Available homes have one to three bedrooms and varying terrace sizes. Confirm the current plan, measurement schedule and outlook for the selected home; for 5-11-1-B, plan versions and the price list contain different information.
What is currently available?
The Resales price list dated 6 October 2026 lists 18 available homes from €496,200 to €900,400. Availability was checked on 8 October 2026; prices and stock may change.
How far is the beach shown here?
From the project point, local connections lead towards services in La Cala de Mijas and the coast. For everyday appointments, the journey to a health centre or shop may matter more than the distance to a larger city. Assess the location at several scales: the immediate neighbourhood, the coastal area and regional connections. The displayed routes follow calculated roads and walking connections. Also check pavements, slopes and crossings in person; a measured duration does not guarantee accessibility or the conditions during your own journey.
Is there a floor plan for VISSION HILLS I?
Different plans exist for home 5-11-1-B. The November 2025 version lists one bedroom, one bathroom, 52.30 m² useful area and an 18.30 m² covered terrace. The June 2026 version shows three bedrooms, two bathrooms, 92 m² useful area and a 26.50 m² covered terrace. The current list gives three bedrooms, one bathroom, 52.30 m² useful area and 22.17 m² of terrace. Built and useful measurements are also presented on different bases. A plan can illustrate a layout, but the seller must confirm which version and measurement schedule apply to the purchase. Example floorplan.
What should I check for each home?
The project details list a communal pool, an indoor pool and a gym. They also mention a lift, storage, underground parking and a gated complex. Ask which parking space and storage room belong to the selected home, and which facilities will be accessible at the agreed handover.
What are the payment and completion plans?
Resales lists a €13,200 reservation, 30% on contract and 70% on completion. The construction-stage field is 0%. Obtain written confirmation of how the reservation is credited and how VAT is treated. Completion is planned for the fourth quarter of 2028, rather than a guaranteed handover date. The building-licence field is blank, so the description does not confirm that a licence has been granted. Planned completion: fourth quarter of 2028.
What comes on top of the purchase price?
For an illustrative budget for a first delivery of a new home in Andalusia, allow 10% VAT (IVA), 1.2% stamp duty (AJD), approximately 1% for notary and registration costs and approximately 1% for legal assistance: 13.2% of the purchase price in this example. The two 1% allowances are estimates, not statutory fees. The applicable taxes, taxable bases, reliefs and actual fees depend on the transaction; obtain individual advice and quotations.
Can I get a Spanish mortgage as a non-resident?
Yes. Spanish banks do grant mortgages to non-residents, usually at a lower percentage of the purchase price than for residents and with conditions that vary by bank. The result depends on your income, tax residence and the bank's assessment. We can connect you with mortgage advisers who work with non-resident buyers.
What will the community fees cost?
Before reserving, ask about the community fees for the specific property: do they apply, what is the amount per month or per year, and which services are included? Also have it confirmed whether any additional contributions are planned. Request a current written statement or, if the amount is not yet final, a substantiated estimate. Do not rely solely on the project presentation.
Why buy through an agent with an API licence?
Del Sol Prime Homes works under an API licence (Agente de la Propiedad Inmobiliaria). Our project data comes directly from Resales Online, the shared database used by Costa del Sol real-estate agents. You pay the same price with us as directly with the developer. Our fee is paid by the selling side.
How should you read the price per m² at VISSION HILLS I?
The median asking price per listed built square metre is €6,189 across the 18 available homes. This calculation uses the published source figures; it does not confirm that every area is correct and is neither a valuation nor a completed sale price. Results range from €5,114 per built square metre for 1-1-0-B to €8,433 for 5-10-3-A. The latter has no terrace measurement in the list. The difference does not explain the asking prices; comparing them requires the current layouts, outside space and included items, among other factors.
Verified external information
Additional legal context
Private legal commentary; this is not an official public source.
Related pages
Discuss VISSION HILLS I with us

Ask Emma about this project
Talk to Emma, our virtual property assistant, for an initial conversation about VISSION HILLS I and comparable new-build homes in Mijas.
Prefer WhatsApp?
Speak with a sales agent who speaks your language and specialises in comparable projects in Mijas.
Send WhatsApp message
Written and reviewed by Hans Beeckman
Founder & Director · Costa del Sol


