Project analysis
CABOPINO GARDENS - VILLA 11 is a new-build villa with sea views and a heated private pool in Marbella. The source describes a development of five villas; this price list offers only Villa 11. The frontline golf setting and southwest orientation are additional features, not proof of identical outlooks from every room.
Five bedrooms and six bathrooms offer options for different households and visiting guests. The counts do not identify each room’s level or its connection to everyday living. Ask where the lift stops, which bedrooms have their own bathrooms, and how the games room and gym relate to the sleeping areas.
Areas appear in separate columns: 734 m² built, 623 m² useful and 192 m² of terrace. The plot measures 1,152 m². Check how the garage, basement, circulation and any covered outdoor areas are allocated on the plans. The difference between built and useful area is not extra room space, and plot size does not establish how much level garden is available.
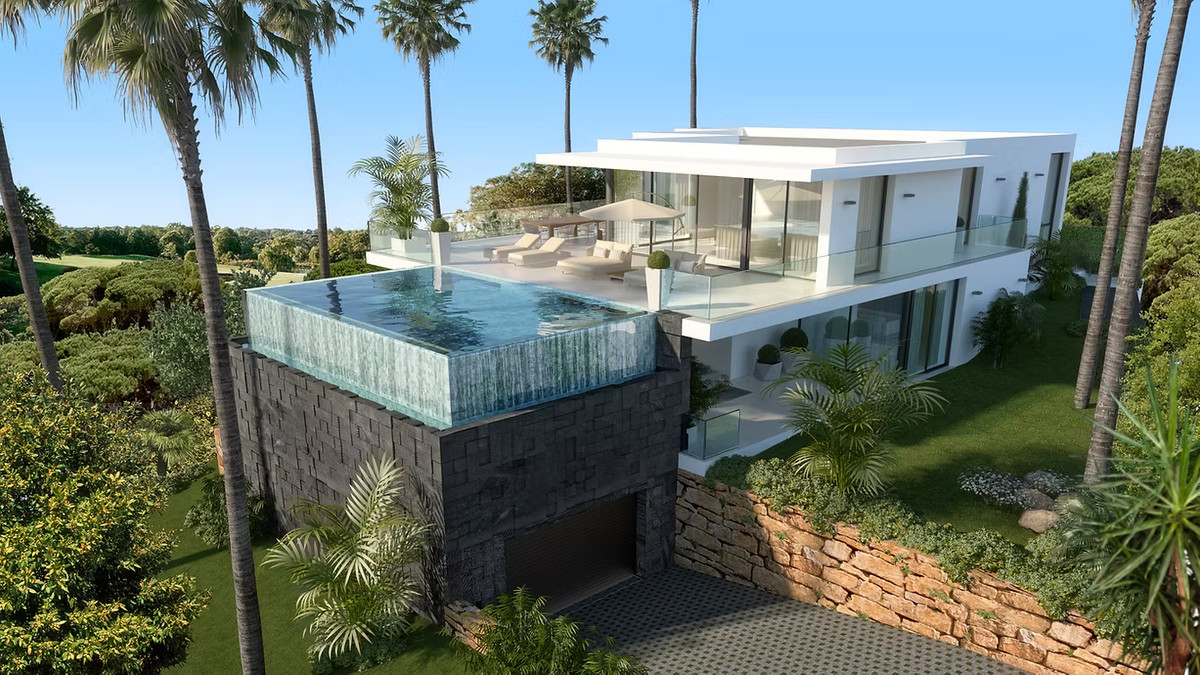
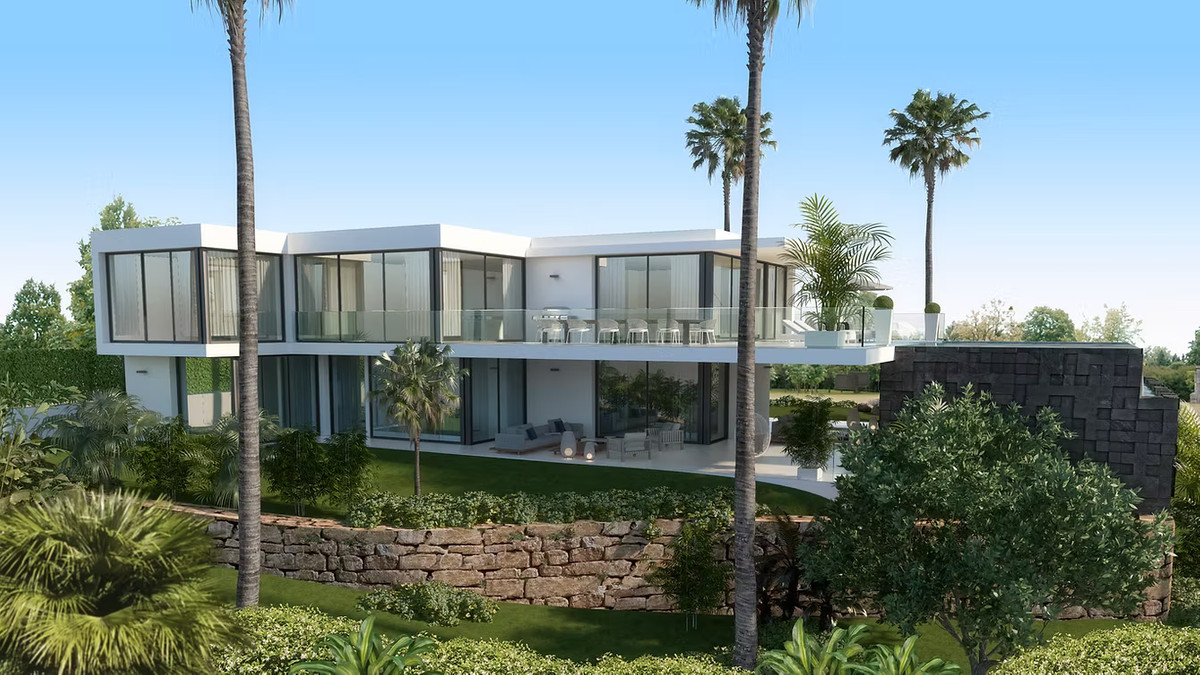
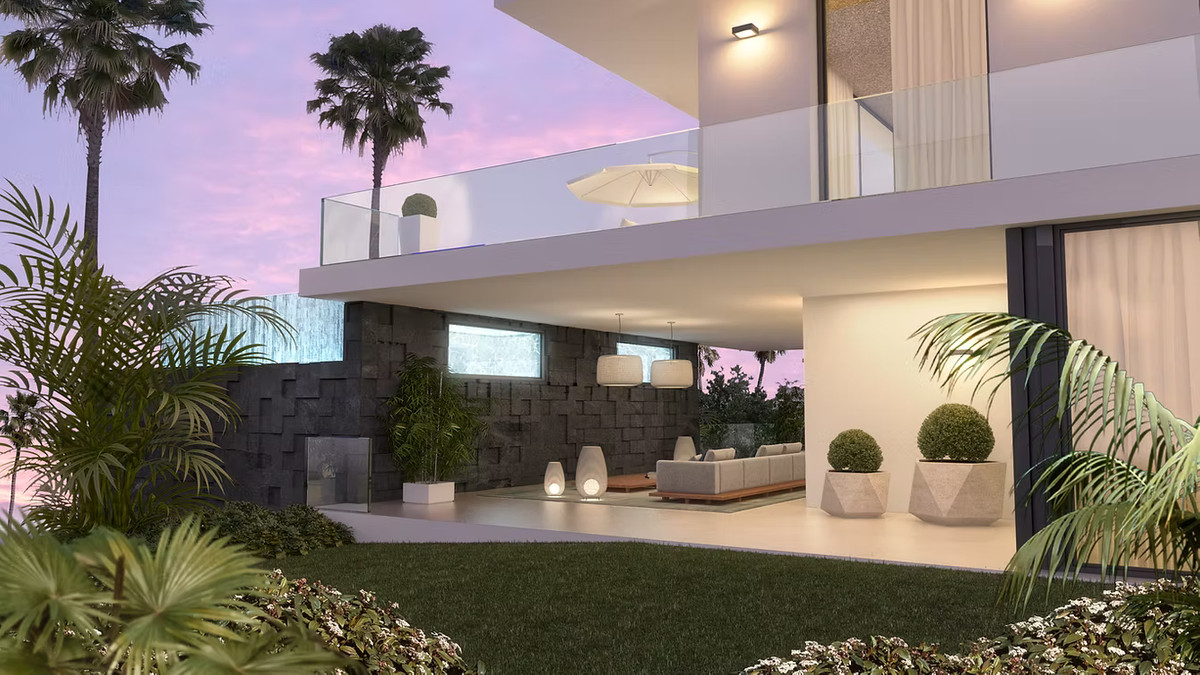
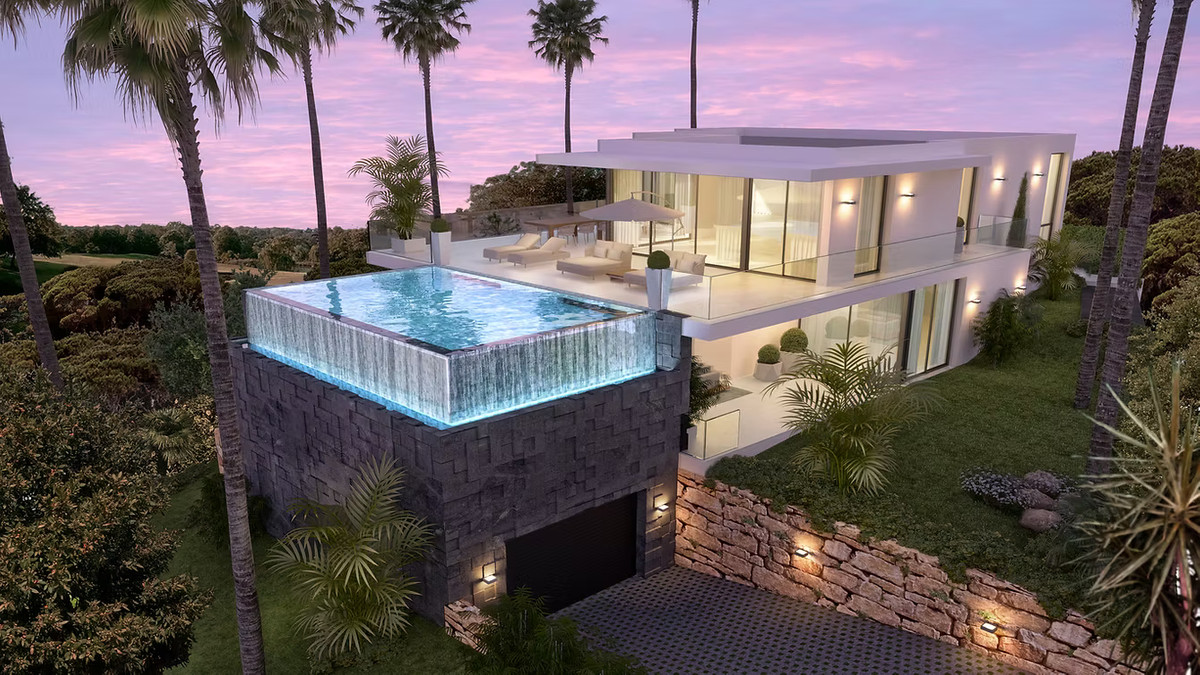
The four project renderings show white volumes, broad glazing, glass balustrades and stone walls. The elevated pool sits above the entrance and garage area. A garden view and evening scenes illustrate covered seating, planting and lighting. These are development design images; they do not independently establish the exact layout or finished specification of Villa 11.
Resales lists a lift, gym, games room, storage room, utility room, basement, hot and cold air conditioning and underfloor heating. A fireplace, electric blinds and underground parking also appear. Ask which equipment and finishes each item includes. The heated private pool merits a separate discussion of installation, energy use and maintenance, without inferring a fixed running cost from the feature listing.
The rhythm of life at CABOPINO GARDENS - VILLA 11
With parking beneath the raised outdoor area, the daily routine begins at arrival. Consider how shopping reaches the kitchen and where you welcome guests. The lift may help, provided it serves the floors you need. The images show different seating spots beside the pool and under the overhang. During a visit, decide where breakfast, shade and a quiet evening would fit. Cabopino brings together golf, coast and a marina, but a nearby destination is not automatically convenient on foot. Try the access road and the drive to shops at an ordinary time of day to assess your routine.
Space inside, room outside
The design places different uses above one another: parking and arrival, sheltered seating and the elevated swimming pool. Connections between indoors and outdoors therefore deserve as much attention as overall area. Ask how the living room reaches the terrace and where stairs, balustrades and lift connect. Garden images show planting beside stone walls, but cannot establish access to every level. Inside, a games room and gym may involve different noise levels and routines from bedrooms. Put a furnished floor plan alongside the design to assess privacy, storage and circulation, without treating a rendering as a measured drawing of the home.
Property types at CABOPINO GARDENS - VILLA 11
Detached villa
- Homes in the price list
- 1
- Price
- €4,550,000
- Bedrooms
- 5
- Bathrooms
- 6
- Built area
- 734 m²
- Terrace
- 192 m²
Price and area ranges apply per unit type. The lowest price and largest area do not necessarily belong to the same unit. Missing areas remain unknown.
Prices and purchase context
Alongside the asking price, discuss finishes, equipment, purchase costs and furnishing. The kitchen is described as fully equipped; request an inventory of appliances and materials. Technical specifications and warranties matter for the lift, pool heating, underfloor heating and air conditioning. A reservation amount and payment schedule are not yet confirmed. Have permit documents, progress and handover terms reviewed before making financial commitments. The calculator provides an adjustable financing example, not a lending offer.
Living in Cabopino, Marbella
Cabopino is part of Marbella and offers a different everyday setting from the city centre. Golf surroundings, coast and marina provide distinct destinations, each with its own access route. The villa is by the residential streets around Samisol. Visit to assess how slopes, crossings and the connection to the main road would work for you. A quick purchase may involve a different shop from a larger grocery run, and the time of day can also matter. The photograph of Torre de Calahonda illustrates part of the coastal surroundings; it does not show the villa or the view from any specific room.
Regional connections
The driving route to Málaga-Costa del Sol Airport is 41.86 km, taking approximately 33 minutes. Source: Google Routes, checked on 7 October 2026; calculated without live traffic. Traffic and conditions along the route may change the journey time.
Source: Google Routes, checked on 7 October 2026; journey times are indicative and may vary with traffic and route changes.
More amenities nearby
Beaches from CABOPINO GARDENS - VILLA 11
Cabopino Beach: 2.31 km · 6 min drive. Playa de Calahonda: 2.72 km · 7 min drive. Playa de las Cañas: 3.39 km · 8 min drive.
Restaurants around CABOPINO GARDENS - VILLA 11
LUMA Restaurante: 723 m · 11 min walk; 743 m · 3 min drive. Jaipur Palace (Indian Restaurant): 1.22 km · 16 min walk; 1.38 km · 3 min drive. Da Bruno A Cabopino: 1.61 km · 22 min walk; 1.79 km · 4 min drive. Restaurante Fontanella: 1.95 km · 5 min drive.
Supermarkets and everyday shopping
PY Market: 1.53 km · 22 min walk; 1.64 km · 4 min drive. Supercor: 2.12 km · 4 min drive. MINIMARKET SOUVENIRS PINOPINAKA: 1.67 km · 25 min walk; 1.67 km · 5 min drive. 7-11 supermarket: 2.35 km · 6 min drive.
Golf courses from CABOPINO GARDENS - VILLA 11
Cabopino Golf Marbella: 735 m · 3 min drive. Santa Maria Golf Club Marbella: 4.09 km · 7 min drive. Greenlife Golf Marbella: 5.87 km · 10 min drive. Miraflores Golf: 7.53 km · 13 min drive.
Google Routes, checked on 7 October 2026. Calculated routes from the project address; driving times without live traffic conditions. Walking routes are not an accessibility guarantee.
Who could CABOPINO GARDENS - VILLA 11 suit?
Buyers seeking several bedrooms and control of their own pool and garden may wish to explore this villa. Additional rooms could accommodate visitors or different household routines. Anyone wishing to avoid stairs should first establish which spaces the lift directly serves. A heated pool also requires choices about months of use, energy and maintenance; its presence does not determine annual running costs. For longer stays, storage, parking and everyday shopping matter. Occasional use brings supervision and management into the picture. Any rental strategy needs a separate check of permission, operating costs and achievable income before calculating a potential return.
Other projects in perspective
AZAHAR DE NAGÜELES — villa, Marbella lists four bedrooms and 267 m² built at €4,550,000; Villa 11 has five bedrooms and 734 m² built for the same asking price. LA RESERVA DE LA CALA GOLF — villas, Mijas offers unit 02621P with five bedrooms, 580 m² built and a 200 m² terrace at €3,675,000. Villa 11 also has five bedrooms, but a 192 m² terrace and a higher asking price. The alternative lists date from 18 and 25 September, versus 5 October 2026 here. Compare plans and measurement definitions: these figures do not establish matching finishes, location or completion status, or rank quality.
Payment and completion
Completion is planned for the fourth quarter of 2026; the home is not listed as key ready. The Resales building-licence field says “yes”, but the corresponding document has not been reviewed. Request clarification of the permit, construction progress and contractual handover date. A reservation amount and payment schedule are not confirmed. Obtain these arrangements, taxes and any guarantees in writing before reserving. The schedule is not a guaranteed completion date.
Planned completion: fourth quarter of 2026.
Example floor plan
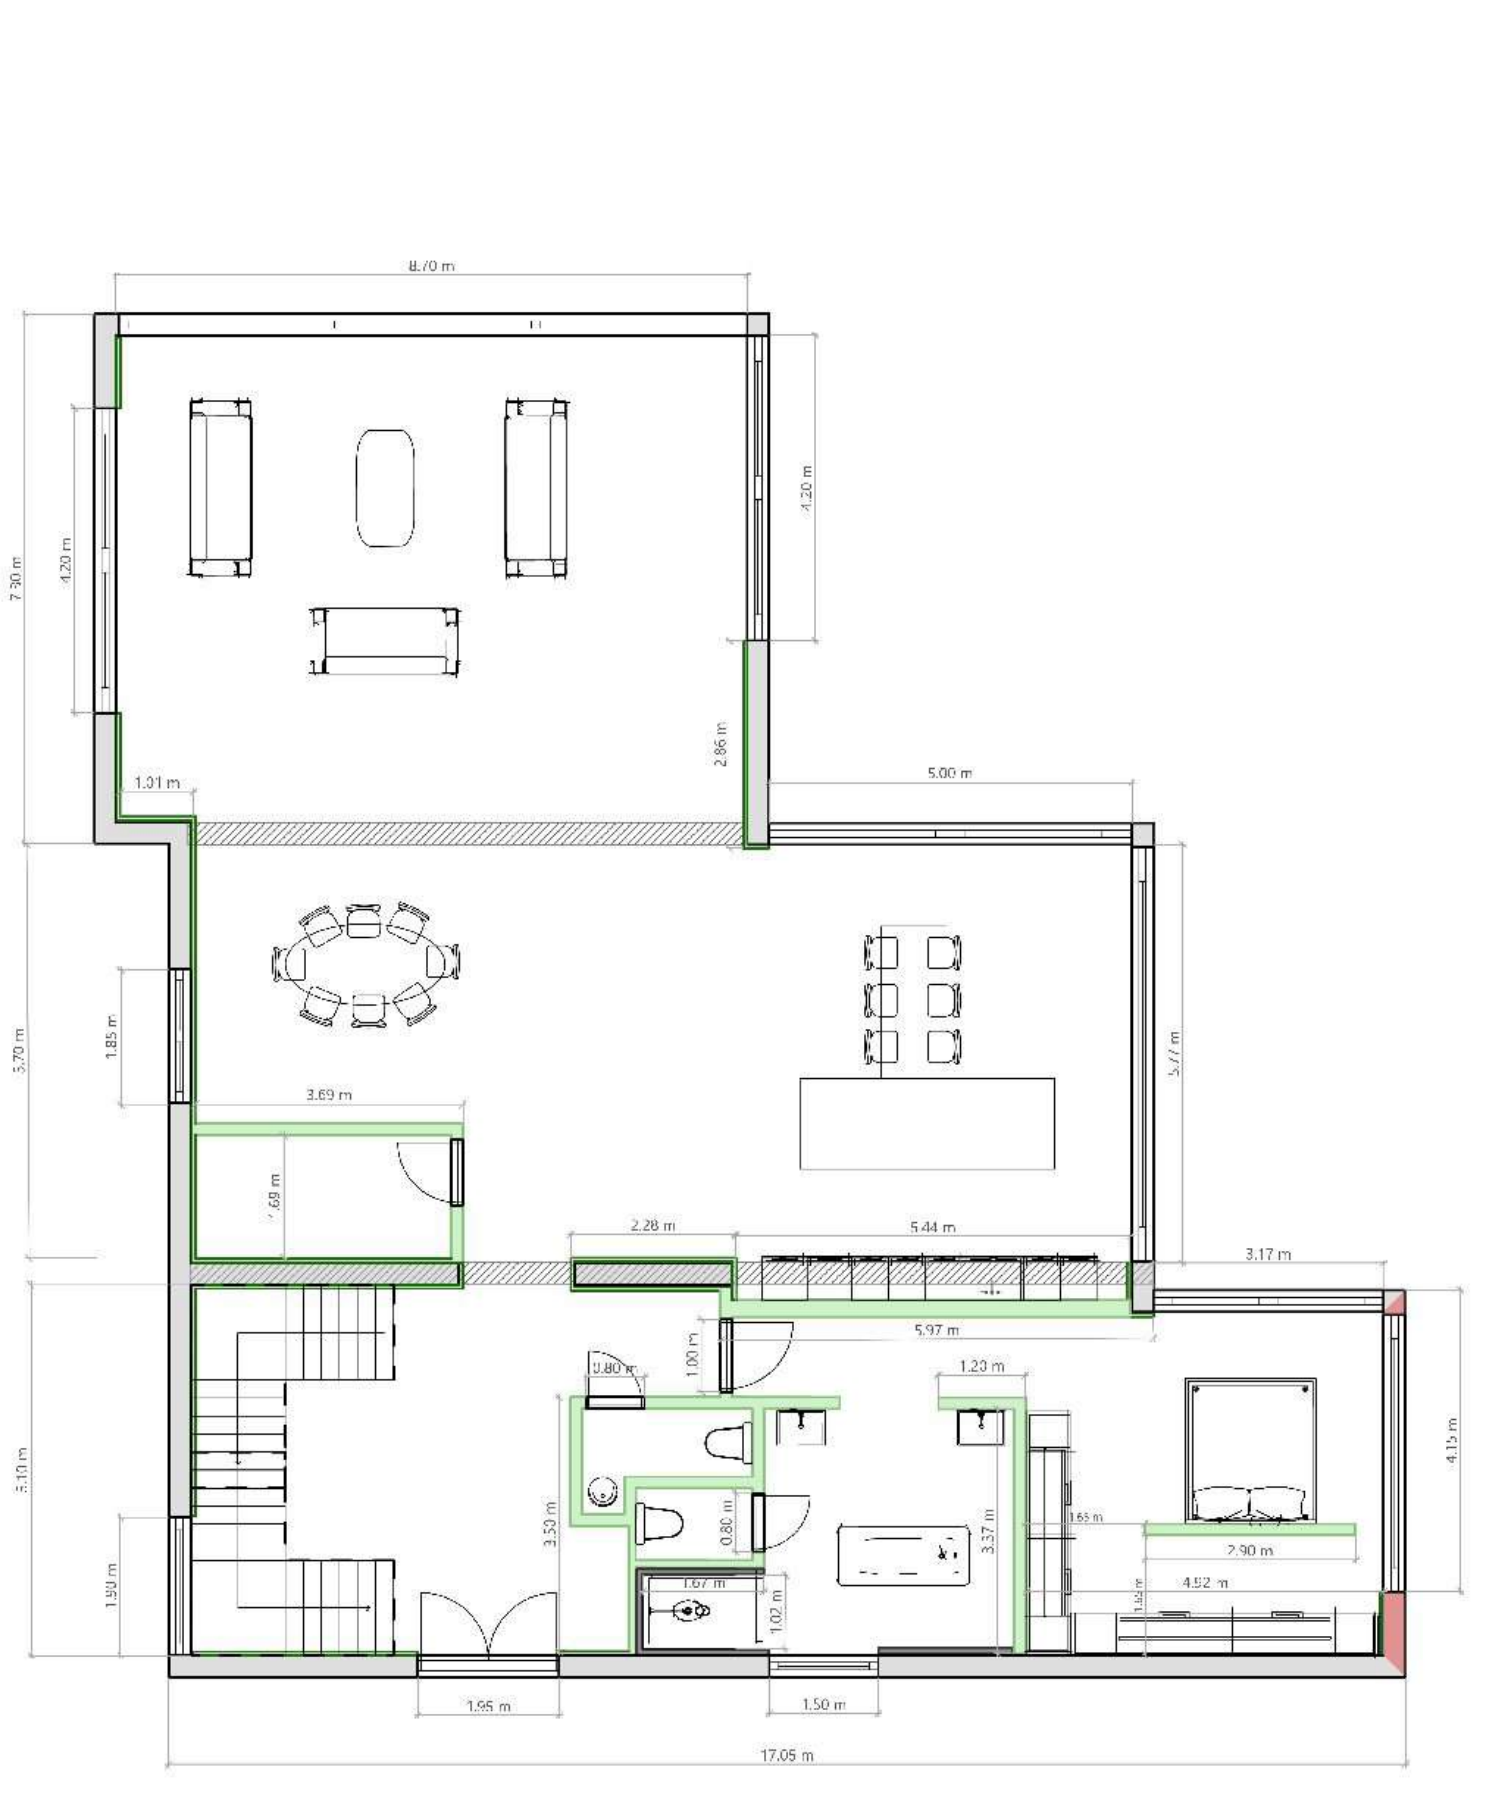
The Villa 11 document contains two layout drawings. The illustrated level combines an open island kitchen, dining and seating areas with a bedroom and bathroom; the other drawing shows four bedrooms with associated bathroom spaces. This helps assess the relationship between daily living space and bedrooms. Stairs and passages are visible, but these two sheets do not verify every facility or area in the price list. There is no aggregate schedule of built, usable and terrace areas. We therefore retain the price list for calculations. Confirm final dimensions, other levels and the connection to terrace and pool.
Villa 11 — living spaces and bedroom (PDF)
Project details
Location and everyday routes
Villa 11 is in Cabopino, Marbella. The measured driving route to Cabopino Beach is 2.31 km; Cabopino Golf Marbella is 735 m away by road. These are routes from the project point, not straight-line distances. The checked beach walk takes more than twenty-five minutes, so only its driving route is shown. Access, changes in level and connections to local roads are practical considerations when assessing the location.
Map and surroundings of CABOPINO GARDENS - VILLA 11
Google Routes · 7 October 2026
- CABOPINO GARDENS - VILLA 11
- Cabopino Beach
- Playa de Calahonda
- Playa de las Cañas
- LUMA Restaurante
- Jaipur Palace (Indian Restaurant)
- Da Bruno A Cabopino
- Restaurante Fontanella
- MINIMARKET SOUVENIRS PINOPINAKA
- PY Market
- 7-11 supermarket
- Supercor
- Cabopino Golf Marbella
- Santa Maria Golf Club Marbella
- Miraflores Golf
- Greenlife Golf Marbella
- Farmacia Artola3.19 km · 7 min drive
- Clínica NorMed4.17 km · 7 min drive
- Habana Café2.47 km · 7 min drive
- Mario’s Bar Take Away1.62 km · 4 min drive1.46 km · 20 min walk
- CrossFit Elviria3.53 km · 7 min drive
- Rafa Nadal Tennis Center Marbella5.07 km · 9 min drive
- Puerto Deportivo de Cabopino2.62 km · 8 min drive
Cabopino, Marbella

Frequently asked questions
What does CABOPINO GARDENS - VILLA 11 offer?
CABOPINO GARDENS - VILLA 11 offers a new-build villa with sea views and a heated private pool in Marbella. The available villa has five bedrooms and six bathrooms, with 734 m² built and 192 m² of terrace according to the price list. A lift, gym and basement are also listed. The original development comprises five villas; this offer concerns one home. Completion is planned for the fourth quarter of 2026.
What is currently available?
The price list dated 5 October 2026, checked on 7 October, lists Villa 11 at €4,550,000. Asking price and availability may change.
How far is the beach shown here?
Villa 11 is in Cabopino, Marbella. The measured driving route to Cabopino Beach is 2.31 km; Cabopino Golf Marbella is 735 m away by road. These are routes from the project point, not straight-line distances. The checked beach walk takes more than twenty-five minutes, so only its driving route is shown. Access, changes in level and connections to local roads are practical considerations when assessing the location.
Is a floor plan of the villa available?
A document named Villa 11.pdf is listed, but its contents could not be checked. No reviewed example floor plan is therefore included. Request current dimensions for each level, separate interior and terrace measurements, and the position of the lift and garage.
What should I check for each home?
Five bedrooms and six bathrooms offer options for different households and visiting guests. The counts do not identify each room’s level or its connection to everyday living. Ask where the lift stops, which bedrooms have their own bathrooms, and how the games room and gym relate to the sleeping areas.
What are the payment and completion plans?
Completion is planned for the fourth quarter of 2026; the home is not listed as key ready. The Resales building-licence field says “yes”, but the corresponding document has not been reviewed. Request clarification of the permit, construction progress and contractual handover date. A reservation amount and payment schedule are not confirmed. Obtain these arrangements, taxes and any guarantees in writing before reserving. The schedule is not a guaranteed completion date. Planned completion: fourth quarter of 2026.
What comes on top of the purchase price?
For an illustrative budget for a first delivery of a new home in Andalusia, allow 10% VAT (IVA), 1.2% stamp duty (AJD), approximately 1% for notary and registration costs and approximately 1% for legal assistance: 13.2% of the purchase price in this example. The two 1% allowances are estimates, not statutory fees. The applicable taxes, taxable bases, reliefs and actual fees depend on the transaction; obtain individual advice and quotations.
Can I view a floor plan of CABOPINO GARDENS - VILLA 11?
The Villa 11 document contains two layout drawings. The illustrated level combines an open island kitchen, dining and seating areas with a bedroom and bathroom; the other drawing shows four bedrooms with associated bathroom spaces. This helps assess the relationship between daily living space and bedrooms. Stairs and passages are visible, but these two sheets do not verify every facility or area in the price list. There is no aggregate schedule of built, usable and terrace areas. We therefore retain the price list for calculations. Confirm final dimensions, other levels and the connection to terrace and pool. Example floor plan.
What will the community fees cost?
Before reserving, ask about the community fees for the specific property: do they apply, what is the amount per month or per year, and which services are included? Also have it confirmed whether any additional contributions are planned. Request a current written statement or, if the amount is not yet final, a substantiated estimate. Do not rely solely on the project presentation.
Why buy through an agent with an API licence?
Del Sol Prime Homes works under an API licence (Agente de la Propiedad Inmobiliaria). Our project data comes directly from Resales Online, the shared database used by Costa del Sol real-estate agents. You pay the same price with us as directly with the developer. Our fee is paid by the selling side.
How should you read the price per m² at CABOPINO GARDENS - VILLA 11?
The €4,550,000 asking price for Villa 11 equates to €6,199 per built m². There is one available home under this reference, so no range across several available homes. This is an asking-price ratio, not a completed sale price or valuation. Using the stated useful area of 623 m² gives €7,303 per m² for the same asking price. The different result follows from the different area basis. Have the allocation of rooms, walls, garage and circulation confirmed on a dimensioned plan.
Verified external information
Additional legal context
Private legal commentary; this is not an official public source.
Related pages
Discuss CABOPINO GARDENS - VILLA 11 with us

Ask Emma about this project
Talk to Emma, our virtual property assistant, for an initial conversation about CABOPINO GARDENS - VILLA 11 and comparable new-build homes in Marbella.
Prefer WhatsApp?
Speak with a sales agent who speaks your language and specialises in comparable projects in Marbella.
Send WhatsApp message
Written and reviewed by Hans Beeckman
Founder & Director · Costa del Sol


