VILLA NATALIE — sea view new build villa with large terraces Manilva
A three-level designer villa in the elevated Bahía de las Rocas urbanisation, combining panoramic Mediterranean outlooks with substantial indoor and outdoor space.
Summary
- VILLA NATALIE is a sea-view new-build villa with large terraces in Manilva.
- VILLA NATALIE: 1 home available in Manilva according to Resales Online.
- Price: €3,700,000.
- Layout: 4 bedrooms, 4 bathrooms and 837.81 m² built area.
- Terraces: 231.00 m².
- Garden or plot (unconfirmed): 1,067.00 m².
- Last price list update: 2026-09-28.
- The build notes give an estimated duration of 18 months without an explicit starting point. This is not a confirmed calendar completion date.
- Price per weighted m²: median €5,122, calculated for 1 of 1 available homes.
Hans Beeckman review
With VILLA NATALIE, I am considering a sea-view new-build villa in Manilva, complemented by large terraces.
The price list gives VILLA NATALIE 837.81 m² of built area, a 231 m² terrace, 4 bedrooms and 4 bathrooms. Check the confirmed plans to see how the living space connects to the terrace and how much clear passage remains with your chosen furniture layout.
The asking price is €3,700,000, with €4,416 per built m² as a clear benchmark for this offering. The median price per weighted m² is €5,122. This is 43% above the historical median of €3,592 for 4 other house developments in Manilva, recorded on 22 September 2026. This selection is not a complete current market survey and does not explain the price difference. Compare the layout, finishes and included amenities of the selected home.
For everyday life, what matters most is whether the natural light fits your routine: quiet early work, children using their own rooms, or being together after a busy day without getting in each other’s way. The build notes give an estimated duration of 18 months without an explicit starting point. This is not a confirmed calendar completion date.
Hans Beeckman, founder of Del Sol Prime Homes. API licence (Agente de la Propiedad Inmobiliaria). Our team has 35 years of combined experience on the Costa del Sol.
Based on visible Google reviews from clients. Open the business profile for the original reviews.
Project analysis
VILLA NATALIE is a sea-view new-build villa with large terraces in Manilva. The villa is arranged over three levels and includes high ceilings, floor-to-ceiling windows, an open-plan kitchen, lift access and a basement.
VILLA NATALIE is a contemporary three-level designer villa in Bahía de las Rocas, Manilva.
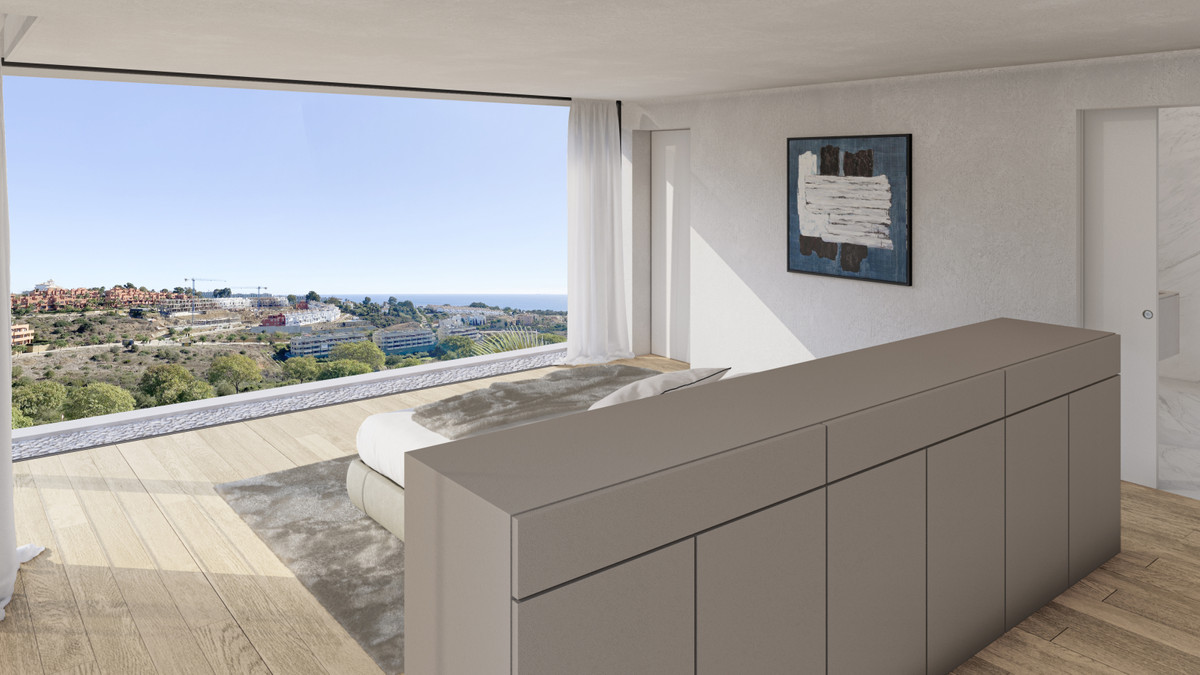
An elevated position is central to the appeal. The property is described as having panoramic views across the coastline and Mediterranean Sea, towards regional coastal destinations and the North African coast. Sea, panoramic, garden and pool views are all part of the stated outlook.
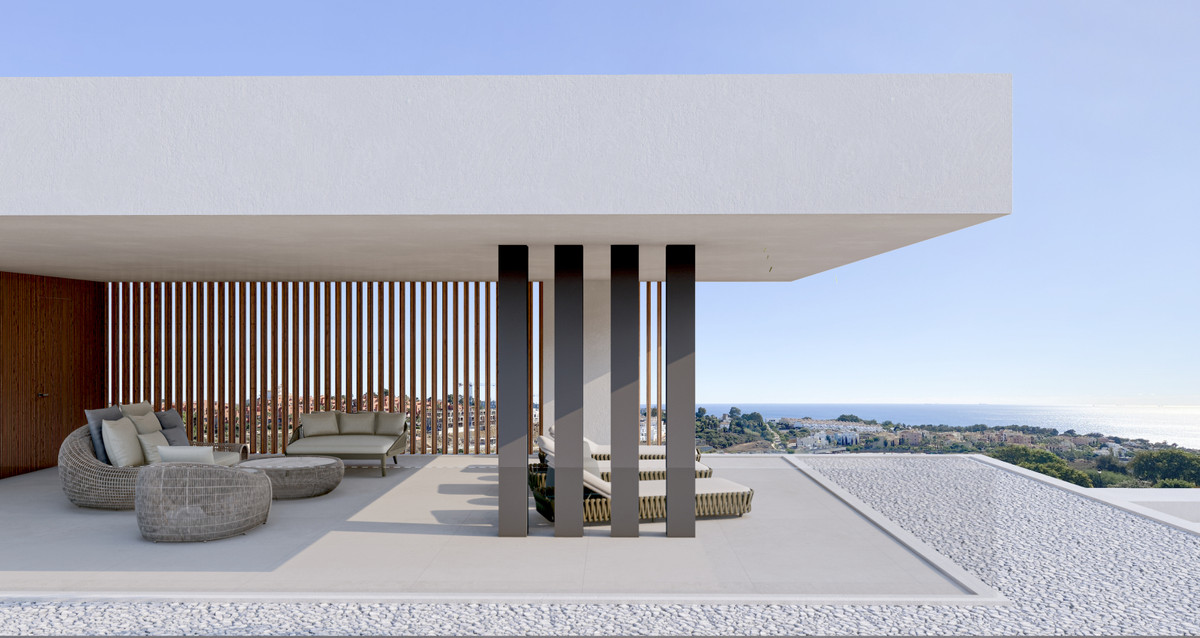
Covered and private terraces, together with an upper-level solarium, create several settings for open-air living while retaining the flexibility of shaded space.
Inside, high ceilings and floor-to-ceiling windows are intended to bring natural light through the home. The specification includes a fully fitted open-plan kitchen, modern bathrooms, fitted wardrobes, double glazing, underfloor heating, lift access and a basement. A cinema room adds a dedicated leisure space beyond the principal living areas.
This is most compelling for a buyer seeking a large, design-led private home with a pronounced outlook and a substantial terrace programme. Its elevated setting and villa scale are clear differentiators; buyers whose priority is walking access to everyday amenities or the beach should compare the practical driving distances carefully.
A home arranged around light, outlook and privacy
The layout is designed to unfold over three levels, giving the home a more layered rhythm than a single-storey villa. Large floor-to-ceiling windows and high ceilings support a light-filled interior, while the elevated position keeps the coastline and sea as a defining part of the setting.
Outdoor time can move naturally between covered terraces, private terrace areas, the pool zone and the solarium.
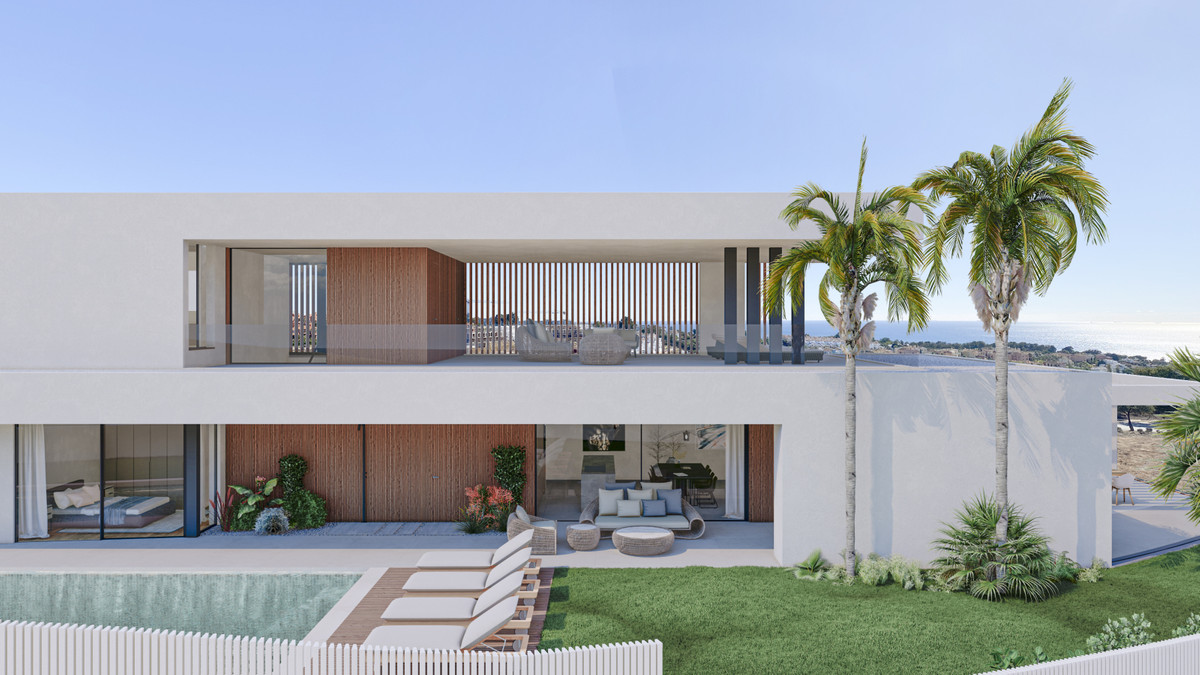
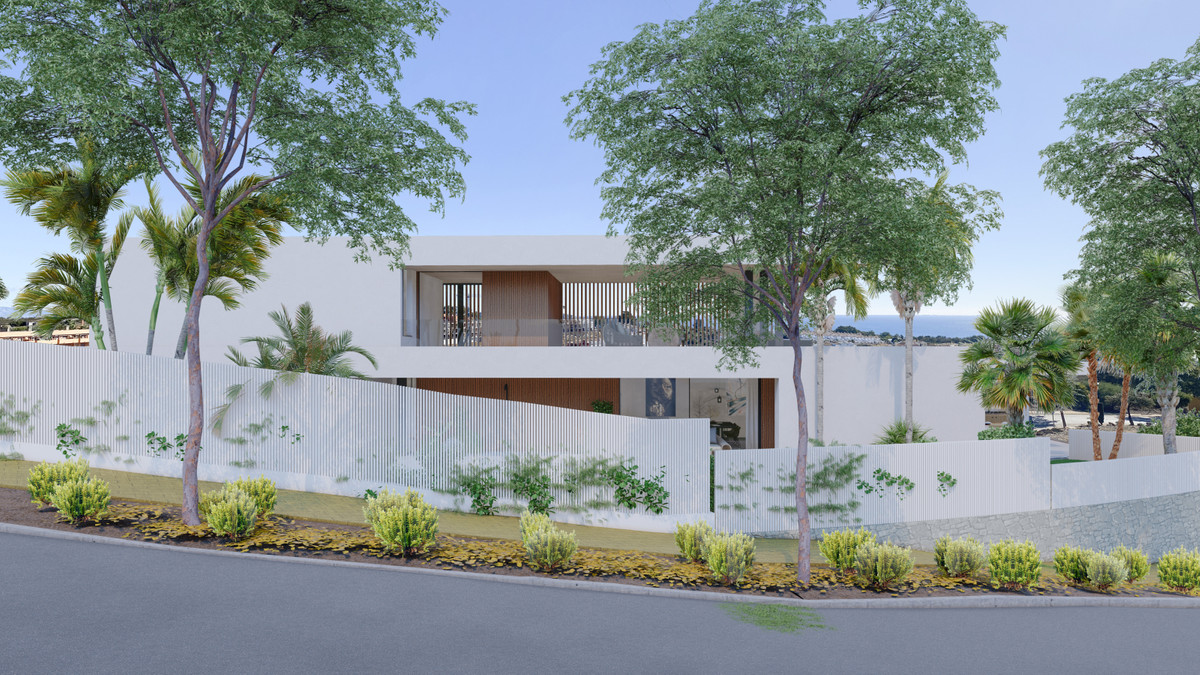
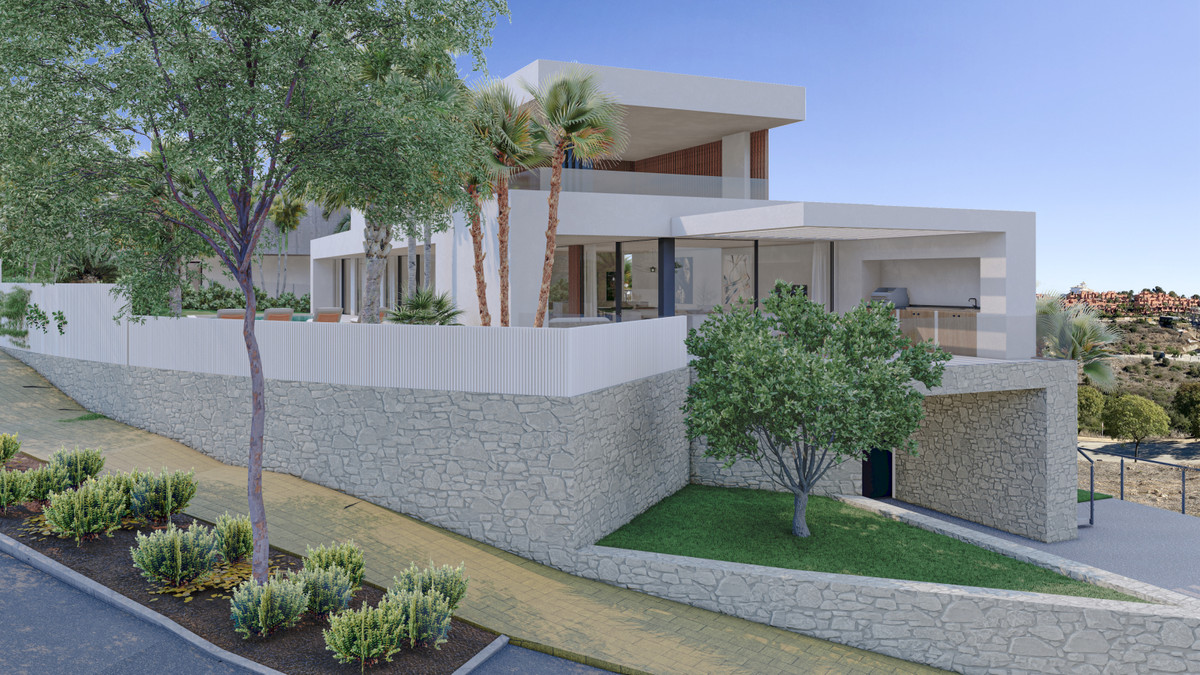
The private landscaped garden and heated private swimming pool bring a self-contained feel to the plot. The visualisations show contemporary white volumes, timber accents, broad glazing, planted surroundings and terrace seating; they should be read as project visualisations rather than a substitute for confirming final finishes.
For daily life, the practical side is equally substantial: the home includes a garage with more than one private parking space, lift access, a basement and accessibility features for people with reduced mobility. This is a large home intended to support both retreat and entertaining.
Interior comfort and outdoor space
The interior specification includes a fully fitted open-plan kitchen, modern bathrooms, fitted wardrobes, double glazing and underfloor heating. Four en-suite bedrooms provide private accommodation, while the cinema room creates a separate setting for film and media use.
Outside, the villa combines covered terraces, private terraces, a solarium, landscaped private garden and a heated private pool.
A lift links the levels, and the property also has a basement, garage parking and more than one private parking space. These features reinforce the practical usability of a three-level home.
Property types at VILLA NATALIE
Detached villa
- Homes in the price list
- 1
- Price
- €3,700,000
- Bedrooms
- 4
- Bathrooms
- 4
- Built
- 837.81 m²
- Terrace
- 231.00 m²
- Garden or plot (unconfirmed)
- 1,067.00 m²
The displayed price and area ranges come from the current Resales Online price list and apply to each property subtype. The lowest price and largest area do not necessarily belong to the same home. Missing areas are not supplied; request the plans and current availability for the specific home.
Price and property context
As a single high-value villa proposition, prospective buyers should confirm the current specification, availability and purchase terms with a sales agent.
Living in Bahía de las Rocas, Manilva
VILLA NATALIE sits in the exclusive Bahía de las Rocas urbanisation within Manilva. The elevated setting is a key part of the home's character, supporting panoramic views of the coastline, Mediterranean Sea, regional coastal destinations and the North African coast.
The surrounding practical pattern is car-oriented. Playa de los Toros is 3.7 km away, around a 6-minute drive, while the closest listed everyday shopping and dining options are also reached by car.
Regional connections
Málaga-Costa del Sol Airport is 108.2 km away, with a calculated driving time of about 75 min by car. Travel times can vary with traffic and route choice.
Beaches near VILLA NATALIE
Playa de los Toros is 3.7 km · 6 min drive. Playa Los Toros is 3.8 km · 6 min drive. Playa del Gobernador is 4.2 km · 6 min drive. Playa de las Arenas is 4.4 km · 6 min drive.
Restaurants around VILLA NATALIE
Chicano Vargas is 2.7 km · 6 min drive. Chiringuito Dieguichi is 3.7 km · 6 min drive. Seaside Grill & Bar is 4.4 km · 6 min drive. Restaurante ALDEA BISTRO is 6.4 km · 8 min drive.
Supermarkets and everyday shopping
Comestibles El Fosco is 4.1 km · 8 min drive. De Buurtsuper Dutch-Belgian supermarket is 6.4 km · 9 min drive. Aldea Hills Shop is 6.4 km · 9 min drive. Carrefour Express EESS is 9.7 km · 11 min drive.
Golf courses near VILLA NATALIE
Real Club Valderrama is 11.1 km · 14 min drive. Dona Julia Golf Club is 13.2 km · 15 min drive. Campo De Golf Alcaidesa is 16.2 km · 19 min drive.
Who could VILLA NATALIE suit?
In our assessment, VILLA NATALIE suits buyers looking for a substantial private residence rather than a compact lock-up-and-leave home. Four en-suite bedrooms, a cinema room, multiple levels and generous outdoor areas make it credible for households that host family and guests.
It may also suit buyers who place a premium on outlook. The stated views extend across the sea and coastline towards regional coastal destinations and North Africa, while the elevated position gives the home a distinct visual identity.
Underfloor heating, double glazing, lift access and garage parking add practical comfort to the larger format.
Buyers seeking an immediately walkable village routine, a low-maintenance apartment lifestyle or direct beach access should compare alternatives. The nearby beach, restaurants and shops are described by driving routes, not as walkable doorstep amenities.
Comparing the Manilva area
Within Manilva, VILLA NATALIE is positioned as a high-value detached home focused on privacy, elevated views and extensive private amenities.
These are useful starting points for comparing budget, property type and preferred lifestyle, but each project should be assessed on its own specification and location.
Project details
Location
VILLA NATALIE is located in Bahía de las Rocas, Manilva, in an elevated position with stated panoramic views over the Mediterranean coastline.
VILLA NATALIE
Google Routes · 2026-07-26
- VILLA NATALIE
- Playa de los Toros
- Playa Los Toros
- Playa del Gobernador
- Playa de las Arenas
- Chicano Vargas
- Chiringuito Dieguichi
- Seaside Grill & Bar
- Restaurante ALDEA BISTRO
- Comestibles El Fosco
- De Buurtsuper Dutch-Belgian supermarket
- Aldea Hills Shop
- Carrefour Express EESS
- Real Club Valderrama
- Dona Julia Golf Club
- Campo De Golf Alcaidesa
Around VILLA NATALIE


Frequently asked questions
How could VILLA NATALIE fit your way of living?
VILLA NATALIE is a sea-view new-build villa with large terraces in Manilva. Covered and private terraces, an upper-level solarium and a heated private pool provide several outdoor settings.
How many homes are still available at VILLA NATALIE?
According to the price list of 28 September 2026, one home is still available at VILLA NATALIE. Request the current availability and floor plan for the home you are considering.
How far is the beach from VILLA NATALIE?
According to the displayed routes: Playa de los Toros — 3.7 km · 6 min drive. Journey times are indicative and depend on conditions.
What comes on top of the purchase price?
This model applies 10% VAT and 1.2% AJD to the full price, plus estimated fees. Villa Natalie Payment.pdf, however, describes a separate plot deed and construction payments. The tax treatment of that contract structure has not been confirmed; have the taxes and costs calculated for each component before using this total as a purchase budget.
Can I get a Spanish mortgage as a non-resident?
Yes. Spanish banks do grant mortgages to non-residents, usually at a lower percentage of the purchase price than for residents and with conditions that vary by bank. The result depends on your income, tax residence and the bank's assessment. We can connect you with mortgage advisers who work with non-resident buyers.
What will the community fees cost?
Before reserving, ask about the community fees for the specific property: do they apply, what is the amount per month or per year, and which services are included? Also have it confirmed whether any additional contributions are planned. Request a current written statement or, if the amount is not yet final, a substantiated estimate. Do not rely solely on the project presentation.
Why buy through an agent with an API licence?
Del Sol Prime Homes works under an API licence (Agente de la Propiedad Inmobiliaria). Our project data comes directly from Resales Online, the shared database used by Costa del Sol real-estate agents. You pay the same price with us as directly with the developer. Our fee is paid by the selling side.
What payment terms does Resales Online list for this project?
The Payment Terms field lists a €25,000 reservation. The Payment Notes refer to Villa Natalie Payment.pdf. That document specifies the plot deed after four weeks (€590,000 + VAT) and 10% of the remainder; the amount then outstanding is payable through 18 monthly construction progress certifications. The document does not clarify when the four-week period starts, whether the reservation is deducted, or the amounts of the monthly payments. Document checked on 2026-10-01.
Verified external information
Additional legal context
Private legal commentary; this is not an official public source.
Related pages
Discuss VILLA NATALIE

Ask Emma about this project
Talk to Emma, our virtual property assistant, for an initial overview of VILLA NATALIE and comparable projects.
Prefer WhatsApp?
Speak with a sales agent who speaks your language and specialises in comparable projects in Manilva.
Send WhatsApp message
Written and reviewed by Hans Beeckman
Founder & Director · Costa del Sol

Related projects
View 8 comparable DSPH projects selected with area or place as the first signal and price band as the second signal.


Comparable project comparisons
View two closely related comparisons around the same municipality, or a neighbouring municipality where needed.
Editorial responsibility and sources
- Editorial: Hans Beeckman – editorial responsibility.
- Inventory: Resales Online – source for prices and availability.
- Places: Google Places – information about nearby places.
- Routes: Google Routes – calculated walking and driving distances and travel times.
- Maps: Google Maps – map display and location links.