LAS VILLAS–SOTOGRANDE — frontline golf new-build townhouses with three to four bedrooms in Sotogrande, San Roque
A collection of 49 private homes in La Reserva de Sotogrande, San Roque, combining golf-side living with private pools, landscaped gardens and generous indoor-outdoor spaces.
Summary
- LAS VILLAS–SOTOGRANDE comprises frontline golf new-build townhouses with three to four bedrooms in Sotogrande, San Roque.
- The Resales Online price list dated 2026-09-24 lists 26 available homes at LAS VILLAS - SOTOGRANDE. Checked on 2026-09-30.
- Price: €1,014,000 – €2,200,000.
- Layout: 3 and 4 bedrooms, 3–4 bathrooms plus a guest toilet and 225.96 m²–260.33 m² built area.
- Terraces: 32.36 m²–66.00 m².
- Last price list update: 2026-09-24.
- Median per built m²: €5,340.
- Expected completion according to Resales Online: Q1 2028.
- Price per weighted m²: median €4,756, calculated for 26 of 26 available homes.
Hans Beeckman review
LAS VILLAS–SOTOGRANDE is the project I review for its frontline golf new-build townhouses with three to four bedrooms in Sotogrande, San Roque.
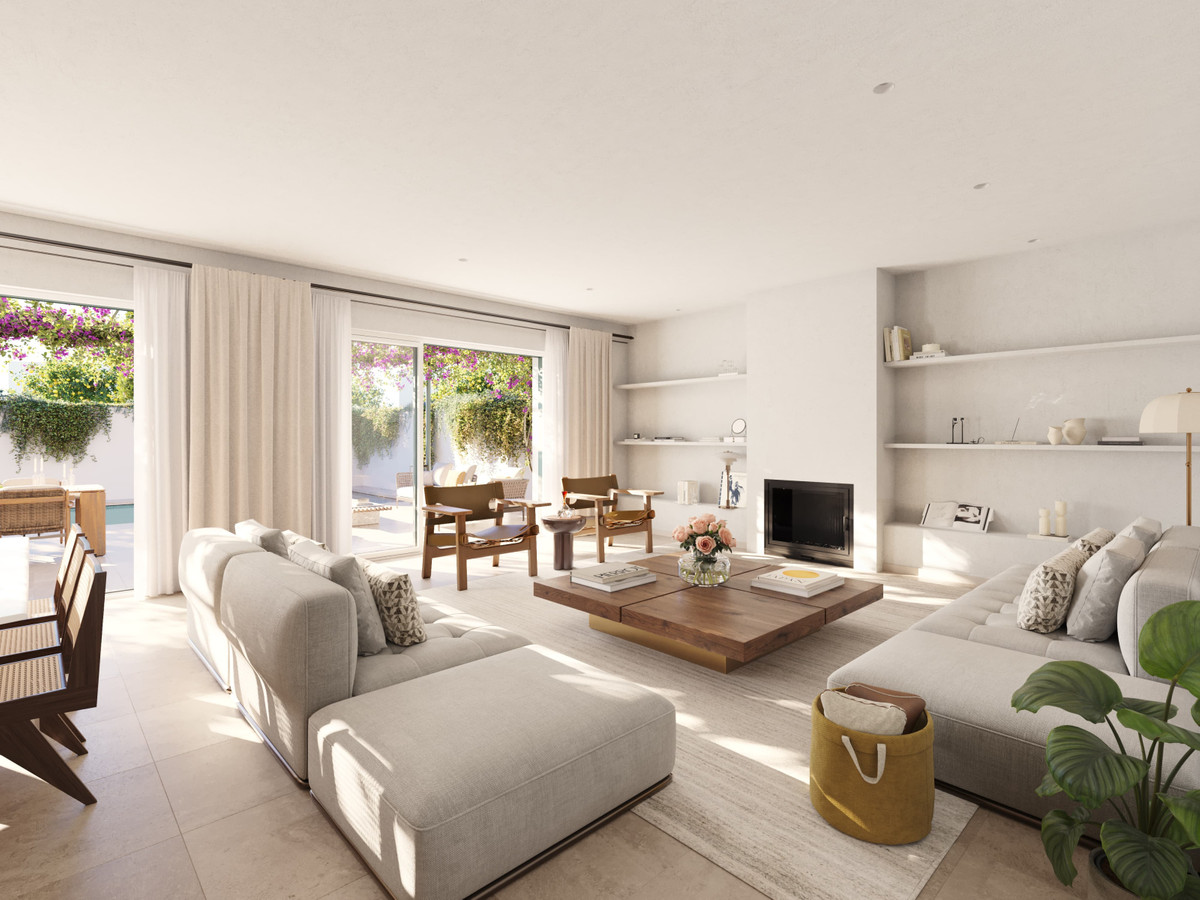
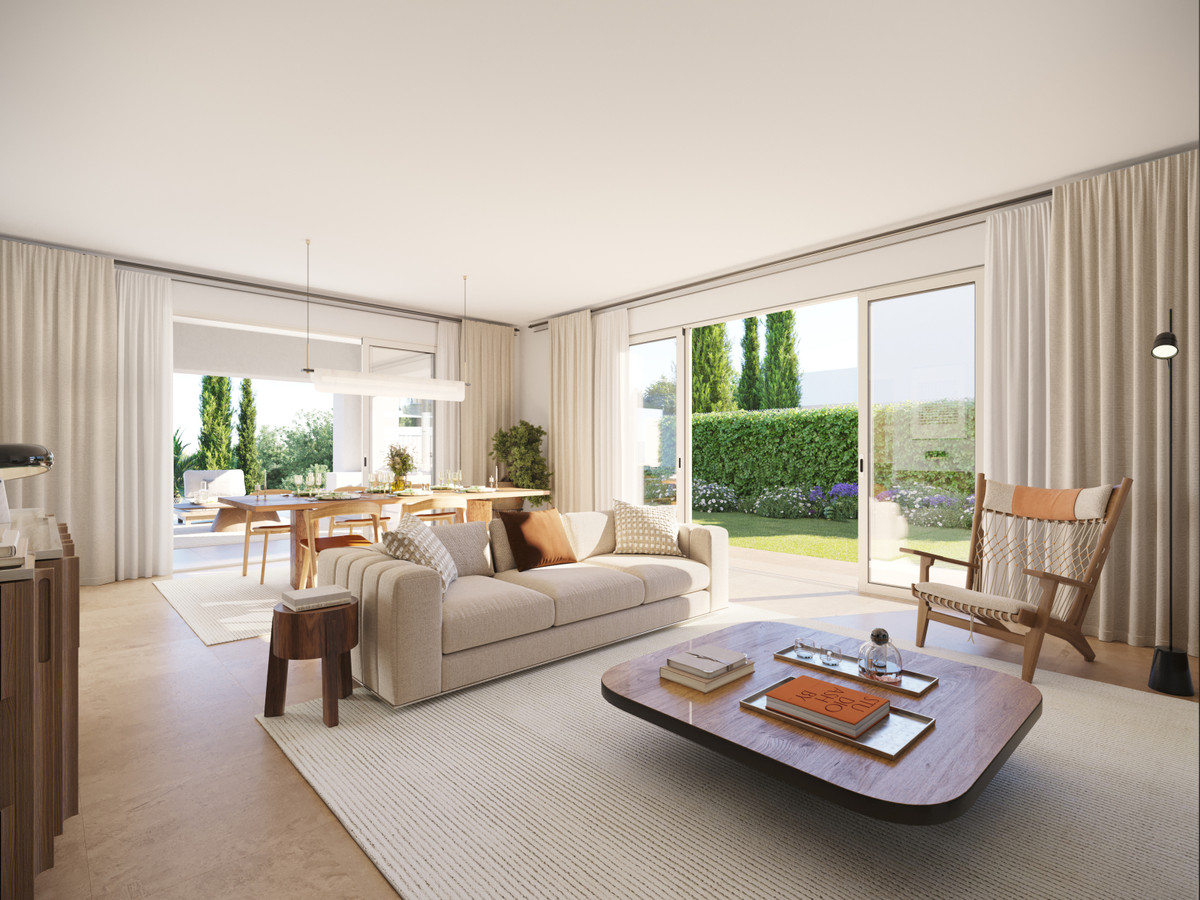
At Las Villas - Sotogrande, I see the combination of different house types and private outdoor space as a useful starting point for comparison. For your chosen home, look closely at how the living room, terrace and garden connect: that layout determines how useful the outdoor space will be for your household.
The Resales Online price list dated 24 September 2026 contains 26 available homes priced from €1,014,000 to €2,200,000. Built areas range from 225.96 to 260.33 m², with 3–4 bedrooms and 3–4 bathrooms plus a guest toilet. The median is €5,340 per built m². Terraces measure 32.36–66.00 m²; these are not garden areas. Check the separate garden area or total plot against the plan for the specific home.
Decide if the internal layout matches your household's rhythm before committing. Confirm the exact floor plan for your chosen unit and verify how the rooms connect. This ensures the space genuinely suits your daily needs.
Hans Beeckman, founder of Del Sol Prime Homes. API licence (Agente de la Propiedad Inmobiliaria). Our team has 35 years of combined experience on the Costa del Sol.
Based on visible Google reviews from clients. Open the business profile for the original reviews.
Project analysis
LAS VILLAS–SOTOGRANDE comprises frontline golf new-build townhouses with three to four bedrooms in Sotogrande, San Roque. Its position alongside La Cañada Golf Club is central to the project’s golf setting.
LAS VILLAS–SOTOGRANDE is a new residential development within La Reserva de Sotogrande, San Roque, positioned alongside La Cañada Golf Club.
The golf setting is a defining part of the project. Frontline golf positioning, together with golf, country, panoramic, garden, pool and forest views, creates a residential proposition aimed at buyers who value the established sporting and landscaped character of this part of Sotogrande.
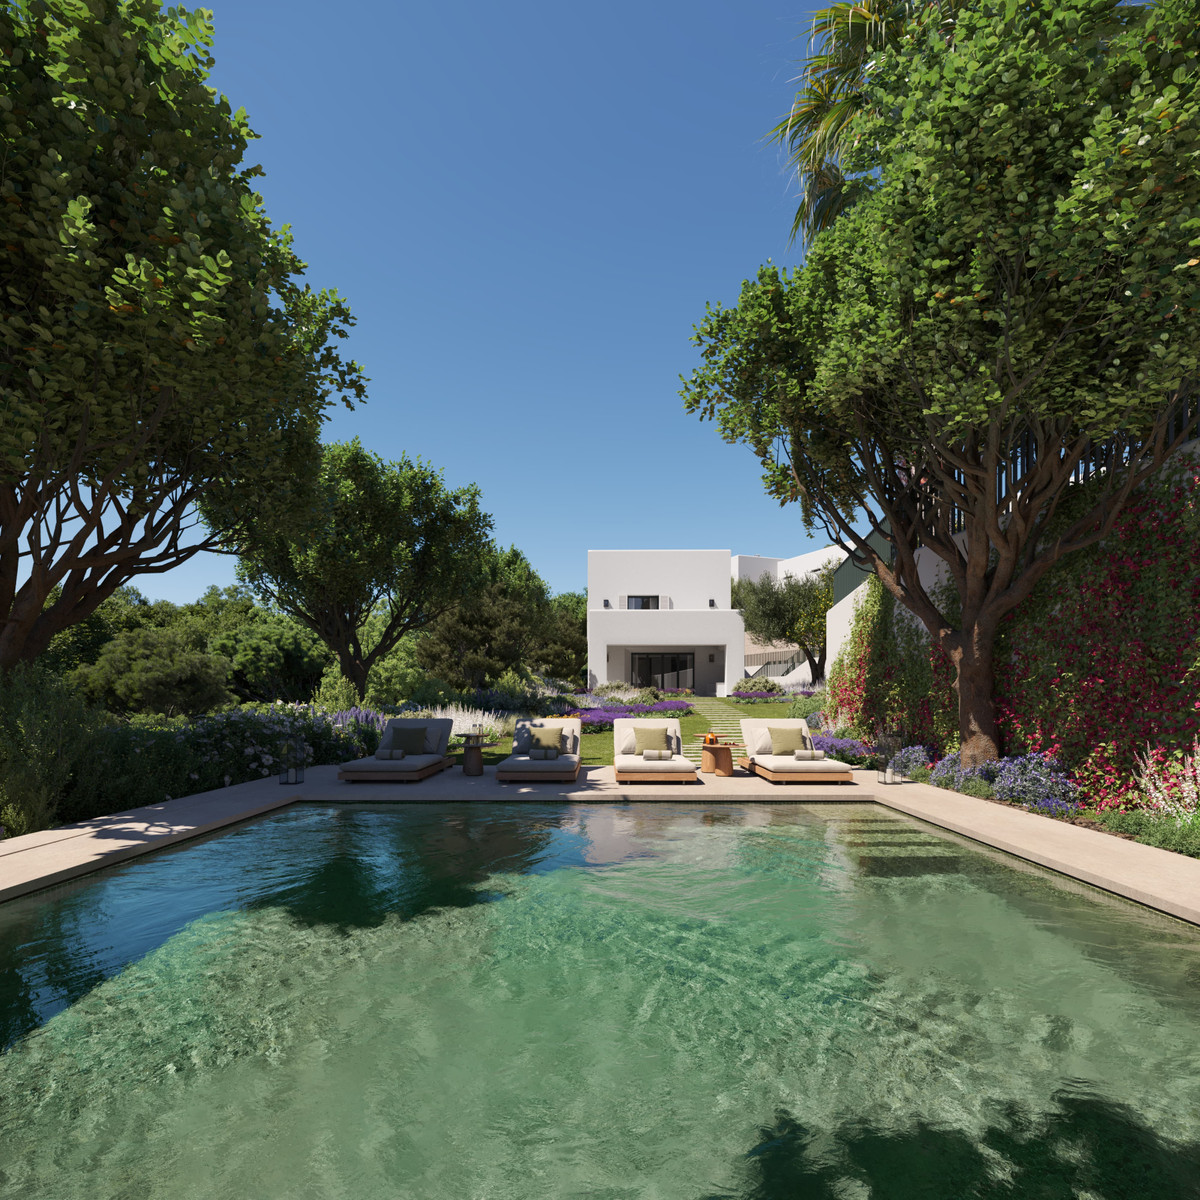
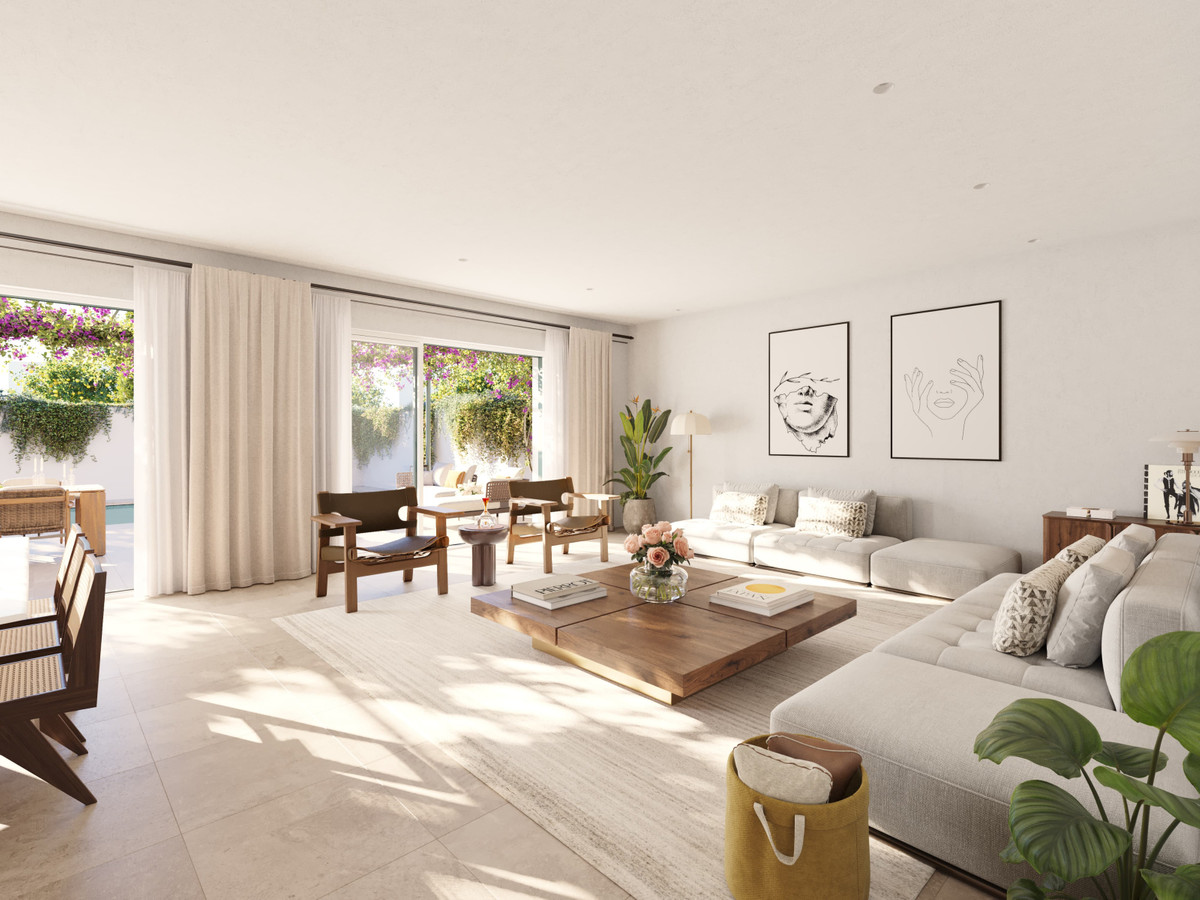
Every home is planned with its own private swimming pool and landscaped private garden. This is complemented by covered and private terraces, designed to extend the usable living area outdoors rather than treating the exterior as an afterthought.
Fitted wardrobes, utility rooms, en-suite bathrooms, double glazing, home automation and fibre optic connectivity are among the listed features.
The project’s strongest differentiator is its combination of an established La Reserva address, private outdoor amenities and several house formats within one scheme. It is likely to appeal more to buyers seeking space and a golf-oriented daily setting than to those prioritising immediate town-centre walkability.
A private rhythm in La Reserva
Life here is shaped around private gardens, terraces and pools, with the surrounding golf and country setting forming part of the everyday outlook. The arrangement suits owners who want outdoor space to be an active part of home life.
The development sits within a gated complex with entry phone access and 24-hour security. For many buyers, this adds a practical sense of reassurance to a home intended for regular use, a second residence or longer stays.
The range of views includes golf, garden, pool, forest, country and panoramic aspects. Individual orientation and the exact outlook of a chosen home should still be checked carefully, as these can differ between the 49 residences.
Designed for indoor-outdoor living
Private terraces, covered terraces, private gardens and private swimming pools give each residence a clear outdoor component.
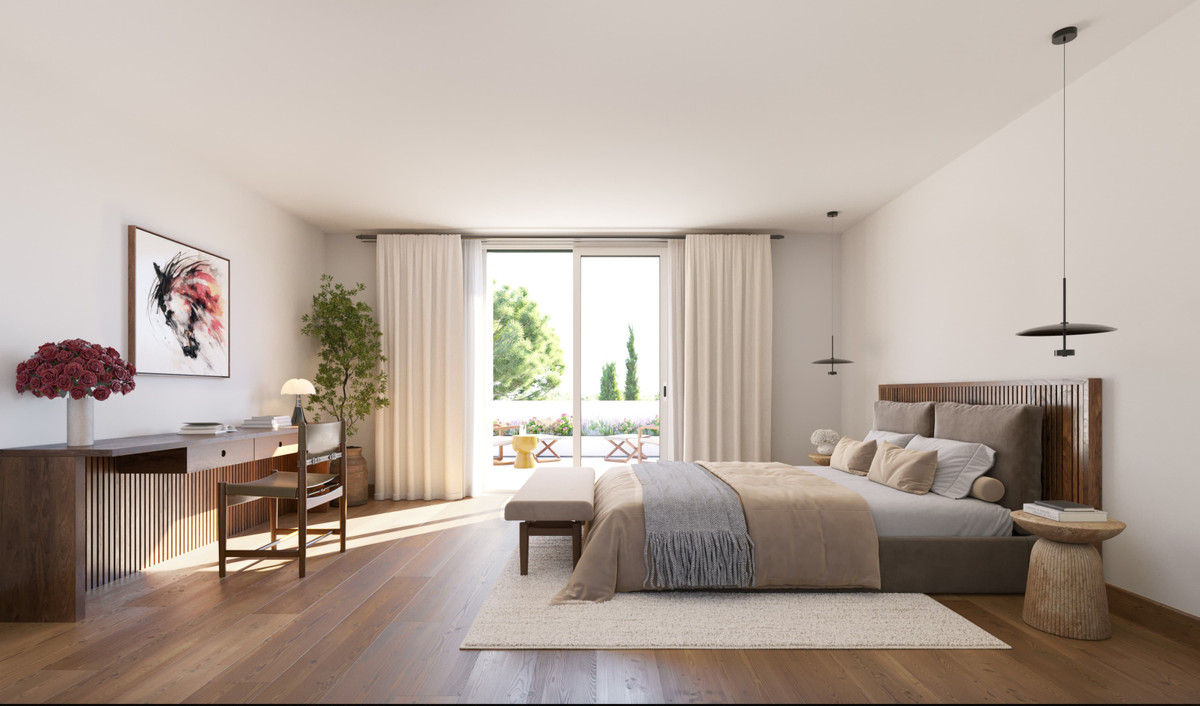
Inside, the specification includes fitted wardrobes, a utility room, en-suite bathrooms, double glazing and domotics.
Parking is private and includes more than one space, street parking and an EV charge point. The project also lists a 24-hour reception, day care and fibre optic connectivity among its available features.
Property types at LAS VILLAS–SOTOGRANDE
Detached villa
- Homes in the price list
- 4
- Price
- €1,388,000 – €2,031,000
- Bedrooms
- 4
- Bathrooms
- 4 bathrooms plus a guest toilet
- Built
- 259.53 m²–260.33 m²
- Terrace
- 63.82 m²–66.00 m²
Townhouse
- Homes in the price list
- 9
- Price
- €1,014,000 – €1,059,000
- Bedrooms
- 3
- Bathrooms
- 3 bathrooms plus a guest toilet
- Built
- 225.96 m²–226.08 m²
- Terrace
- 32.36 m²
Semi-detached house
- Homes in the price list
- 13
- Price
- €1,321,000 – €2,200,000
- Bedrooms
- 4
- Bathrooms
- 4 bathrooms plus a guest toilet
- Built
- 259.53 m²–260.33 m²
- Terrace
- 41.48 m²–64.17 m²
The displayed price and area ranges come from the current Resales Online price list and apply to each property subtype. The lowest price and largest area do not necessarily belong to the same home. Missing areas are not supplied; request the plans and current availability for the specific home.
Prices, sizes and delivery
The development is under construction. Expected completion according to Resales Online: Q1 2028.
Pricing, availability, selected typology, plot size and the precise outlook should be confirmed for the specific residence under consideration.
Living in LAS VILLAS–SOTOGRANDE — frontline golf new build townhouses Sotogrande
LAS VILLAS–SOTOGRANDE is located within La Reserva de Sotogrande, San Roque, an enclave associated with golf, sports, social facilities and an international-school setting. The development is close to golf, shops, town, schools and forest areas.
La Cañada Golf Club is nearby, supporting the project’s frontline golf positioning. Real Club Valderrama is approximately 4.1 km away, around 7 minutes by car.
For everyday shopping, Supermercado El Corte Inglés is approximately 2.9 km away, around 4 minutes by car. The location is therefore suited to a lifestyle where a car remains useful for many daily journeys.
Regional connections
Málaga-Costa del Sol Airport is 107.5 km away via the fastest driving route and can be reached in approximately 67 min by car. Depending on the route, the journey may use the A-7 or AP-7; travel times can vary with traffic.
Beaches from LAS VILLAS–SOTOGRANDE
Playa de Sotogrande is 5.5 km · 9 min by car. Playa de Torreguadiaro is 6.3 km · 8 min by car. Club Playa El Octogono is 6.5 km · 11 min by car. Playa Sotogrande is 6.7 km · 12 min by car.
Restaurants around LAS VILLAS–SOTOGRANDE
Ancala Restaurant - The Beach La Reserva Club is 770 m · 11 min walking; driving alternative: 770 m · 2 min drive. Restaurante Acebuche is 2.0 km · 26 min walking; driving alternative: 2.1 km · 4 min drive. RESTAURANTE MIDAS is 2.2 km · 29 min walking; driving alternative: 2.3 km · 5 min drive. A Fuego is 2.9 km · 4 min by car.
Supermarkets and everyday shopping
Aperitivos LA REAL is 2.9 km · 4 min by car. Ahumados Domínguez | Tienda gourmet Sotogrande is 2.9 km · 4 min by car. Supermercado El Corte Inglés is 2.9 km · 4 min by car. Supermercado Andrades is 3.0 km · 5 min by car.
Golf courses from LAS VILLAS–SOTOGRANDE
Real Club Valderrama is 4.1 km · 7 min by car. Campo De Golf Alcaidesa is 9.4 km · 12 min by car. Campo de golf is 12.1 km · 13 min by car.
Who might LAS VILLAS–SOTOGRANDE suit?
This development is a credible fit for buyers seeking a new home in Sotogrande with a private pool, garden and a golf-led environment rather than a high-density apartment setting.
The three typologies give the project relevance for households with different space requirements: 3-bedroom townhouse buyers, those seeking a 4-bedroom semi-detached house, and buyers wanting a 4-bedroom detached villa.
It may also suit buyers who value security features, private parking with EV charging, home automation and fibre optic connectivity, whether purchasing for holiday use or as a more regular base.
Buyers whose priority is being able to walk easily to a broad choice of daily shops, restaurants or the coast should compare alternatives carefully. The verified local routes indicate that several routine destinations are more practical by car.
Considering other new homes in Sotogrande
LAS VILLAS–SOTOGRANDE occupies a distinct position for buyers looking for a choice of townhouse, semi-detached house and detached villa formats within one golf-frontline development.
A meaningful comparison should go beyond headline price: consider delivery timing, property type, private outdoor space, plot size, the preferred golf or country outlook and the level of day-to-day car dependence.
Project details
Location of LAS VILLAS–SOTOGRANDE
Set in La Reserva de Sotogrande, San Roque, LAS VILLAS–SOTOGRANDE combines a frontline golf environment with access to local shopping, restaurants, beaches and the wider Sotogrande area.
LAS VILLAS–SOTOGRANDE
Google Routes · 2026-07-26
- LAS VILLAS–SOTOGRANDE
- Playa de Sotogrande
- Playa de Torreguadiaro
- Club Playa El Octogono
- Playa Sotogrande
- Ancala Restaurant - The Beach La Reserva Club
- Restaurante Acebuche
- RESTAURANTE MIDAS
- A Fuego
- Aperitivos LA REAL
- Ahumados Domínguez | Tienda gourmet Sotogrande
- Supermercado El Corte Inglés
- Supermercado Andrades
- Real Club Valderrama
- Campo De Golf Alcaidesa
- Campo de golf
Torreón de La Cala · La Cala de Mijas


Frequently asked questions
What does LAS VILLAS–SOTOGRANDE offer?
LAS VILLAS–SOTOGRANDE offers frontline golf new-build townhouses with three to four bedrooms in Sotogrande, San Roque. Every home is planned with a private swimming pool and landscaped private garden.
How many homes are still available at Las Villas - Sotogrande?
The Resales Online price list dated 2026-09-24 lists 26 available homes at LAS VILLAS - SOTOGRANDE. Checked on 2026-09-30.
How do prices per m² vary within Las Villas - Sotogrande?
Asking prices per built m² range from €4,488 to €8,477. At either end of that comparison are unit HOUSE N / 1 (€1,014,000, 225.96 m² of built area) and unit HOUSE 27 / B' (€2,200,000, 259.53 m² of built area). Their terraces measure 32.36 m² and 63.82 m² respectively. These are differences between two units, not evidence of what causes the price difference. Also compare the floor plans and features of the specific unit.
How far is the beach from Las Villas - Sotogrande?
According to the displayed routes: Playa de Sotogrande — 5.5 km · 9 min by car. Journey times are indicative and depend on conditions.
What comes on top of the purchase price?
For new-build property in Spain, the purchase price is normally increased by VAT (IVA) on the home, stamp duty (AJD), notary and land-registry costs, and legal assistance. Together this usually comes to around 12 to 14% of the purchase price. Rates differ by autonomous region and can change; the cost simulator on this page uses the current Andalusian rates.
Can I get a Spanish mortgage as a non-resident?
Yes. Spanish banks do grant mortgages to non-residents, usually at a lower percentage of the purchase price than for residents and with conditions that vary by bank. The result depends on your income, tax residence and the bank's assessment. We can connect you with mortgage advisers who work with non-resident buyers.
What will the community fees cost?
Before reserving, ask about the community fees for the specific property: do they apply, what is the amount per month or per year, and which services are included? Also have it confirmed whether any additional contributions are planned. Request a current written statement or, if the amount is not yet final, a substantiated estimate. Do not rely solely on the project presentation.
Why buy through an agent with an API licence?
Del Sol Prime Homes works under an API licence (Agente de la Propiedad Inmobiliaria). Our project data comes directly from Resales Online, the shared database used by Costa del Sol real-estate agents. You pay the same price with us as directly with the developer. Our fee is paid by the selling side.
What payment terms does Resales Online list for this project?
Resales Online lists the following payment terms: Reservation: €10,000; At contract signing: 15%; During construction: 15%; On completion: 70%. Checked on 2026-09-30.
Verified external information
Additional legal context
Private legal commentary; this is not an official public source.
Related pages
Discuss LAS VILLAS–SOTOGRANDE

Ask Emma about this project
Talk to Emma, our virtual property assistant, for an initial overview of LAS VILLAS–SOTOGRANDE and comparable options.
Prefer WhatsApp?
Speak with a sales agent who speaks your language and specialises in comparable projects in Sotogrande.
Send WhatsApp message
Written and reviewed by Hans Beeckman
Founder & Director · Costa del Sol

Related projects
View 8 comparable DSPH projects selected with area or place as the first signal and price band as the second signal.


Comparable project comparisons
View two closely related comparisons around the same municipality, or a neighbouring municipality where needed.
Editorial responsibility and sources
- Editorial: Hans Beeckman – editorial responsibility.
- Inventory: Resales Online – source for prices and availability.
- Places: Google Places – information about nearby places.
- Routes: Google Routes – calculated walking and driving distances and travel times.
- Maps: Google Maps – map display and location links.