Project analysis
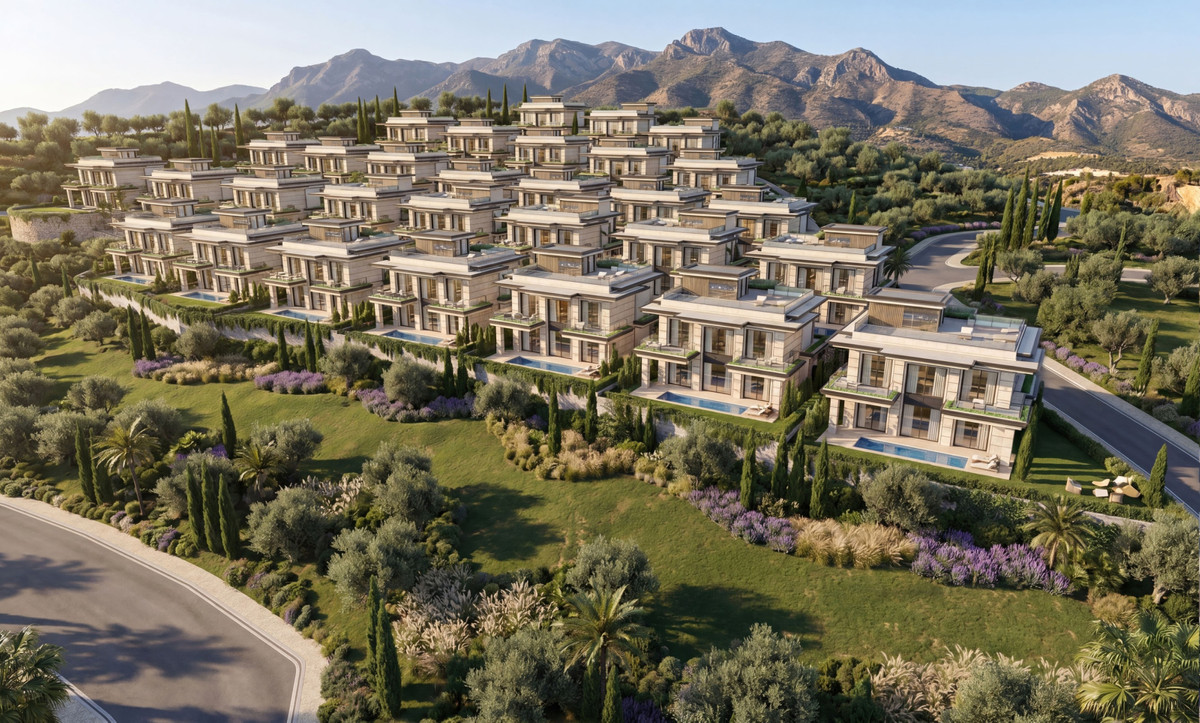
According to the project description, LE MONTE comprises 31 new-build villas with a private pool and roof terrace in Benahavís. A private garden, several living levels and a basement provide distinct areas within each home.
The description places one en-suite bedroom on the ground floor and two suites with dressing areas upstairs. Living, kitchen and dining areas connect, with sliding doors opening onto the terrace beside the pool. The contract plan for the chosen villa should establish its precise layout.
Resales lists a lift, gym, basement and garage, together with open parking options. Request the specifications and finishes schedule to establish which fittings and installations are supplied. Furniture shown in a drawing or visualisation is not automatically an inventory of included items.
The list assigns the same built and usable areas to every available home, while prices and the combined garden/plot column vary. That does not establish the reason for each price difference. Compare the position within the development, individual plot plan and included finishes for the specific villas.
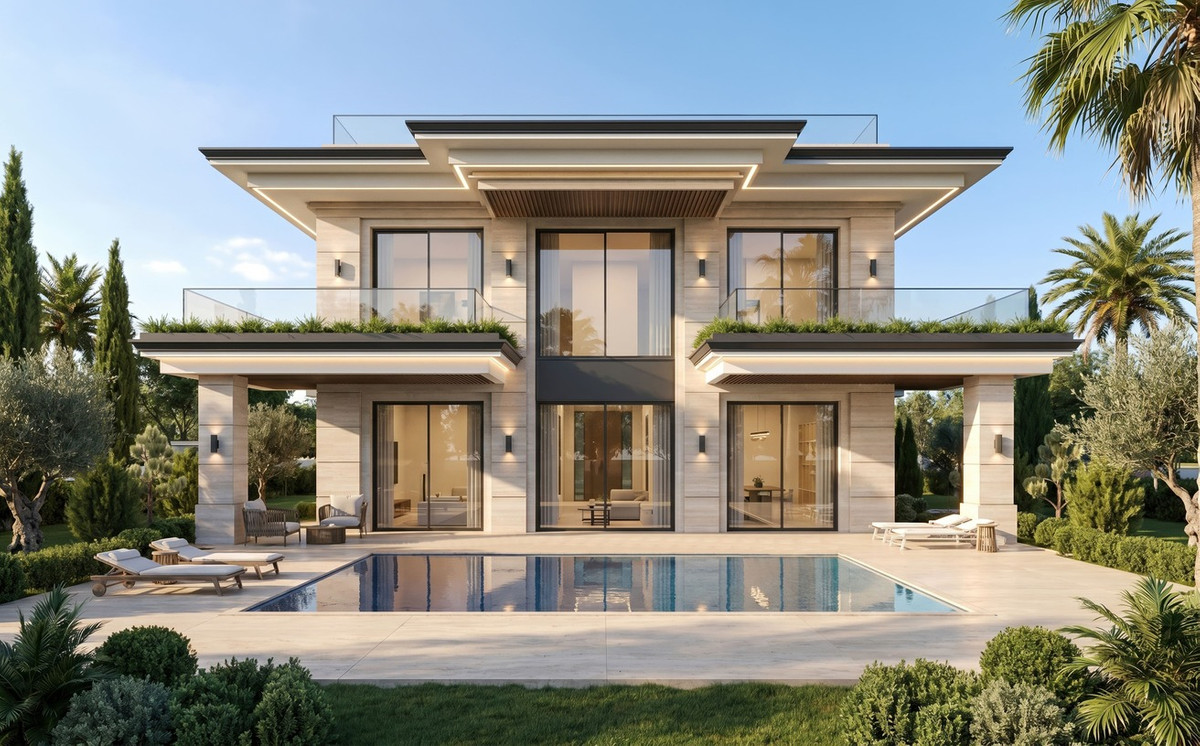
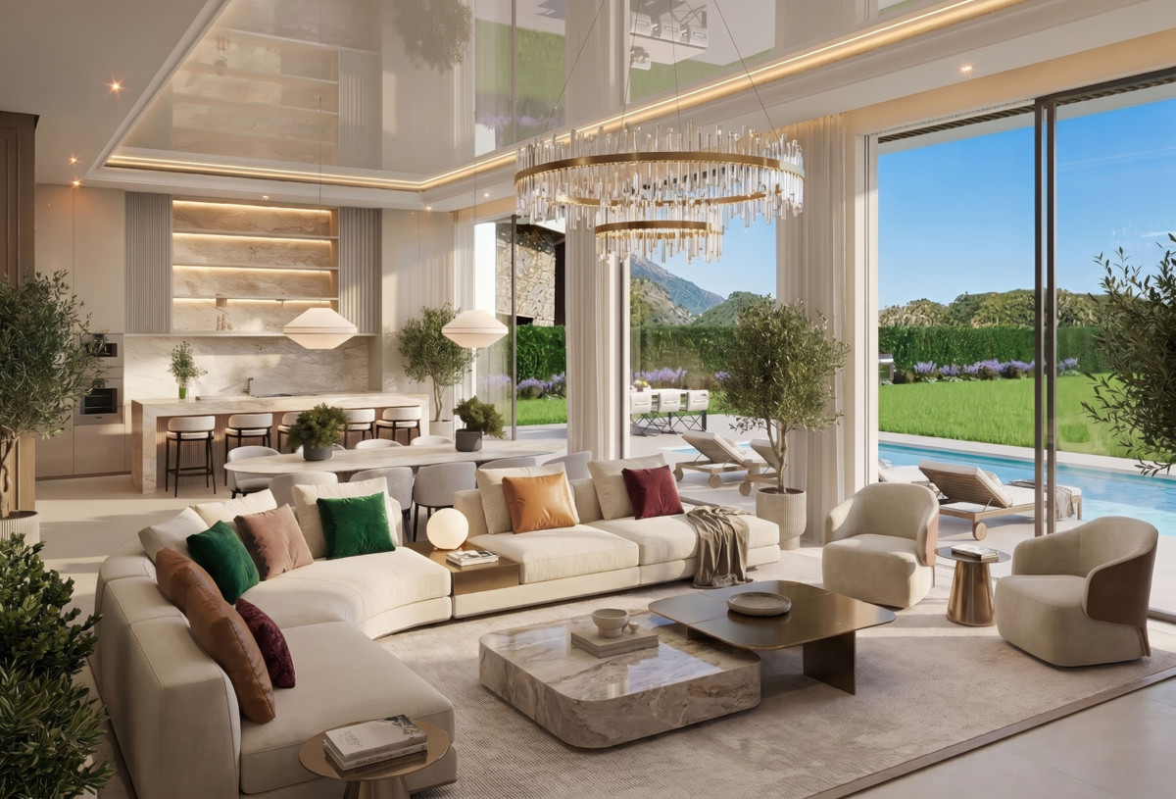
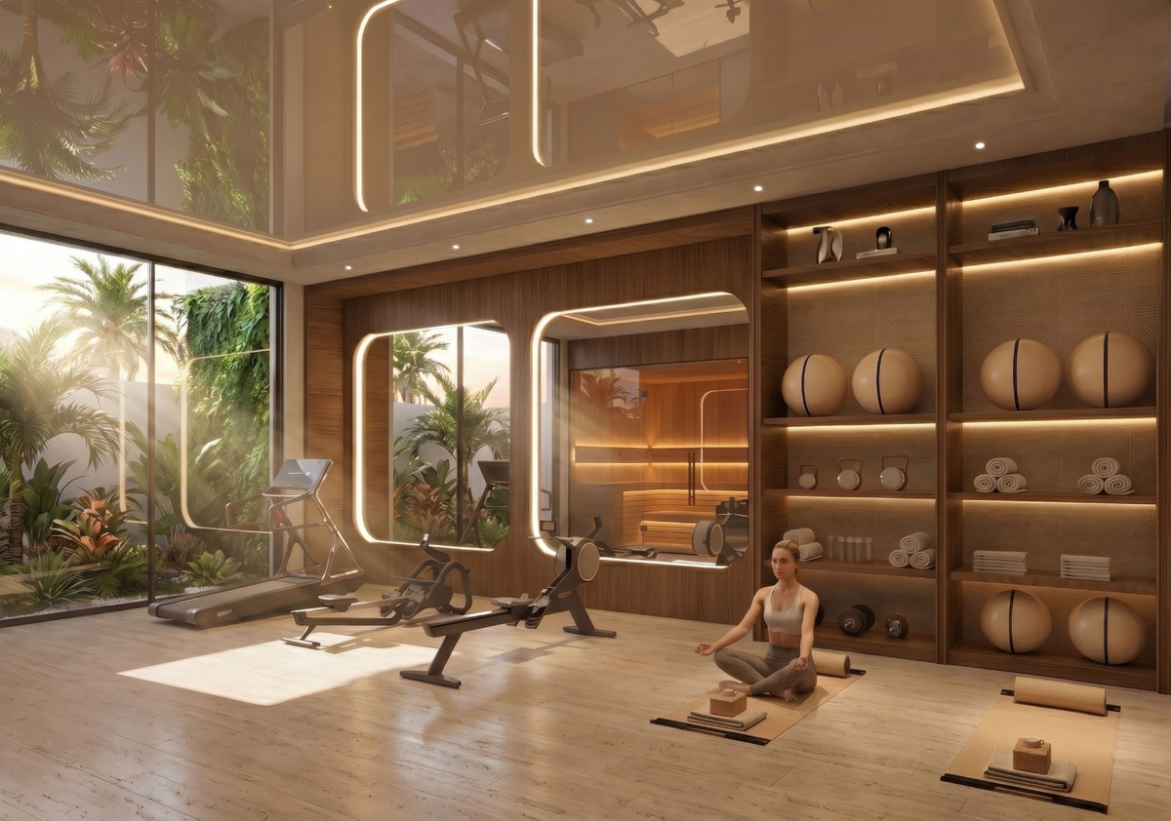
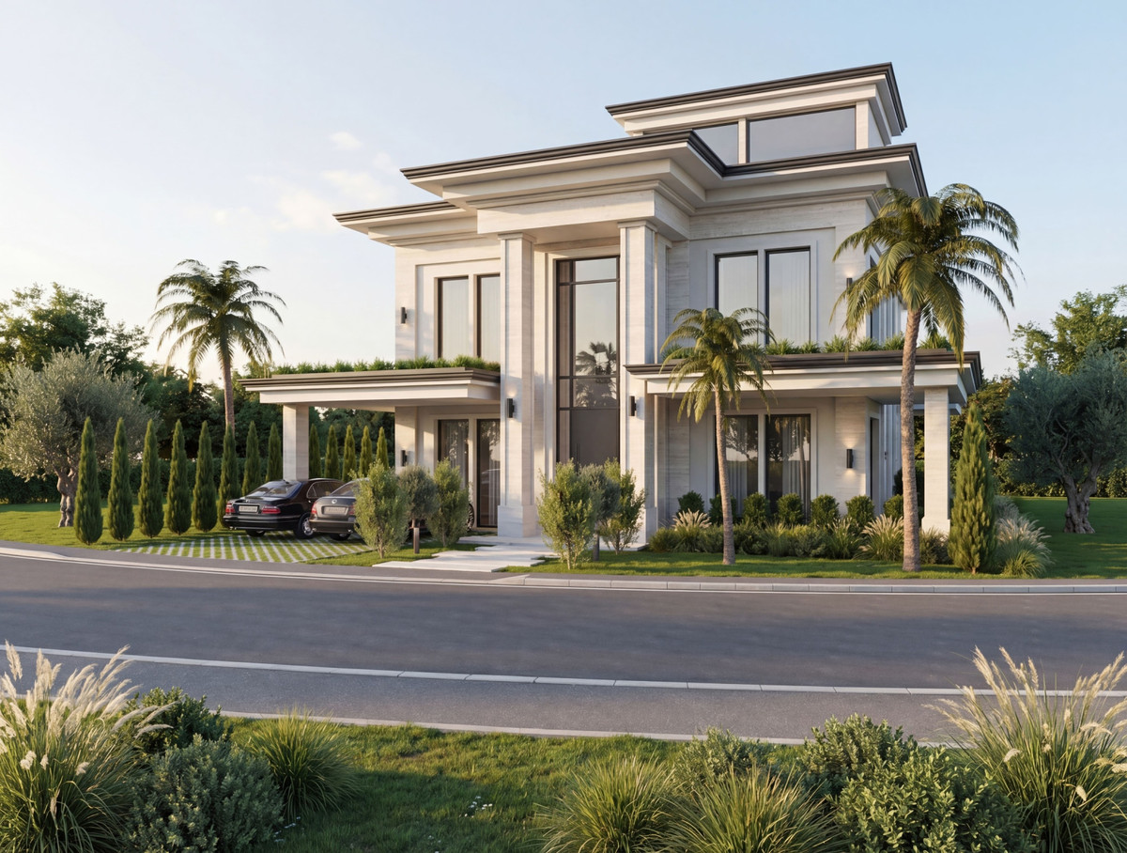
The selected project visualisations show the poolside façade, a living room, gym, entrance with parking and the development in its hillside setting. These are design images. They do not establish current construction progress or guarantee the view from every room.
The rhythm of life at LE MONTE
An ordinary day need not take place on a single floor here. Breakfast beside the kitchen, swimming in the garden and later going up to the roof involve different parts of the house. Consider how you enter with shopping and where towels, garden equipment and everyday supplies would go. The downstairs bedroom may work for guests, depending on its final layout and privacy. Village amenities are accessible along measured routes. Try those walks yourself: gradients, shade and the time of day can influence how often you actually choose to leave the car at home rather than simply noting a short distance.
Space inside, room outside
The connection between the living room and pool terrace deserves more attention than the total floor area alone. On the layout example, check where sliding doors open, where furniture could stand and which passages need to remain clear. Upstairs, the covered terrace offers a different outdoor setting from the roof. Ask how shelter, drainage and privacy will be provided. A basement can add useful functions, but daylight, ventilation and finishes determine how you might use it. Assess each zone separately and compare the area schedule with the contract plan; the built measurement alone does not establish the amount of immediately usable living space.
Property types at LE MONTE
Detached villas
- Homes in the price list
- 31
- Price
- €1,650,000 – €2,690,000
- Bedrooms
- 3
- Bathrooms
- 4.5
- Built area
- 364 m²
- Terrace
- 174.19 m²
Price and area ranges apply per unit type. The lowest price and largest area do not necessarily belong to the same unit. Missing areas remain unknown.
Prices and purchase context
When choosing a villa, compare the plot layout and exact specification alongside the asking price. Establish which pool installation, kitchen, lift and basement finishes are included. The payment schedule requires funds during construction; discuss the associated guarantees and reservation credit. For rental use or prolonged absences, management and maintenance need a separate budget.
Living in Benahavís
Benahavís provides the setting for everyday shopping, dining and sport, while coastal destinations involve different journeys. The measured routes start at the recorded project point. They help with planning a stay, although the walk from a particular villa’s front door may differ. Consider which facilities you would regularly use and visit them at your usual times. A short distance says little about opening days, available services or personal preferences. For work, school or appointments beyond the village, try your own journey separately. This allows you to assess the location against a concrete daily routine rather than proximity on its own.
Within a ten-minute walk, Google Places lists Restaurants and cafés: 16; Shops and supermarkets: 11, checked using Google walking routes on 9 October 2026.
Regional connections
The driving route to Málaga-Costa del Sol Airport is 70.71 km, taking approximately 51 minutes. Source: Google Routes, checked on 7 October 2026; calculated without live traffic. Traffic and conditions along the route may change the journey time.
Source: Google Routes, checked on 7 October 2026, 9 October 2026; journey times are indicative and may vary with traffic and route changes.
More amenities nearby
Beaches from LE MONTE
Playa De Casasola: 7.55 km · 11 min drive. Playa de Guadalmansa: 12.37 km · 16 min drive. Saladillo Beach: 11.32 km · 16 min drive.
Restaurants around LE MONTE
Rufino: 436 m · 8 min walk; 436 m · 2 min drive. La Escalera De Balthazar: 466 m · 8 min walk; 466 m · 2 min drive. Pizzeria Canela: 469 m · 8 min walk; 469 m · 2 min drive. Da Pino Restaurante Italiano: 508 m · 9 min walk; 508 m · 2 min drive.
Supermarkets and everyday shopping
Carrefour Express: 561 m · 9 min walk; 561 m · 2 min drive. Mercadona: 5.00 km · 8 min drive. Minimarket Cafeteria El Cortijo: 5.64 km · 9 min drive. Supercor Express Montehalcones: 7.94 km · 12 min drive.
Golf courses from LE MONTE
El Higueral Golf: 4.07 km · 7 min drive. Los Arqueros Golf & Country Club: 5.78 km · 10 min drive. La Quinta Golf & Country Club: 9.46 km · 15 min drive. El Paraíso Golf: 9.25 km · 16 min drive.
Google Routes, checked on 7 October 2026 / 9 October 2026. Calculated routes from the project address; driving times without live traffic conditions. Walking routes are not an accessibility guarantee.
Who could LE MONTE suit?
LE MONTE may suit buyers seeking a private house with outdoor space who want to distribute different activities across several levels. The downstairs bedroom and upstairs suites offer a starting point for accommodating guests, with rooms occupying different positions in the home. Buyers who enjoy exercising at home can assess the listed gym and ask which equipment is included. Pool, garden and roof maintenance are also part of the decision. For anyone needing to move on a fixed date, the planned construction period matters. First establish how that timetable relates to the licence position and the actual progress on site.
Other projects in perspective
ATTA VILLAS — villas, Estepona lists Villa 4 with four bedrooms at €2,550,000; LE MONTE N.4 has three bedrooms at that price. SEVEN DIAMONDS — villas, Estepona lists Villa 3 with three bedrooms at €1,695,000, compared with three bedrooms and €1,650,000 for LE MONTE N.30. VILLA AZAHAR PEAK — villas, Benahavís lists four bedrooms at €2,550,000, against three at LE MONTE N.4. This compares asking prices and bedrooms, not equivalent finishes or locations. Check measurement bases, outdoor space and completion status too. The alternative lists have their own check dates; request current availability before making a decision.
Payment and completion
Resales states a €50,000 reservation, 40% at contract, 20% during construction and 40% at completion. Confirm how the reservation is credited, which taxes apply and which construction milestones trigger payments. The licence field provides no confirmation; the accompanying note links the start of construction to obtaining the licence. Planned completion in the fourth quarter of 2028 is therefore not a guaranteed handover date. Before signing, request the current licence position, progress update and payment guarantees.
Planned completion: fourth quarter of 2028.
| Stage | Share | Details |
|---|---|---|
| Reservation | 50,000 EUR | |
| Contract signing | 40 % | |
| During construction | 20 % | |
| Key handover | 40 % |
Example floor plan
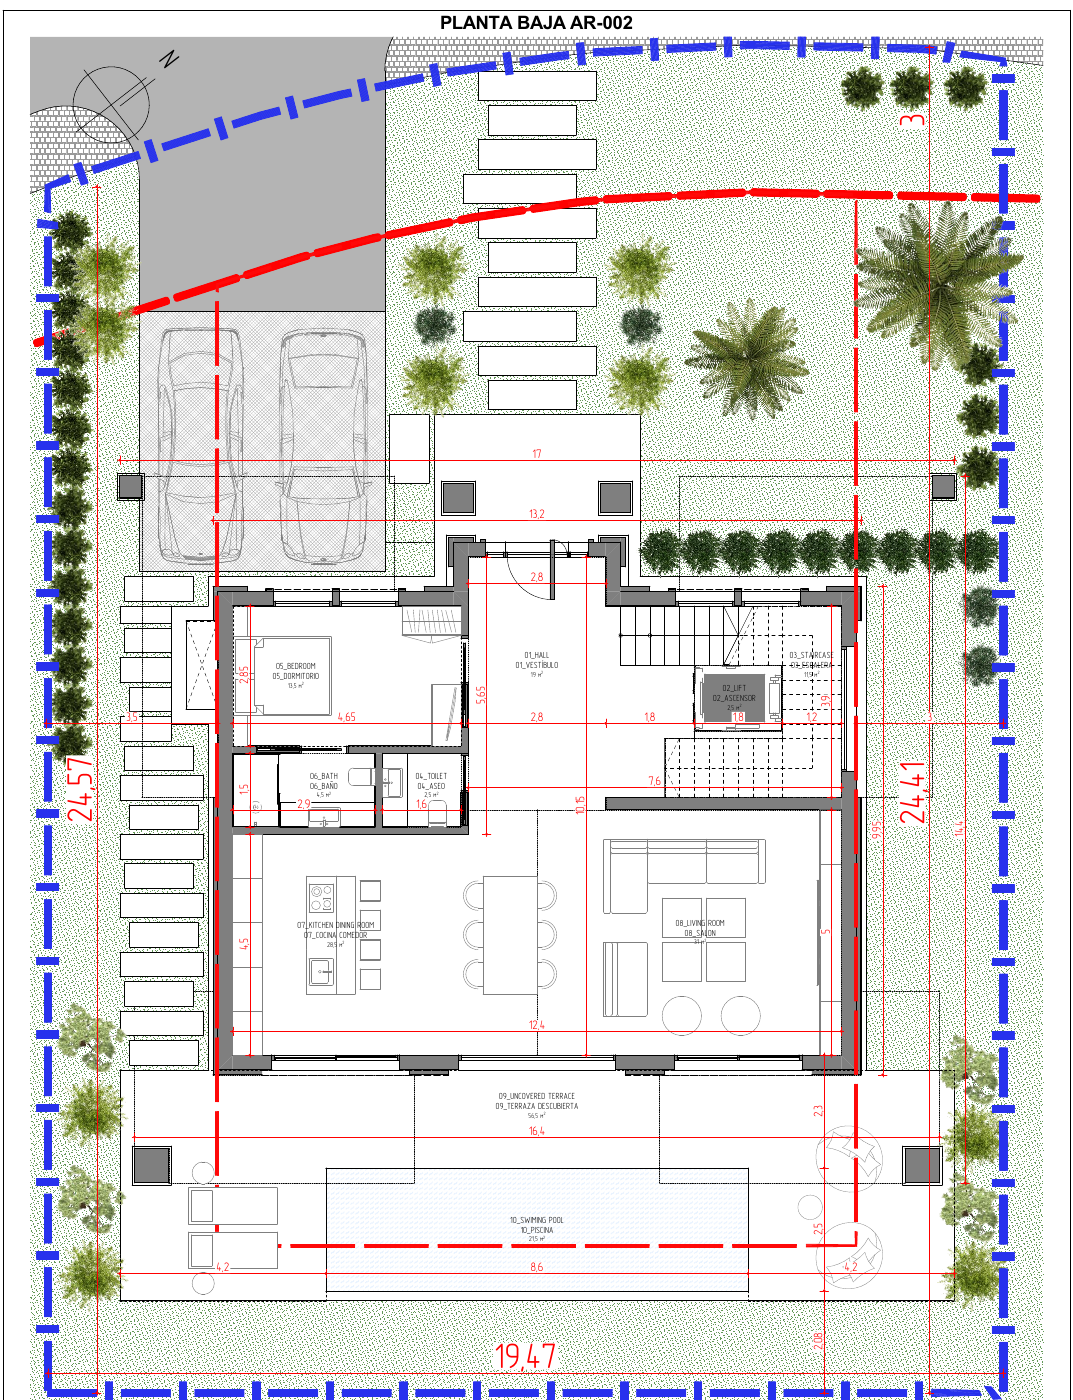
The excerpt from plan AR002 shows the ground-floor layout, including the living space, kitchen, bedroom and connection to the terrace and pool. It is a general layout example, not the confirmed measured plan for a selected villa number. The full plan uses a different area breakdown: 541.41 m² in total less 195.69 m² of identified outdoor components gives 345.72 m², whereas the list states 364 m² built and 309.40 m² usable. These measurements are not interchangeable. Request a breakdown of indoor, outdoor and other components for the chosen villa.
Ground floor — layout example — PDF
Project details
Location and everyday routes
LE MONTE is in Benahavís. Village amenities can be reached on foot from the project point; separate driving routes cover coastal destinations and longer regional journeys. The town-hall route uses a named endpoint, not an arbitrary municipal centre. When selecting a villa, also consider the route from its entrance to the project point and the gradients encountered on walks.
Map and surroundings of LE MONTE
Google Routes · 7 October 2026
- LE MONTE
- Playa De Casasola
- Saladillo Beach
- Playa de Guadalmansa
- Rufino
- La Escalera De Balthazar
- Pizzeria Canela
- Da Pino Restaurante Italiano
- Carrefour Express
- Supercor Express Montehalcones
- Minimarket Cafeteria El Cortijo
- Mercadona
- El Higueral Golf
- Los Arqueros Golf & Country Club
- La Quinta Golf & Country Club
- El Paraíso Golf
- Farmacia Benahavís522 m · 2 min drive522 m · 9 min walk
- Consultorio Local Benahavís445 m · 2 min drive445 m · 8 min walk
- Cafe-bar Town Hall266 m · 1 min drive266 m · 4 min walk
- Lopitas189 m · 1 min drive189 m · 4 min walk
- Pabellón Deportes Benahavís405 m · 1 min drive405 m · 8 min walk
- Pistas de Pádel Felipe Scheihing1.23 km · 4 min drive976 m · 15 min walk
- Puerto Banús13.28 km · 18 min drive
Torre Leonera in Benahavís

Frequently asked questions
Which living preferences come together at LE MONTE?
LE MONTE offers new-build villas with a private pool and roof terrace in Benahavís. The described homes have three bedrooms, one downstairs and two suites upstairs. A lift, basement and gym are also listed. Request the final layout and finishes schedule for the chosen villa: the price list and general plan use different area breakdowns.
What is currently available?
The price list dated 5 October 2026, checked on 9 October, lists 31 available villas with asking prices from €1,650,000 to €2,690,000. Prices and availability may change.
How far is the beach shown here?
LE MONTE is in Benahavís. Village amenities can be reached on foot from the project point; separate driving routes cover coastal destinations and longer regional journeys. The town-hall route uses a named endpoint, not an arbitrary municipal centre. When selecting a villa, also consider the route from its entrance to the project point and the gradients encountered on walks.
How should I read the area figures?
The excerpt from plan AR002 shows the ground-floor layout, including the living space, kitchen, bedroom and connection to the terrace and pool. It is a general layout example, not the confirmed measured plan for a selected villa number. The full plan uses a different area breakdown: 541.41 m² in total less 195.69 m² of identified outdoor components gives 345.72 m², whereas the list states 364 m² built and 309.40 m² usable. These measurements are not interchangeable. Request a breakdown of indoor, outdoor and other components for the chosen villa.
What should I check for each home?
The description places one en-suite bedroom on the ground floor and two suites with dressing areas upstairs. Living, kitchen and dining areas connect, with sliding doors opening onto the terrace beside the pool. The contract plan for the chosen villa should establish its precise layout.
What are the payment and completion plans?
Resales states a €50,000 reservation, 40% at contract, 20% during construction and 40% at completion. Confirm how the reservation is credited, which taxes apply and which construction milestones trigger payments. The licence field provides no confirmation; the accompanying note links the start of construction to obtaining the licence. Planned completion in the fourth quarter of 2028 is therefore not a guaranteed handover date. Before signing, request the current licence position, progress update and payment guarantees. Planned completion: fourth quarter of 2028.
What comes on top of the purchase price?
For an illustrative budget for a first delivery of a new home in Andalusia, allow 10% VAT (IVA), 1.2% stamp duty (AJD), approximately 1% for notary and registration costs and approximately 1% for legal assistance: 13.2% of the purchase price in this example. The two 1% allowances are estimates, not statutory fees. The applicable taxes, taxable bases, reliefs and actual fees depend on the transaction; obtain individual advice and quotations.
Is there a floor plan for LE MONTE?
Generic AR-002 ground-floor drawing for LE MONTE: two parking spaces, garden, entrance hall, stairs and lift, bedroom, bathroom and separate toilet, open kitchen and dining area, living room, terrace and pool. This example is not linked to a specific available home. Example floor plan.
What will the community fees cost?
Before reserving, ask about the community fees for the specific property: do they apply, what is the amount per month or per year, and which services are included? Also have it confirmed whether any additional contributions are planned. Request a current written statement or, if the amount is not yet final, a substantiated estimate. Do not rely solely on the project presentation.
Why buy through an agent with an API licence?
Del Sol Prime Homes works under an API licence (Agente de la Propiedad Inmobiliaria). Our project data comes directly from Resales Online, the shared database used by Costa del Sol real-estate agents. You pay the same price with us as directly with the developer. Our fee is paid by the selling side.
How should you read the price per m² at LE MONTE?
The median asking price per stated built square metre is €6,291. The calculation uses the available homes in the price list dated 5 October 2026. It relates asking prices to the built area stated there; it is neither achieved sale-price evidence nor a valuation. No weighted price per square metre is displayed here. The area breakdown in the general plan has not yet been reconciled with the price list. Adding terrace to an area that may already include outdoor components could produce a misleading result. The original columns remain separate; obtain written confirmation of the measurement basis for the selected villa.
Verified external information
Additional legal context
Private legal commentary; this is not an official public source.
Related pages
Discuss LE MONTE with us

Ask Emma about this project
Talk to Emma, our virtual property assistant, for an initial conversation about LE MONTE and comparable new-build homes in Benahavís.
Prefer WhatsApp?
Speak with a sales agent who speaks your language and specialises in comparable projects in Benahavís.
Send WhatsApp message
Written and reviewed by Hans Beeckman
Founder & Director · Costa del Sol


