Project analysis
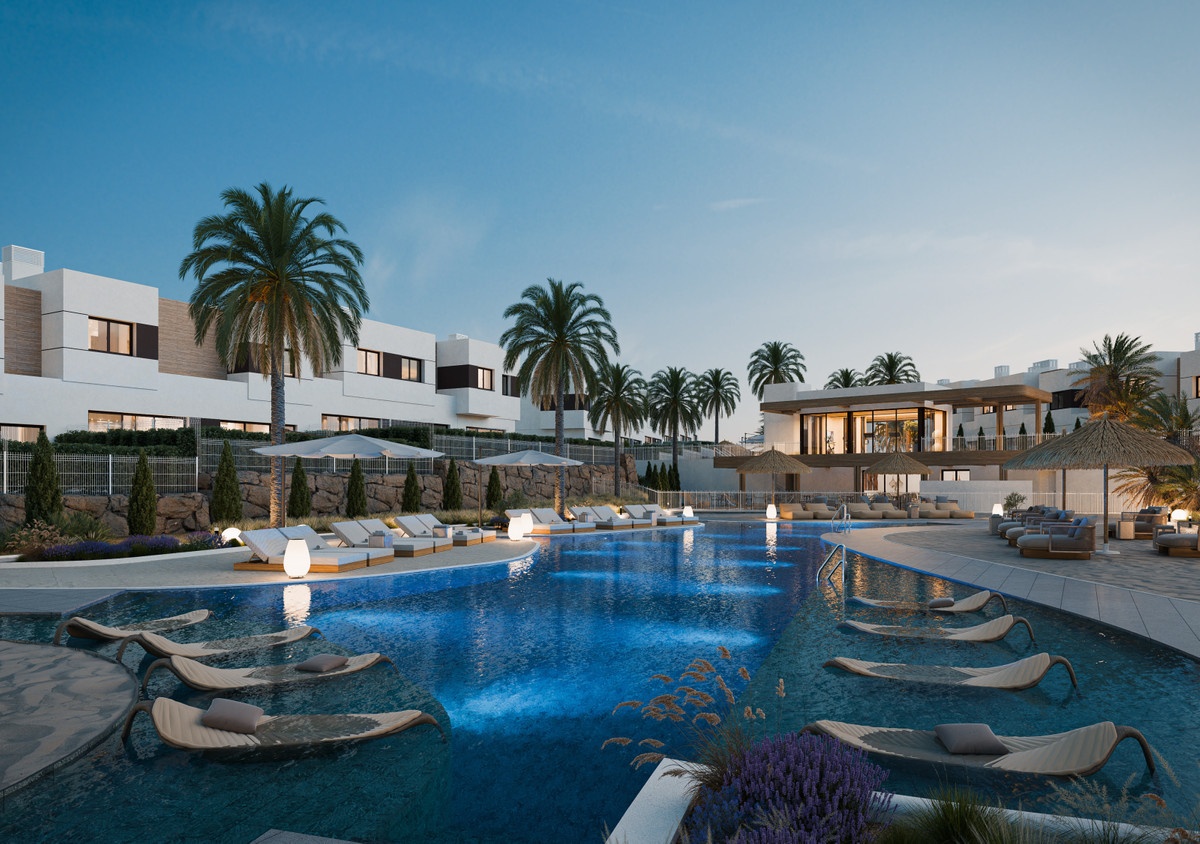
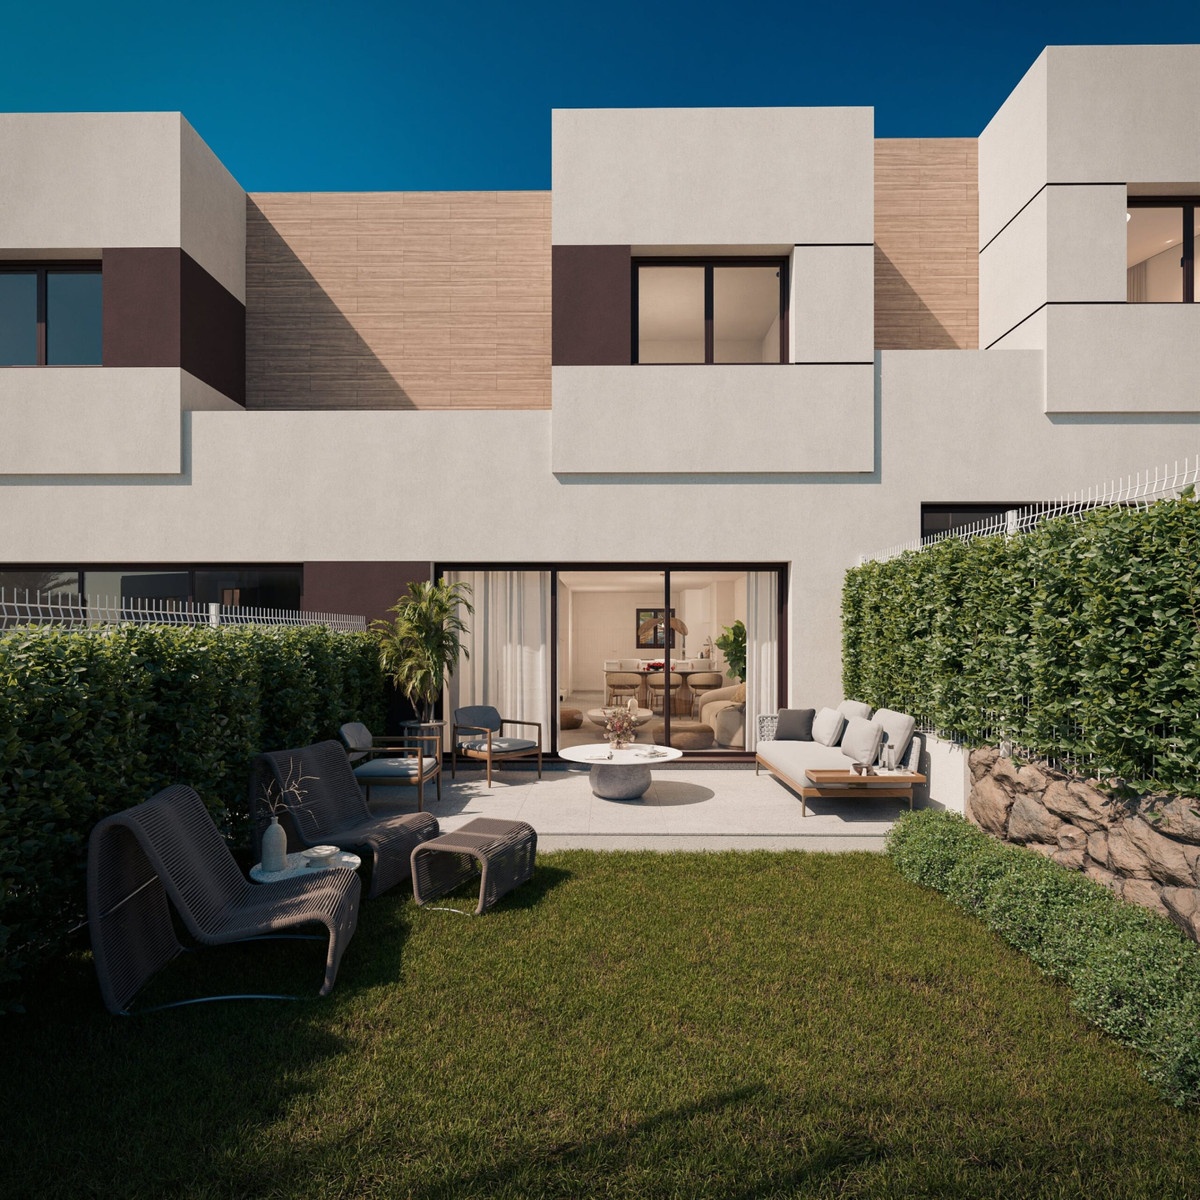
SAVIA's new-build semi-detached homes in Mijas combine private gardens with a communal pool. Garden sizes differ across the three available homes; compare that outdoor space with the separately listed terrace and the interior layout.
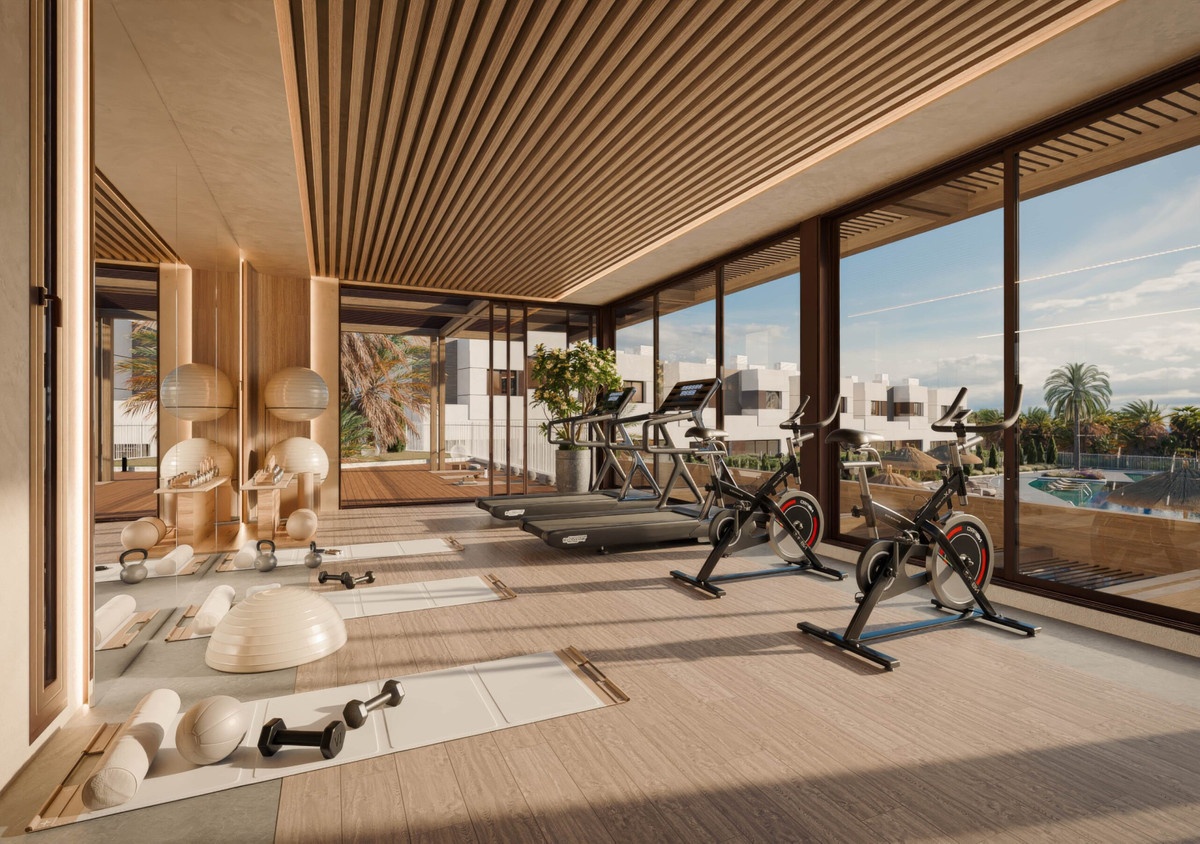
The description lists a communal pool with a relaxation area, coworking space, a gym and a social club. Home specifications include a private garden, fitted wardrobes, double glazing, an open-plan kitchen and hot and cold air conditioning.
The current price list has twenty rows: three available, two reserved and fifteen sold. This is the size of the list, not a confirmed total for the entire development. The general description mentions three- and four-bedroom homes; the three available homes have three bedrooms.
The available stock has 124.05–124.08 m² built area, 100.37–100.70 m² useful area and 9.15–11.55 m² terrace. The unit table connects each measurement to its correct unit code.
Everyday life at SAVIA FASE I
SAVIA FASE I combines a private garden with a communal pool: one belongs to the home, the other is shared. All three available semi-detached homes have three bedrooms, so the choice centres on layout and the relationship between home, terrace and garden.
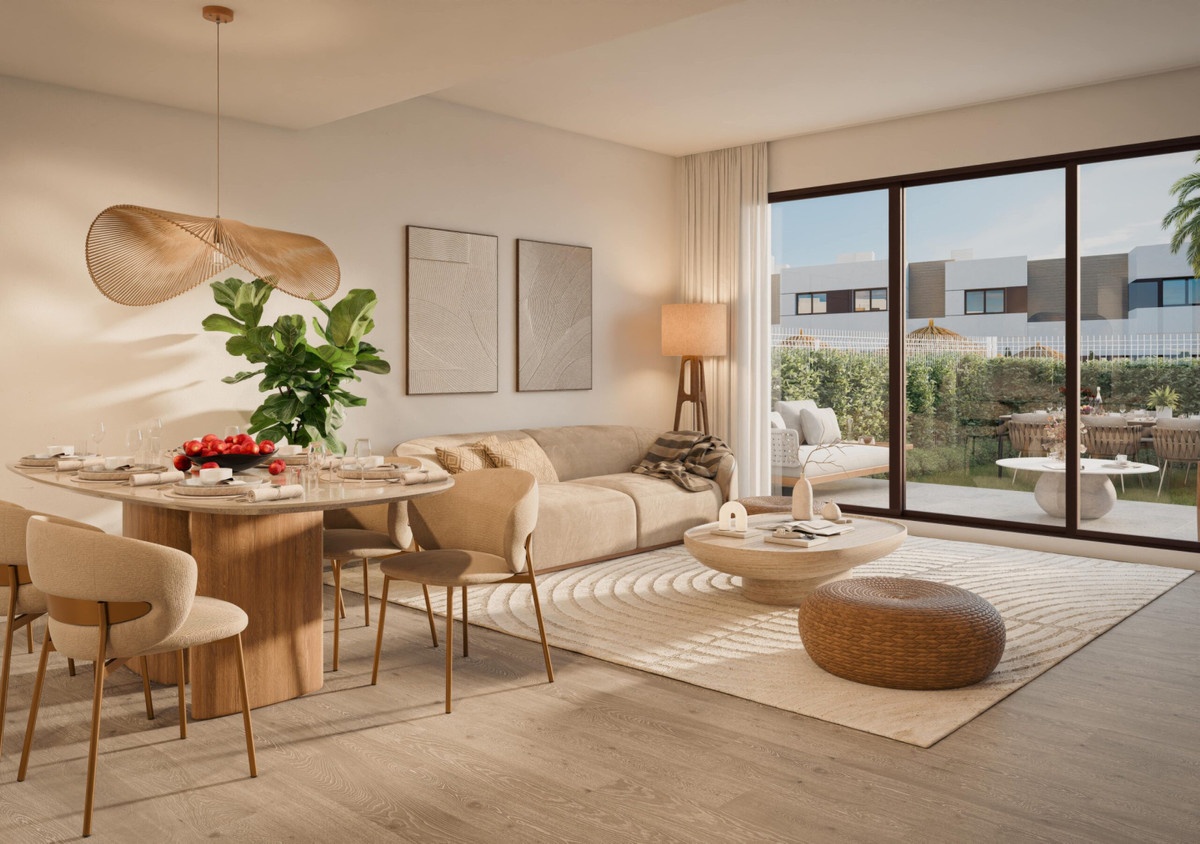
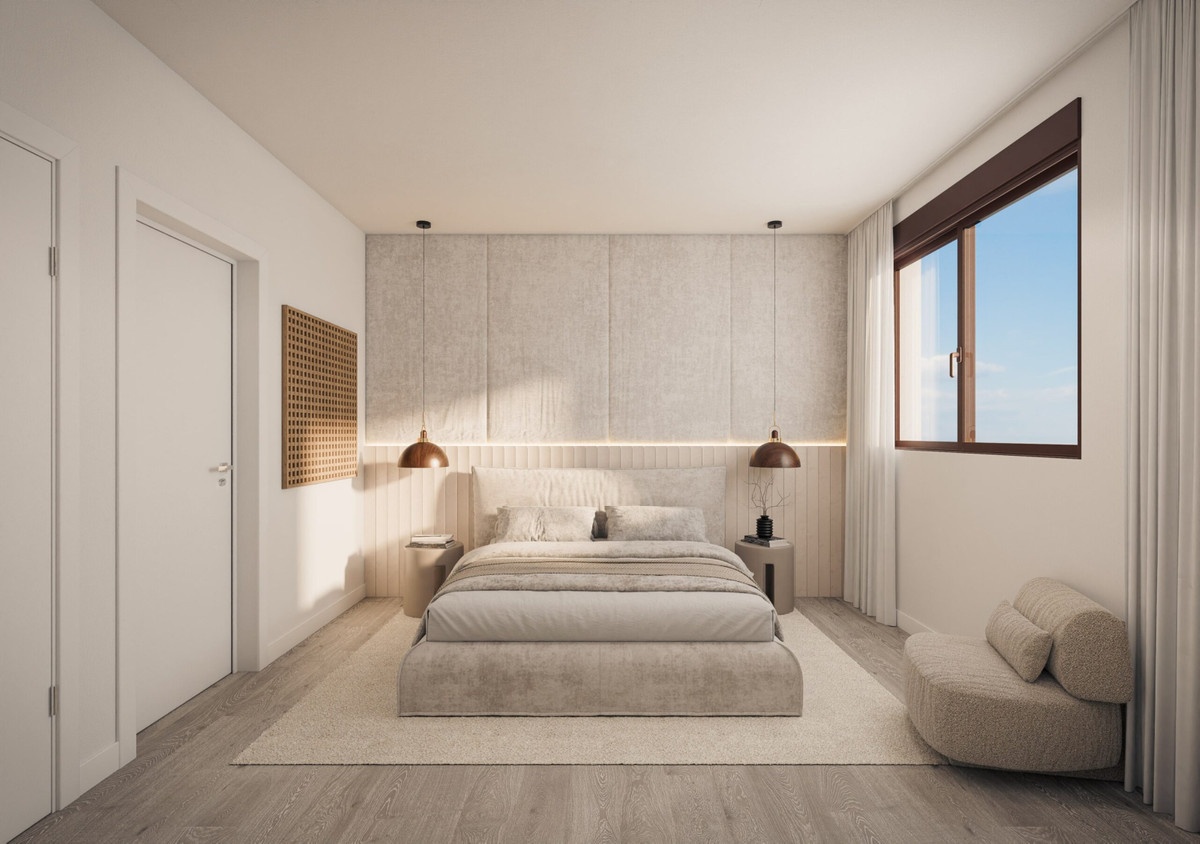
The open-plan kitchen and fitted wardrobes offer a starting point for everyday use. The project description also lists a gym, coworking space and social club. Ask how access, opening hours and management will work; a facility is useful when it fits your routine. Distinguish the areas you maintain yourself from those covered by shared management.
Space inside, room outside
The garden and terrace serve different purposes and do not replace the indoor area. Resales records 2.5 bathrooms. Without a more detailed specification, that figure is not converted into an assumed arrangement of full bathrooms and a guest toilet.
Use the floor plan to see how the kitchen and living space connect to the terrace, including clearance around an outdoor table. A garden area alone does not describe planting or upkeep. Ask for the boundaries and proposed arrangement of the private garden. Check the bathrooms and any separate toilet against the final plan for the chosen house.
Property types at SAVIA FASE I
Semi-detached homes
- Homes in the price list
- 3
- Price
- €495,000 – €505,000
- Bedrooms
- 3
- Bathrooms
- 2.5
- Built area
- 124.05 m²–124.08 m²
- Terrace
- 9.15 m²–11.55 m²
Price and area ranges apply per unit type. The lowest price and largest area do not necessarily belong to the same unit. Missing areas remain unknown.
Prices and purchase context
Within the available selection at SAVIA FASE I, U255751 is listed at €495,000 and U249286 at €505,000. Read each price with its own unit code, layout and separate area measurements; the project total does not replace that comparison.
Purchase costs and financing are set out separately in the calculators below. Include the agreed payment stages alongside the asking price in your planning; a price-per-m² figure compares measurement bases and does not guarantee market value or returns.
Living in Mijas
SAVIA FASE I is in Mijas, with opportunities for shopping, eating out and visiting the beach outside the residential development.
For everyday shopping, the selection includes Minimarket Colinas del Faro (2.08 km · 5 min drive); for the coast, Playa del Chaparral (5.49 km · 9 min drive). Routes start at the project address. Check how the entrance connects to the street and which crossings you encounter. This helps you relate the calculated journey time to your own pace and accessibility needs.
Regional connections
The driving route to Málaga-Costa del Sol Airport is 31.37 km, taking approximately 27 minutes. Source: Google Routes, checked on 4 October 2026; calculated without live traffic. Traffic and conditions along the route may change the journey time.
Source: Google Routes, checked on 4 October 2026, 6 October 2026; journey times are indicative and may vary with traffic and route changes.
More amenities nearby
Beaches from SAVIA FASE I
Playa del Chaparral: 5.49 km · 9 min drive. Playa del Ejido: 4.62 km · 9 min drive. Playa de la Campana: 7.28 km · 10 min drive.
Restaurants around SAVIA FASE I
The Green Label: 3.54 km · 8 min drive. Taberna Moonliite Lounge: 3.22 km · 7 min drive. Vista Lago Restaurant: 1.54 km · 22 min walk; 1.61 km · 4 min drive. Azura Restaurant Los Amigos Beach Club: 4.27 km · 10 min drive.
Supermarkets and everyday shopping
EXCELENTE 2021: 4.03 km · 9 min drive. Minimarket Colinas del Faro: 2.08 km · 5 min drive. Costa Market: 3.86 km · 9 min drive. Supermarket El Faro: 6.61 km · 10 min drive.
Golf courses from SAVIA FASE I
Chaparral Golf Club - Campo de Golf Costa Del Sol: 3.59 km · 8 min drive. Cerrado del Águila Golf And Resort: 3.31 km · 7 min drive. La Noria Club Golf Resort: 4.62 km · 10 min drive. Mijas Golf: 6.08 km · 12 min drive.
Google Routes, checked on 4 October 2026. Calculated routes from the project address; driving times without live traffic conditions. Walking routes are not an accessibility guarantee.
Who could SAVIA FASE I suit?
SAVIA FASE I may suit buyers seeking a new-build semi-detached home with a private garden and communal pool in Mijas. Consider how the private outdoor space and shared amenities fit everyday living or stays during part of the year.
Three bedrooms can accommodate different priorities, but the layout determines how you actually use them. If you work from home, weigh a private workspace against the listed coworking area. For longer stays, ask about community charges and maintenance of the garden and shared spaces. Having a private garden also means considering its care while you are away.
Other projects in perspective
GREEN VALLEY — semi-detached homes, Mijas lists home Fairway, 1 B with 2 bedrooms for €480,000. At SAVIA FASE I, U255754 has 3 bedrooms and an asking price of €495,000, bringing room requirements and budget into the same comparison. At BLUE WAVE — semi-detached homes, Manilva, home Blue Wave BW-36 offers 3 bedrooms and a 19.40 m² terrace. SAVIA’s U255754 also has 3 bedrooms, with a 9.15 m² terrace; its separately listed garden is additional. Compare terraces directly, without counting gardens as indoor space. The projects are not all in the same municipality, so consider everyday routes separately. These are asking prices, excluding additional purchase costs.
Payment and completion
Resales states a reservation of €6,000. The payment schedule lists 20% at contract, 15% during construction and 65% at completion. Obtain written confirmation of how the reservation is credited and which guarantees apply.
Planned completion: third quarter 2028. This is a schedule, not a guaranteed handover date.
The current payment sheet confirms that the reservation is deducted from the contract payment. VAT is added to the amounts and percentages. It specifies November 2026 for the purchase contract and three construction instalments of 5% each on 5 February 2027, 5 August 2027 and 5 February 2028. The current Resales listing and payment sheet now give the third quarter of 2028 as planned completion. Confirm the deadlines and payment guarantees in the contract.
| Stage | Share | Details |
|---|---|---|
| Reservation | 6,000 EUR | Plus VAT; deducted from the contract payment. |
| Contract signing | 20 % | Plus VAT; November 2026, less reservation. |
| During construction | 15 % | Plus VAT; three instalments of 5% on 5 February 2027, 5 August 2027 and 5 February 2028. |
| Key handover | 65 % | Plus VAT; at the deed and handover of keys. |
Example floor plan
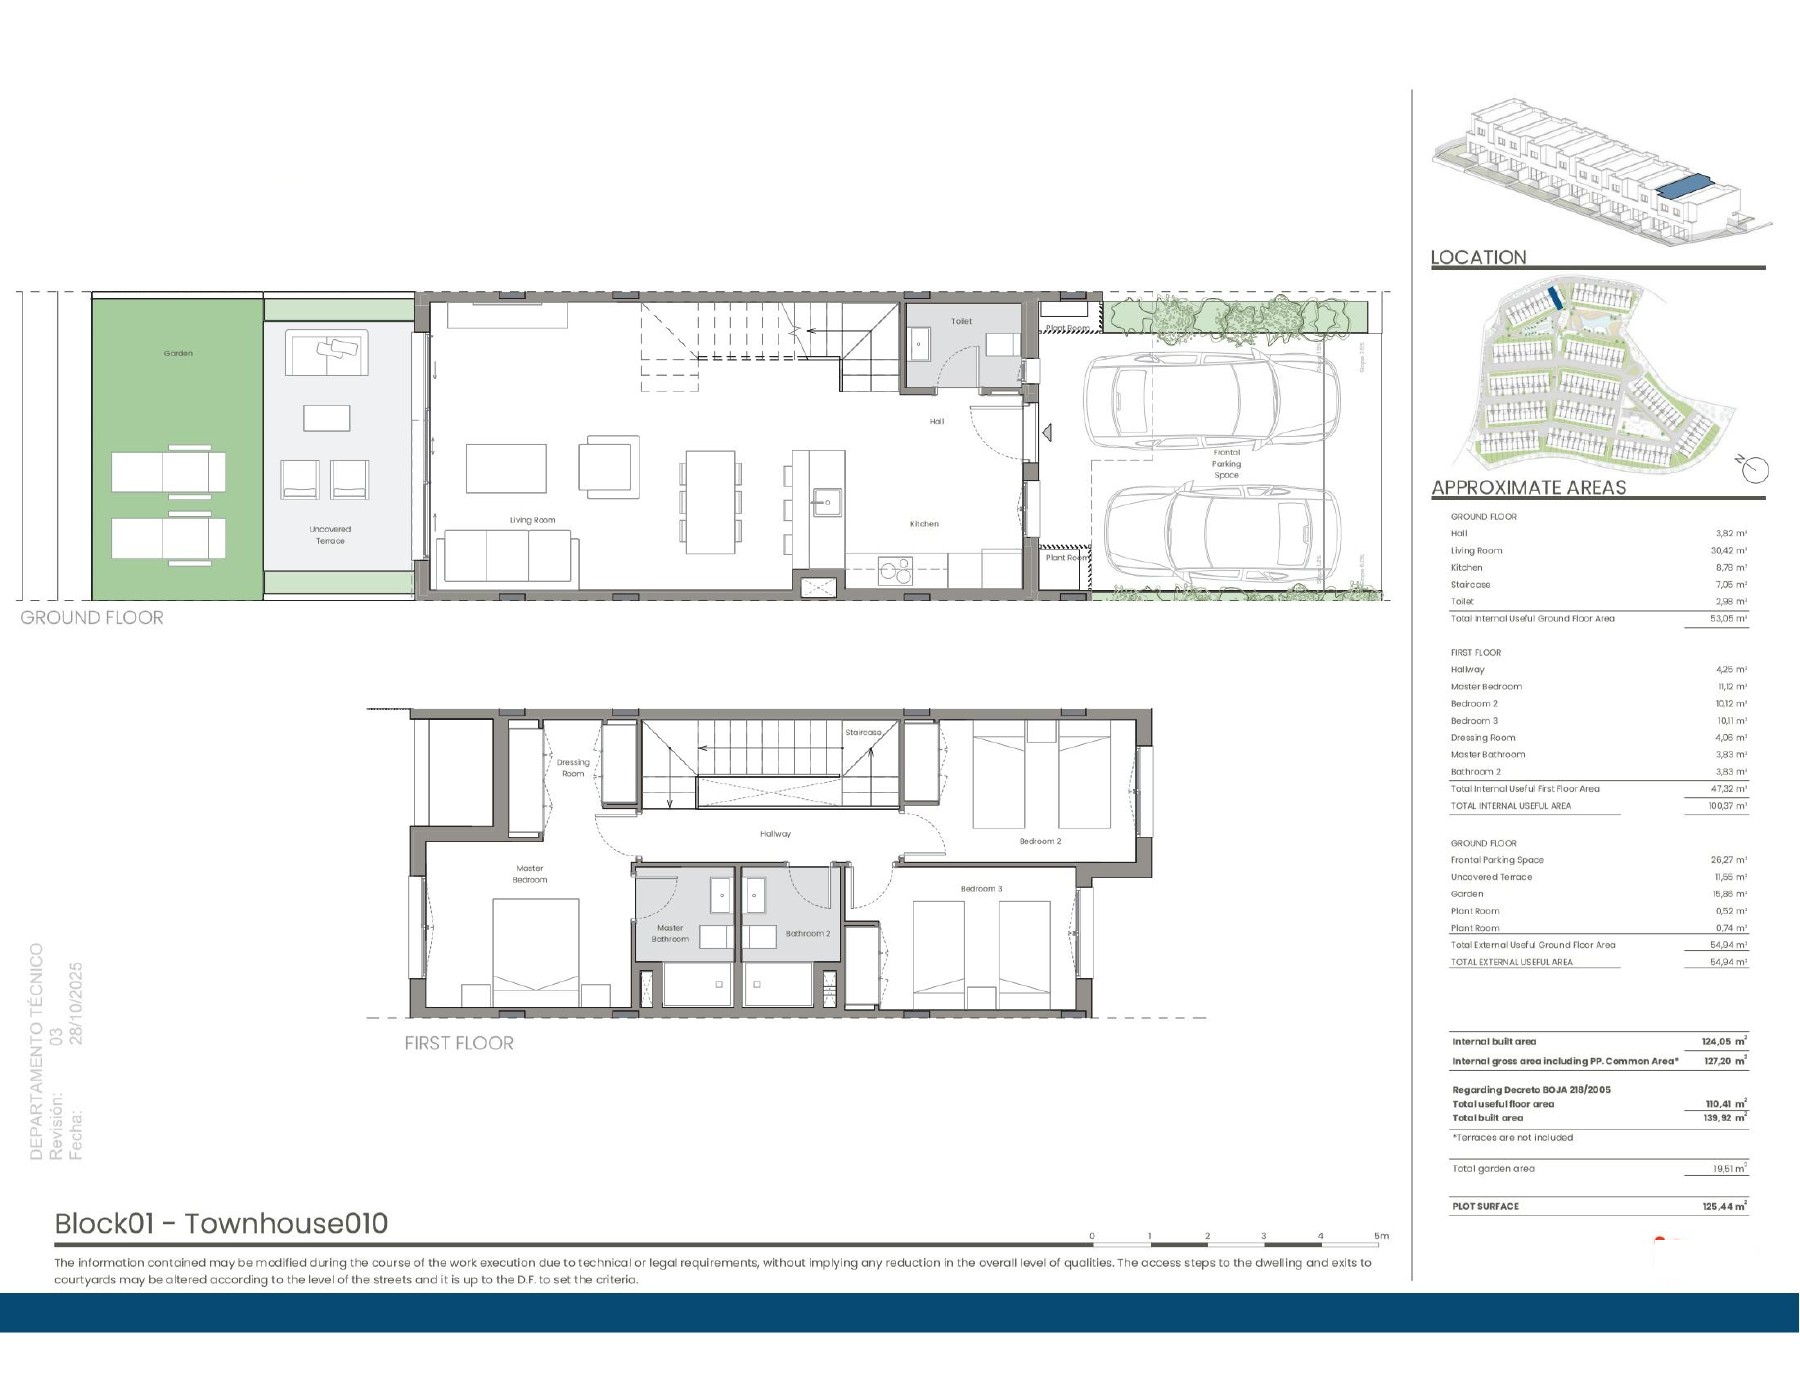
The plan for block 1, home 010 shows a living room with an open kitchen, a guest toilet and access to the terrace and garden downstairs. Upstairs are three bedrooms and two bathrooms. Parking spaces are drawn at the front. The area schedule uses different measurement definitions; the price list and our calculations retain their separate columns. Use this as a layout example and confirm the contractual drawing for your home.
Block 1, home 010 — example layout from Resales Online. (PDF)
Project details
Location and everyday routes
SAVIA FASE I is in Mijas. Visiting Playa del Chaparral involves travelling outside the development, while the communal pool belongs to the project. Driving routes are shown for the beach and Minimarket Colinas del Faro. Also consider how the private garden connects to the home and how the entrance meets the public road. These are separate aspects of using the home and reaching everyday destinations.
Map and surroundings of SAVIA FASE I
Google Routes · 4 October 2026
- SAVIA FASE I
- Playa del Chaparral
- Playa del Ejido
- The Green Label
- Taberna Moonliite Lounge
- Vista Lago Restaurant
- EXCELENTE 2021
- Minimarket Colinas del Faro
- Costa Market
- Chaparral Golf Club - Campo de Golf Costa Del Sol
- Playa de la Campana
- Azura Restaurant Los Amigos Beach Club
- Supermarket El Faro
- Cerrado del Águila Golf And Resort
- La Noria Club Golf Resort
- Mijas Golf
- Farmacia la Cala de Mijas3.66 km · 8 min drive
- Franco's Mini Market (Cafe Bar & Pizzeria)3.27 km · 7 min drive
- Lounge Hole 92.33 km · 6 min drive
- Club de Pádel Cerrado del Águila3.14 km · 6 min drive
- Fuengirola Marina6.53 km · 16 min drive
- Fuengirola8.31 km · 14 min drive
- Interklinic La Cala3.53 km · 7 min drive
The area in pictures

Frequently asked questions
Which buyers might consider SAVIA?
SAVIA may interest buyers looking for a new-build semi-detached home with a private garden and a communal pool in Mijas. All currently available homes have three bedrooms, making garden, terrace and individual layout the main points to compare.
What is currently available?
The checked Resales price list dated 1 October 2026 shows 3 available homes. Asking price: €495,000–€505,000. Availability checked on 4 October 2026; prices and stock may change.
How far is the beach shown here?
For Playa del Chaparral, Google Routes calculates 5.49 km · 9 min drive. Checked on 4 October 2026; driving time excludes live traffic. Allow for traffic conditions and your own pace.
How should I read the area figures?
Resales records 2.5 bathrooms for the available homes. That source value remains visible; without a detailed layout specification, we do not call this three full bathrooms. Confirm the final division between bathrooms and guest WC for each home. Built area, useful area and terrace are separate source columns. A dash means not specified. Have the final area breakdown and floor plan of the chosen home confirmed.
What should I check for each home?
U249286 has the smallest garden in the current stock and a larger terrace than the other two available homes. U255751 has the largest garden. A larger garden therefore does not automatically mean a larger terrace; the unit table keeps the two measurements separate.
What are the payment and completion plans?
Resales states a reservation of €6,000. The payment schedule lists 20% at contract, 15% during construction and 65% at completion. Obtain written confirmation of how the reservation is credited and which guarantees apply. Planned completion: third quarter 2028. This is a schedule, not a guaranteed handover date.
What comes on top of the purchase price?
For an illustrative budget for a first delivery of a new home in Andalusia, allow 10% VAT (IVA), 1.2% stamp duty (AJD), approximately 1% for notary and registration costs and approximately 1% for legal assistance: 13.2% of the purchase price in this example. The two 1% allowances are estimates, not statutory fees. The applicable taxes, taxable bases, reliefs and actual fees depend on the transaction; obtain individual advice and quotations.
Is there a floor plan for SAVIA FASE I?
Yes. The Example floor plan section contains the Resales plan for block 1, home 010, as an image and PDF. It shows the living room with open kitchen, outdoor space and bedroom floor. It is a layout example; confirm the contractual plan and unit code for your chosen home.
What will the community fees cost?
Before reserving, ask about the community fees for the specific property: do they apply, what is the amount per month or per year, and which services are included? Also have it confirmed whether any additional contributions are planned. Request a current written statement or, if the amount is not yet final, a substantiated estimate. Do not rely solely on the project presentation.
Why buy through an agent with an API licence?
Del Sol Prime Homes works under an API licence (Agente de la Propiedad Inmobiliaria). Our project data comes directly from Resales Online, the shared database used by Costa del Sol real-estate agents. You pay the same price with us as directly with the developer. Our fee is paid by the selling side.
How should you read the price per m² at SAVIA FASE I?
Median asking price per built m²: €3,990, calculated across 3 available homes. These are asking prices, not achieved sale prices or a valuation. Price per weighted m²: asking price divided by built area plus 50% of the separately listed terrace. Gardens and plots are excluded. The median is €3,848 across 3 homes. This is a comparison method, not an official area measurement.
Verified external information
Additional legal context
Private legal commentary; this is not an official public source.
Related pages
Discuss SAVIA FASE I with us

Ask Emma about this project
Talk to Emma, our virtual property assistant, for an initial conversation about SAVIA FASE I and comparable new-build homes in Mijas.
Prefer WhatsApp?
Speak with a sales agent who speaks your language and specialises in comparable projects in Mijas.
Send WhatsApp message
Written and reviewed by Hans Beeckman
Founder & Director · Costa del Sol


