Project analysis
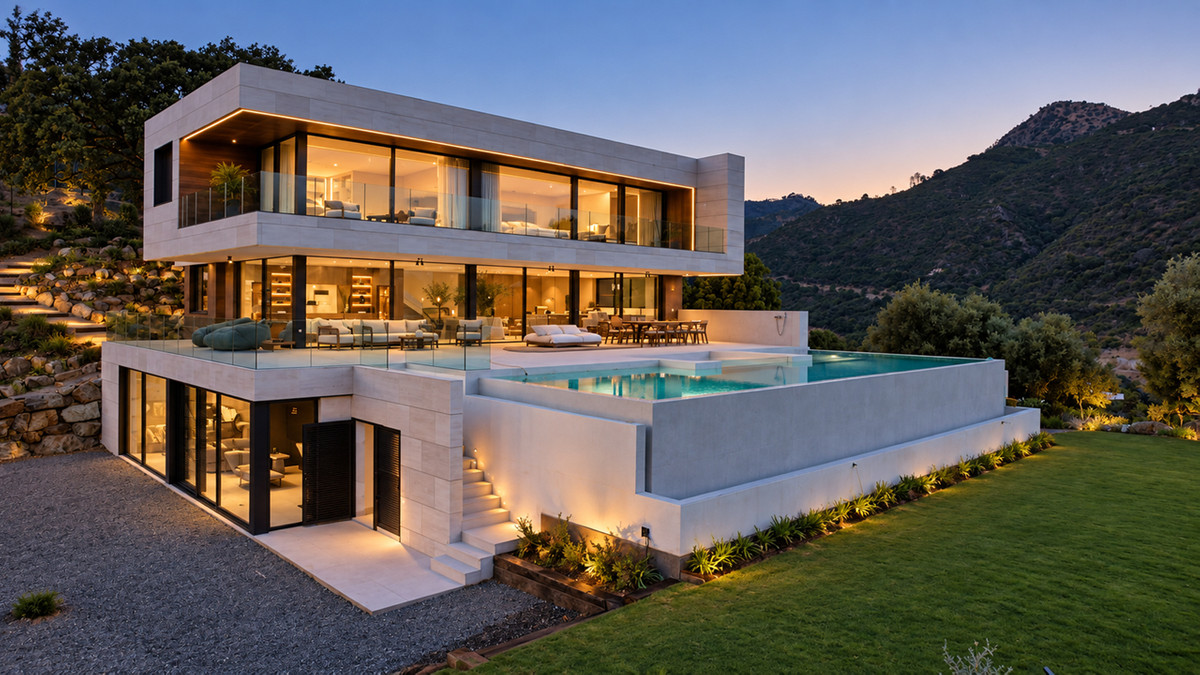
THE PRIVILEGE VILLA A4 combines a new-build villa, sea views and a heated indoor pool in Benahavís. Its setting is Monte Mayor, where the source describes a house arranged across three levels and facing the valley. The listed sea view should be checked from the rooms and terraces that matter to your daily use; the valley-facing description does not establish the same view from every window.
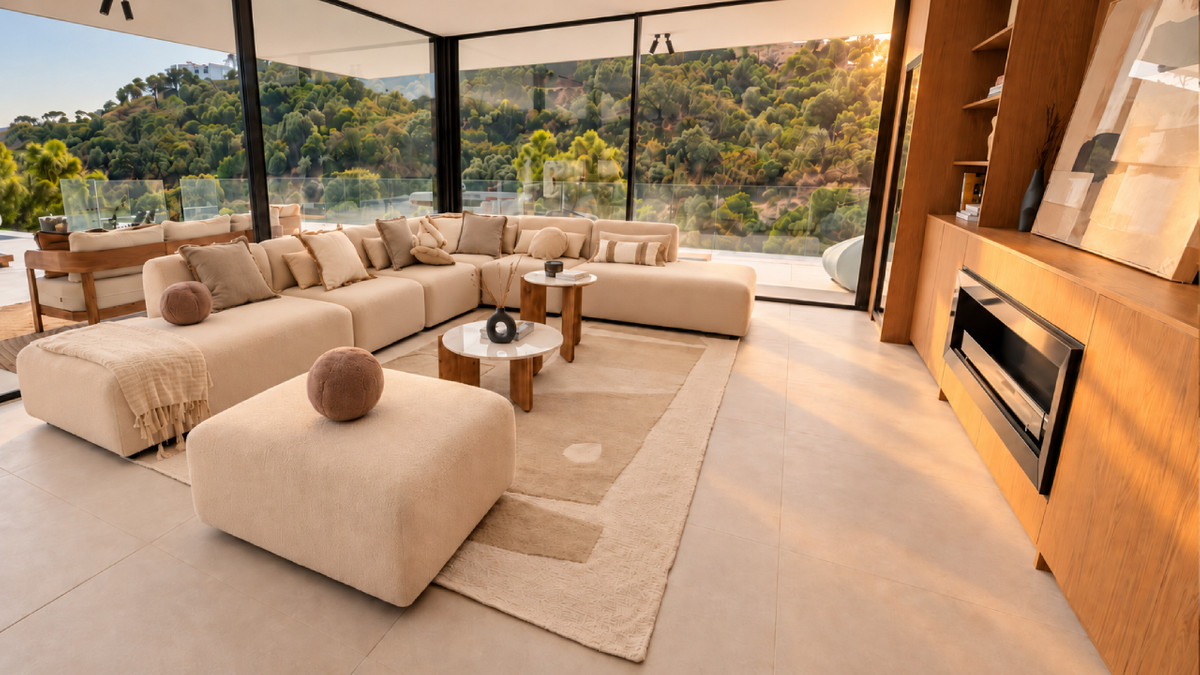
The day area brings the kitchen, dining room and living room into one space with a six-metre ceiling. Large windows and direct connections to the terraces, garden and outdoor pool shape that arrangement. A panoramic glass lift links the three floors. Examine the practical circulation and thresholds on the current plans rather than treating a lift as proof of unrestricted access everywhere.
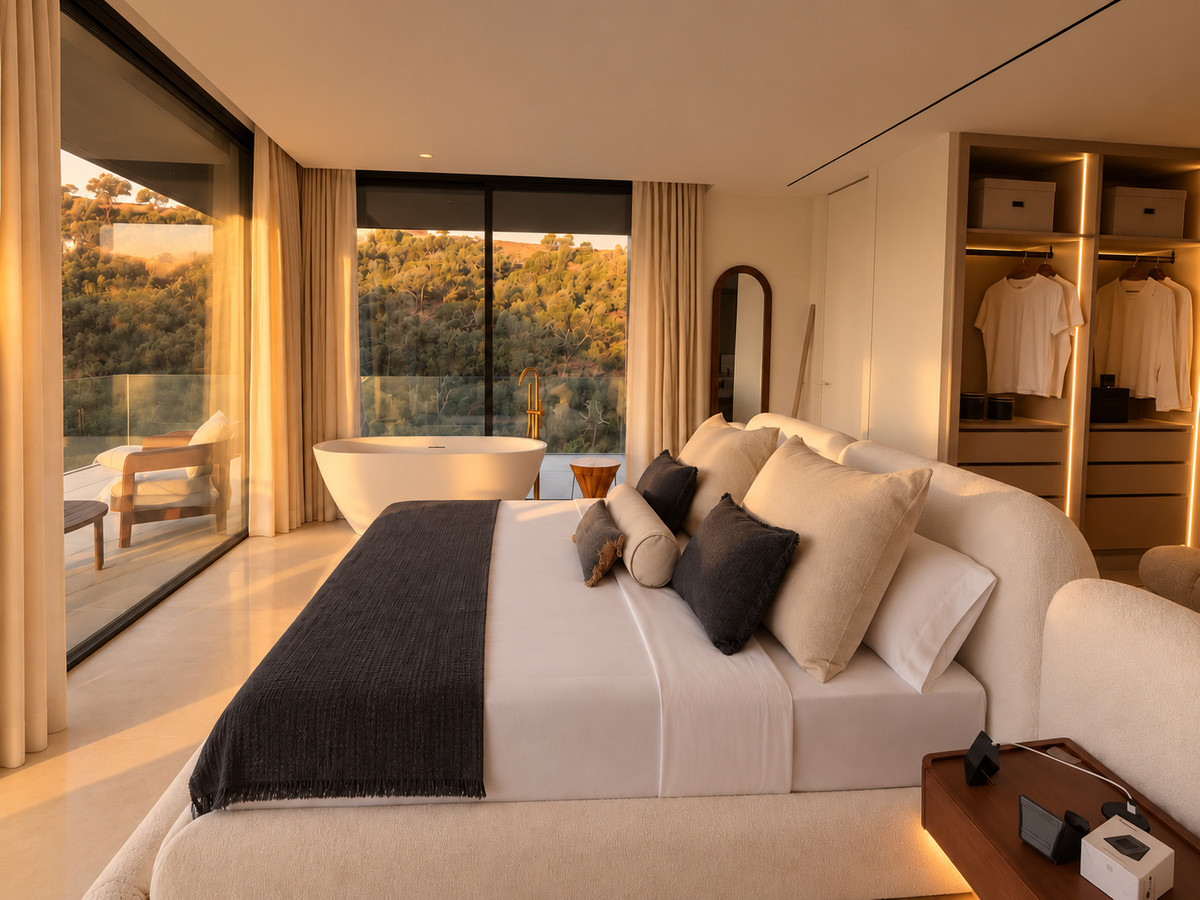
The bedroom figures have different scopes: five bedrooms and six bathrooms appear in the price list, while the description identifies four en-suite bedrooms in the night area and then discusses the main suite. Those statements do not establish where the fifth bedroom sits or how every bathroom is assigned. Obtain the full layout before planning guest accommodation or separate working space.
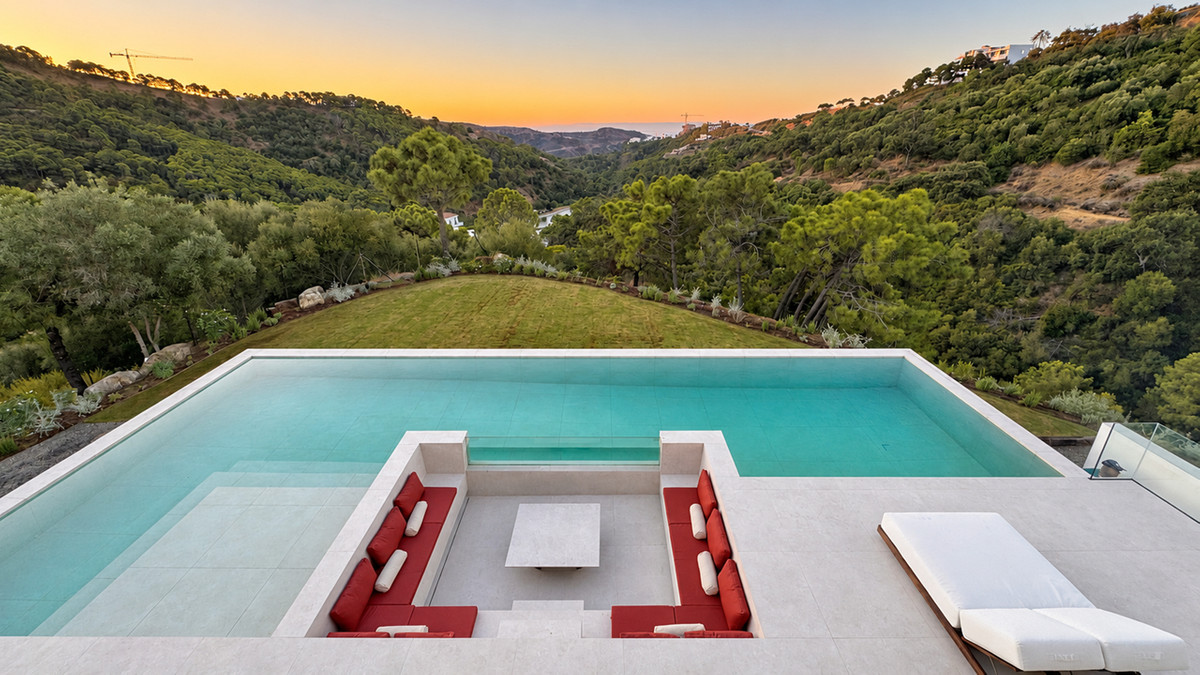
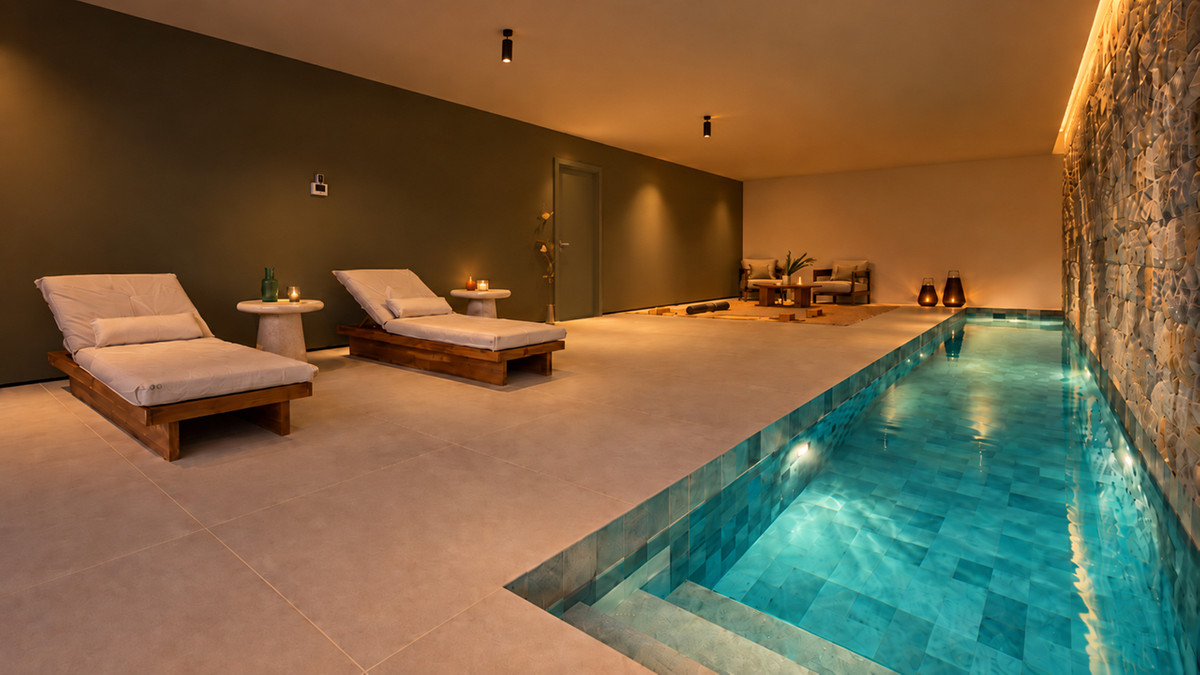
The outdoor infinity pool and heated indoor pool are described as existing features. Nearly 100 m² of additional leisure space is presented as ready for customization. Spa, sauna, cinema, gym, yoga studio and wine room are suggestions for that space, not a list of completed rooms. Separate the delivered specification from any options and their future cost.
The selected source images show the exterior above the garden, the outdoor pool facing the valley, a furnished living area, a bedroom and the indoor pool. They help explain the architectural setting and room atmosphere. Confirm the furniture inventory, finishes and actual condition during the viewing and in the sale documents; images alone do not define what is included.
The rhythm of life at THE PRIVILEGE VILLA A4
Daily life here centres on the house and its outdoor spaces, with trips beyond Monte Mayor generally planned by car. The open kitchen, dining and living area allows cooking and conversation to share one setting, while the terrace offers another place to spend time together. A separate indoor pool creates an alternative to swimming outside. Consider how that balance would work during both short visits and longer stays: shopping, maintenance and welcoming guests all need practical arrangements. The measured routes below help plan those journeys; they should not be read as a promise of constant traffic conditions or access.
Space inside, room outside
The relationship between the main living space, terrace and infinity pool is more informative than a total area alone. Follow those connections on the plans, then consider where you would sit, dine and find shelter outside. The glass lift links three levels, but stairs, doorways and outdoor thresholds still deserve inspection. Built area and useful area are reported separately, while the terrace has no separate measurement in the price list. That missing figure should be requested before comparing outdoor space with another villa. The plot describes the land holding, not an additional amount of indoor living space.
Property types at THE PRIVILEGE VILLA A4
Detached villa
- Homes in the price list
- 1
- Price
- €4,350,000
- Bedrooms
- 5
- Bathrooms
- 6
- Built area
- 835 m²
VILLA A4 has five bedrooms and six bathrooms in the price list, with 835 m² built, 710 m² useful area and a 2,750 m² plot. The description identifies four en-suite bedrooms in the night area. A separate terrace measurement is not supplied.
Prices and purchase context
The reservation and payment percentages should be read alongside the agreed handover condition. A key-ready label does not replace an inventory of remaining decoration, cleaning or snagging work. Ask for the sale contract, the treatment of the reservation and the documents relevant to occupation. Community charges, local property tax and waste charges are not supplied in the checked source, so no amounts are assumed here. Include acquisition costs, insurance and the ongoing operation of both pools in your own budget. Any letting or investment plan needs a separate assessment; the asking price and facilities do not establish a return.
Living in Monte Mayor, Benahavís
Monte Mayor is part of Benahavís. Here the local setting is a residential hillside rather than the centre of the coastal towns. That distinction matters when planning ordinary journeys as well as leisure time. The route cards separate nearby services from regional destinations and retain the dates on which each route was checked. A place name or a short straight-line separation does not establish a convenient walk on the road network. Use the driving journeys to plan shopping and appointments, and visit at the times you expect to travel before deciding how the location would fit your routine.
Regional connections
The driving route to Málaga-Costa del Sol Airport is 75.27 km, taking approximately 59 minutes. Source: Google Routes, checked on 8 October 2026; calculated without live traffic. Traffic and conditions along the route may change the journey time.
Source: Google Routes, checked on 8 October 2026; journey times are indicative and may vary with traffic and route changes.
More amenities nearby
Beaches from THE PRIVILEGE VILLA A4
Playa de Guadalmansa: 9.01 km · 17 min drive. Saladillo Beach: 9.38 km · 18 min drive. Playa de Guadalmina: 11.33 km · 19 min drive.
Restaurants around THE PRIVILEGE VILLA A4
Rufino: 11.55 km · 20 min drive. La Escalera De Balthazar: 11.58 km · 20 min drive. Los Abanicos: 11.63 km · 20 min drive. Restaurante Sabor - Benahavís: 11.67 km · 21 min drive.
Supermarkets and everyday shopping
Mercadona: 9.56 km · 16 min drive. Lidl: 8.98 km · 17 min drive. Carrefour Express: 11.67 km · 21 min drive. Supeco: 14.47 km · 21 min drive.
Golf courses from THE PRIVILEGE VILLA A4
Alferini Golf: 6.83 km · 11 min drive. Tramores Golf Club: 8.78 km · 16 min drive. Flamingos Golf: 8.86 km · 17 min drive. El Paraíso Golf: 13.80 km · 25 min drive.
Google Routes, checked on 8 October 2026. Calculated routes from the project address; driving times without live traffic conditions. Walking routes are not an accessibility guarantee.
Who could THE PRIVILEGE VILLA A4 suit?
This villa may interest a buyer who wants separate indoor and outdoor swimming areas and a substantial home in a hillside setting. It deserves a different assessment from an apartment with shared facilities: the owner must arrange the upkeep of the house, garden and private equipment. Visitors can be part of that plan, but the full bedroom layout needs checking before assigning rooms. A lift may make movement between levels more convenient, subject to its specification and the surrounding circulation. For someone seeking errands on foot, the measured routes are particularly relevant when deciding whether this setting fits everyday expectations.
Other projects in perspective
VILLA SOLIS — villa, Benahavís lists five bedrooms and 650 m² built at €4,500,000. THE PRIVILEGE VILLA A4 also lists five bedrooms, with 835 m² built at €4,350,000. VILLA EVANIA LOS FLAMINGOS — villa, Benahavís lists four bedrooms and 561 m² built at €3,995,000; A4 lists one more bedroom and a larger built figure. These are different homes, not a ranking of quality or value. Check the respective plans and measurement definitions before interpreting the area differences. The linked comparison collections cover lower villa budgets in Mijas and Estepona. Their private-pool focus offers another point of reference, without implying that A4 belongs to either selection.
Payment and handover
Resales lists a €43,500 reservation, 26% at contract and 74% at completion, with no construction-stage instalment listed. Confirm how the reservation is credited, the applicable taxes and the exact contractual milestones. The home is marked key ready; the construction note says building and landscaping are complete, with final decoration and cleaning under way. The building-licence field says yes, but the underlying licence and occupancy documents have not been reviewed here. Agree the actual handover condition and date in writing.
| Stage | Share | Details |
|---|---|---|
| Reservation | 43,500 EUR | |
| Contract signing | 26 % | |
| During construction | 0 % | |
| Key handover | 74 % |
Project details
Location and everyday routes
The project point is in Monte Mayor, Benahavís. The measured journeys lead from the residential hillside towards local services, golf courses and the coast. The cards show driving distances; walking information is included only when the measured walk takes no more than 25 minutes. Regional destinations use named arrival points, including Benahavís town hall, so the figures describe those particular journeys rather than every address within a town.
Map and surroundings of THE PRIVILEGE VILLA A4
Google Routes · 8 October 2026
- THE PRIVILEGE VILLA A4
- Saladillo Beach
- Playa de Guadalmina
- Playa de Guadalmansa
- Rufino
- La Escalera De Balthazar
- Restaurante Sabor - Benahavís
- Los Abanicos
- Carrefour Express
- Mercadona
- Lidl
- Supeco
- Alferini Golf
- Flamingos Golf
- Tramores Golf Club
- El Paraíso Golf
- Farmacia de Cancelada7.78 km · 15 min drive
- Consultorio Local Cancelada7.64 km · 14 min drive
- Nova Art Café1.97 km · 4 min drive
- CrossFit NXS7.61 km · 14 min drive
- Free Wave Sports Center8.10 km · 16 min drive
Torre Leonera in Benahavís

Frequently asked questions
What does THE PRIVILEGE VILLA A4 offer?
THE PRIVILEGE VILLA A4 offers a new-build villa with sea views and a heated indoor pool in Benahavís. Resales also describes an outdoor infinity pool, a glass lift between three levels and an open kitchen, dining and living area. The price list states five bedrooms and six bathrooms; ask for the complete room layout and the specification of the additional leisure space before deciding how the house would suit you.
What is currently available?
The price list dated 7 October 2026, checked on 8 October, lists VILLA A4 at €4,350,000. This page covers one available villa; it does not describe availability across the wider collection. Price and availability may change.
Where is THE PRIVILEGE VILLA A4 in relation to everyday destinations?
The project point is in Monte Mayor, Benahavís. The measured journeys lead from the residential hillside towards local services, golf courses and the coast. The cards show driving distances; walking information is included only when the measured walk takes no more than 25 minutes. Regional destinations use named arrival points, including Benahavís town hall, so the figures describe those particular journeys rather than every address within a town.
Is a floor plan of the villa available?
Ask for the current dimensioned floor plans for VILLA A4, including all five bedrooms, the three levels and both pool areas. No floor plan is available in the checked Resales documents section. The location of the fifth bedroom and the exact terrace measurements should be clarified on those plans.
What should I check for each home?
The day area brings the kitchen, dining room and living room into one space with a six-metre ceiling. Large windows and direct connections to the terraces, garden and outdoor pool shape that arrangement. A panoramic glass lift links the three floors. Examine the practical circulation and thresholds on the current plans rather than treating a lift as proof of unrestricted access everywhere.
What are the payment and completion plans?
Resales lists a €43,500 reservation, 26% at contract and 74% at completion, with no construction-stage instalment listed. Confirm how the reservation is credited, the applicable taxes and the exact contractual milestones. The home is marked key ready; the construction note says building and landscaping are complete, with final decoration and cleaning under way. The building-licence field says yes, but the underlying licence and occupancy documents have not been reviewed here. Agree the actual handover condition and date in writing.
What comes on top of the purchase price?
For an illustrative budget for a first delivery of a new home in Andalusia, allow 10% VAT (IVA), 1.2% stamp duty (AJD), approximately 1% for notary and registration costs and approximately 1% for legal assistance: 13.2% of the purchase price in this example. The two 1% allowances are estimates, not statutory fees. The applicable taxes, taxable bases, reliefs and actual fees depend on the transaction; obtain individual advice and quotations.
Can I get a Spanish mortgage as a non-resident?
Yes. Spanish banks do grant mortgages to non-residents, usually at a lower percentage of the purchase price than for residents and with conditions that vary by bank. The result depends on your income, tax residence and the bank's assessment. We can connect you with mortgage advisers who work with non-resident buyers.
What will the community fees cost?
Before reserving, ask about the community fees for the specific property: do they apply, what is the amount per month or per year, and which services are included? Also have it confirmed whether any additional contributions are planned. Request a current written statement or, if the amount is not yet final, a substantiated estimate. Do not rely solely on the project presentation.
Why buy through an agent with an API licence?
Del Sol Prime Homes works under an API licence (Agente de la Propiedad Inmobiliaria). Our project data comes directly from Resales Online, the shared database used by Costa del Sol real-estate agents. You pay the same price with us as directly with the developer. Our fee is paid by the selling side.
How should you read the price per m² at THE PRIVILEGE VILLA A4?
The asking price of €4,350,000 divided by the listed 835 m² built area gives €5,210 per built m². This is one available villa, so the project figure represents that single home rather than a distribution of different properties. The source lists 710 m² useful area separately. Do not add useful area to built area: they describe different measurement bases. Request the plans and measurement definitions, including the treatment of ancillary rooms, before comparing this figure with another villa.
Verified external information
Additional legal context
Private legal commentary; this is not an official public source.
Related pages
Discuss THE PRIVILEGE VILLA A4 with us

Ask Emma about this project
Talk to Emma, our virtual property assistant, for an initial conversation about THE PRIVILEGE VILLA A4 and comparable new-build homes in Benahavís.
Prefer WhatsApp?
Speak with a sales agent who speaks your language and specialises in comparable projects in Benahavís.
Send WhatsApp message
Written and reviewed by Hans Beeckman
Founder & Director · Costa del Sol


