Project analysis
VERIDIAN I combines new-build semi-detached homes with private gardens and wellness in El Higuerón, Fuengirola. The project description refers to forty homes. The checked price list contains thirteen available and two reserved homes; it does not establish the sales status of the remaining project homes.
The description names an infinity pool, children's pool, sauna, outdoor social space, communal kitchen garden and yoga areas. The feature list also includes private terraces, covered outdoor space, a utility room, home automation and heating and cooling through air conditioning. Confirm which elements belong to your home and which form part of the shared facilities.
Private parking, more than one parking space and an electric vehicle charging point are listed project features. The allocation and specification must be confirmed in the purchase documents. The developer describes an industrialised construction method and solar technology. Without an energy certificate, these statements do not establish an energy rating or a level of savings.
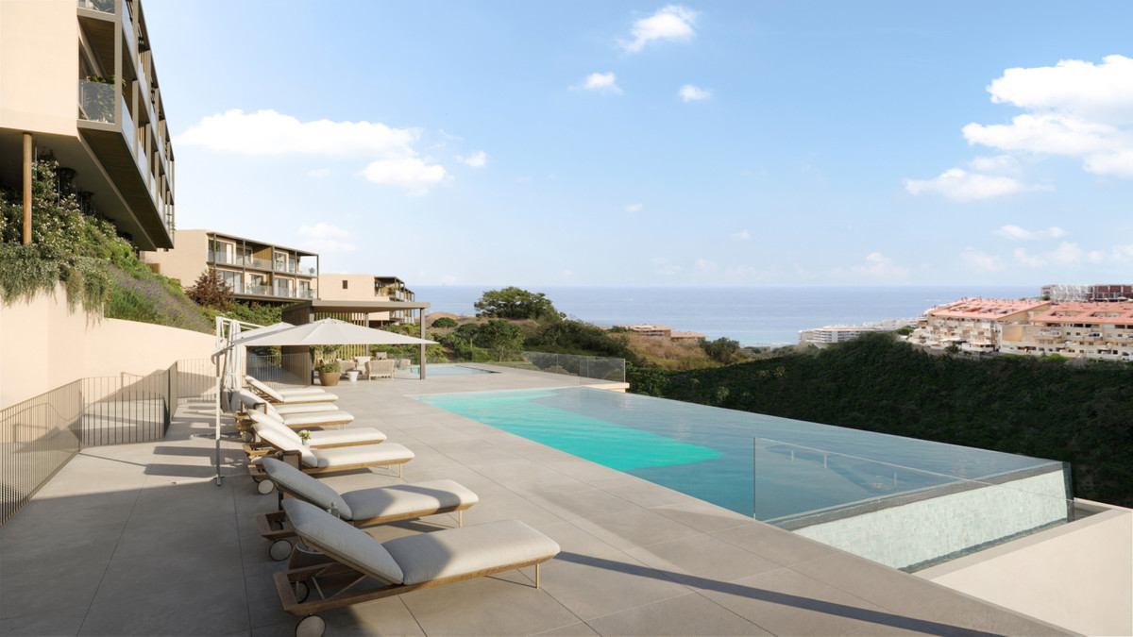
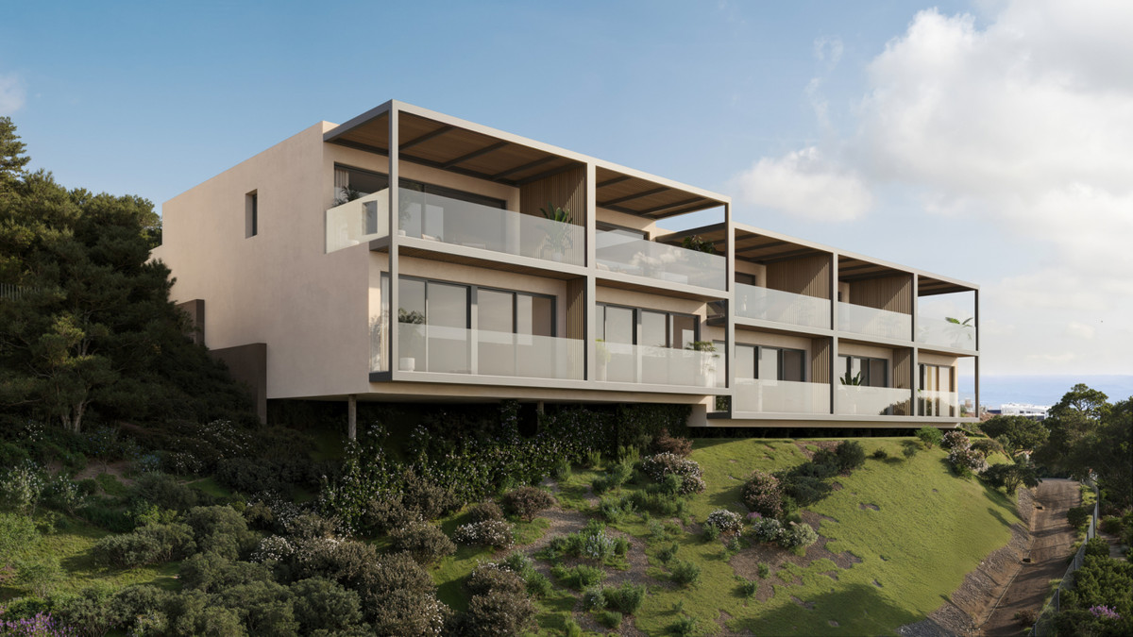
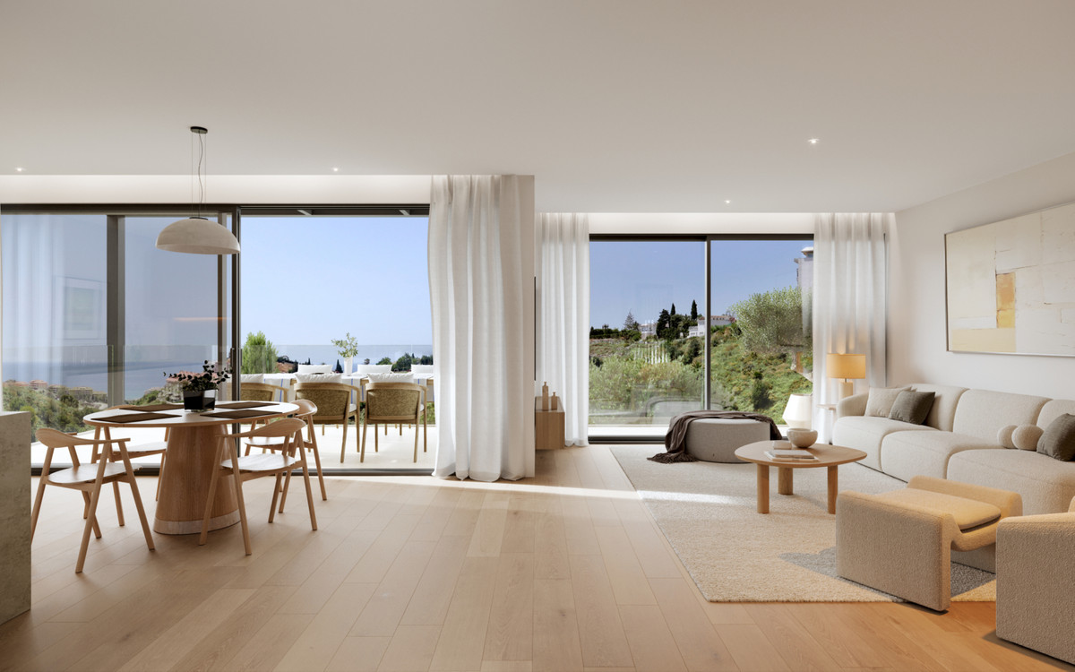
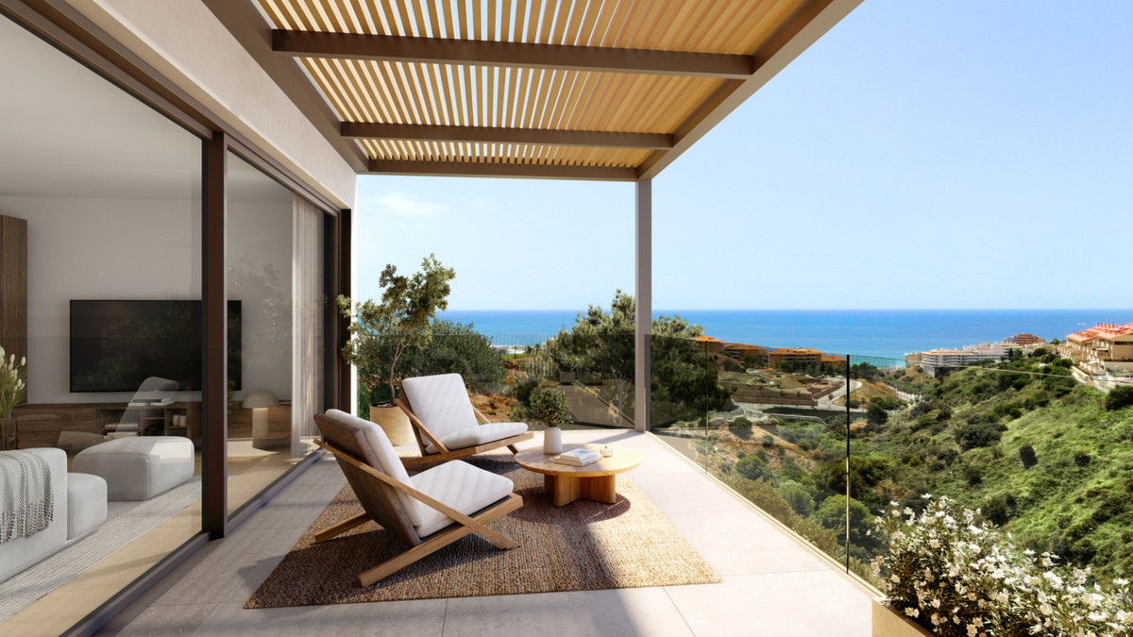
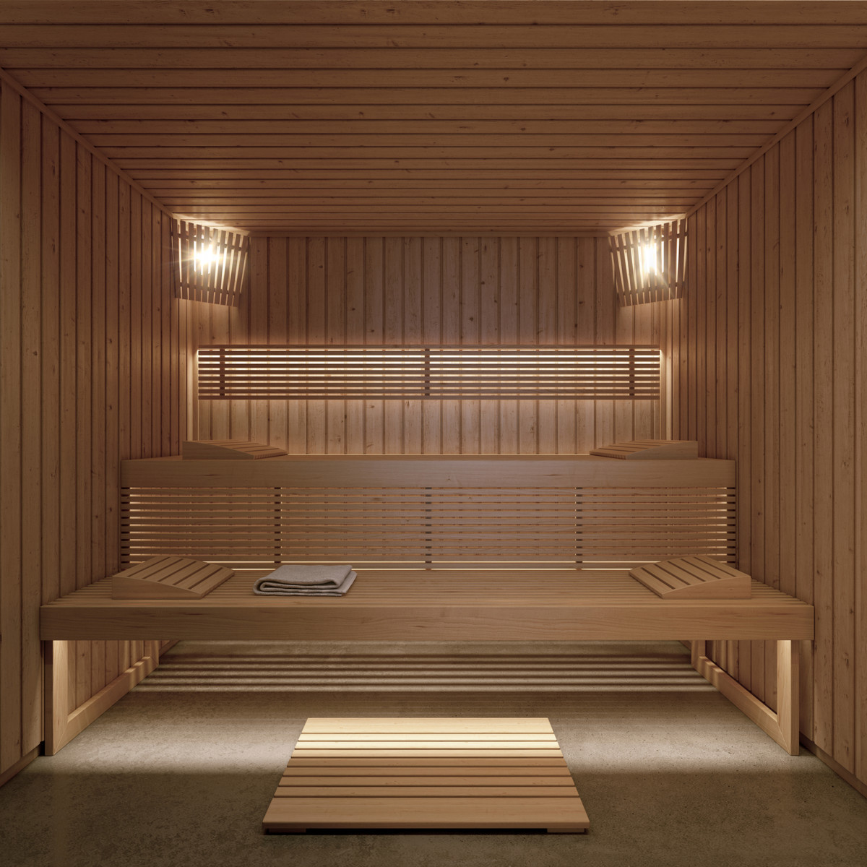
The selected visualisations show light façades, a pool with an outlook towards the coast, a living and dining room, a covered terrace and a sauna. They illustrate the intended setting. A coastal outlook in a general project image does not establish the view from any particular home.
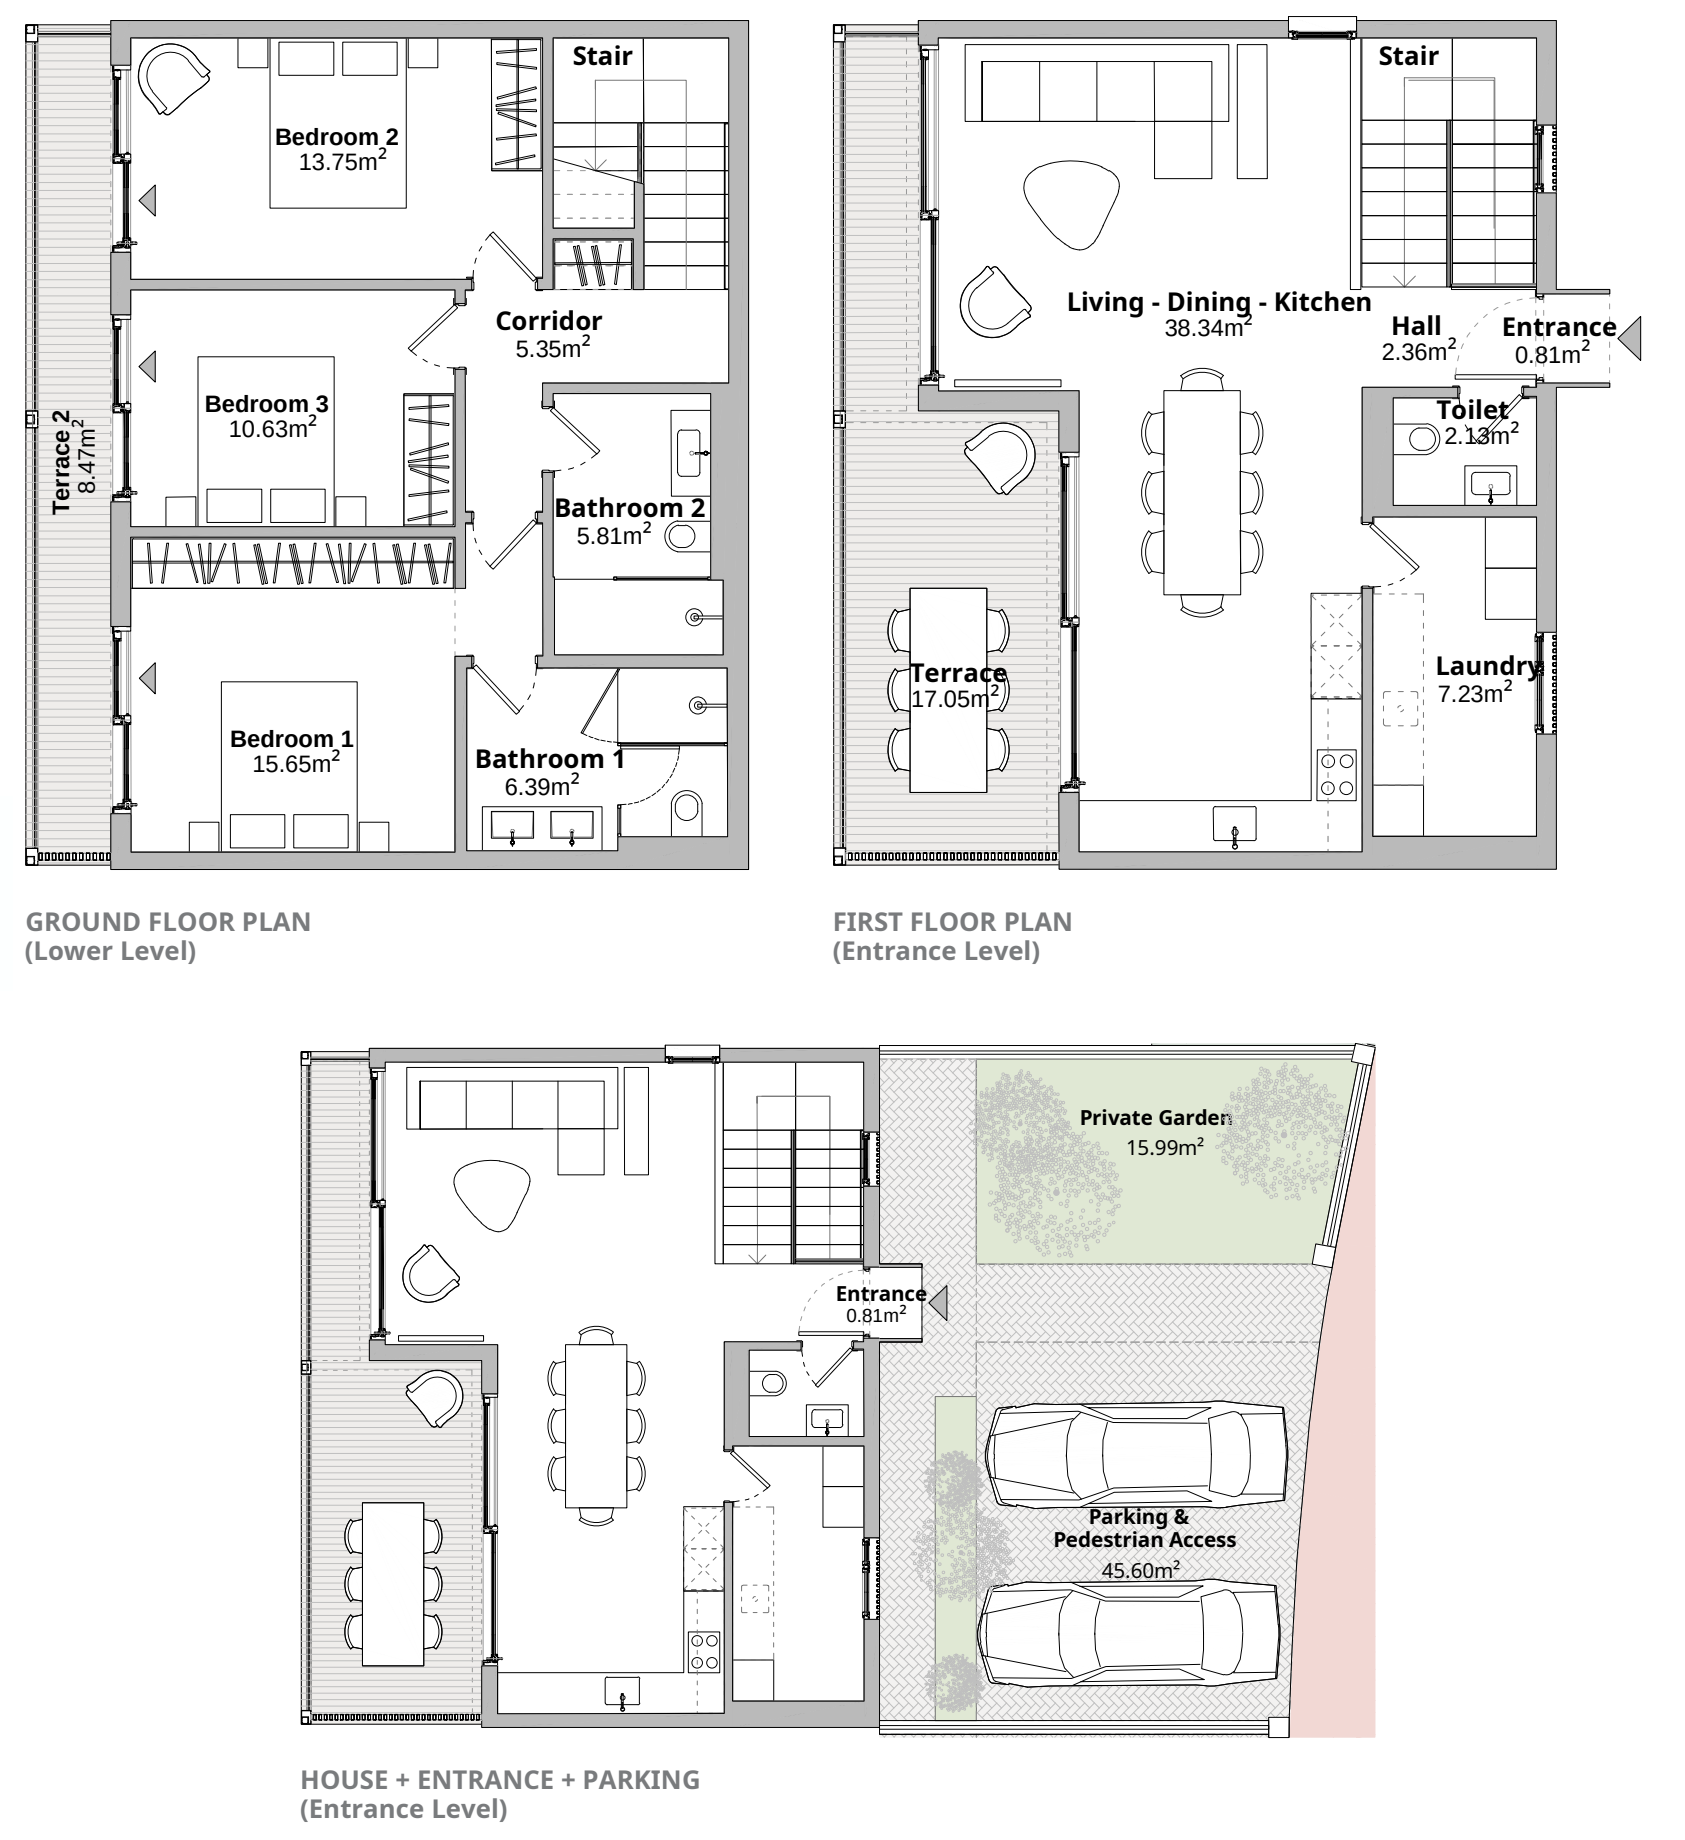
The reviewed plans for VER-1 and VER-6 distinguish built living area from the terrace and garden with parking. This breakdown prevents outdoor space being counted twice. The DIA statements use different totals from the separate living-area column. The VER-6 drawing also shows three bathrooms, compared with two in the price list. Both differences are explained while retaining the original list figures.
The rhythm of life at VERIDIAN I
A private garden provides space for everyday routines outdoors, while the shared pool and sauna sit elsewhere within the development. During a visit, consider how you reach those facilities from your home and what access arrangements are planned. The outdoor social area, kitchen garden and yoga spaces could each play a different part in your week; ask how their use will be organised. Shopping and appointments also depend on routes outside the grounds. The checked walking routes do not support promising shops within ten minutes here. Try the access and gradients yourself, including the return journey with shopping.
Space inside, room outside
The VER-1 example makes the distinction between living space and outdoor use tangible. The drawing shows the residential levels and, separately, the garden and parking area. Consider where you enter, how you reach the terrace and how much space remains once furniture is placed. Parking has a practical purpose but does not replace a garden where you want to sit. The covered space in the visualisation also raises questions about light and shade. Use the crop to discuss the layout and the final area schedule to compare measurements. Different totals do not justify counting garden, terrace or parking as additional indoor space.
Property types at VERIDIAN I
Semi-detached homes
- Homes in the price list
- 13
- Price
- €797,000 – €997,000
- Bedrooms
- 3
- Bathrooms
- 2
- Built area
- 141.52 m²–155.42 m²
- Terrace
- 26.50 m²–29.30 m²
Price and area ranges apply per unit type. The lowest price and largest area do not necessarily belong to the same unit. Missing areas remain unknown.
Prices and purchase context
First compare the specific home and what its price includes: garden, terrace, parking spaces and finishes should be identifiable in the purchase specification. Then discuss the reservation and payment stages, including how the reservation amount is credited. The stated late-2028 schedule is a starting point for discussion, not a fixed handover date. Request the licence documents and guarantees too. Community charges, garden maintenance and shared facilities are relevant questions when considering annual costs. The calculator helps explore purchasing costs and financing, but does not replace a personal quotation or contractual agreement.
Living in El Higuerón, Fuengirola
The connection between the development and its surroundings is a practical consideration for daily life. Checked destinations include a pharmacy, medical centre, fitness studio, tennis facility and Carvajal station. A medical centre is not presented here as an emergency department. Think about which services you actually use and when you would visit them. For rail travel, the walk to the station and the return journey home matter alongside the train itself. Fuengirola centre is a separate destination. Visit at different times to assess access, traffic and everyday convenience from the perspective of how you intend to use the home.
Regional connections
The driving route to Málaga-Costa del Sol Airport is 21.09 km, taking approximately 18 minutes. Source: Google Routes, checked on 8 October 2026; calculated without live traffic. Traffic and conditions along the route may change the journey time.
Source: Google Routes, checked on 8 October 2026; journey times are indicative and may vary with traffic and route changes.
More amenities nearby
Beaches from VERIDIAN I
Playa de la Torre: 1.41 km · 19 min walk; 1.57 km · 3 min drive. Playa de Carvajal: 2.12 km · 5 min drive. Playa de Torreblanca: 1.34 km · 18 min walk; 2.22 km · 6 min drive.
Restaurants around VERIDIAN I
Bar Casa Pepe: 3.24 km · 7 min drive. Higuerón Infinity Rooftop: 3.45 km · 7 min drive. Sollo: 3.49 km · 7 min drive. Restaurante Arara Bistro Bar: 3.55 km · 7 min drive.
Supermarkets and everyday shopping
Al Sara Express: 1.52 km · 20 min walk; 1.52 km · 3 min drive. Supermercado Carvajal: 1.43 km · 20 min walk; 1.51 km · 3 min drive. Supermercado Souvenir Fashion: 1.67 km · 23 min walk; 1.83 km · 4 min drive. Maxi Market: 2.32 km · 5 min drive.
Golf courses from VERIDIAN I
Benalmádena Golf: 10.66 km · 13 min drive. Bil Bil Golf & Sports (Arenal Golf): 11.10 km · 14 min drive. Golf Torrequebrada: 7.88 km · 15 min drive. Mijas Golf: 9.34 km · 16 min drive.
Google Routes, checked on 8 October 2026. Calculated routes from the project address; driving times without live traffic conditions. Walking routes are not an accessibility guarantee.
Who could VERIDIAN I suit?
VERIDIAN I may suit buyers seeking their own garden alongside shared relaxation facilities. A semi-detached home brings different considerations from an apartment: examine the residential levels, access and maintenance of the private outdoor area. For longer stays, daily journeys and storage matter; for a second home, supervision during absences and continuing management costs also deserve attention. Ask which responsibilities remain individual and which belong to the community. Planned completion requires flexibility in your moving arrangements too. Set those needs beside the drawing and purchase specification, choosing for practical use and included features rather than relying on the project imagery alone.
Other projects in perspective
KORALL — semi-detached homes, Fuengirola lists home 2.4 with three bedrooms at €840,000; VERIDIAN VER-2 has three bedrooms at €797,000. SERENE ATALAYA - PHASE 1 — semi-detached homes, Estepona lists home 20 with three bedrooms at €875,000, against €897,000 for three-bedroom VERIDIAN VER-1. CALA SERENA SUN — semi-detached homes, Mijas lists three-bedroom C1 at €802,000; VERIDIAN VER-3 has three bedrooms at €877,000. The alternatives are in Fuengirola, Estepona and Mijas. These are dated published asking prices: confirm current availability. Compare levels, outdoor space, included facilities and completion. The amounts do not explain a price difference or establish that the areas were measured using the same method.
Payment and completion
Resales states a €15,000 reservation, 20% on contract, 10% during construction and 70% on completion. Confirm how the reservation is credited, whether amounts include VAT and which guarantees apply. Completion is planned for the fourth quarter of 2028; this is not a guaranteed handover date. The building licence status is not provided in the field consulted. Request the licence documents and contractual construction schedule before linking payments to progress.
Planned completion: fourth quarter of 2028.
| Stage | Share | Details |
|---|---|---|
| Reservation | 15,000 EUR | |
| Contract signing | 20 % | |
| During construction | 10 % | |
| Key handover | 70 % |
Example floorplan
The cropped drawing shows VER-1 (U245407), including the outdoor area with garden and parking. The original plan separates 141.52 m² of built living area, 29.30 m² of terrace and 64.36 m² of garden and parking together; the 235.18 m² total is therefore not indoor space. The price list states 17.85 m² of garden, while a separate garden label on the plan states 15.99 m². Usable area also differs slightly: 131.32 m² in the list against 131.01 m² in the plan's DIA statement. The garden and parking area explains why totals cannot be compared directly, but does not resolve every measurement difference. Request the final area schedule. The drawing shows three bedrooms, two bathrooms and a separate toilet.
Project details
Location and everyday routes
VERIDIAN I is in El Higuerón, within the municipality of Fuengirola. The project location is above the coast, so a journey may follow a different course from the distance suggested by the map. Carvajal station and coastal amenities have their own access routes. During a visit, consider gradients, crossings and the entrance to the grounds. The route cards show calculated driving routes and walking routes of up to twenty-five minutes. Longer journeys, including Fuengirola centre and the airport, are listed separately. Travel times are indicative and may change with traffic and conditions.
Map and surroundings of VERIDIAN I
Google Routes · 8 October 2026
- VERIDIAN I
- Playa de la Torre
- Playa de Torreblanca
- Playa de Carvajal
- Bar Casa Pepe
- Sollo
- Restaurante Arara Bistro Bar
- Higuerón Infinity Rooftop
- Supermercado Carvajal
- Supermercado Souvenir Fashion
- Al Sara Express
- Maxi Market
- Golf Torrequebrada
- Bil Bil Golf & Sports (Arenal Golf)
- Benalmádena Golf
- Mijas Golf
- Farmacia Jiménez Ortigosa1.87 km · 4 min drive1.87 km · 25 min walk
- Clínica Kivnon Salud3.33 km · 7 min drive
- Häagen-Dazs El Higuerón2.06 km · 5 min drive1.46 km · 20 min walk
- Estark921.53 km · 3 min drive1.36 km · 18 min walk
- Pilates Fit Reformer1.08 km · 4 min drive1.04 km · 16 min walk
- Higuerón Tennis Center1.08 km · 4 min drive1.03 km · 16 min walk
- Puerto Deportivo de Fuengirola6.27 km · 14 min drive
- Carvajal1.56 km · 3 min drive1.37 km · 18 min walk
The area in pictures

Frequently asked questions
Which housing preferences come together at VERIDIAN I?
VERIDIAN I offers new-build semi-detached homes with private gardens and wellness in Fuengirola. Your own outdoor area is combined with facilities including shared pools and a sauna. Review how the living room, terrace, garden and parking connect in your chosen home. VER-1 is included as a layout example; its separate areas are more useful for comparison than a total that also includes garden and parking. Confirm the final layout, included facilities and future community costs.
What is currently available?
The Resales price list dated 7 October 2026 lists thirteen available homes from €797,000 to €997,000. Availability was checked on 8 October 2026; prices and availability may change.
How far is the beach shown here?
VERIDIAN I is in El Higuerón, within the municipality of Fuengirola. The project location is above the coast, so a journey may follow a different course from the distance suggested by the map. Carvajal station and coastal amenities have their own access routes. During a visit, consider gradients, crossings and the entrance to the grounds. The route cards show calculated driving routes and walking routes of up to twenty-five minutes. Longer journeys, including Fuengirola centre and the airport, are listed separately. Travel times are indicative and may change with traffic and conditions.
Is there a floor plan for VERIDIAN I?
The cropped drawing shows VER-1 (U245407), including the outdoor area with garden and parking. The original plan separates 141.52 m² of built living area, 29.30 m² of terrace and 64.36 m² of garden and parking together; the 235.18 m² total is therefore not indoor space. The price list states 17.85 m² of garden, while a separate garden label on the plan states 15.99 m². Usable area also differs slightly: 131.32 m² in the list against 131.01 m² in the plan's DIA statement. The garden and parking area explains why totals cannot be compared directly, but does not resolve every measurement difference. Request the final area schedule. The drawing shows three bedrooms, two bathrooms and a separate toilet. Example floorplan.
What should I check for each home?
The description names an infinity pool, children's pool, sauna, outdoor social space, communal kitchen garden and yoga areas. The feature list also includes private terraces, covered outdoor space, a utility room, home automation and heating and cooling through air conditioning. Confirm which elements belong to your home and which form part of the shared facilities.
What are the payment and completion plans?
Resales states a €15,000 reservation, 20% on contract, 10% during construction and 70% on completion. Confirm how the reservation is credited, whether amounts include VAT and which guarantees apply. Completion is planned for the fourth quarter of 2028; this is not a guaranteed handover date. The building licence status is not provided in the field consulted. Request the licence documents and contractual construction schedule before linking payments to progress. Planned completion: fourth quarter of 2028.
What comes on top of the purchase price?
For an illustrative budget for a first delivery of a new home in Andalusia, allow 10% VAT (IVA), 1.2% stamp duty (AJD), approximately 1% for notary and registration costs and approximately 1% for legal assistance: 13.2% of the purchase price in this example. The two 1% allowances are estimates, not statutory fees. The applicable taxes, taxable bases, reliefs and actual fees depend on the transaction; obtain individual advice and quotations.
Can I get a Spanish mortgage as a non-resident?
Yes. Spanish banks do grant mortgages to non-residents, usually at a lower percentage of the purchase price than for residents and with conditions that vary by bank. The result depends on your income, tax residence and the bank's assessment. We can connect you with mortgage advisers who work with non-resident buyers.
What will the community fees cost?
Before reserving, ask about the community fees for the specific property: do they apply, what is the amount per month or per year, and which services are included? Also have it confirmed whether any additional contributions are planned. Request a current written statement or, if the amount is not yet final, a substantiated estimate. Do not rely solely on the project presentation.
Why buy through an agent with an API licence?
Del Sol Prime Homes works under an API licence (Agente de la Propiedad Inmobiliaria). Our project data comes directly from Resales Online, the shared database used by Costa del Sol real-estate agents. You pay the same price with us as directly with the developer. Our fee is paid by the selling side.
How should you read the price per m² at VERIDIAN I?
The median is €6,338 per stated built m², calculated across thirteen available homes in the price list dated 7 October 2026. These are asking prices, not completed transactions or a valuation. The weighted comparison divides the price by built area plus 50% of the separately stated terrace. Garden and parking are excluded. The median is €5,744 per weighted m². Giving the terrace half weight is a comparison convention, not an official measurement or valuation rule.
Verified external information
Additional legal context
Private legal commentary; this is not an official public source.
Related pages
Discuss VERIDIAN I with us

Ask Emma about this project
Talk to Emma, our virtual property assistant, for an initial conversation about VERIDIAN I and comparable new-build homes in Fuengirola.
Prefer WhatsApp?
Speak with a sales agent who speaks your language and specialises in comparable projects in Fuengirola.
Send WhatsApp message
Written and reviewed by Hans Beeckman
Founder & Director · Costa del Sol


.jpg)