Project analysis
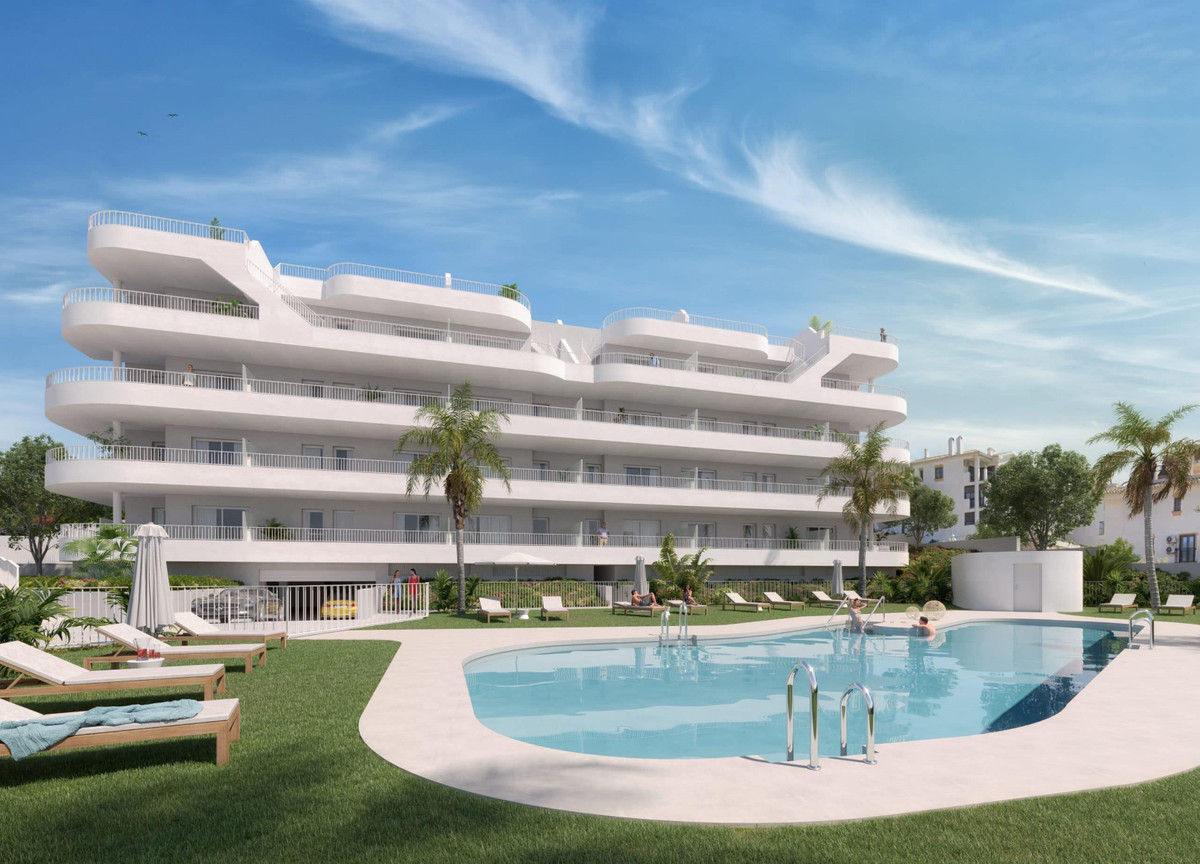
The current offer at SUNSET VIEWS FASE II in Fuengirola is one new-build apartment with sea views and a private roof terrace. Its outdoor space occupies two levels: beside the apartment and on the solarium. The connection between the living area and the roof therefore deserves as much attention as the overall area figure.
The description includes two parking spaces and a storage room. The phase-II specifications list a communal salt-treated pool, an enclosed garden, video intercom, ducted heating and cooling, and a heat pump for hot water. The sauna and outdoor exercise area are explicitly located in the adjoining phase I. Solar panels support common areas; electric-vehicle charging is described as preinstallation.
The price list dated 5 October 2026 contains fourteen homes: one available, four reserved and nine sold. The available apartment is 3-B in portal 4, reference U248026, priced at €439,950. The development description mentions 74 homes in two buildings; the fourteen price-list entries do not establish the total number of phase-II homes.
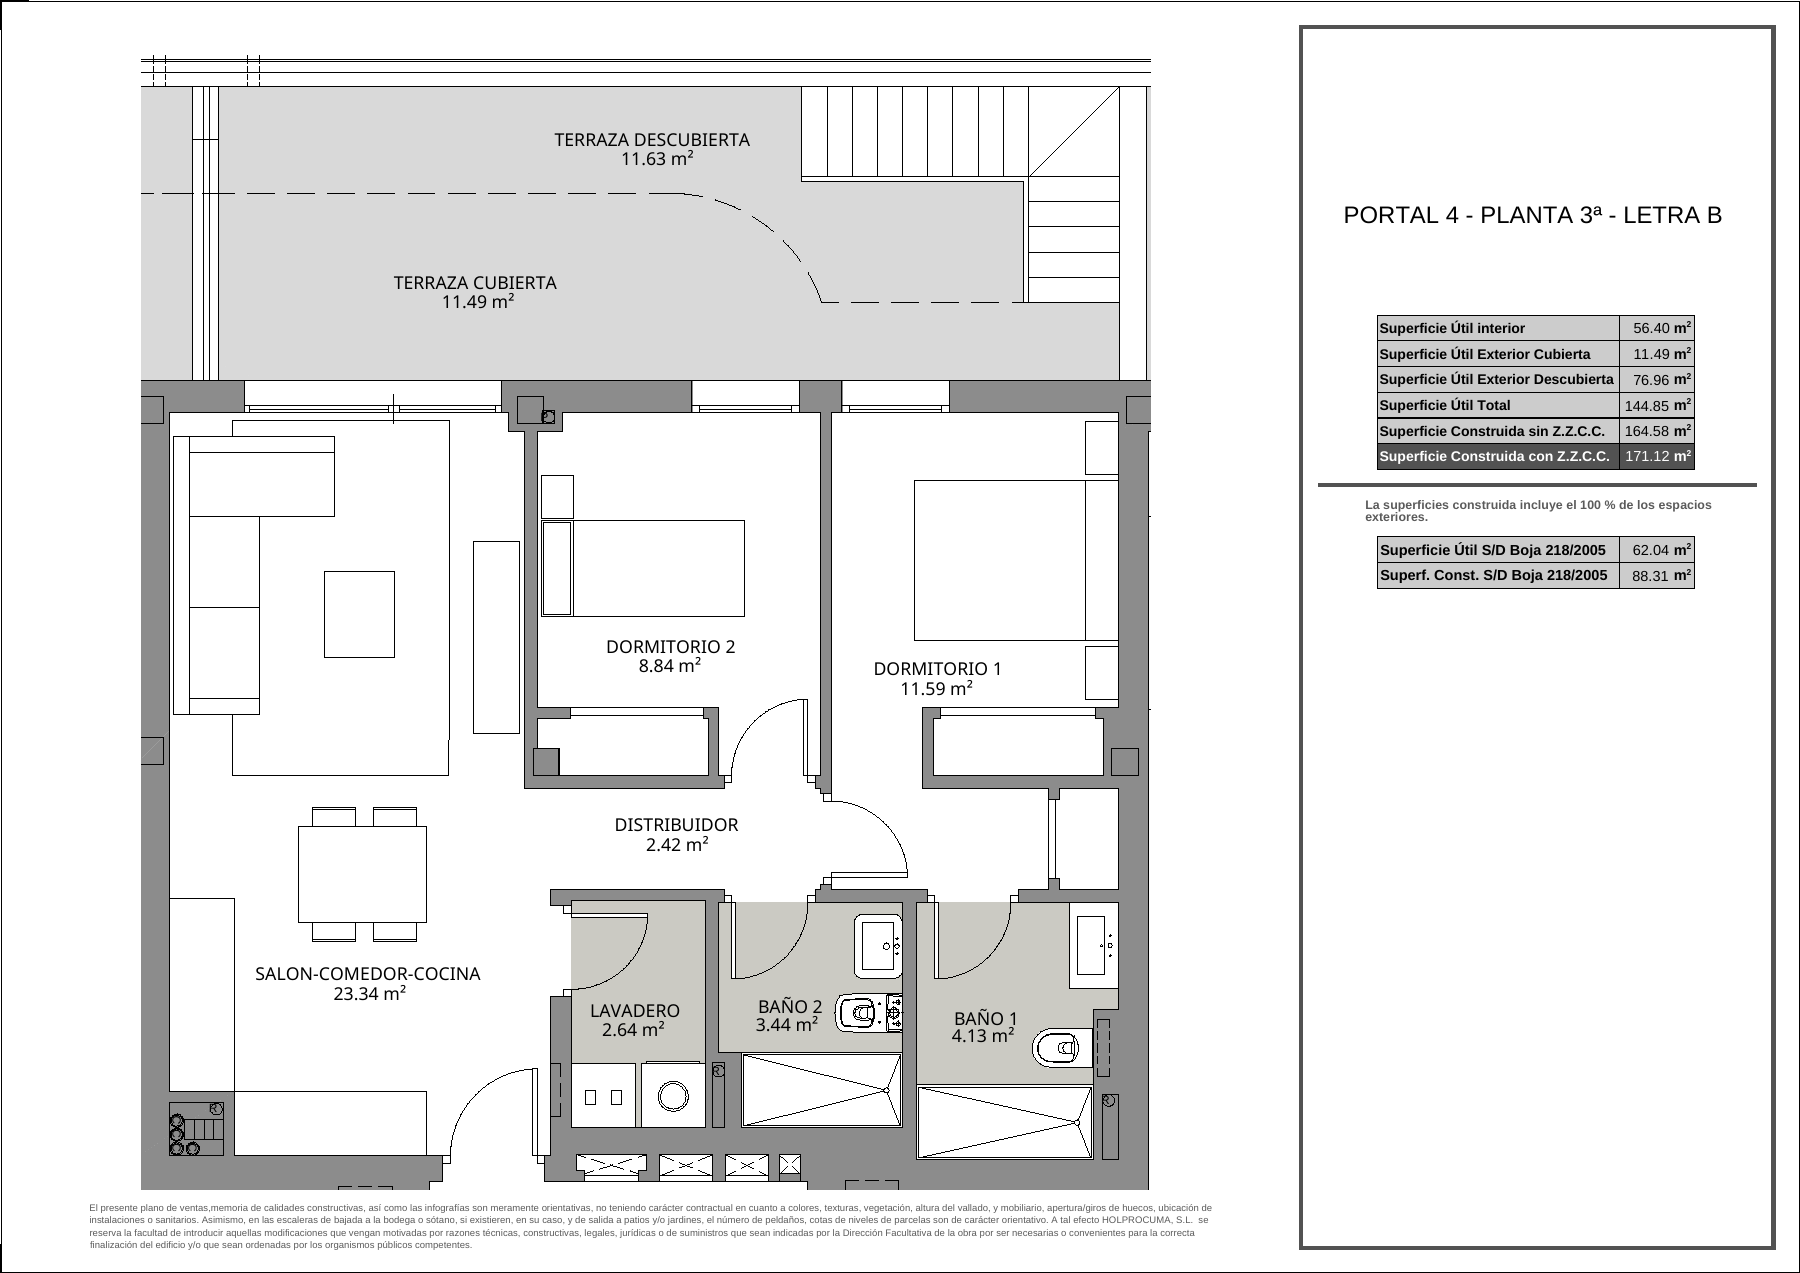
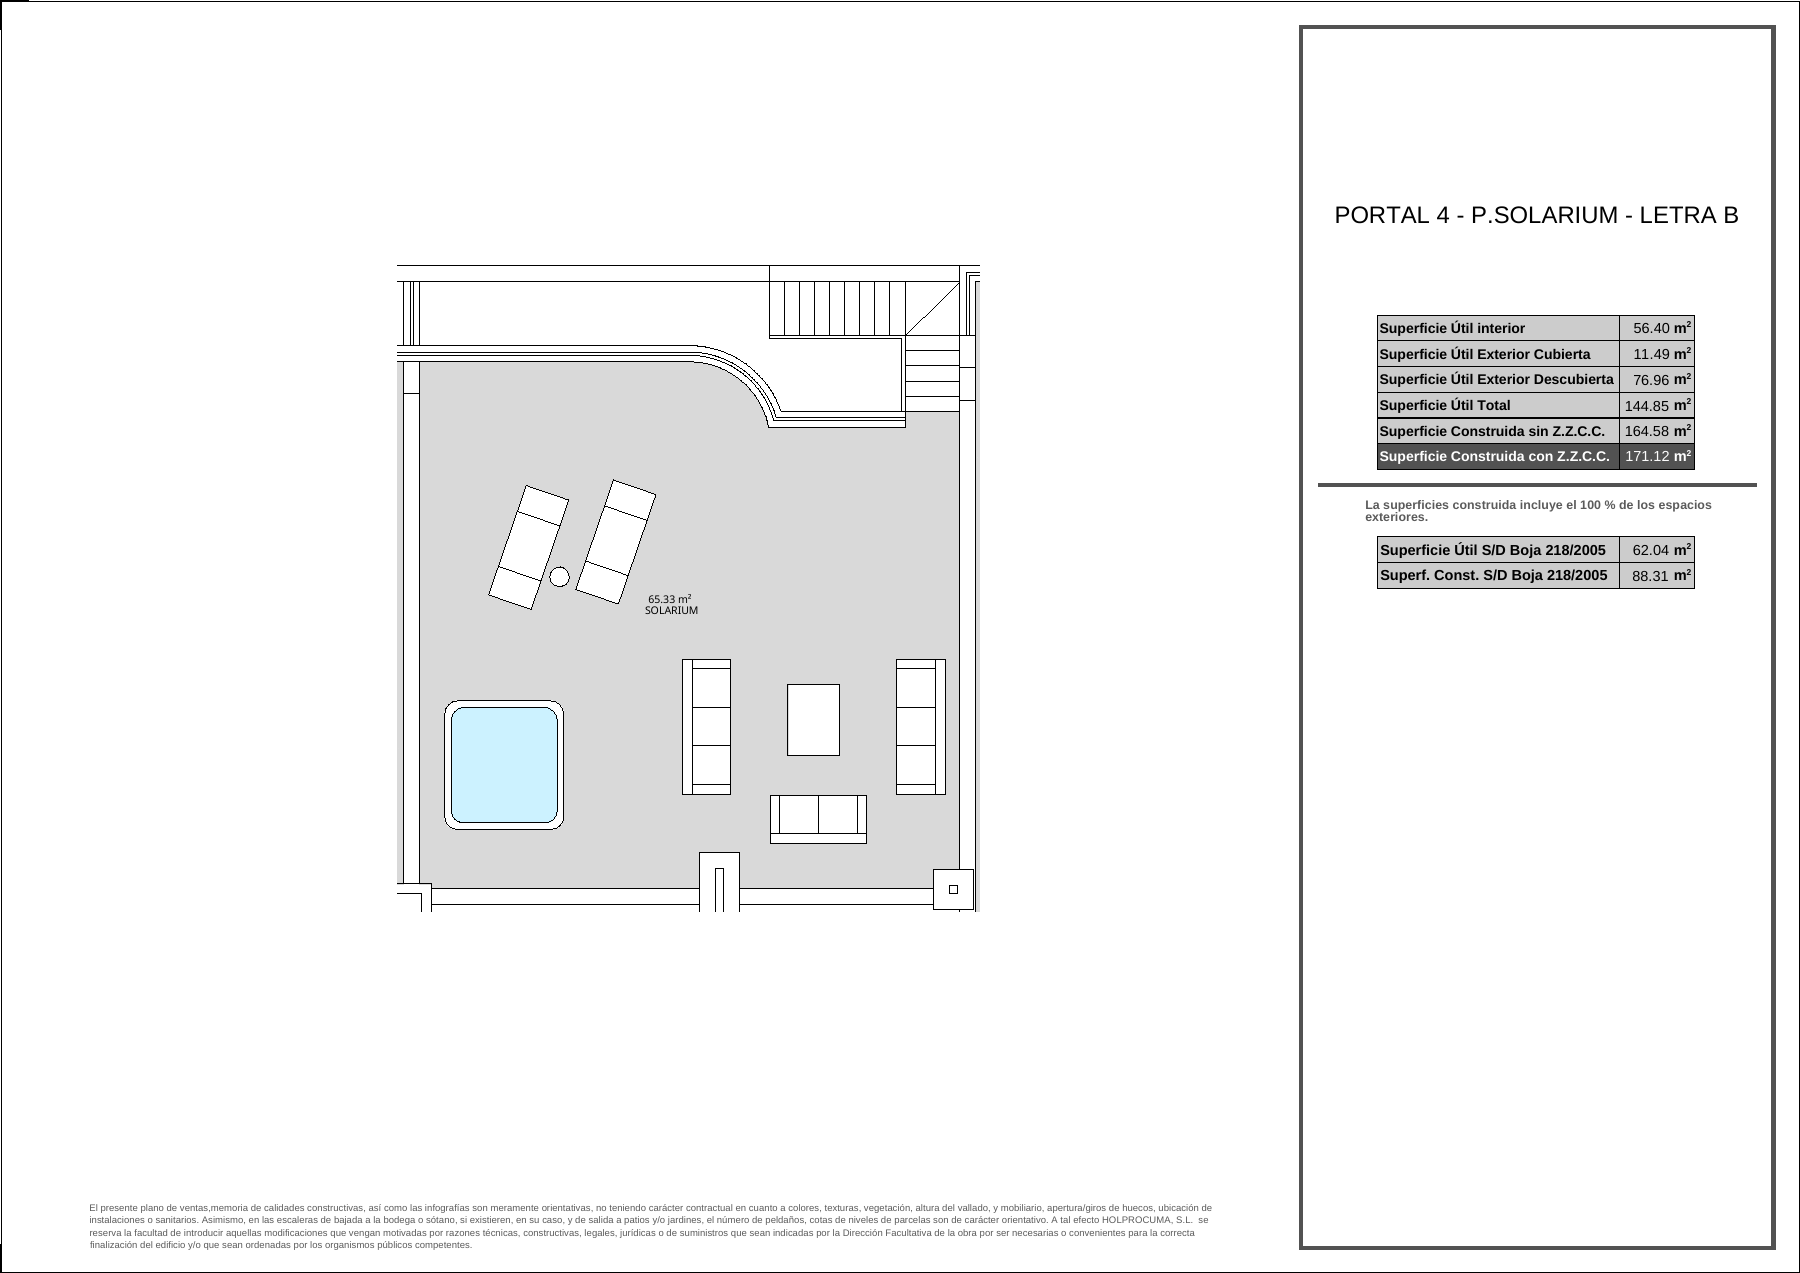
The two plans for portal 4, apartment 3-B, state 56.40 m² of usable indoor space and 88.45 m² of outdoor space. The latter comprises an 11.49 m² covered terrace, an 11.63 m² uncovered terrace and a 65.33 m² solarium. The source built-area figure of 171.12 m² includes the outdoor space in full. Price comparisons therefore use 82.67 m² built excluding outdoor space, including the share of common areas. This is not the usable indoor area.
For a potential investment, assess the one available apartment rather than an assumed project average. Add purchase costs, financing, community fees and the period before completion to the asking price. No verified rental forecast is available. Check rental permissions and conditions separately; sea views and a roof terrace do not guarantee returns.
Everyday life at SUNSET VIEWS FASE II
The current SUNSET VIEWS FASE II offer centres on apartment 3-B in portal 4. Outdoor space is split between the apartment level and a private solarium. The description mentions two parking spaces and storage; sauna and outdoor fitness are expressly placed in neighbouring phase I.
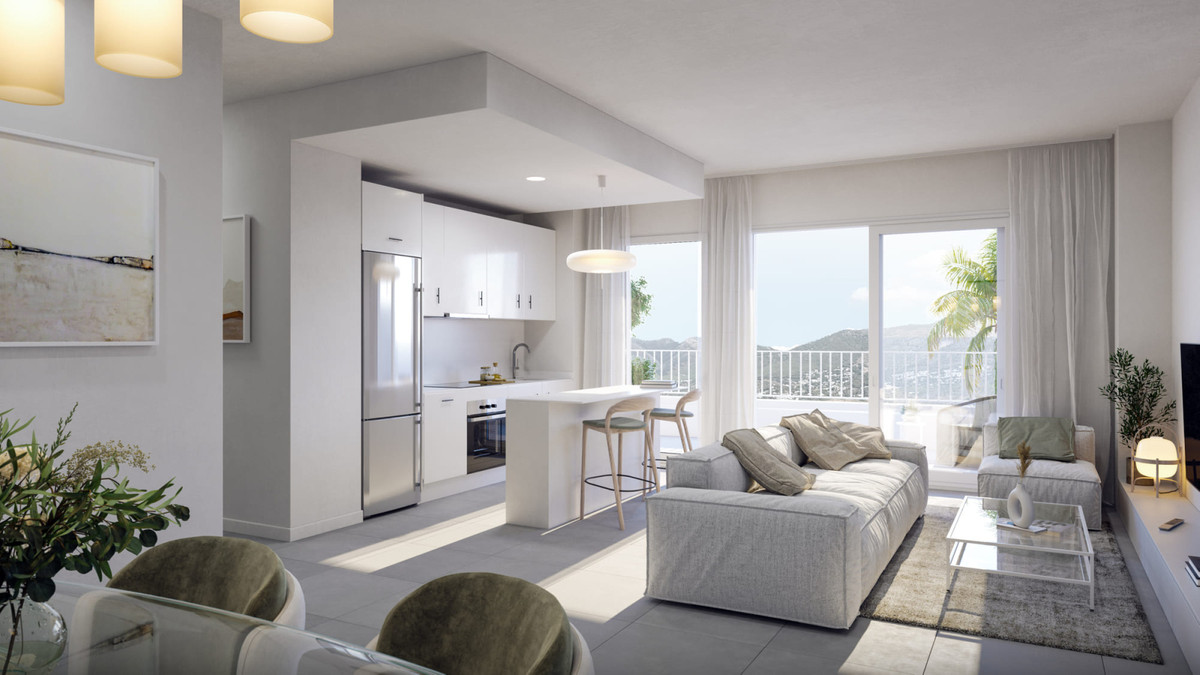
Think through the practical use of the solarium: carrying food and drinks, storing belongings and reaching the kitchen. At living level there are both covered and open terrace areas. The phase II pool provides another shared outdoor setting. Ask how maintenance and access are organised, and what arrangements apply if you use the home for only part of the year.
Space inside, room outside
Of the 88.45 m² outdoor space, 65.33 m² is on the solarium. The other 23.12 m² is terrace beside the home. This is not useful indoor area, which is 56.40 m². The built-area price basis is 82.67 m² including common-area share, excluding outdoor space already included in the source total.
Read the living-level and roof plans together. Decide where you would sit, eat and walk, and what you would store upstairs. This gives the area figures practical meaning. A large solarium does not replace the indoor space needed for furniture, clothing and everyday use.
Property types at SUNSET VIEWS FASE II
Top-floor apartment
- Homes in the price list
- 1
- Price
- €439,950
- Bedrooms
- 2
- Bathrooms
- 2
- Built excluding outdoor space, with share of common areas
- 82.67 m²
- Terrace
- 88.45 m²
Price and area ranges apply per unit type. The lowest price and largest area do not necessarily belong to the same unit. Missing areas remain unknown.
Prices and purchase context
One home at SUNSET VIEWS FASE II is currently priced: 4/3-B, at €439,950. This is the asking price of that specific home, not a range for every home in the original development.
Purchase costs and financing are set out separately in the calculators below. Include the agreed payment stages alongside the asking price in your planning; a price-per-m² figure compares measurement bases and does not guarantee market value or returns.
Living in Fuengirola
SUNSET VIEWS FASE II is in Fuengirola, with opportunities for shopping, eating out and visiting the beach outside the residential development.
For everyday shopping, the selection includes Supermercados El Jamón (793 m · 10 min walk); for the coast, Playa de las Gaviotas (2.43 km · 7 min drive). Routes start at the project address. Check how the entrance connects to the street and which crossings you encounter. This helps you relate the calculated journey time to your own pace and accessibility needs.
Within a ten-minute walk, Google Places lists Restaurants and cafés: 1; Shops and supermarkets: 2, checked using Google walking routes on 7 October 2026.
Regional connections
The driving route to Málaga-Costa del Sol Airport is 23.05 km, taking approximately 17 minutes. Source: Google Routes, checked on 5 October 2026; calculated without live traffic. Traffic and conditions along the route may change the journey time.
Source: Google Routes, checked on 5 October 2026, 7 October 2026; journey times are indicative and may vary with traffic and route changes.
More amenities nearby
Beaches from SUNSET VIEWS FASE II
Playa de las Gaviotas: 2.43 km · 7 min drive. Playa de los Boliches: 3.15 km · 10 min drive. Playa de Torreblanca: 2.54 km · 7 min drive.
Restaurants around SUNSET VIEWS FASE II
Camperos La Parada By corner2: 472 m · 7 min walk; 472 m · 1 min drive. La Casa Del Shawarma Los Pacos: 777 m · 10 min walk; 777 m · 2 min drive. Indian Restaurant Ganesha: 1.02 km · 13 min walk; 1.03 km · 3 min drive. Restaurante La Rozuela: 1.13 km · 14 min walk; 1.71 km · 4 min drive.
Supermarkets and everyday shopping
ALDI: 976 m · 12 min walk; 976 m · 4 min drive. Supermercados El Jamón: 793 m · 10 min walk; 948 m · 2 min drive. Covirán: 812 m · 10 min walk; 812 m · 2 min drive. Mercadona: 1.78 km · 23 min walk; 2.39 km · 6 min drive.
Golf courses from SUNSET VIEWS FASE II
Cerrado del Águila Golf And Resort: 9.84 km · 14 min drive. Chaparral Golf Club - Campo de Golf Costa Del Sol: 11.52 km · 14 min drive. Mijas Golf: 7.94 km · 14 min drive. Golf Torrequebrada: 14.89 km · 17 min drive.
Google Routes, checked on 5 October 2026. Calculated routes from the project address; driving times without live traffic conditions. Walking routes are not an accessibility guarantee.
Who could SUNSET VIEWS FASE II suit?
SUNSET VIEWS FASE II may suit buyers seeking a new-build apartment with sea views and a private roof terrace in Fuengirola. The two bedrooms and two bathrooms belong to one available home. Read both plans together: a drawn jacuzzi is not an included amenity; access to phase-I facilities needs separate confirmation.
For personal use, consider whether you would regularly enjoy both outdoor levels. An investment assessment must focus on this specific home and its associated costs. No rental forecast has been established. Ask about letting options and conditions rather than treating a sea view as a promise of income.
Other projects in perspective
At URBAN CITY HORIZON — apartments, Fuengirola, home V23 has 2 bedrooms, an asking price of €385,000 and a 77.63 m² terrace. SUNSET VIEWS FASE II offers 4/3-B with 2 bedrooms at €439,950, with 88.45 m² of outdoor space including its solarium. At ASTRA HOMES — apartments, Fuengirola, E2 - N1 A has 2 bedrooms and costs €358,000; the SUNSET home has the higher asking price. ASTRA has no separate terrace measurement for that unit, leaving the outdoor comparison incomplete. Compare the plans and confirm parking and storage inclusions at both alternatives. These individual asking prices neither explain differences in quality nor establish achieved sale prices.
Payment and completion
The phase-II payment sheet states €15,000 plus VAT on reservation, 15% at the purchase contract less the reservation, 15% during construction and 70% at handover. For non-residents the construction payment is dated 15 September 2026, already in the past; residents have thirteen instalments listed. Obtain an updated written schedule for this apartment. The €0 in the generic Resales field does not mean a free reservation.
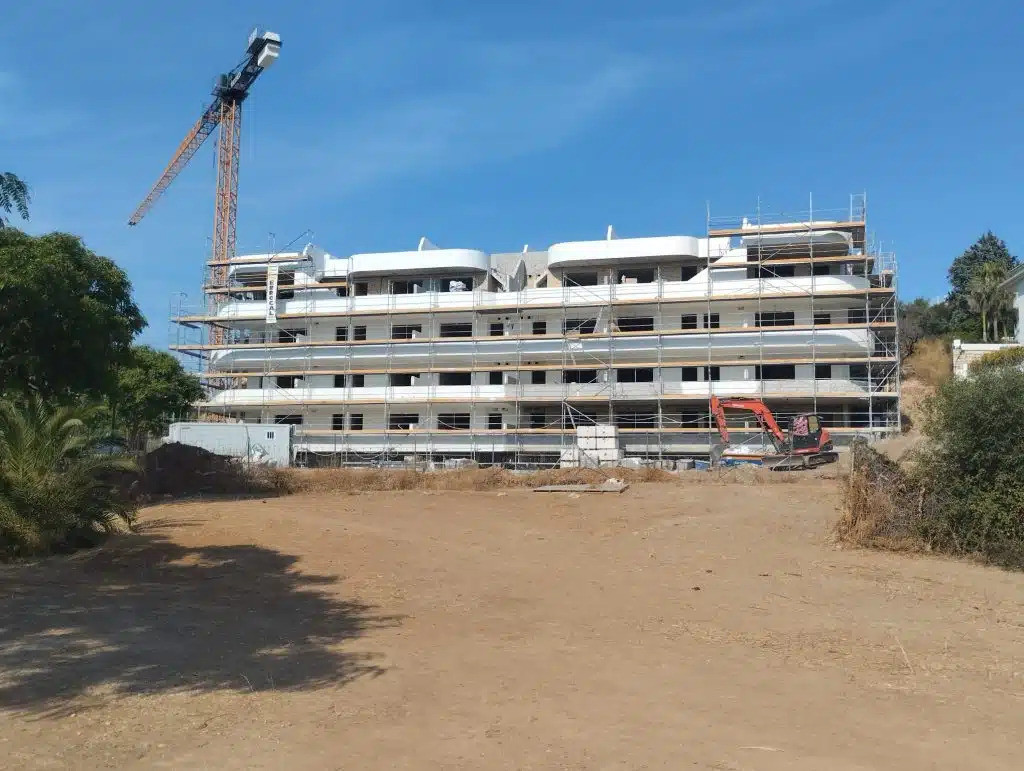
Planned completion: second quarter 2027. This is a schedule, not a guaranteed handover date.
| Stage | Share | Details |
|---|---|---|
| Reservation | 15,000 EUR | The source sheet contains a past payment date; request an updated schedule. Reservation: plus VAT, credited at contract. |
| Contract signing | 15 % | The source sheet contains a past payment date; request an updated schedule. Reservation: plus VAT, credited at contract. |
| During construction | 15 % | The source sheet contains a past payment date; request an updated schedule. Reservation: plus VAT, credited at contract. |
| Key handover | 70 % | The source sheet contains a past payment date; request an updated schedule. Reservation: plus VAT, credited at contract. |
Example floor plan
The two plans for portal 4, apartment 3-B, state 56.40 m² of usable indoor space and 88.45 m² of outdoor space. The latter comprises an 11.49 m² covered terrace, an 11.63 m² uncovered terrace and a 65.33 m² solarium. The source built-area figure of 171.12 m² includes the outdoor space in full. Price comparisons therefore use 82.67 m² built excluding outdoor space, including the share of common areas. This is not the usable indoor area.
Project details
Location and everyday routes
SUNSET VIEWS FASE II is in Fuengirola. The everyday shopping selection includes Supermercados El Jamón: 793 m · 10 min walk. Visiting Playa de las Gaviotas involves a different journey: 2.43 km · 7 min drive. Consider the location separately for regular groceries and trips to the coast. During a viewing, check how the project entrance joins the street and how the return journey would feel when carrying shopping.
Map and surroundings of SUNSET VIEWS FASE II
Google Routes · 5 October 2026
- SUNSET VIEWS FASE II
- Playa de las Gaviotas
- Playa de los Boliches
- Camperos La Parada By corner2
- La Casa Del Shawarma Los Pacos
- ALDI
- Supermercados El Jamón
- Cerrado del Águila Golf And Resort
- Chaparral Golf Club - Campo de Golf Costa Del Sol
- Playa de Torreblanca
- Indian Restaurant Ganesha
- Restaurante La Rozuela
- Covirán
- Mercadona
- Mijas Golf
- Golf Torrequebrada
- Farmacia Viñas1.17 km · 3 min drive993 m · 12 min walk
- Centro de Salud Los Pacos1.99 km · 5 min drive1.09 km · 15 min walk
- Cafetería Victoria839 m · 2 min drive839 m · 11 min walk
- Homecoming Cocktail-Bar 333842 m · 3 min drive823 m · 12 min walk
- SheZone853 m · 2 min drive793 m · 11 min walk
- Fuengirola Pádel by Wekap843 m · 2 min drive818 m · 11 min walk
- Puerto Deportivo de Fuengirola4.87 km · 12 min drive
- Torreblanca1.71 km · 5 min drive1.65 km · 24 min walk
The area in pictures

Frequently asked questions
Which buyers might consider SUNSET VIEWS FASE II?
SUNSET VIEWS FASE II may suit a buyer seeking a new-build apartment with sea views and a private roof terrace in Fuengirola. Apartment 3-B has two bedrooms and two bathrooms; 65.33 m² of its 88.45 m² outdoor space is on the solarium. Buyers who value spending time outside can use both plans to assess spaces for everyday dining, relaxing and entertaining.
What is currently available?
The price list dated 5 October 2026 contains fourteen homes: one available, four reserved and nine sold. The available apartment is 3-B in portal 4, reference U248026, priced at €439,950. The development description mentions 74 homes in two buildings; the fourteen price-list entries do not establish the total number of phase-II homes.
How far is the beach shown here?
For Playa de las Gaviotas, Google Routes calculates 2.43 km · 7 min drive. Checked on 5 October 2026; driving time excludes live traffic. Allow for traffic conditions and your own pace.
How should I read the area figures?
The two plans for portal 4, apartment 3-B, state 56.40 m² of usable indoor space and 88.45 m² of outdoor space. The latter comprises an 11.49 m² covered terrace, an 11.63 m² uncovered terrace and a 65.33 m² solarium. The source built-area figure of 171.12 m² includes the outdoor space in full. Price comparisons therefore use 82.67 m² built excluding outdoor space, including the share of common areas. This is not the usable indoor area. The two plans for portal 4, apartment 3-B, state 56.40 m² of usable indoor space and 88.45 m² of outdoor space. The latter comprises an 11.49 m² covered terrace, an 11.63 m² uncovered terrace and a 65.33 m² solarium. The source built-area figure of 171.12 m² includes the outdoor space in full. Price comparisons therefore use 82.67 m² built excluding outdoor space, including the share of common areas. This is not the usable indoor area.
What should I check for each home?
The schedule states the second quarter of 2027. This is not a guaranteed handover date, and the source does not provide evidence of a granted building permit. Before buying, confirm this apartment’s finishes, the views from the outdoor areas you intend to use, access to phase-I facilities and service charges. A jacuzzi drawn on the plan does not prove it is included.
What are the payment and completion plans?
The phase-II payment sheet states €15,000 plus VAT on reservation, 15% at the purchase contract less the reservation, 15% during construction and 70% at handover. For non-residents the construction payment is dated 15 September 2026, already in the past; residents have thirteen instalments listed. Obtain an updated written schedule for this apartment. The €0 in the generic Resales field does not mean a free reservation. Planned completion: second quarter 2027. This is a schedule, not a guaranteed handover date.
What comes on top of the purchase price?
For an illustrative budget for a first delivery of a new home in Andalusia, allow 10% VAT (IVA), 1.2% stamp duty (AJD), approximately 1% for notary and registration costs and approximately 1% for legal assistance: 13.2% of the purchase price in this example. The two 1% allowances are estimates, not statutory fees. The applicable taxes, taxable bases, reliefs and actual fees depend on the transaction; obtain individual advice and quotations.
Can I view a floor plan of SUNSET VIEWS FASE II?
Yes. View the example for apartment 3-B below as an image and original PDF. Confirm which drawing applies to your unit code. Example floor plan.
What will the community fees cost?
Before reserving, ask about the community fees for the specific property: do they apply, what is the amount per month or per year, and which services are included? Also have it confirmed whether any additional contributions are planned. Request a current written statement or, if the amount is not yet final, a substantiated estimate. Do not rely solely on the project presentation.
Why buy through an agent with an API licence?
Del Sol Prime Homes works under an API licence (Agente de la Propiedad Inmobiliaria). Our project data comes directly from Resales Online, the shared database used by Costa del Sol real-estate agents. You pay the same price with us as directly with the developer. Our fee is paid by the selling side.
How should you read the price per m² at SUNSET VIEWS FASE II?
Apartment 4/3-B has an asking price of €439,950. Dividing by 82.67 m² built excluding outdoor space, including the share of common areas, gives €5,322 per m². There is one available home; this is not a comparison across multiple homes or a valuation. The weighted comparison counts half the outdoor area: 82.67 + 50% × 88.45 = 126.895 m². The result is €3,467 per weighted m². This is an illustrative comparison convention, not an official area measure. The solarium is already within the 88.45 m² and is not added again; garden and plot are excluded.
Verified external information
Additional legal context
Private legal commentary; this is not an official public source.
Related pages
Discuss SUNSET VIEWS FASE II with us

Ask Emma about this project
Talk to Emma, our virtual property assistant, for an initial conversation about SUNSET VIEWS FASE II and comparable new-build homes in Fuengirola.
Prefer WhatsApp?
Speak with a sales agent who speaks your language and specialises in comparable projects in Fuengirola.
Send WhatsApp message
Written and reviewed by Hans Beeckman
Founder & Director · Costa del Sol


.jpg)