Project analysis
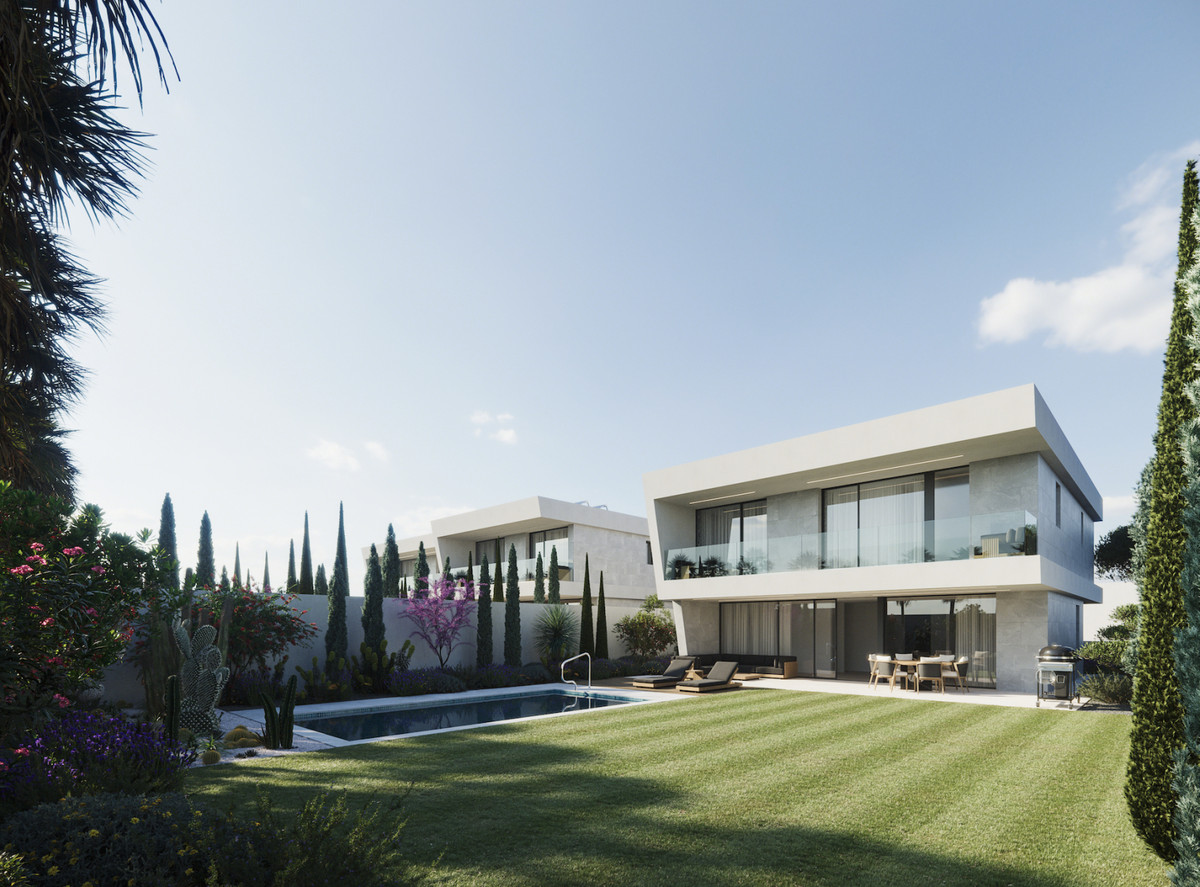
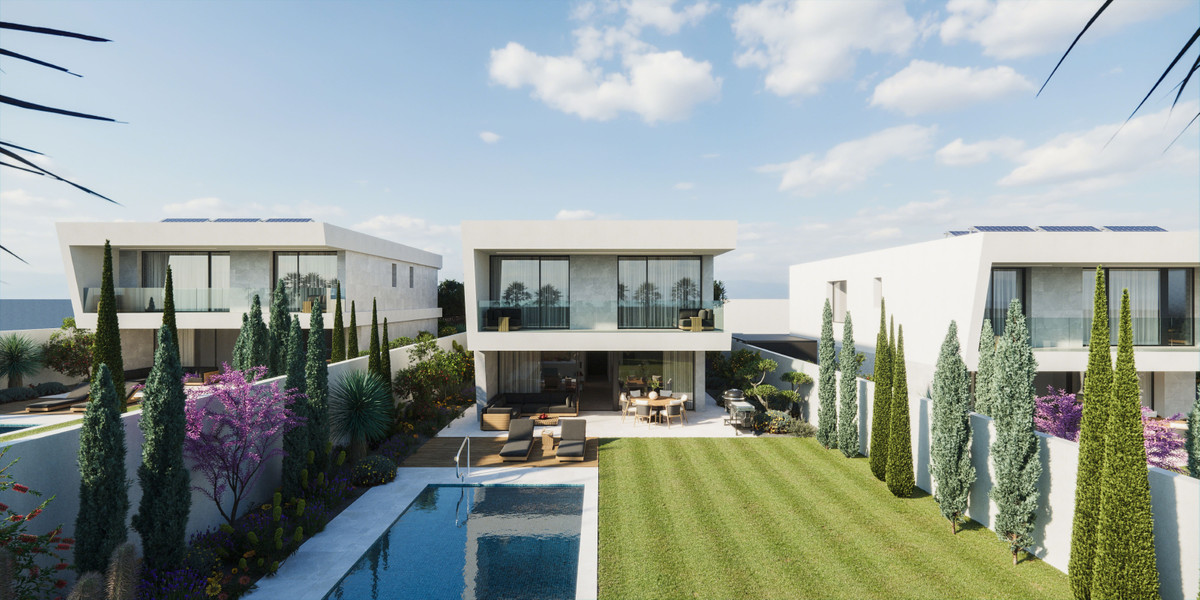
VILLA C SAN PEDRO combines a new-build villa within walking distance of the beach with a private pool in San Pedro de Alcántara, Marbella. The ground-floor living, dining and kitchen space connects to the terrace. The first-floor drawing labels four bedrooms, while the basement has a separate study/guest room and entertainment space.
The developer's price list states four bedrooms and five bathrooms, while the description states five bedrooms and 5.5 bathrooms. A basement room with several proposed uses does not by itself establish an approved fifth bedroom. Request the final accommodation schedule and bathroom count in the current sales documents.
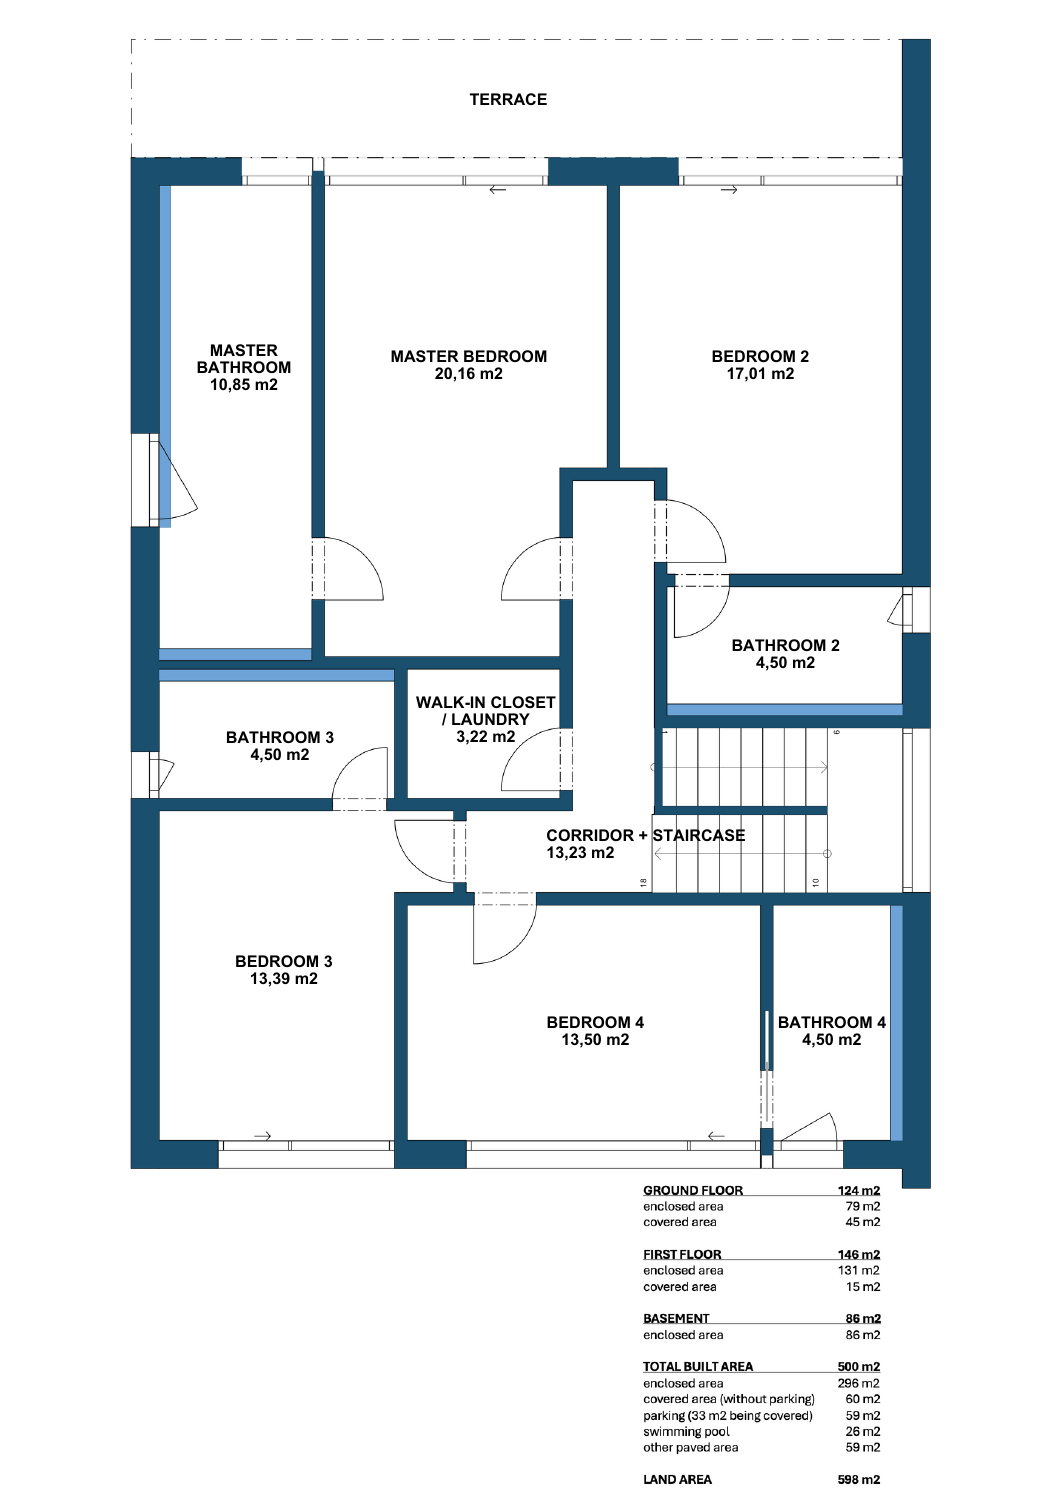
The area legend is particularly important here. It combines enclosed space, covered outdoor areas, parking, swimming pool and other paving into the stated built total. The separate usable figure in the price list is not reconciled by that breakdown. The original list remains visible, with its measurement basis explained; a weighted comparison is excluded to avoid counting outside space twice.
The source lists underfloor heating, photovoltaic panels, home automation and partial furnishing. Pool heating needs clarification: the feature is selected, but the description says a heat pump can be added. Establish the included specification and any optional costs in the purchase agreement.
The rhythm of life at VILLA C SAN PEDRO
The ground floor brings the kitchen, dining area and sitting space together, so the main activities of an ordinary day share one level. The terrace extends that arrangement towards the garden and private pool; the described barbecue area provides another place to eat outside. For work or guests, the basement has a study/guest room beside an entertainment area. Upstairs, the bedrooms remain separate from the receiving space. During a viewing, consider daylight, stair use and privacy for your household. A flexible basement room does not automatically offer the same approved use or conditions as an additional bedroom.
Space inside, room outside
The drawings show outdoor space connected to different parts of the home. At ground level, the terrace adjoins the kitchen, dining and living area; another terrace is drawn upstairs. The plot layout places the pool and garden behind the house, with parking towards the entrance. For a buyer, the question is therefore how these spaces connect to daily routines, as well as their size. Check shade, bedroom access to the terrace and the route from parking to the front door. The example plan keeps the original area legend visible, so enclosed rooms and outdoor components can be considered separately.
Property types at VILLA C SAN PEDRO
Detached villa
- Homes in the price list
- 1
- Price
- €3,390,000
- Bedrooms
- 4
- Bathrooms
- 5
- Built area
- 500 m²
- Terrace
- 60 m²
Price and area ranges apply per unit type. The lowest price and largest area do not necessarily belong to the same unit. Missing areas remain unknown.
Prices and purchase context
The asking price is supplied by the developer through Resales Online. Alongside that figure, establish the contractual scope: included furniture, pool equipment and finishes; the trigger for each payment; and the current handover date. The source contains an elapsed completion target and a reservation amount that differs from the percentage calculation. Both need confirmation before you incur a financial obligation. No source amount has been silently corrected. If you are considering an investment, obtain the annual ownership costs and check the applicable rental arrangements separately; proximity to the beach does not establish a return.
Living in San Pedro de Alcántara, Marbella
San Pedro de Alcántara is within the municipality of Marbella. From the recorded project point, the beach and several dining destinations can be reached on foot, while supermarkets and golf courses have their own measured routes. This gives a more useful picture of daily life than assuming that every nearby map marker is equally accessible. Try the walks yourself and consider crossings, lighting and the position of the actual entrance. The regional destinations provide additional driving connections for longer trips. Your own work, school or healthcare requirements may involve other destinations and should be checked separately.
Within a ten-minute walk, Google Places lists Restaurants and cafés: 7; Shops and supermarkets: 2, checked using Google walking routes on 9 October 2026.
Regional connections
The driving route to Málaga-Costa del Sol Airport is 64.38 km, taking approximately 44 minutes. Source: Google Routes, checked on 9 October 2026; calculated without live traffic. Traffic and conditions along the route may change the journey time.
Source: Google Routes, checked on 9 October 2026; journey times are indicative and may vary with traffic and route changes.
More amenities nearby
Beaches from VILLA C SAN PEDRO
Playa de San Pedro de Alcántara: 704 m · 9 min walk; 787 m · 2 min drive. Playa Guadalmina: 796 m · 10 min walk; 796 m · 3 min drive. Playa de Linda Vista: 803 m · 11 min walk; 864 m · 3 min drive.
Restaurants around VILLA C SAN PEDRO
Playa Nini Beach Restaurant: 648 m · 9 min walk; 684 m · 2 min drive. Restaurante La Pesquera de San Pedro: 727 m · 10 min walk; 691 m · 2 min drive. Restaurante Casa Fernando: 289 m · 4 min walk; 1.63 km · 4 min drive. Cilantro Marbella: 661 m · 9 min walk; 2.13 km · 6 min drive.
Supermarkets and everyday shopping
SPAR supermarket El Ingenio: 1.01 km · 14 min walk; 1.89 km · 5 min drive. Mix Markt: 984 m · 14 min walk; 2.28 km · 6 min drive. Lidl: 1.28 km · 18 min walk; 2.12 km · 6 min drive. Carrefour Express EESS: 1.34 km · 19 min walk; 2.25 km · 7 min drive.
Golf courses from VILLA C SAN PEDRO
Real Club de Golf Guadalmina: 2.60 km · 6 min drive. Atalaya Golf & Country Club: 5.50 km · 10 min drive. El Paraíso Golf: 6.88 km · 11 min drive. Los Naranjos Golf Club: 8.02 km · 12 min drive.
Google Routes, checked on 9 October 2026. Calculated routes from the project address; driving times without live traffic conditions. Walking routes are not an accessibility guarantee.
Who could VILLA C SAN PEDRO suit?
The layout may suit a household wanting the main bedrooms together upstairs and a separate room for work or visitors below. The description provides for two partly covered parking spaces, while the basement places storage and laundry/technical space away from the main living area. Buyers who need everyday accommodation on one level should examine the stairs and room uses carefully. For a second home, consider garden and pool maintenance and how the installations are operated during absences. Confirmed annual running costs are not available. Have those costs and the desired furnishing specification set out before deciding on the purchase.
Other projects in perspective
VILLA B SAN PEDRO - KEY READY — villas, Marbella lists a four-bedroom villa at €2,695,000; VILLA C SAN PEDRO also lists four bedrooms, at €3,390,000. SIROCCO VILLAS — villas, Marbella lists villa U151522 with four bedrooms at €3,400,000, placing the same bedroom count beside VILLA C SAN PEDRO at a similar asking price. These are dated published offers, not a guarantee of current availability. Compare the actual room layouts and included specification next. In particular, this project's built total includes outdoor components, so an apparently larger area does not establish more interior accommodation. Confirm each property's current status before drawing conclusions about the purchase.
Payment and completion
Resales specifies a non-refundable initial payment of 1%, followed by 39% at contract, 30% at the architect's certificate, 20% for garden and furniture and 10% at the deed. Each stage is plus VAT, with no rate stated. The percentages total 100%, so the first payment is not additional. The separate reservation field states €32,900, whereas 1% of the current €3,390,000 asking price is €33,900 excluding VAT. Obtain written confirmation of the amount and conditions before reserving. The stated completion target of the second quarter of 2026 has passed; an updated handover date is needed.
New-build villa; current completion date to be confirmed.
| Stage | Share | Details |
|---|---|---|
| Reservation field | 32,900 EUR | Differs from the percentage; see explanation |
| Non-refundable deposit | 1 % | Plus VAT; rate not specified |
| Contract | 39 % | Plus VAT; rate not specified |
| Architect certificate | 30 % | Plus VAT; rate not specified |
| Garden and furniture | 20 % | Plus VAT; rate not specified |
| Deed | 10 % | Plus VAT; rate not specified |
Example floor plan
This example is the first-floor drawing, which labels four bedrooms and four bathrooms on that level. The other reviewed drawings show the living area and kitchen on the ground floor and a separate study/guest room in the basement. The area legend remains visible: its 500 m² total includes 296 m² enclosed space, 60 m² covered outdoor space, 59 m² parking, 26 m² pool and 59 m² other paving. The price list's figures are retained, but this definition cannot be treated as enclosed accommodation or have the terrace added again for a weighted price per m². Confirm the final room schedule and area definitions before purchase.
VILLA C SAN PEDRO — layout example — PDF
Project details
Location and everyday routes
The recorded project point is in the residential area of San Pedro de Alcántara, Marbella, with routes towards the beach and the commercial streets inland. A walk to the coast follows a different journey from a shopping trip or a visit to a golf club. The route cards distinguish walking from driving and give the measured distances from the same project point. Regional connections include Marbella's old town and Málaga-Costa del Sol Airport. Allow separately for traffic, parking and the entrance used at each destination.
Map and surroundings of VILLA C SAN PEDRO
Google Routes · 9 October 2026
- VILLA C SAN PEDRO
- Playa de San Pedro de Alcántara
- Playa Guadalmina
- Playa de Linda Vista
- Restaurante Casa Fernando
- Restaurante La Pesquera de San Pedro
- Playa Nini Beach Restaurant
- Cilantro Marbella
- SPAR supermarket El Ingenio
- Carrefour Express EESS
- Lidl
- Mix Markt
- Real Club de Golf Guadalmina
- Atalaya Golf & Country Club
- Los Naranjos Golf Club
- El Paraíso Golf
- Paseo del Mar Pharmacy1.65 km · 5 min drive970 m · 14 min walk
- Boris International Medical Clinic1.95 km · 6 min drive1.04 km · 15 min walk
- The Cult coffee, wine & bakery1.40 km · 4 min drive607 m · 9 min walk
- Kiosco Kalima Beach645 m · 2 min drive691 m · 9 min walk
- Darte Pilates Marbella556 m · 2 min drive556 m · 7 min walk
- Beach Tennis Ingenio San Pedro1.76 km · 5 min drive1.08 km · 15 min walk
- Puerto Banús5.78 km · 10 min drive
The Marbella coast

Frequently asked questions
What should you check when considering VILLA C SAN PEDRO?
This new-build villa within walking distance of the beach with a private pool is in San Pedro de Alcántara, Marbella. Examine the upstairs bedrooms, separate basement study/guest room and the area definitions. Confirm the current handover date, final bathroom count and conflicting reservation amount before committing.
What is currently available?
The developer's price list dated 6 October 2026, checked on 9 October, lists one available villa with four bedrooms and five bathrooms at €3,390,000. Asking price and availability may change.
How far is the beach shown here?
The recorded project point is in the residential area of San Pedro de Alcántara, Marbella, with routes towards the beach and the commercial streets inland. A walk to the coast follows a different journey from a shopping trip or a visit to a golf club. The route cards distinguish walking from driving and give the measured distances from the same project point. Regional connections include Marbella's old town and Málaga-Costa del Sol Airport. Allow separately for traffic, parking and the entrance used at each destination.
How should I read the area figures?
This example is the first-floor drawing, which labels four bedrooms and four bathrooms on that level. The other reviewed drawings show the living area and kitchen on the ground floor and a separate study/guest room in the basement. The area legend remains visible: its 500 m² total includes 296 m² enclosed space, 60 m² covered outdoor space, 59 m² parking, 26 m² pool and 59 m² other paving. The price list's figures are retained, but this definition cannot be treated as enclosed accommodation or have the terrace added again for a weighted price per m². Confirm the final room schedule and area definitions before purchase.
What should I check for each home?
The developer's price list states four bedrooms and five bathrooms, while the description states five bedrooms and 5.5 bathrooms. A basement room with several proposed uses does not by itself establish an approved fifth bedroom. Request the final accommodation schedule and bathroom count in the current sales documents.
What are the payment and completion plans?
Resales specifies a non-refundable initial payment of 1%, followed by 39% at contract, 30% at the architect's certificate, 20% for garden and furniture and 10% at the deed. Each stage is plus VAT, with no rate stated. The percentages total 100%, so the first payment is not additional. The separate reservation field states €32,900, whereas 1% of the current €3,390,000 asking price is €33,900 excluding VAT. Obtain written confirmation of the amount and conditions before reserving. The stated completion target of the second quarter of 2026 has passed; an updated handover date is needed. New-build villa; current completion date to be confirmed.
What comes on top of the purchase price?
For an illustrative budget for a first delivery of a new home in Andalusia, allow 10% VAT (IVA), 1.2% stamp duty (AJD), approximately 1% for notary and registration costs and approximately 1% for legal assistance: 13.2% of the purchase price in this example. The two 1% allowances are estimates, not statutory fees. The applicable taxes, taxable bases, reliefs and actual fees depend on the transaction; obtain individual advice and quotations.
Is there a floor plan for VILLA C SAN PEDRO?
First-floor plan of VILLA C SAN PEDRO, with four bedrooms, four bathrooms, a terrace, corridor and stairs, and a room labelled walk-in closet/laundry. The complete area legend appears below the drawing. This sheet shows only the first floor; the legend also lists other parts of the villa. Example floor plan.
What will the community fees cost?
Before reserving, ask about the community fees for the specific property: do they apply, what is the amount per month or per year, and which services are included? Also have it confirmed whether any additional contributions are planned. Request a current written statement or, if the amount is not yet final, a substantiated estimate. Do not rely solely on the project presentation.
Why buy through an agent with an API licence?
Del Sol Prime Homes works under an API licence (Agente de la Propiedad Inmobiliaria). Our project data comes directly from Resales Online, the shared database used by Costa del Sol real-estate agents. You pay the same price with us as directly with the developer. Our fee is paid by the selling side.
How should you read the price per m² at VILLA C SAN PEDRO?
Dividing the asking price by the developer's listed built area gives €6,780 per m². This is an arithmetic ratio using the source column, not a valuation or a standard interior-area comparison. The plan's built total includes parking, the pool and other outdoor components. We therefore do not add the terrace again or calculate a weighted municipal comparison. Request a current, consistent area schedule before comparing this figure with another villa.
Verified external information
Additional legal context
Private legal commentary; this is not an official public source.
Related pages
Discuss VILLA C SAN PEDRO with us

Ask Emma about this project
Talk to Emma, our virtual property assistant, for an initial conversation about VILLA C SAN PEDRO and comparable new-build homes in Marbella.
Prefer WhatsApp?
Speak with a sales agent who speaks your language and specialises in comparable projects in Marbella.
Send WhatsApp message
Written and reviewed by Hans Beeckman
Founder & Director · Costa del Sol


.jpg)