Project analysis
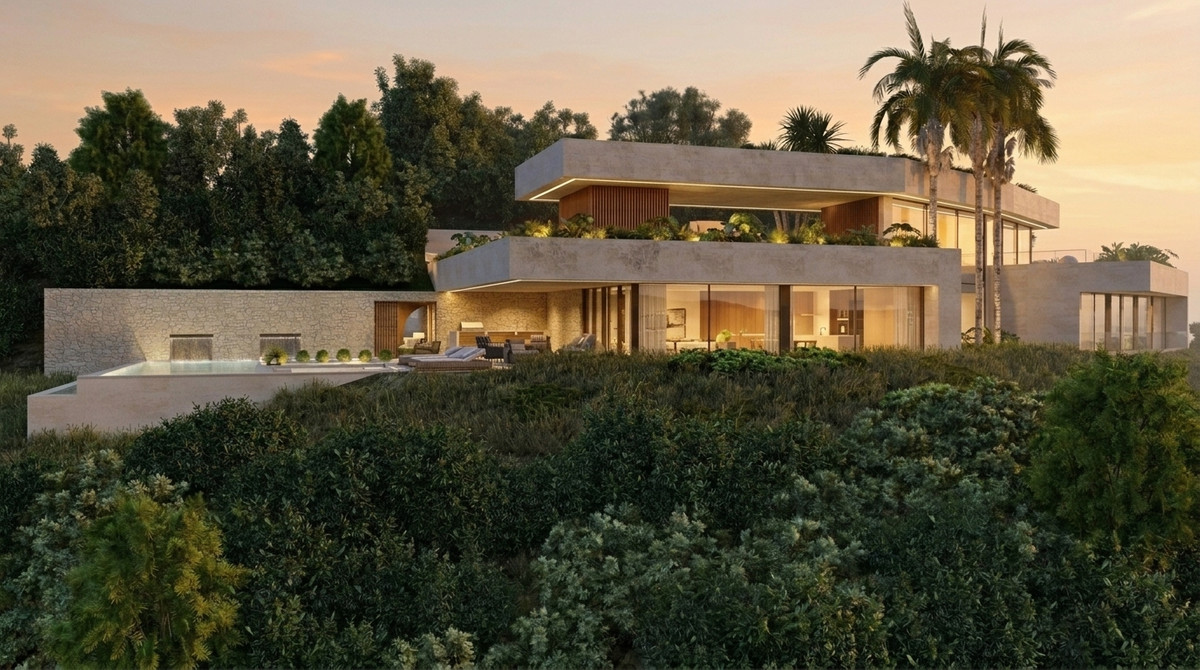
VILLA VALENTINA M5 is a new-build villa with sea views and a heated private pool in Monte Mayor, within the municipality of Benahavís. The price list distinguishes designs A and B for the same stated plot. Treat them as alternatives within this offer, rather than two verified separate homes.
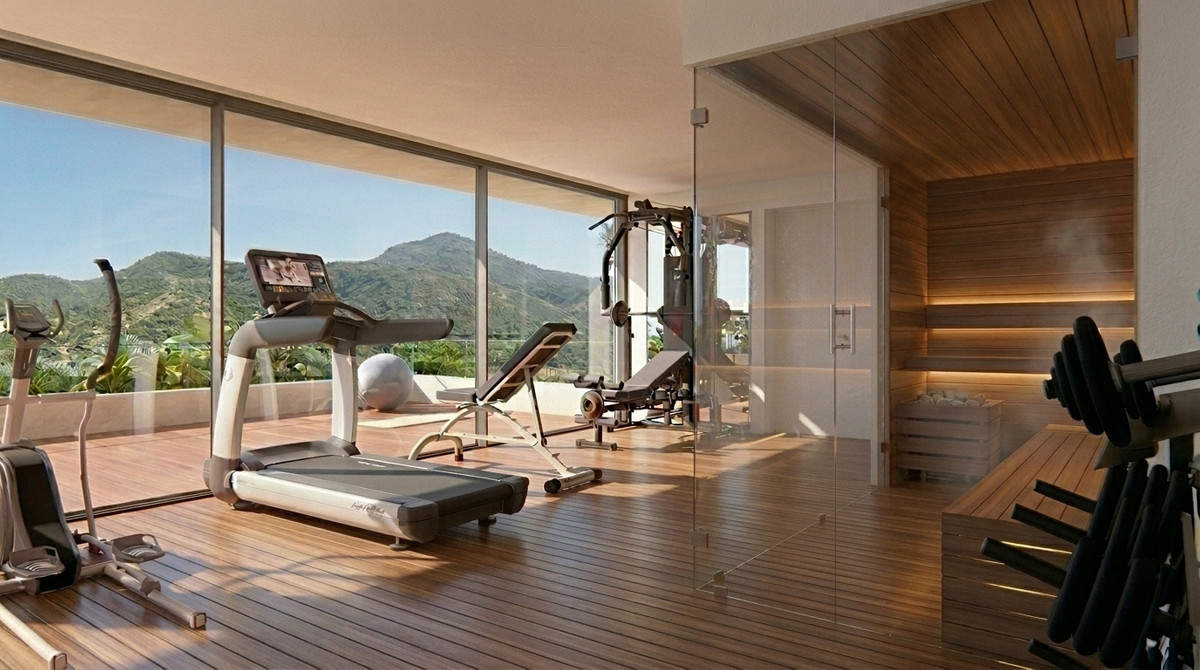
Option B's plan shows a curved building layout, with bedrooms on one side and the living and dining area and kitchen facing the pool zone. The entrance and parking are on the higher level, which also contains a study and fitness room. This arrangement belongs to the illustrated design.
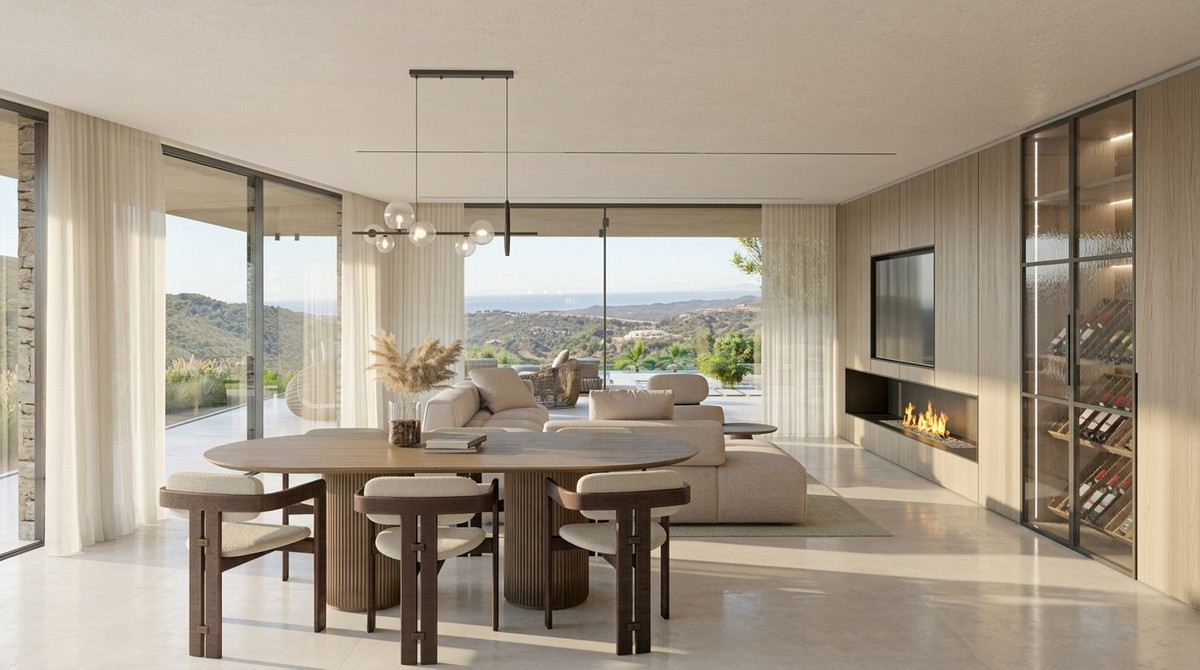
Resales lists underfloor heating, a lift, a fully fitted open kitchen and a heated private pool. It describes the setting as a gated residential area with round-the-clock security. The images are design visualisations; discuss which installations, furnishings and finishes will be included in the agreement.
Option B's areas can be checked against the plan. For option A, the supplied plan labels the house at 707.96 m², compared with 400.46 m² built in the price list. The terrace figures also differ. The price list is retained; request the corresponding current drawing and measurement schedule for option A before comparing areas.
Changes to materials, finishes and potentially the layout can be discussed with the developer. For each requested change, agree its technical feasibility, additional cost and effect on timing. A construction project allows discussion, but does not provide unlimited flexibility without an agreement.
Everyday life at VILLA VALENTINA M5
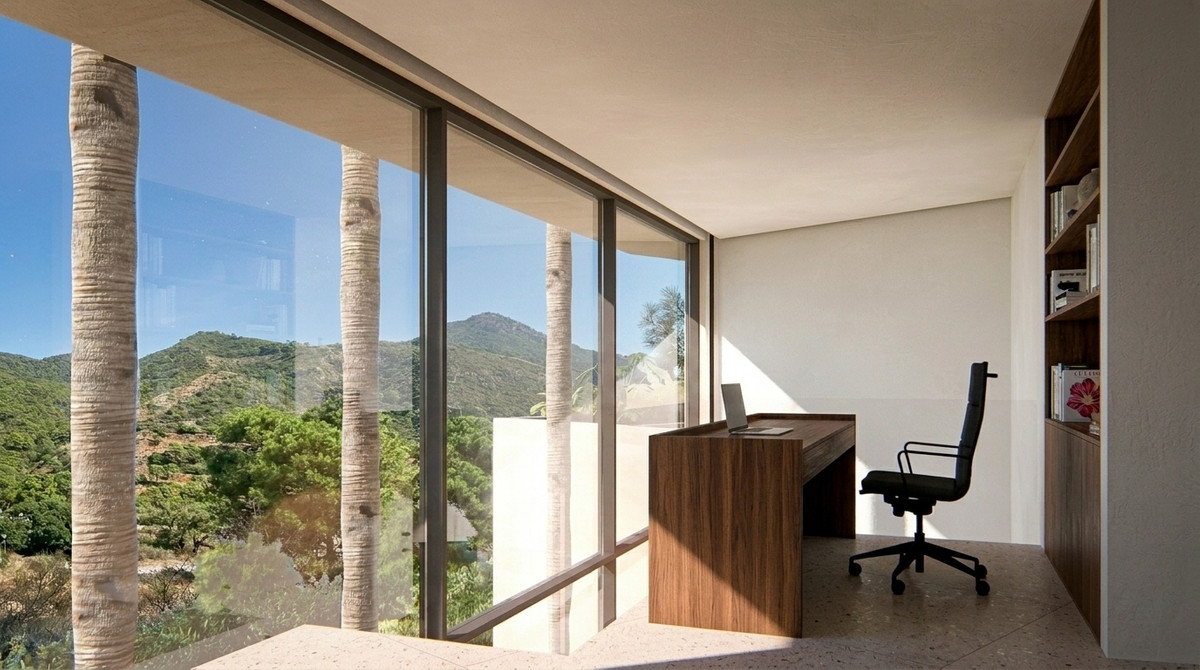
In option B's plan, coming home starts on the upper level, by the parking spaces and entrance. Stairs or a lift then take you to the living floor. That differs from arriving beside the kitchen. Below, three bedrooms share the level used for cooking, eating and relaxing. Consider how those spaces work when guests stay or someone gets up early. The separate study upstairs could help keep work apart from home life. Discuss internet provision, sound and shading too: the drawing does not define their technical specification. Trace each everyday journey before deciding whether this arrangement suits you.
Space inside, room outside
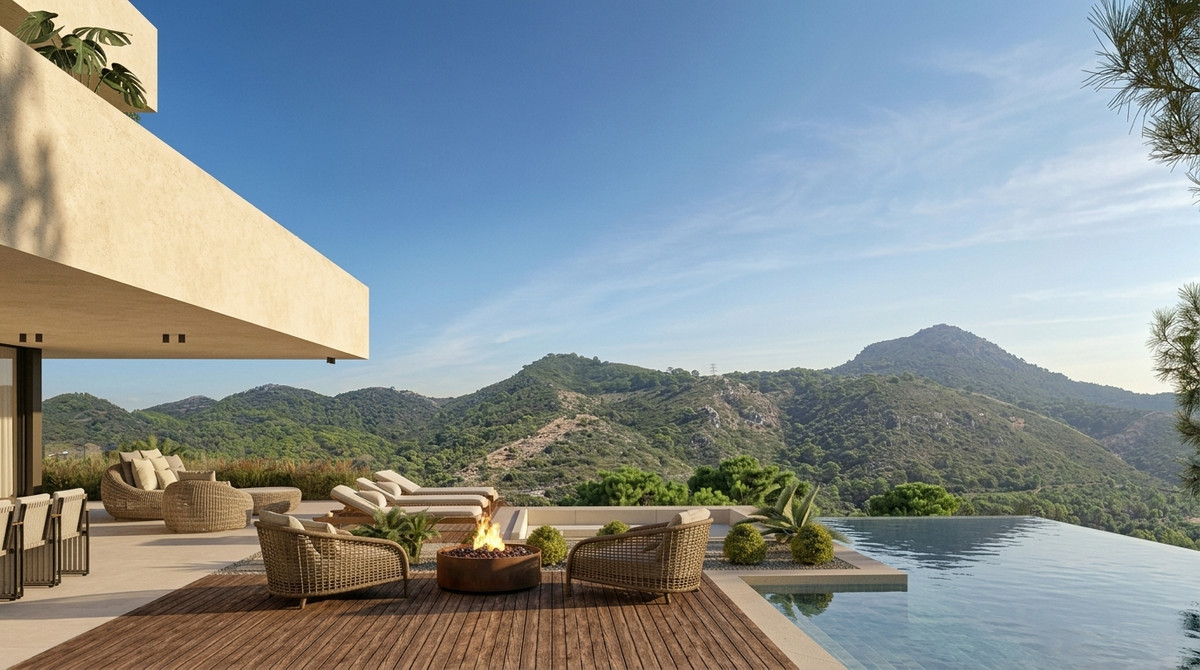
Option B divides its outdoor space between covered terraces, open areas and the pool zone. These spaces serve different uses throughout the day. Consider where you would eat, sit or seek shade, and how you get there from the kitchen. Covered terraces remain outdoor space; they are not presented as additional interior metres. The terrain also deserves attention: the drawing shows a sloping plot with changes in level. Ask how stairs, garden paths and maintenance access will be built. Illustrated furniture helps convey scale, but does not confirm which furnishings or decorative items are included in the purchase.
Property types at VILLA VALENTINA M5
Detached villa
- Design options
- 2
- Price
- €2,875,000 – €3,625,000
- Bedrooms
- 3–4
- Bathrooms
- 3.5
- Built area
- 378.53 m²–400.46 m²
- Terrace
- 233.10 m²–351.78 m²
Price and area ranges apply per unit type. The lowest price and largest area do not necessarily belong to the same unit. Missing areas remain unknown.
Prices and purchase context
Design choice and payment arrangements belong together here. The developer gives different amounts and stages for the two options, with separate IVA references for individual components. Request a complete cost schedule for your chosen specification. Check which work and finishes are included, when payments become due and which documents demonstrate progress. Tax treatment and other purchase costs need to be confirmed against the agreement. A general financing scenario does not replace these project-specific arrangements.
Living in Monte Mayor, Benahavís
Monte Mayor is Valentina's residential setting within the municipality of Benahavís. The project information describes a gated area with round-the-clock security; the visualisations show a villa on a vegetated slope. Daily planning differs from living beside shops and the promenade. Consider how often you shop, host guests or travel to the coast. During a visit, inspect the access road and arrival at the house too. The route to central Benahavís is shown separately: the municipality's name does not mean the villa is in the village centre.
Regional connections
The driving route to Málaga-Costa del Sol Airport is 76.74 km, taking approximately 62 minutes. Source: Google Routes, checked on 9 October 2026; calculated without live traffic. Traffic and conditions along the route may change the journey time.
Source: Google Routes, checked on 9 October 2026; journey times are indicative and may vary with traffic and route changes.
More amenities nearby
Beaches from VILLA VALENTINA M5
Playa de Guadalmansa: 10.46 km · 20 min drive. Saladillo Beach: 10.85 km · 21 min drive. Playa del Sol Villacana: 11.02 km · 22 min drive.
Restaurants around VILLA VALENTINA M5
Rufino: 13.01 km · 23 min drive. Restaurante Sabor - Benahavís: 13.13 km · 24 min drive. Asador De Benahavis: 13.13 km · 24 min drive. Hotel and Restaurant Amanhavis: 13.23 km · 25 min drive.
Supermarkets and everyday shopping
Mercadona: 11.03 km · 20 min drive. Lidl: 10.44 km · 20 min drive. Carrefour Express: 13.13 km · 24 min drive. Supeco: 15.94 km · 25 min drive.
Golf courses from VILLA VALENTINA M5
Alferini Golf: 8.29 km · 15 min drive. El Higueral Golf: 10.09 km · 18 min drive. Flamingos Golf: 10.33 km · 20 min drive. Los Arqueros Golf & Country Club: 11.80 km · 21 min drive.
Google Routes, checked on 9 October 2026. Calculated routes from the project address; driving times without live traffic conditions. Walking routes are not an accessibility guarantee.
Who could VILLA VALENTINA M5 suit?
This offer may suit buyers planning a villa build who want to discuss the design before construction details are fixed. Option B puts living and sleeping downstairs, with arrival and additional rooms above. That may fit your routines differently from a house with upstairs bedrooms. The lift matters in that assessment, but entrances, thresholds and outdoor paths deserve attention too. Buyers seeking an immediately usable home must allow for the construction process. For a second home, garden care, pool maintenance and supervision during absences should be part of the planning from the outset, alongside the proposed layout and specification.
Other projects in perspective
ZOE LUXE — villa in Benahavís lists 4 bedrooms at an asking price of €3,250,000. At Valentina, option A has 4 bedrooms for €3,625,000, while option B offers 3 for €2,875,000. VILLA LYRA — villa in Benahavís lists 4 bedrooms for €3,495,000. This also lets you compare Valentina's two designs by bedroom arrangement and purchase budget. These figures come from price lists dated 2 October 2026 for the alternatives and 5 October 2026 for Valentina. Sharing a municipality does not mean an identical setting. Review the actual plans, the layout across floors and what each price includes.
Payment and completion
Payment terms differ between the designs. Option A specifies a €6,000 reservation, followed by €650,000 plus 21% IVA and, at the same stage, 10% on signing the construction contract plus 10% IVA. The document does not define the basis of that 10% or how the reservation is credited; obtain written confirmation of both. The balance is payable monthly against construction certificates. Option B breaks the price into €400,000 for the plot plus 21% IVA, a €25,000 deposit plus 10% IVA, €245,000 on signing thirty days after the deposit plus 10% IVA, and €2,205,000 in monthly construction payments plus 10% IVA. Estimated construction is around eighteen months from the actual start of work. Resales also mentions eighteen months from contract signing: have the agreed starting point and delivery schedule recorded. The key-ready flags in the listing do not match this construction information and are not used here as the villa's status.
To be built; estimated construction period around 18 months, with the starting point to be confirmed in the contract.
| Stage | Share | Details |
|---|---|---|
| A — Reservation | 6,000 EUR | Offset not confirmed |
| A — Second amount | 650,000 EUR | Plus 21% VAT |
| A — Construction contract | 10 % | Plus 10% VAT; percentage basis not confirmed |
| B — Plot | 400,000 EUR | Plus 21% VAT |
| B — Deposit | 25,000 EUR | Plus 10% VAT |
| B — Signature | 245,000 EUR | Plus 10% VAT; 30 days after deposit |
| B — Monthly construction payments | 2,205,000 EUR | Total, plus 10% VAT |
Example floor plan
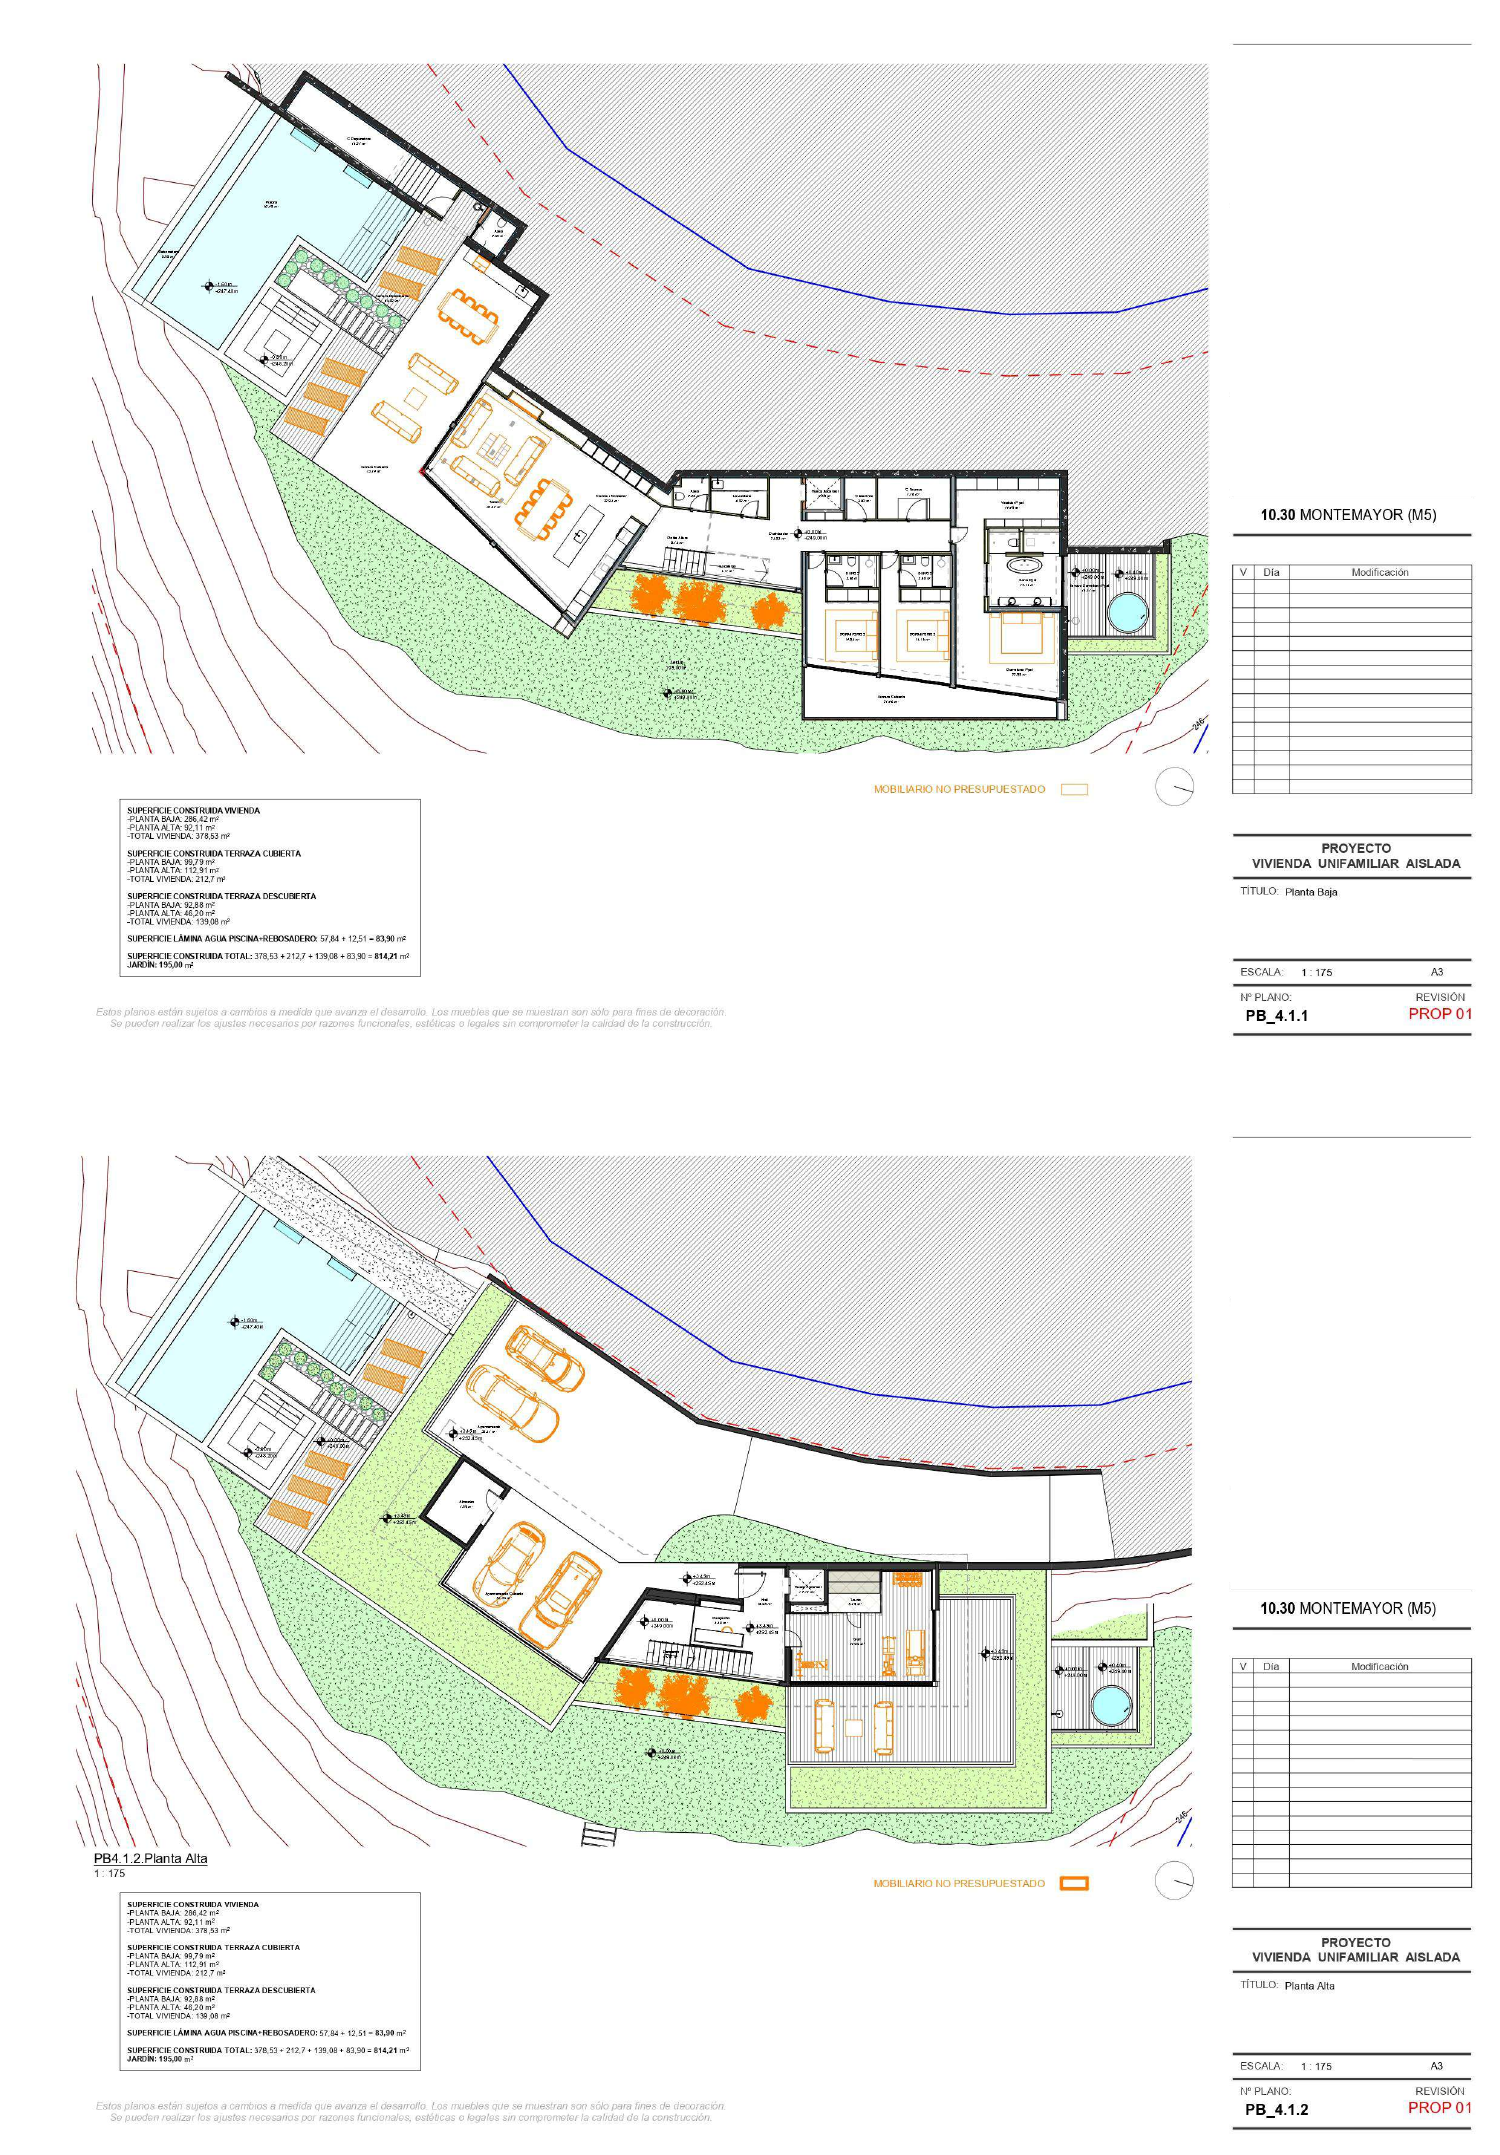
The example contains the two original plan sheets for option B. The lower level has the living and dining area, open kitchen and three bedrooms; the upper level includes the entrance, parking, study and fitness room. Stairs and a lift connect the levels. The area schedule gives 286.42 m² below and 92.11 m² above, totalling 378.53 m² built. The 212.70 m² covered terrace and 139.08 m² open terrace add up to the 351.78 m² in the price list. The 195 m² garden shown on the plan is distinct from the entire 2,775 m² plot. Option A's plan contains different measurements and is not used to confirm the current listed areas for that option.
Project details
Location and everyday routes
The driving route from Valentina to Saladillo Beach covers 10.85 km, with an indicative journey time of 21 min. Google Routes, checked on 9 October 2026; traffic and conditions can change the journey time. A beach visit therefore involves planning a drive. During your visit, also consider the journey to your chosen supermarket and health centre. The listed destinations help you assess the practical setting, but do not replace visiting the project and its surroundings.
Map and surroundings of VILLA VALENTINA M5
Google Routes · 9 October 2026
- VILLA VALENTINA M5
- Saladillo Beach
- Playa de Guadalmansa
- Playa del Sol Villacana
- Hotel and Restaurant Amanhavis
- Restaurante Sabor - Benahavís
- Asador De Benahavis
- Rufino
- Carrefour Express
- Mercadona
- Lidl
- Supeco
- El Higueral Golf
- Alferini Golf
- Flamingos Golf
- Los Arqueros Golf & Country Club
- Pharmacy9.24 km · 18 min drive
- Consultorio Local Cancelada9.10 km · 17 min drive
- Cafeteria El Olivo9.00 km · 17 min drive
- CrossFit NXS9.07 km · 18 min drive
- Free Wave Sports Center9.56 km · 19 min drive
- Bar y Restaurante Casa Miguel9.10 km · 18 min drive
Torre Leonera in Benahavís

Frequently asked questions
What do you need to choose at VILLA VALENTINA M5?
VILLA VALENTINA M5 offers a new-build villa with sea views and a heated private pool in Benahavís, with two design options. Option A lists four bedrooms and option B three. Compare the arrangement across the floors and the separate payment terms as well as bedroom numbers. The example plan belongs to option B; option A's current measurement schedule needs confirmation.
What is currently available?
The developer's price list dated 5 October 2026, checked on 9 October, lists option A with four bedrooms at €3,625,000 and option B with three bedrooms at €2,875,000. These are asking prices; availability and the agreed specification require confirmation before purchase.
How does the location relate to everyday destinations?
The driving route from Valentina to Saladillo Beach covers 10.85 km, with an indicative journey time of 21 min. Google Routes, checked on 9 October 2026; traffic and conditions can change the journey time. A beach visit therefore involves planning a drive. During your visit, also consider the journey to your chosen supermarket and health centre. The listed destinations help you assess the practical setting, but do not replace visiting the project and its surroundings.
How should I read the area figures?
Option A lists 400.46 m² built, 340 m² usable and 233.10 m² of terrace. Option B lists 378.53 m² built, 321.75 m² usable and 351.78 m² of terrace. Both options name a 2,775 m² plot. Option B's plan agrees with its built area and total terrace area; the file for option A contains different measurements. Option B divides its outdoor space between covered terraces, open areas and the pool zone. These spaces serve different uses throughout the day. Consider where you would eat, sit or seek shade, and how you get there from the kitchen. Covered terraces remain outdoor space; they are not presented as additional interior metres. The terrain also deserves attention: the drawing shows a sloping plot with changes in level. Ask how stairs, garden paths and maintenance access will be built. Illustrated furniture helps convey scale, but does not confirm which furnishings or decorative items are included in the purchase.
What should I check for each home?
Option B's plan shows a curved building layout, with bedrooms on one side and the living and dining area and kitchen facing the pool zone. The entrance and parking are on the higher level, which also contains a study and fitness room. This arrangement belongs to the illustrated design.
What are the payment and completion plans?
Payment terms differ between the designs. Option A specifies a €6,000 reservation, followed by €650,000 plus 21% IVA and, at the same stage, 10% on signing the construction contract plus 10% IVA. The document does not define the basis of that 10% or how the reservation is credited; obtain written confirmation of both. The balance is payable monthly against construction certificates. Option B breaks the price into €400,000 for the plot plus 21% IVA, a €25,000 deposit plus 10% IVA, €245,000 on signing thirty days after the deposit plus 10% IVA, and €2,205,000 in monthly construction payments plus 10% IVA. Estimated construction is around eighteen months from the actual start of work. Resales also mentions eighteen months from contract signing: have the agreed starting point and delivery schedule recorded. The key-ready flags in the listing do not match this construction information and are not used here as the villa's status. To be built; estimated construction period around 18 months, with the starting point to be confirmed in the contract.
What comes on top of the purchase price?
For an illustrative budget for a first delivery of a new home in Andalusia, allow 10% VAT (IVA), 1.2% stamp duty (AJD), approximately 1% for notary and registration costs and approximately 1% for legal assistance: 13.2% of the purchase price in this example. The two 1% allowances are estimates, not statutory fees. The applicable taxes, taxable bases, reliefs and actual fees depend on the transaction; obtain individual advice and quotations.
Is there a floor plan for VILLA VALENTINA M5?
Floor plans for design option B of VILLA VALENTINA M5. The first drawing shows living, dining, kitchen and three bedrooms on the lower level, with terraces, garden and pool. The second shows the entrance, parking, office and gym on the upper level. Stairs, lift and the original legend remain visible. This is option B, not option A. Example floor plan.
What will the community fees cost?
Before reserving, ask about the community fees for the specific property: do they apply, what is the amount per month or per year, and which services are included? Also have it confirmed whether any additional contributions are planned. Request a current written statement or, if the amount is not yet final, a substantiated estimate. Do not rely solely on the project presentation.
Why buy through an agent with an API licence?
Del Sol Prime Homes works under an API licence (Agente de la Propiedad Inmobiliaria). Our project data comes directly from Resales Online, the shared database used by Costa del Sol real-estate agents. You pay the same price with us as directly with the developer. Our fee is paid by the selling side.
How should you read the price per m² at VILLA VALENTINA M5?
The median asking price per built m² across the two design options is €8,324. These are alternatives for the same plot, not two separate homes or completed sale prices. For option B, the price per weighted m² is €5,186. The calculation divides the asking price by built area plus 50% of the separately stated terrace; garden and plot are excluded. Option A is excluded because its plan differs from the price list. This is an illustrative comparison method, not a valuation.
Verified external information
Additional legal context
Private legal commentary; this is not an official public source.
Related pages
Discuss VILLA VALENTINA M5 with us

Ask Emma about this project
Talk to Emma, our virtual property assistant, for an initial conversation about VILLA VALENTINA M5 and comparable new-build homes in Benahavís.
Prefer WhatsApp?
Speak with a sales agent who speaks your language and specialises in comparable projects in Benahavís.
Send WhatsApp message
Written and reviewed by Hans Beeckman
Founder & Director · Costa del Sol


