Project analysis
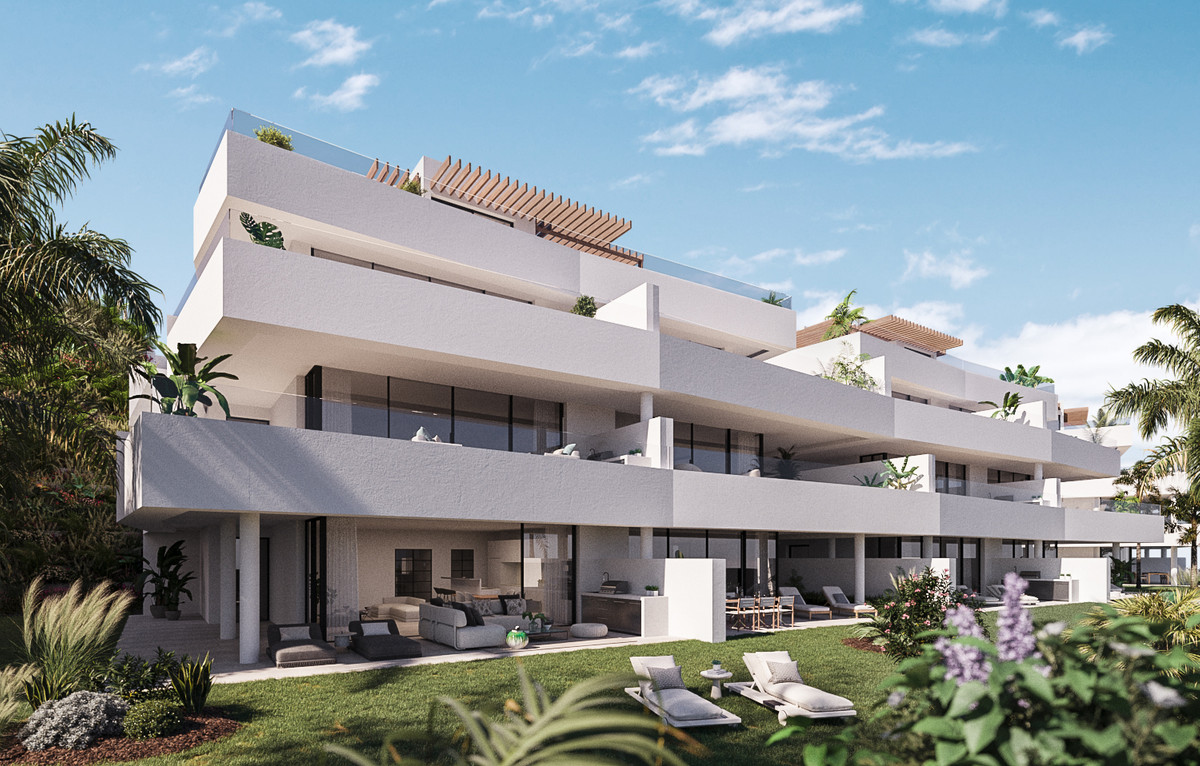
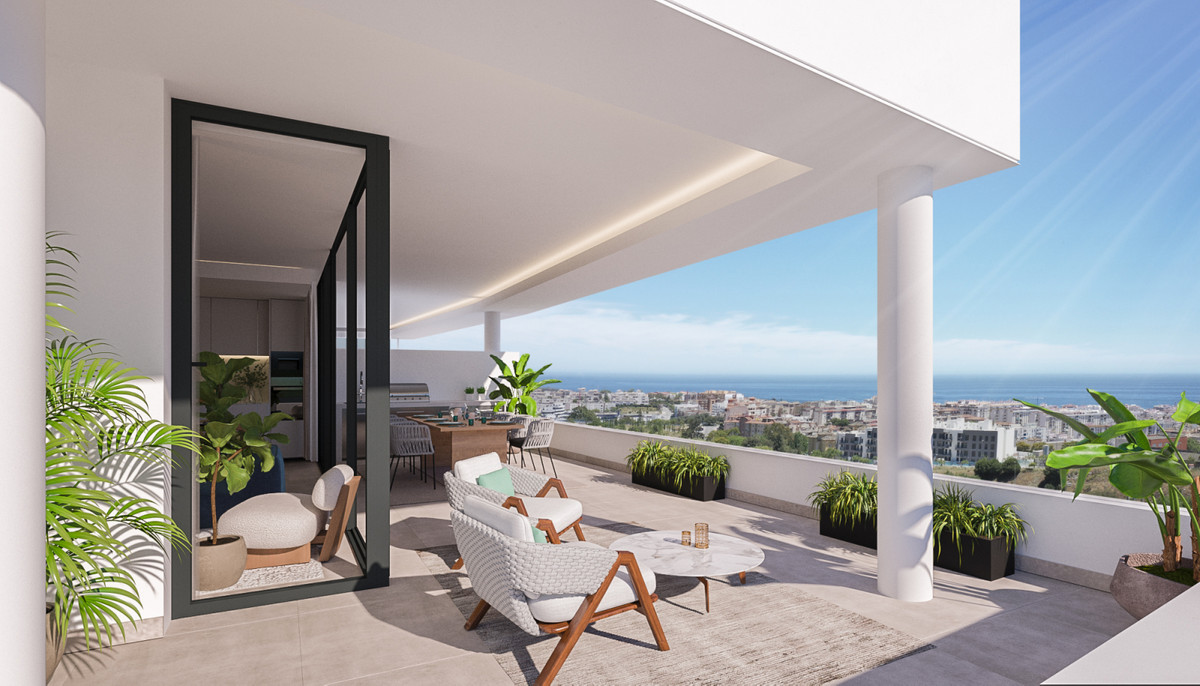
MIRADOR DE ESTEPONA HILLS PHASE III PART 2 combines new-build apartments with sea views and large terraces in Estepona. The current choice comprises two ground-floor homes with four bedrooms and three bathrooms; the wider resort offering should not be confused with these specific homes.
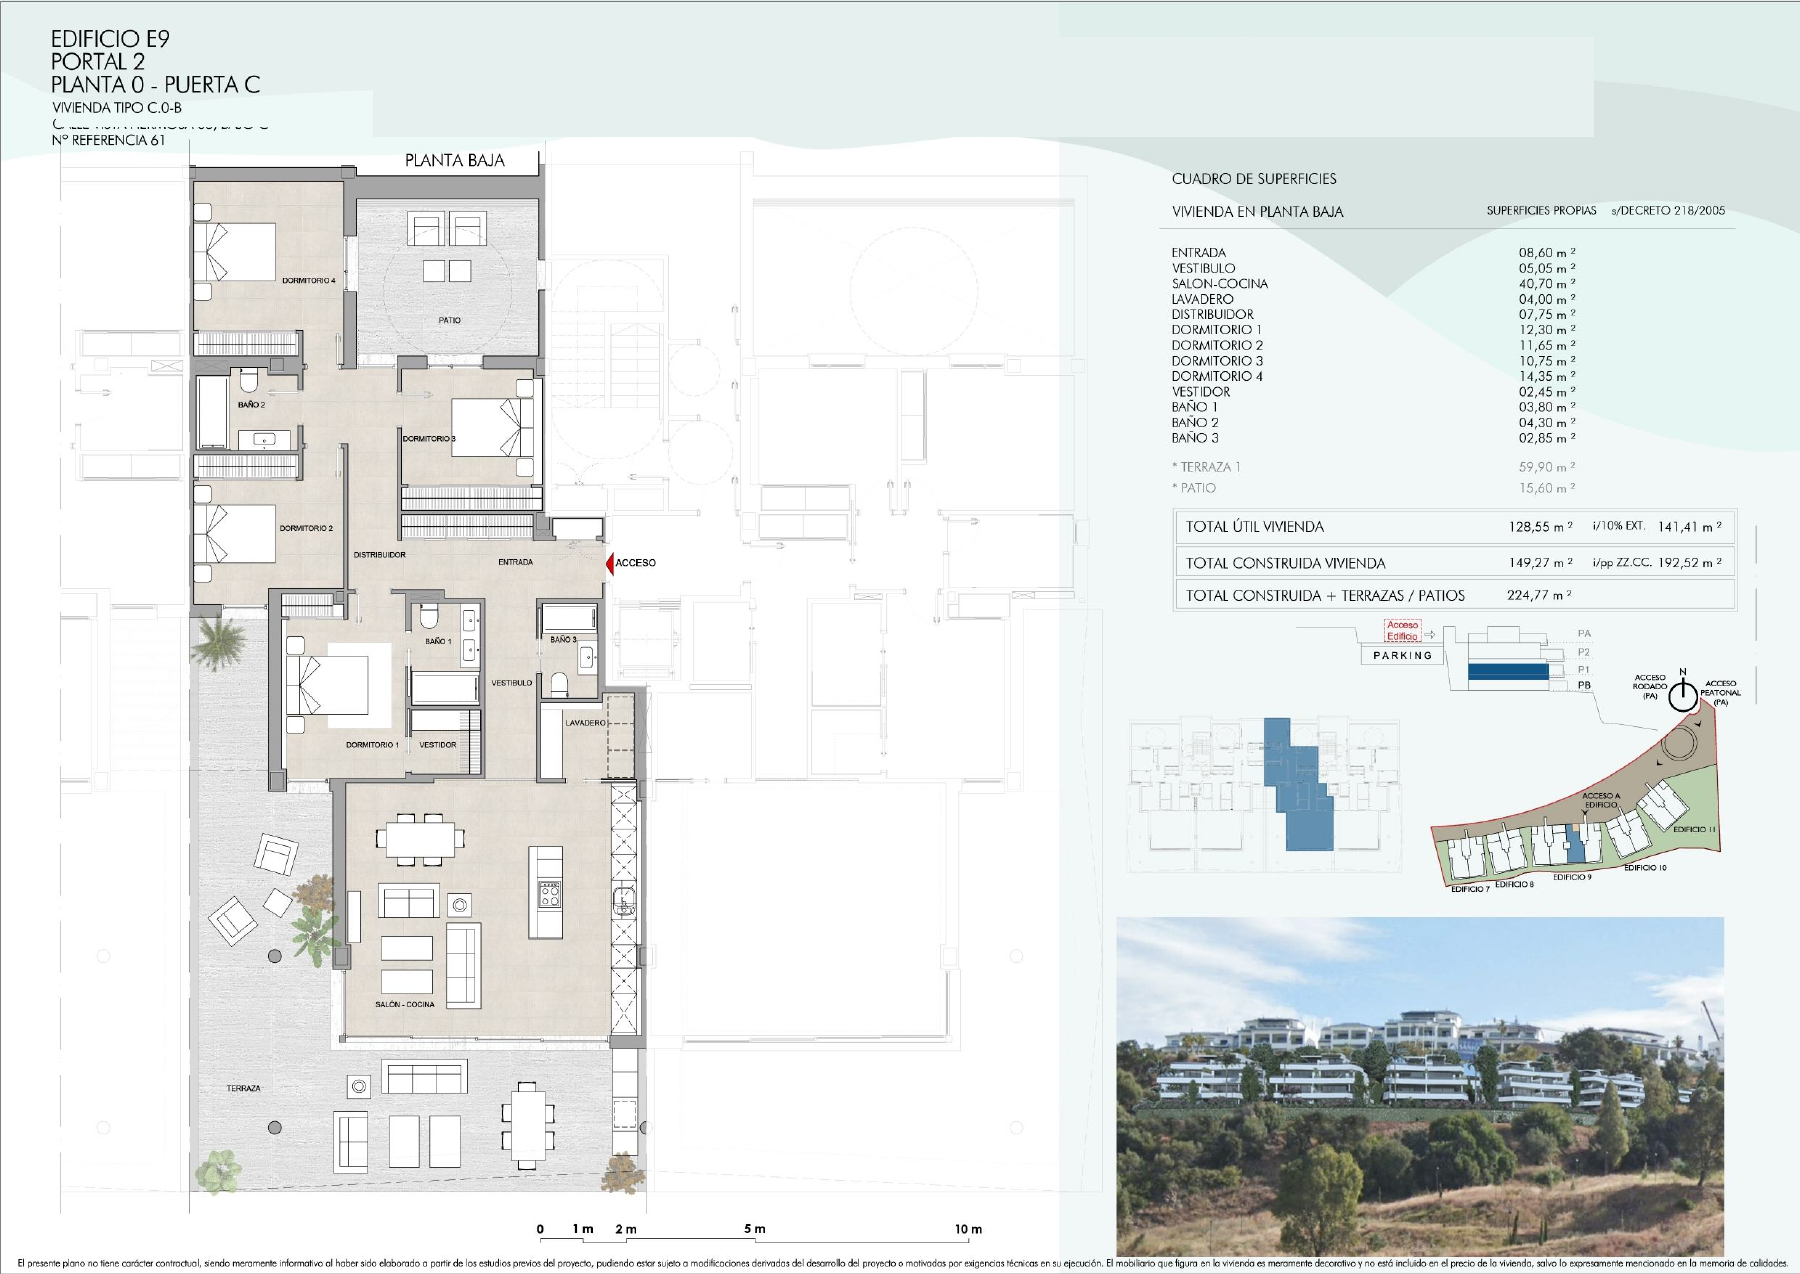
The E9-61 and E11-74 plans show a living room and kitchen beside the terrace, a separate laundry room and a patio by the rear bedroom. The rooms extend along the length of the home. Consider how the hall, bathroom access and connection to the terrace work when several people are at home together.
The resort description includes a central pool with solar heating, a restaurant, sports facilities, a gym and a southern infinity pool. Security and a concierge service are also mentioned. Ask which facilities will be available at handover and what usage or membership charges apply; a facility being on site does not automatically make access free.
The area comparison uses the separate plan measurements. E9-61 has 149.27 m² of built dwelling area and 75.50 m² of terrace and patio. For E11-74 these figures are 147.19 m² and 78.55 m². The price list combines these components under Built. The patio is not added again as a garden.
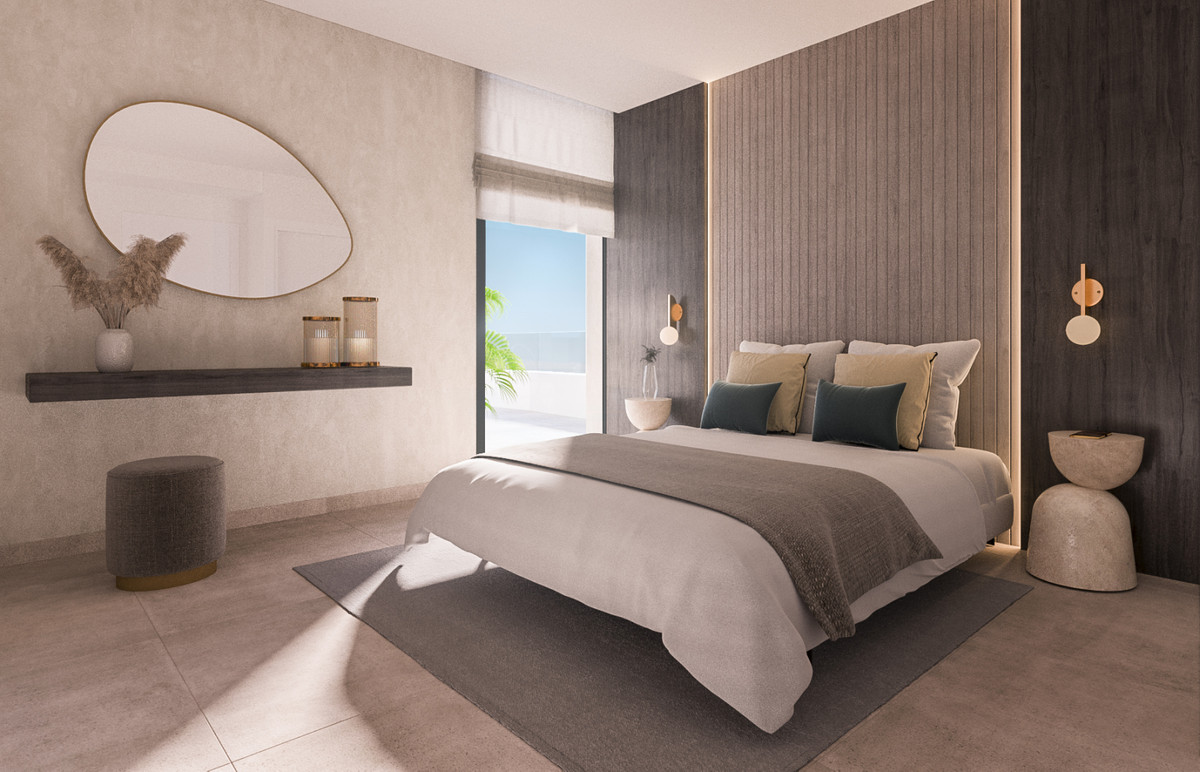
Resales reports a building licence and planned completion in the fourth quarter of 2026. Check the licence, current progress and technical specification before reserving. The project images illustrate architecture and furnishings, but do not replace the individual home plans or contract documents.
The rhythm of life at MIRADOR DE ESTEPONA HILLS PHASE III PART 2
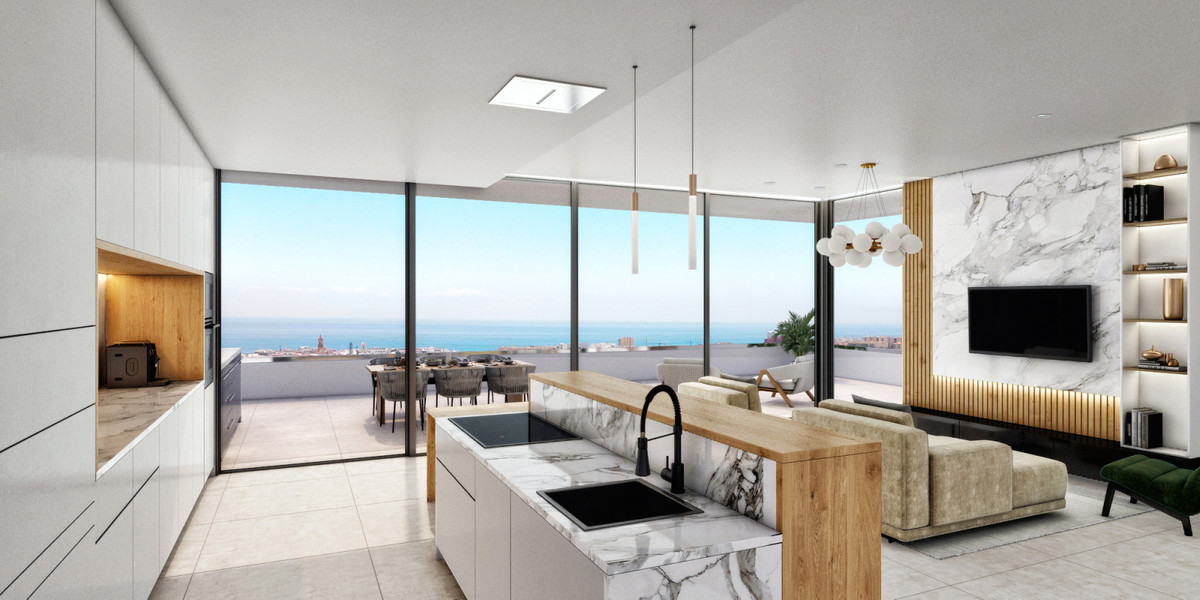
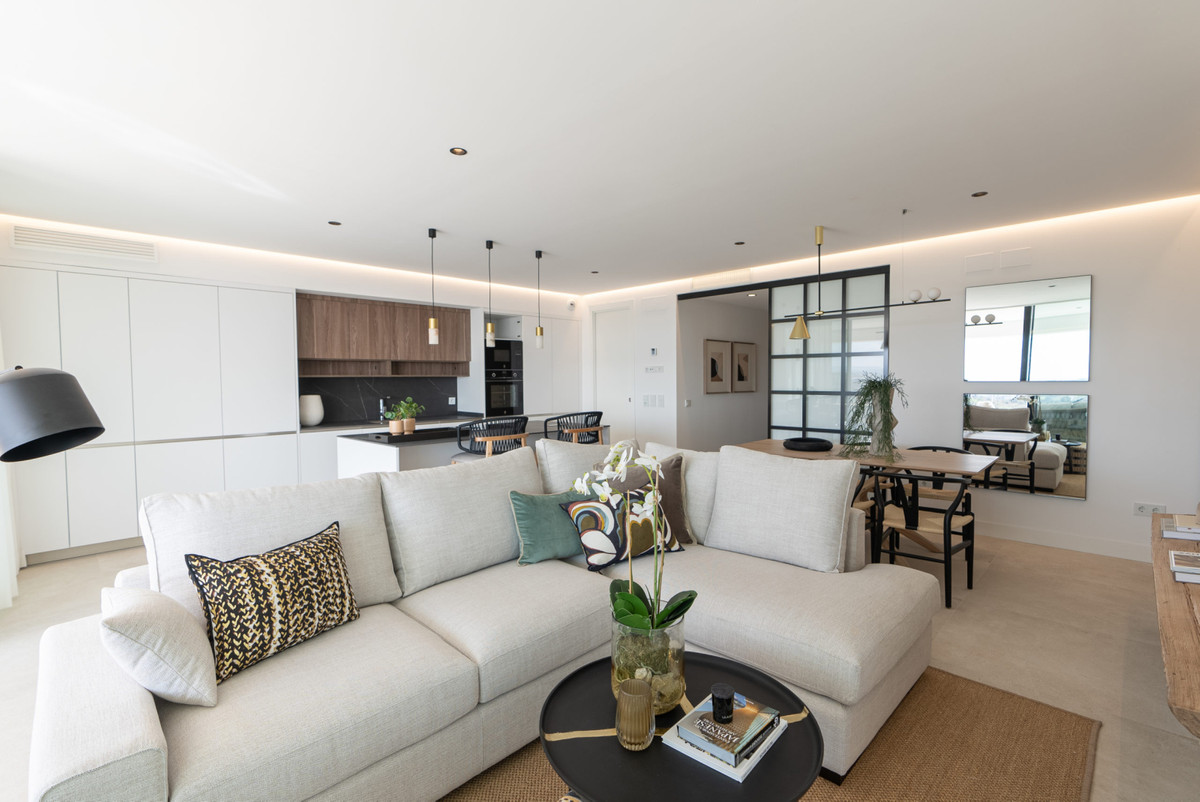
On the plans, the living room and kitchen connect indoor life with the main terrace. This is where you can assess space for a dining table and the route from cooking to eating outside. The patio at the opposite end relates differently to the bedrooms and need not serve the same purpose. A separate laundry room gives household tasks their own place. Shared sports and swimming facilities are available within the resort setting. Discuss opening hours, access and charges before planning your routine around them. Larger shopping trips and outings still require a separate look at the measured routes beyond the grounds.
Space inside, room outside
These ground-floor homes do not have one uninterrupted outdoor zone. The main terrace adjoins the living room and kitchen, while the patio is beside the rear bedroom. Consider which space suits dining, quiet sitting or ventilation, and how doors and circulation work around it. The plans distinguish usable space, built dwelling area and a figure including common areas. This avoids interpreting a large total as entirely usable indoor accommodation. Ask which terrace sections are covered and how privacy, drainage and maintenance are addressed. General sea-view images do not establish the outlook from every room or sitting area in the selected home.
Property types at MIRADOR DE ESTEPONA HILLS PHASE III PART 2
Ground-floor apartments
- Homes in the price list
- 2
- Price
- €912,073 – €963,991
- Bedrooms
- 4
- Bathrooms
- 3
- Built area
- 147.19 m²–149.27 m²
- Terrace
- 75.50 m²–78.55 m²
Price and area ranges apply per unit type. The lowest price and largest area do not necessarily belong to the same unit. Missing areas remain unknown.
Prices and purchase context
At this stage of purchase, payment milestones and actual construction progress need to be considered together. Before reserving, request the draft agreement, licence and updated programme. Establish when a construction payment becomes due and which supporting documents and guarantees accompany it. Check the specification for the kitchen, climate control, terrace finishes and parking space. Resort facilities need a separate explanation of access and recurring charges. Use the calculator as an adjustable financing illustration and have the real purchase costs calculated for your circumstances. A planned completion date and licence field do not replace contractual confirmation of the finished home and handover.
Living in Estepona
This location combines a home within a resort with trips into the urban part of Estepona. An on-site restaurant and sports facilities can keep certain outings short, but say little about the journey to a supermarket, health centre or beach. Consider the destinations that matter to your week and how the return journey works. Access roads, gradients and opening hours may also influence the practical choice. Being near a facility does not mean its use is included in the purchase. Visit at different times and compare the measured routes with your own pattern of shopping, exercise and outings beyond the resort.
Within a ten-minute walk, Google Places lists Restaurants and cafés: 1, checked using Google walking routes on 8 October 2026.
Regional connections
The driving route to Málaga-Costa del Sol Airport is 84.13 km, taking approximately 56 minutes. Source: Google Routes, checked on 8 October 2026; calculated without live traffic. Traffic and conditions along the route may change the journey time.
Source: Google Routes, checked on 8 October 2026; journey times are indicative and may vary with traffic and route changes.
More amenities nearby
Beaches from MIRADOR DE ESTEPONA HILLS PHASE III PART 2
Playa de la Cala: 2.99 km · 7 min drive. Playa del Cristo: 4.93 km · 11 min drive. La Rada Beach: 3.92 km · 11 min drive.
Restaurants around MIRADOR DE ESTEPONA HILLS PHASE III PART 2
Blue Duck Mirador de Estepona: 425 m · 6 min walk; 425 m · 2 min drive. Bar Casa Porti: 1.61 km · 22 min walk; 1.71 km · 5 min drive. Pizzeria Ristorante Venezia: 1.68 km · 23 min walk; 1.99 km · 6 min drive. Sushi Sami: 2.23 km · 6 min drive.
Supermarkets and everyday shopping
Mercadona: 1.60 km · 22 min walk; 1.70 km · 5 min drive. ALDI: 2.83 km · 6 min drive. Veritas: 2.90 km · 7 min drive. PrimaPrix Estepona: 2.92 km · 7 min drive.
Golf courses from MIRADOR DE ESTEPONA HILLS PHASE III PART 2
Azata Golf: 9.27 km · 15 min drive. Estepona Golf: 10.62 km · 16 min drive. Resin Golf & Country Club: 13.81 km · 17 min drive. Valle Romano Golf: 9.65 km · 17 min drive.
Google Routes, checked on 8 October 2026. Calculated routes from the project address; driving times without live traffic conditions. Walking routes are not an accessibility guarantee.
Who could MIRADOR DE ESTEPONA HILLS PHASE III PART 2 suit?
The layout may suit buyers seeking separate rooms for family members, visitors or working from home without moving to a detached house. Consider which rooms will be used permanently and how their relationship with the terrace or patio supports that use. Buyers avoiding maintenance of their own pool can compare the shared facilities alongside community charges and access rules. Management and accessibility also matter for a second home. An investment requires separate confirmation of letting permissions, costs and realistic occupancy. The offered rental service does not itself establish an income stream or guaranteed return for the particular apartment being considered.
Other projects in perspective
At ROYAL PARK RESIDENCE — apartments, Estepona, the price list of 25 September 2026 records home 212 with three bedrooms and 118.49 m² built for €920,000. MIRADOR home E9-61 has four bedrooms and 149.27 m² of built dwelling area for €912,073. At ABSOLUTE ESTEPONA — apartments, Estepona, the list dated 24 September 2026 records AE-2.02.A with three bedrooms and 153.50 m² built for €895,000. E9-61 has an additional bedroom and less stated built space than that home, at a higher asking price. Confirm current availability and measurement definitions: MIRADOR's separate plan measurement does not automatically match another project's area basis.
Payment and completion
Resales lists a €15,000 reservation, 20% at contract, 20% during construction and 60% on completion. Confirm how the reservation is credited and how VAT is handled. The building-licence field says Yes; request the document and current construction schedule. Planned completion in the fourth quarter of 2026 is not a guaranteed handover date. Have the payment guarantees and consequences of delays explained in the contract.
Planned completion: fourth quarter of 2026.
| Stage | Share | Details |
|---|---|---|
| Reservation | 15,000 EUR | |
| Contract signing | 20 % | |
| During construction | 20 % | |
| Key handover | 60 % |
Example floor plan
The E9-61 plan shows four bedrooms, three bathrooms, an open living room and kitchen, a laundry room and a patio. It states 149.27 m² of built dwelling area, 128.55 m² usable, a 59.90 m² terrace and a 15.60 m² patio. Built area, terrace and patio together make up the 224.77 m² shown under Built in the price list. The separate figure including common areas is 192.52 m². These measurement bases are kept distinct. The plan is informative and may change during development.
Project details
Location and everyday routes
MIRADOR DE ESTEPONA HILLS PHASE III PART 2 is in Estepona. From the recorded project point, the measured route to Blue Duck Mirador de Estepona is 425 m both on foot and by car. The driving route to Playa de la Cala is 2.99 km. The position within the resort also matters when considering the journey from the eventual front door. Check access and the return route during a visit. Routes were checked on 8 October 2026; travel times remain indicative.
Map and surroundings of MIRADOR DE ESTEPONA HILLS PHASE III PART 2
Google Routes · 8 October 2026
- MIRADOR DE ESTEPONA HILLS PHASE III PART 2
- Playa de la Cala
- La Rada Beach
- Playa del Cristo
- Blue Duck Mirador de Estepona425 m · 2 min drive425 m · 6 min walk
- Pizzeria Ristorante Venezia
- Bar Casa Porti
- Sushi Sami
- Mercadona
- PrimaPrix Estepona
- Veritas
- ALDI
- Valle Romano Golf
- Azata Golf
- Estepona Golf
- Resin Golf & Country Club
- Farmacia Suárez Corchete1.72 km · 5 min drive1.61 km · 22 min walk
- Centro de Salud La Lobilla2.06 km · 5 min drive
- Cervecería Yuyu2.02 km · 5 min drive1.66 km · 23 min walk
- Los Reales Sports Club295 m · 1 min drive295 m · 4 min walk
- Real Club Náutico de Estepona4.55 km · 11 min drive
The area in pictures

Frequently asked questions
What makes the available homes at MIRADOR DE ESTEPONA HILLS PHASE III PART 2 worth comparing?
MIRADOR DE ESTEPONA HILLS PHASE III PART 2 offers new-build apartments with sea views and large terraces in Estepona. The two available ground-floor homes have four bedrooms and three bathrooms. Their plans distinguish a main terrace and patio from the built and usable dwelling areas. The resort lists shared pools and sports facilities. Confirm the view from the chosen home, access to the facilities and the current completion schedule.
What is currently available?
The price list dated 2 October 2026 shows two available homes with four bedrooms and three bathrooms, priced at €912,073 and €963,991. Availability was checked on 8 October 2026.
How far is the beach shown here?
MIRADOR DE ESTEPONA HILLS PHASE III PART 2 is in Estepona. From the recorded project point, the measured route to Blue Duck Mirador de Estepona is 425 m both on foot and by car. The driving route to Playa de la Cala is 2.99 km. The position within the resort also matters when considering the journey from the eventual front door. Check access and the return route during a visit. Routes were checked on 8 October 2026; travel times remain indicative.
What does the example floorplan show?
The E9-61 plan shows four bedrooms, three bathrooms, an open living room and kitchen, a laundry room and a patio. It states 149.27 m² of built dwelling area, 128.55 m² usable, a 59.90 m² terrace and a 15.60 m² patio. Built area, terrace and patio together make up the 224.77 m² shown under Built in the price list. The separate figure including common areas is 192.52 m². These measurement bases are kept distinct. The plan is informative and may change during development. Example floor plan.
What should I check for each home?
The E9-61 and E11-74 plans show a living room and kitchen beside the terrace, a separate laundry room and a patio by the rear bedroom. The rooms extend along the length of the home. Consider how the hall, bathroom access and connection to the terrace work when several people are at home together.
What are the payment and completion plans?
Resales lists a €15,000 reservation, 20% at contract, 20% during construction and 60% on completion. Confirm how the reservation is credited and how VAT is handled. The building-licence field says Yes; request the document and current construction schedule. Planned completion in the fourth quarter of 2026 is not a guaranteed handover date. Have the payment guarantees and consequences of delays explained in the contract. Planned completion: fourth quarter of 2026.
What comes on top of the purchase price?
For an illustrative budget for a first delivery of a new home in Andalusia, allow 10% VAT (IVA), 1.2% stamp duty (AJD), approximately 1% for notary and registration costs and approximately 1% for legal assistance: 13.2% of the purchase price in this example. The two 1% allowances are estimates, not statutory fees. The applicable taxes, taxable bases, reliefs and actual fees depend on the transaction; obtain individual advice and quotations.
Can I get a Spanish mortgage as a non-resident?
Yes. Spanish banks do grant mortgages to non-residents, usually at a lower percentage of the purchase price than for residents and with conditions that vary by bank. The result depends on your income, tax residence and the bank's assessment. We can connect you with mortgage advisers who work with non-resident buyers.
What will the community fees cost?
Before reserving, ask about the community fees for the specific property: do they apply, what is the amount per month or per year, and which services are included? Also have it confirmed whether any additional contributions are planned. Request a current written statement or, if the amount is not yet final, a substantiated estimate. Do not rely solely on the project presentation.
Why buy through an agent with an API licence?
Del Sol Prime Homes works under an API licence (Agente de la Propiedad Inmobiliaria). Our project data comes directly from Resales Online, the shared database used by Costa del Sol real-estate agents. You pay the same price with us as directly with the developer. Our fee is paid by the selling side.
How should you read the price per m² at MIRADOR DE ESTEPONA HILLS PHASE III PART 2?
The median asking price is €6,330 per built m², calculated across two available homes using the separate built dwelling areas in their plans. E9-61 costs €912,073 with 149.27 m² built; E11-74 costs €963,991 with 147.19 m² built. The difference in asking prices does not, by itself, explain a difference in quality or views. The median is €5,023 per weighted m² across the two available homes. The weighted comparison counts built dwelling area plus half of the terrace and patio. Garden and plot are excluded. The original price-list total is not treated as indoor area, because the plans show that it already includes the outdoor space. This is a comparison method, not an official area measurement or valuation.
Verified external information
Additional legal context
Private legal commentary; this is not an official public source.
Related pages
Discuss MIRADOR DE ESTEPONA HILLS PHASE III PART 2 with us

Ask Emma about this project
Talk to Emma, our virtual property assistant, for an initial conversation about MIRADOR DE ESTEPONA HILLS PHASE III PART 2 and comparable new-build homes in Estepona.
Prefer WhatsApp?
Speak with a sales agent who speaks your language and specialises in comparable projects in Estepona.
Send WhatsApp message
Written and reviewed by Hans Beeckman
Founder & Director · Costa del Sol


