Project analysis
PINE VALLEY VILLAS FASE III combines new-build villas and townhouses with private gardens and a communal pool in Mijas. The current list contains 30 detached villas and 15 townhouses. These are available homes; this figure is not treated as the total number of homes across all phases without further evidence.
The project description says the new shared facilities are intended for residents of phases I, II and III. The feature list also names an indoor pool, heated pool, gym and sauna. Confirm when facilities become available, how access works, and which charges and rules apply.
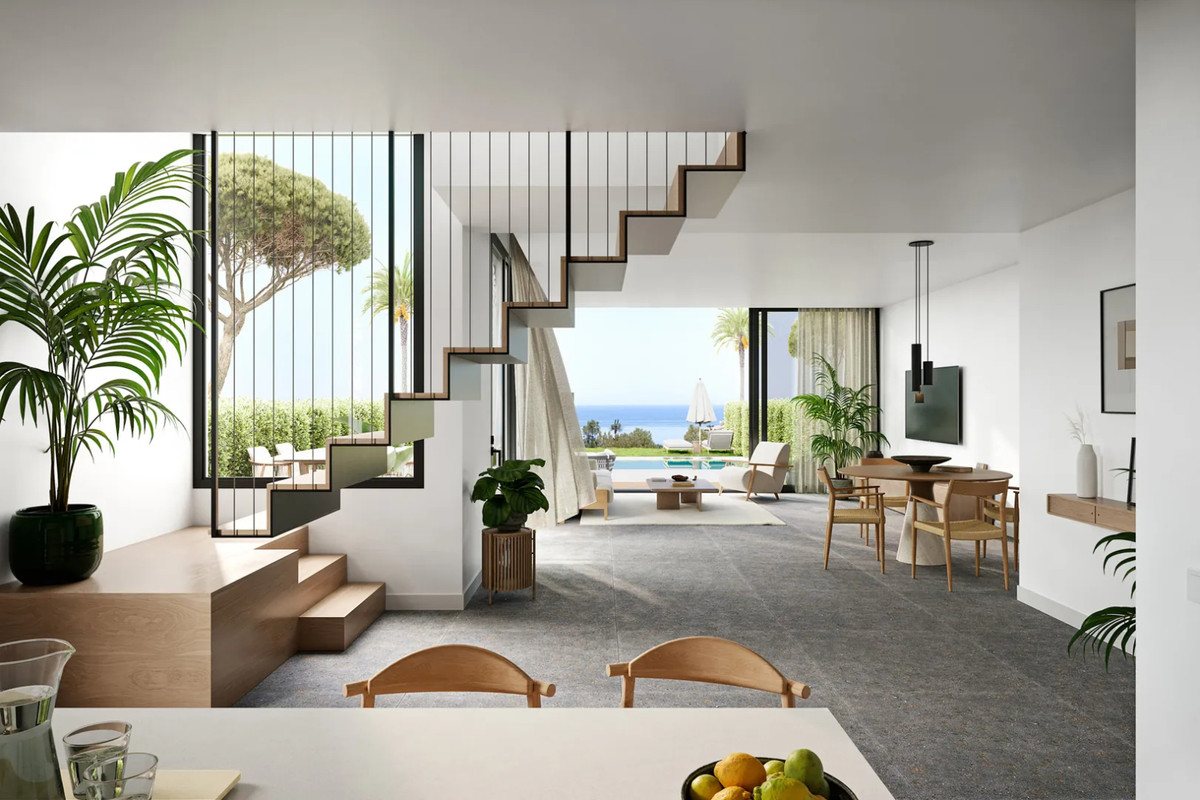
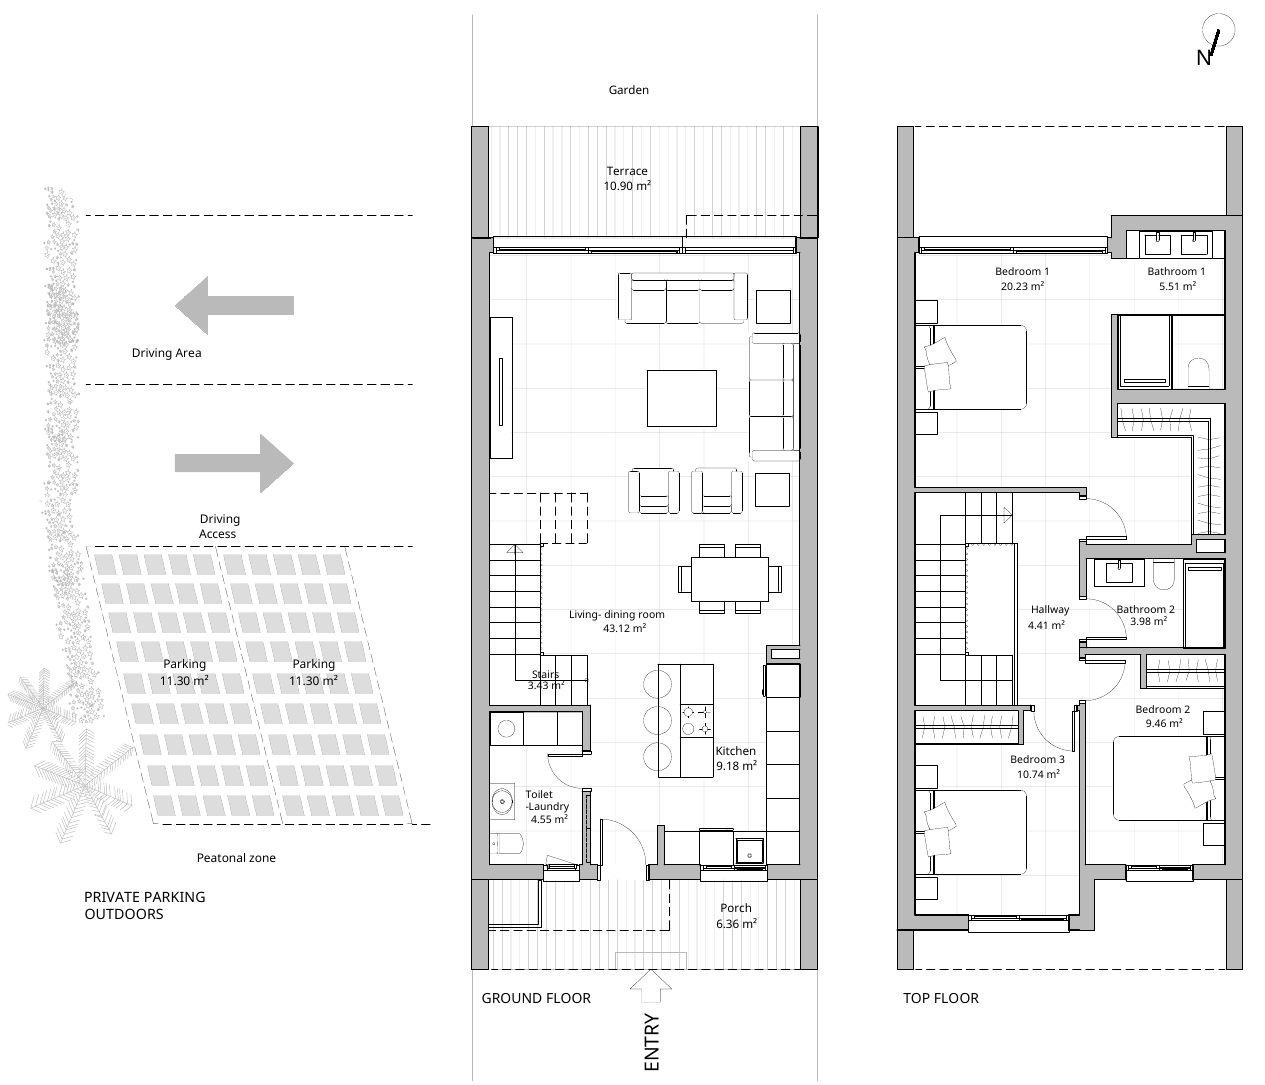
According to the description, the townhouses bring kitchen, dining and living space together at street level, with all three bedrooms upstairs. The B15 plan shows this arrangement. Detached villas are a separate housing type; the same bedroom count does not mean their plans match B15.
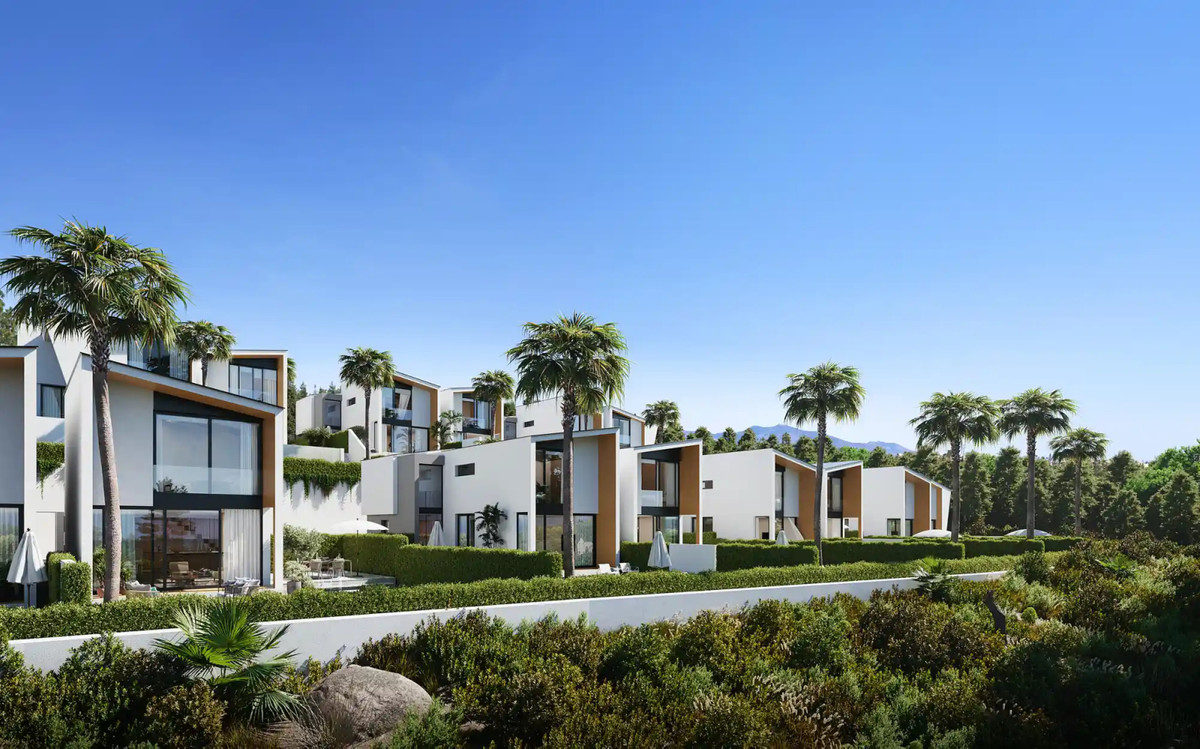
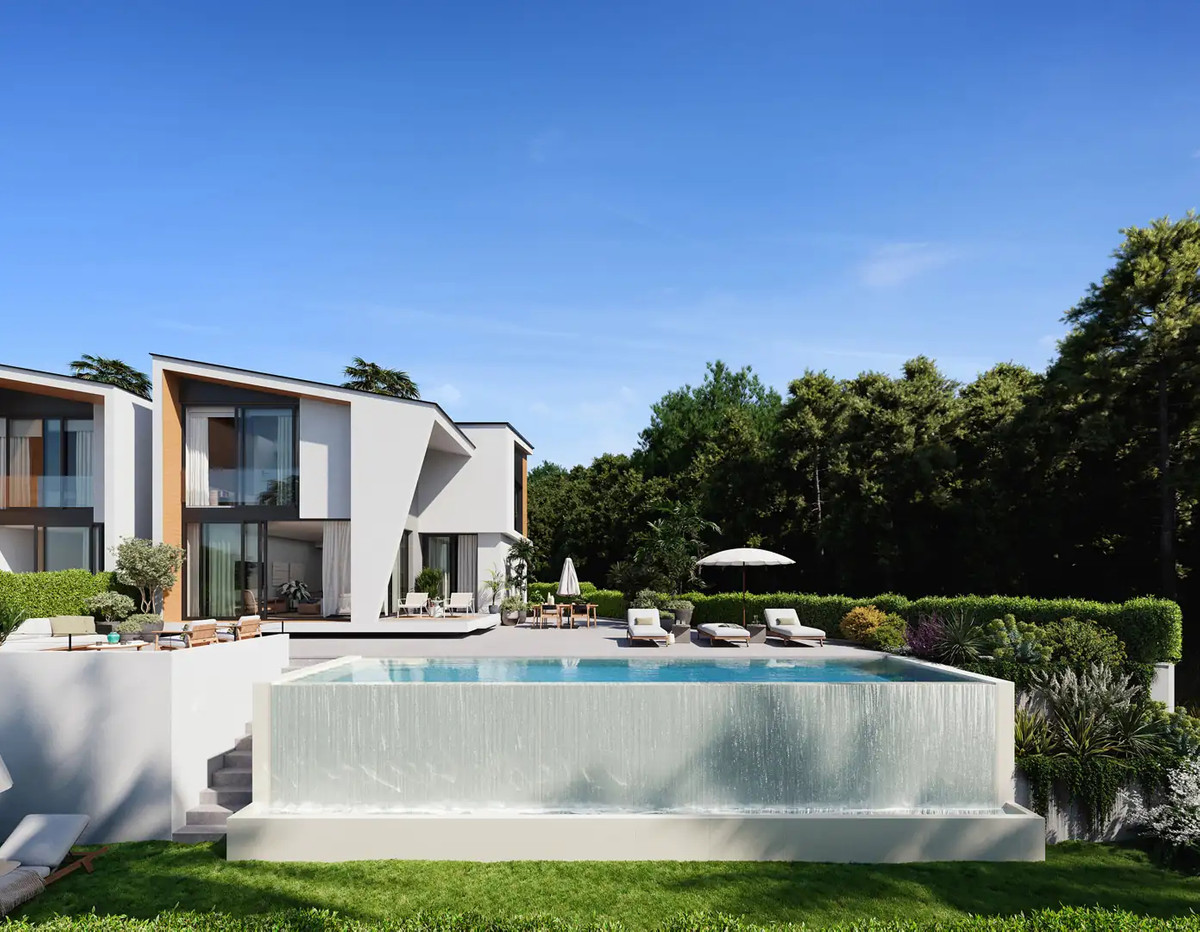
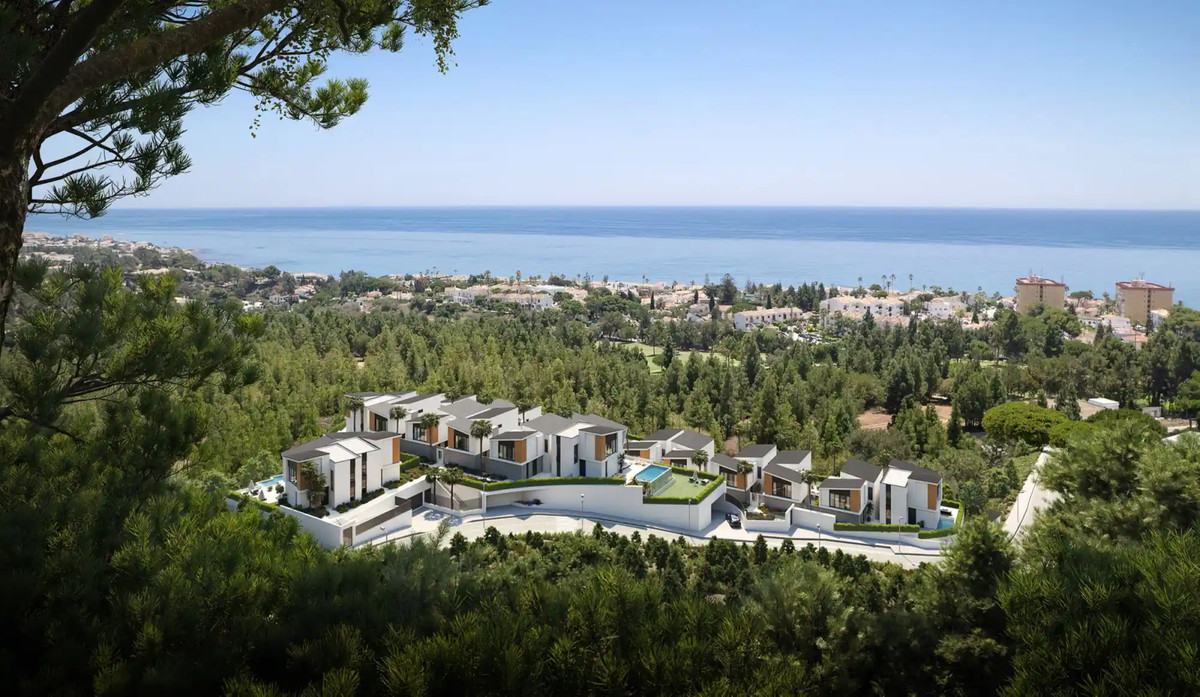
The source lists fitted kitchens, storage, covered outdoor space, home automation, a gated complex and private parking. Check the specification and allocation for the selected home in the contract documents. The illustrations show light façades, large windows and landscaped outdoor areas, but do not fix the final execution.
The overview image shows the coast from an elevated viewpoint. The checked feature list confirms garden, pool and courtyard views, so we do not present sea views as an established feature of the available homes. Have the outlook from the specific home and floor explained if it matters to your choice.
The B15 plans distinguish built area, terrace, porch and private garden, but some outdoor measurements conflict. The table continues to follow the developer's price list, while the drawing commentary identifies what needs written confirmation. B15 is excluded from weighted price per m².
If considering a home as an investment, distinguish payments during construction from the later opportunity to use or let it. Ask about contractual protection against delay, permitted rental use and management of shared facilities. The schedule does not substantiate a rental forecast or capital growth.
The rhythm of life at PINE VALLEY VILLAS FASE III
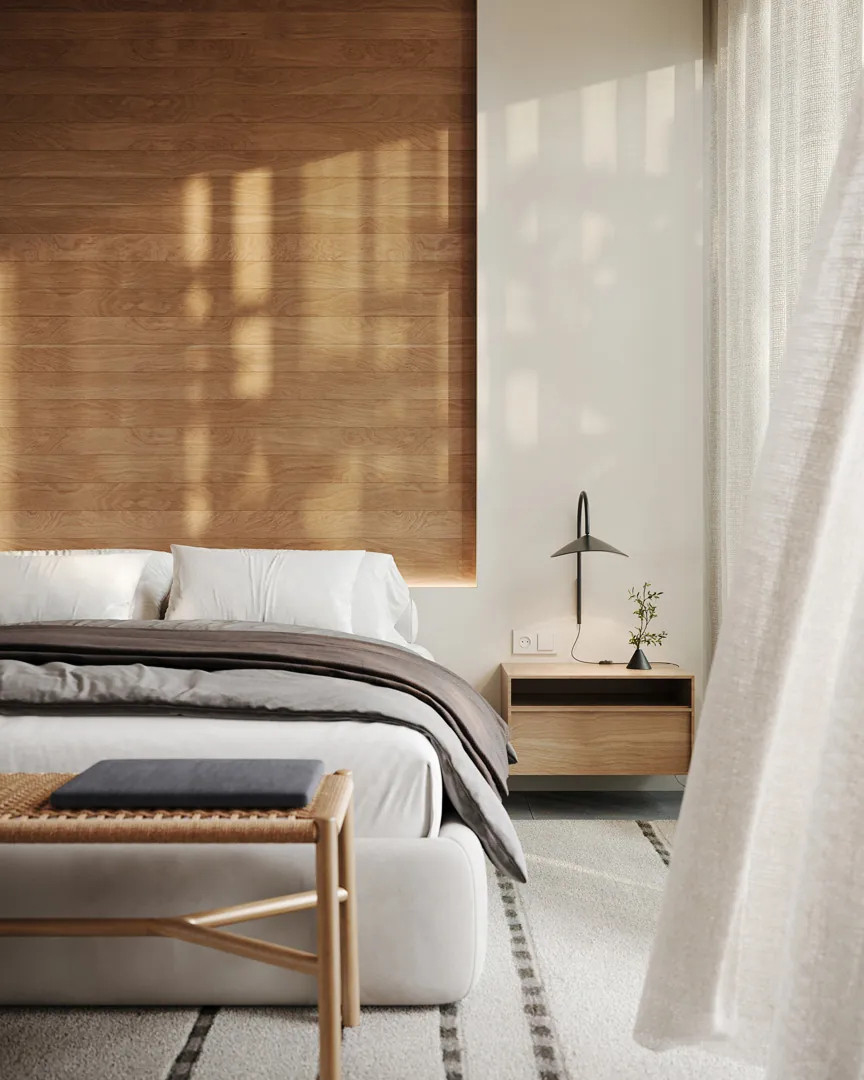
In the townhouses, the day starts on the bedroom floor, while cooking, dining and relaxing come together downstairs. The staircase is therefore part of everyday use; consider whether that arrangement suits your household and visitors. Your own garden offers a different use of outdoor space from the communal pool. The source also describes a private access road for the townhouses. Ask how parking, visitors and entry are managed. Because the new facilities serve other phases too, opening arrangements and management matter. The measured routes then help you plan shopping and outings around the way you would actually live here.
Space inside, room outside
B15 shows how an open living floor connects to outdoor space on both sides. A porch sits beside the entrance, with a terrace and garden beyond the living area. Upstairs, the bedrooms are arranged around the landing. Use the drawing to consider doors, movement and furniture without adding every stated area together. The price list separates built, useful, terrace and garden/plot figures. In particular, garden/plot does not automatically mean planted garden alone. This example contains differing outdoor dimensions within one document. Ask for a coordinated measurement schedule before basing a terrace arrangement or garden design on exact sizes.
Property types at PINE VALLEY VILLAS FASE III
Detached villas
- Homes in the price list
- 30
- Price
- €1,043,000 – €1,709,000
- Bedrooms
- 3
- Bathrooms
- 3
- Built area
- 145.34 m²
- Terrace
- 37.72 m²–95.91 m²
Townhouses
- Homes in the price list
- 15
- Price
- €905,000 – €1,196,000
- Bedrooms
- 3
- Bathrooms
- 3
- Built area
- 141.24 m²–146.18 m²
- Terrace
- 10.56 m²–11.24 m²
Price and area ranges apply per unit type. The lowest price and largest area do not necessarily belong to the same unit. Missing areas remain unknown.
Prices and purchase context
According to the payment note, the reservation amount depends on the selected home's price. Payments then follow at contract, foundations, structure and deed. Before reserving, request a schedule bringing together amounts, conditions, guarantees and crediting of the reservation. An isolated percentage should not be read as confirmation that all additional costs are included. Consider the shared facilities too: the source says several phases will use them, but provides no confirmed community charges. If renting is part of your plans, investigate use rules, permissions and running costs separately. The available project information does not substantiate guaranteed rental returns or future capital growth.
Living in Mijas
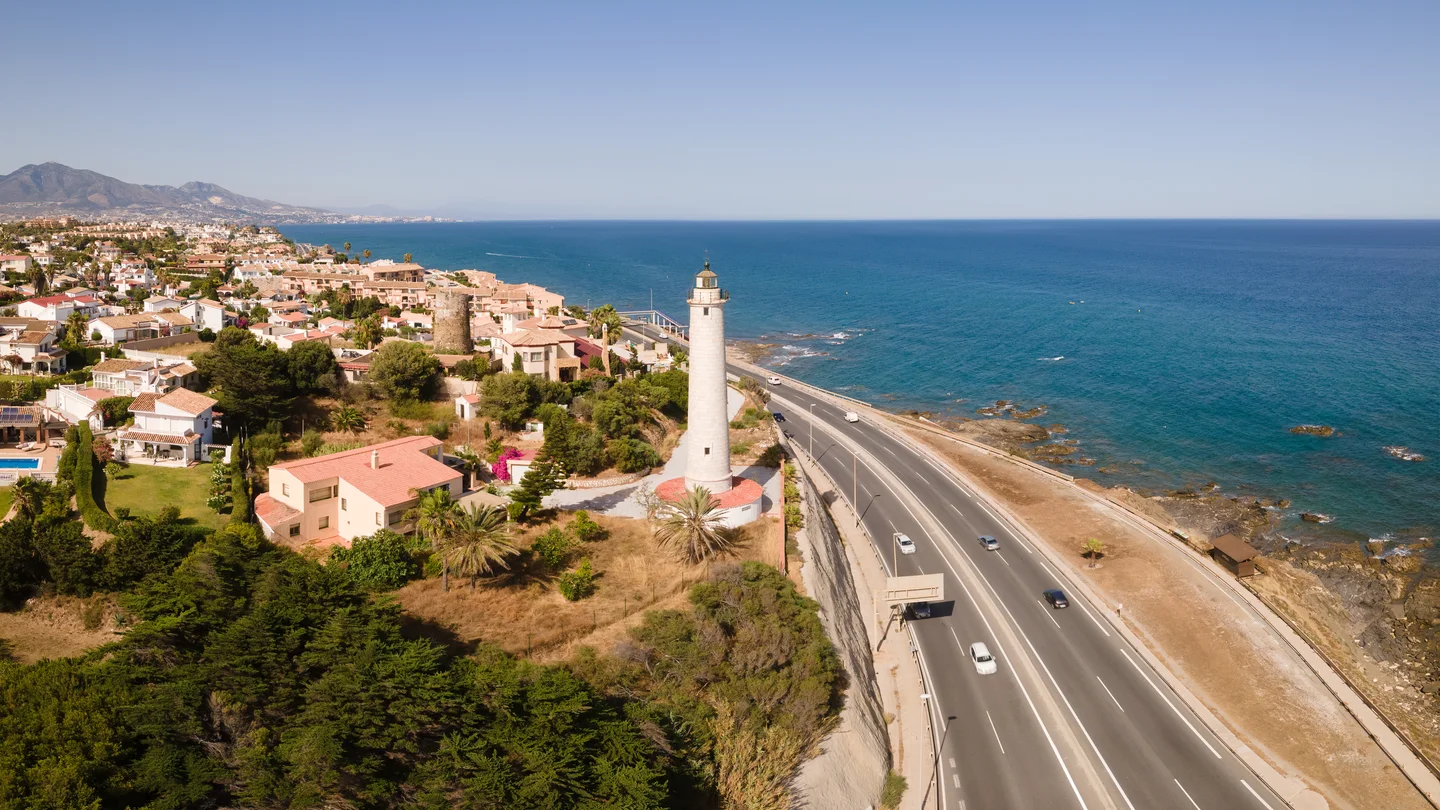
The project is in the municipality of Mijas, with routes to services around La Cala de Mijas and the Chaparral area. That creates a different daily setting from living in Mijas village centre. The coast and golf facilities are separate destinations, where the chosen entrance affects the journey. For shopping, healthcare or a train trip, the actual map points are therefore more useful than one general distance to the municipality. The area photograph shows Faro de Calaburras and the coast, not a view from a home. Visit on an ordinary working day too, assessing access, traffic and the services you would actually use.
Regional connections
The driving route to Málaga-Costa del Sol Airport is 34.34 km, taking approximately 26 minutes. Source: Google Routes, checked on 9 October 2026; calculated without live traffic. Traffic and conditions along the route may change the journey time.
Source: Google Routes, checked on 9 October 2026; journey times are indicative and may vary with traffic and route changes.
More amenities nearby
Beaches from PINE VALLEY VILLAS FASE III
Playa de las Buganvillas: 1.47 km · 20 min walk; 1.39 km · 3 min drive. Playa La Cala: 1.51 km · 20 min walk; 1.54 km · 4 min drive. Playa del Chaparral: 3.29 km · 4 min drive.
Restaurants around PINE VALLEY VILLAS FASE III
Restaurante Olé: 736 m · 10 min walk; 736 m · 1 min drive. Venta El Caballo: 1.99 km · 4 min drive. La Tablita Steakhouse: 1.75 km · 23 min walk; 3.01 km · 6 min drive. Autana Restaurant: 1.42 km · 19 min walk; 3.32 km · 6 min drive.
Supermarkets and everyday shopping
Mercadona: 1.08 km · 15 min walk; 1.12 km · 2 min drive. Carrefour Market: 1.30 km · 18 min walk; 1.31 km · 3 min drive. Supermarket family mart: 1.52 km · 21 min walk; 1.56 km · 4 min drive. Supermarket Express: 1.42 km · 19 min walk; 3.34 km · 6 min drive.
Golf courses from PINE VALLEY VILLAS FASE III
La Noria Club Golf Resort: 2.42 km · 5 min drive. Chaparral Golf Club: 2.77 km · 6 min drive. Cerrado del Águila Golf And Resort: 4.03 km · 7 min drive. Miraflores Golf: 5.91 km · 10 min drive.
Google Routes, checked on 9 October 2026. Calculated routes from the project address; driving times without live traffic conditions. Walking routes are not an accessibility guarantee.
Who could PINE VALLEY VILLAS FASE III suit?
The combination may suit buyers looking for a house with their own garden alongside shared facilities. The first decision here is the housing type: detached or townhouse. Bedroom count alone cannot answer that question. Anyone working from home or regularly hosting guests can use the plan to assess how rooms relate to the living floor. Buyers wanting fewer stairs should consider that vertical arrangement particularly carefully. Think about garden care while away and the use of communal facilities. Then compare individual homes within your budget; a larger plot or a higher price does not automatically make a layout better for your everyday life.
Other projects in perspective
PINE VALLEY VILLAS FASE I, II — villas, Mijas lists three-bedroom Villa 10 at €1,324,000; phase III lists three-bedroom villa A1 at €1,093,000. CERRADO HEIGHTS — villas, Mijas lists five-bedroom Villa 2 at €1,300,000, whereas A1 has three bedrooms, so room provision differs. THE KOS — villas, Fuengirola lists three-bedroom home 1.8 at €1,030,000; phase III townhouse B15 has three bedrooms at €1,002,000, but is a different housing type. These are dated asking prices. Compare the individual layouts and outdoor spaces: the figures do not demonstrate equivalent locations, measurement methods or specifications, and do not explain the price differences between these homes.
Payment and completion
The payment note specifies a €25,000 reservation below a €1 million home price and €50,000 above €1 million. It does not explain the amount at exactly €1 million. The subsequent stages are 20% at contract, 15% at foundations, 15% at structure and 50% at the deed. The separate reservation field shows zero; this does not mean that reservation is free. Obtain written confirmation of the applicable amount, how it is credited and VAT treatment. Completion is planned for late 2029, not guaranteed. The licence field provides no confirmation; request the licence and contractual construction schedule.
Planned completion: late 2029.
| Stage | Share | Details |
|---|---|---|
| Reservation below EUR 1 million | 25,000 EUR | |
| Reservation above EUR 1 million | 50,000 EUR | |
| Contract | 20 % | |
| Foundations | 15 % | |
| Structure | 15 % | |
| Deed | 50 % |
Example floorplan
The layout example for townhouse B15 (U257740) shows an open living floor, three bedrooms upstairs, two bathrooms, a toilet/laundry room and two parking spaces. The price list states three bathrooms; do not assume three full bathrooms without confirmation. Terrace measurements are 11.24 m² in the plan summary, 10.90 m² on the first drawing and 11.22 m² on the site drawing. Porch and garden labels also differ: 6.36 versus 8.98 m² and 17.73 versus 15.62 m². The price list's 181 m² garden/plot is a different concept from private garden alone and is not labelled an error. We retain the developer's figures and recommend a definitive measurement schedule. The crop illustrates the layout; it does not validate one selected outdoor measurement.
Project details
Location and everyday routes
Routes start from the recorded project point in Mijas. Playa de las Buganvillas and Playa La Cala are different coastal destinations from Playa del Chaparral; the area's name alone does not tell you how to reach the beach. The surroundings also have separately checked addresses for shopping, eating out, healthcare and sport. Walking routes are shown only when they take no more than 25 minutes. For more distant destinations, including Fuengirola station and the airport, driving routes provide a practical starting point. Distances and times belong to the specified map point and remain indicative; traffic and the final home entrance can alter the journey.
Map and surroundings of PINE VALLEY VILLAS FASE III
Google Routes · 9 October 2026
- PINE VALLEY VILLAS FASE III
- Playa del Chaparral
- Playa de las Buganvillas
- Playa La Cala
- Venta El Caballo
- Restaurante Olé
- Autana Restaurant
- La Tablita Steakhouse
- Supermarket Express
- Mercadona
- Carrefour Market
- Supermarket family mart
- Chaparral Golf Club
- La Noria Club Golf Resort
- Cerrado del Águila Golf And Resort
- Miraflores Golf
- Farmacia La Cala de Mijas1.46 km · 4 min drive1.42 km · 19 min walk
- Interklinic La Cala1.33 km · 3 min drive1.33 km · 18 min walk
- Franco’s Mini Market Café1.07 km · 2 min drive1.07 km · 14 min walk
- The Sussex Bar1.07 km · 2 min drive1.12 km · 16 min walk
- 4-All Gym & Fitness1.72 km · 5 min drive1.68 km · 23 min walk
- Club de Pádel Cerrado del Águila3.86 km · 6 min drive
- Fuengirola Marina9.50 km · 15 min drive
- Fuengirola11.29 km · 13 min drive
The area in pictures
Frequently asked questions
What choice does PINE VALLEY VILLAS FASE III offer?
PINE VALLEY VILLAS FASE III offers new-build villas and townhouses with private gardens and a communal pool in Mijas. Available homes have three bedrooms. In the townhouses, the project description places them above the open living floor. Compare the detached and townhouse options by layout, garden and access, while considering that facilities are shared by several phases.
What is currently available?
The Resales price list dated 6 October 2026 lists 45 available homes from €905,000 to €1,709,000. Availability was checked again on 9 October 2026; prices and stock may change.
How far is the beach shown here?
Routes start from the recorded project point in Mijas. Playa de las Buganvillas and Playa La Cala are different coastal destinations from Playa del Chaparral; the area's name alone does not tell you how to reach the beach. The surroundings also have separately checked addresses for shopping, eating out, healthcare and sport. Walking routes are shown only when they take no more than 25 minutes. For more distant destinations, including Fuengirola station and the airport, driving routes provide a practical starting point. Distances and times belong to the specified map point and remain indicative; traffic and the final home entrance can alter the journey.
Is there a floor plan for PINE VALLEY VILLAS FASE III?
The layout example for townhouse B15 (U257740) shows an open living floor, three bedrooms upstairs, two bathrooms, a toilet/laundry room and two parking spaces. The price list states three bathrooms; do not assume three full bathrooms without confirmation. Terrace measurements are 11.24 m² in the plan summary, 10.90 m² on the first drawing and 11.22 m² on the site drawing. Porch and garden labels also differ: 6.36 versus 8.98 m² and 17.73 versus 15.62 m². The price list's 181 m² garden/plot is a different concept from private garden alone and is not labelled an error. We retain the developer's figures and recommend a definitive measurement schedule. The crop illustrates the layout; it does not validate one selected outdoor measurement. Example floorplan.
What should I check for each home?
The project description says the new shared facilities are intended for residents of phases I, II and III. The feature list also names an indoor pool, heated pool, gym and sauna. Confirm when facilities become available, how access works, and which charges and rules apply.
What are the payment and completion plans?
The payment note specifies a €25,000 reservation below a €1 million home price and €50,000 above €1 million. It does not explain the amount at exactly €1 million. The subsequent stages are 20% at contract, 15% at foundations, 15% at structure and 50% at the deed. The separate reservation field shows zero; this does not mean that reservation is free. Obtain written confirmation of the applicable amount, how it is credited and VAT treatment. Completion is planned for late 2029, not guaranteed. The licence field provides no confirmation; request the licence and contractual construction schedule. Planned completion: late 2029.
What comes on top of the purchase price?
For an illustrative budget for a first delivery of a new home in Andalusia, allow 10% VAT (IVA), 1.2% stamp duty (AJD), approximately 1% for notary and registration costs and approximately 1% for legal assistance: 13.2% of the purchase price in this example. The two 1% allowances are estimates, not statutory fees. The applicable taxes, taxable bases, reliefs and actual fees depend on the transaction; obtain individual advice and quotations.
Can I get a Spanish mortgage as a non-resident?
Yes. Spanish banks do grant mortgages to non-residents, usually at a lower percentage of the purchase price than for residents and with conditions that vary by bank. The result depends on your income, tax residence and the bank's assessment. We can connect you with mortgage advisers who work with non-resident buyers.
What will the community fees cost?
Before reserving, ask about the community fees for the specific property: do they apply, what is the amount per month or per year, and which services are included? Also have it confirmed whether any additional contributions are planned. Request a current written statement or, if the amount is not yet final, a substantiated estimate. Do not rely solely on the project presentation.
Why buy through an agent with an API licence?
Del Sol Prime Homes works under an API licence (Agente de la Propiedad Inmobiliaria). Our project data comes directly from Resales Online, the shared database used by Costa del Sol real-estate agents. You pay the same price with us as directly with the developer. Our fee is paid by the selling side.
How should you read the price per m² at PINE VALLEY VILLAS FASE III?
The median asking price is €7,713 per built m² according to the price list dated 6 October 2026, calculated for each available home. These are asking prices, not completed transactions or a valuation. For the illustrative weighted comparison, we divide price by built area plus half the separately stated terrace. Gardens and plots are excluded. B15 is omitted because of conflicting outdoor measurements in its plan; the calculation uses the other 44 homes. This is not an official measurement standard and does not make different housing types automatically equivalent.
Verified external information
Additional legal context
Private legal commentary; this is not an official public source.
Related pages
Discuss PINE VALLEY VILLAS FASE III with us

Ask Emma about this project
Talk to Emma, our virtual property assistant, for an initial conversation about PINE VALLEY VILLAS FASE III and comparable new-build homes in Mijas.
Prefer WhatsApp?
Speak with a sales agent who speaks your language and specialises in comparable projects in Mijas.
Send WhatsApp message
Written and reviewed by Hans Beeckman
Founder & Director · Costa del Sol


