Project analysis
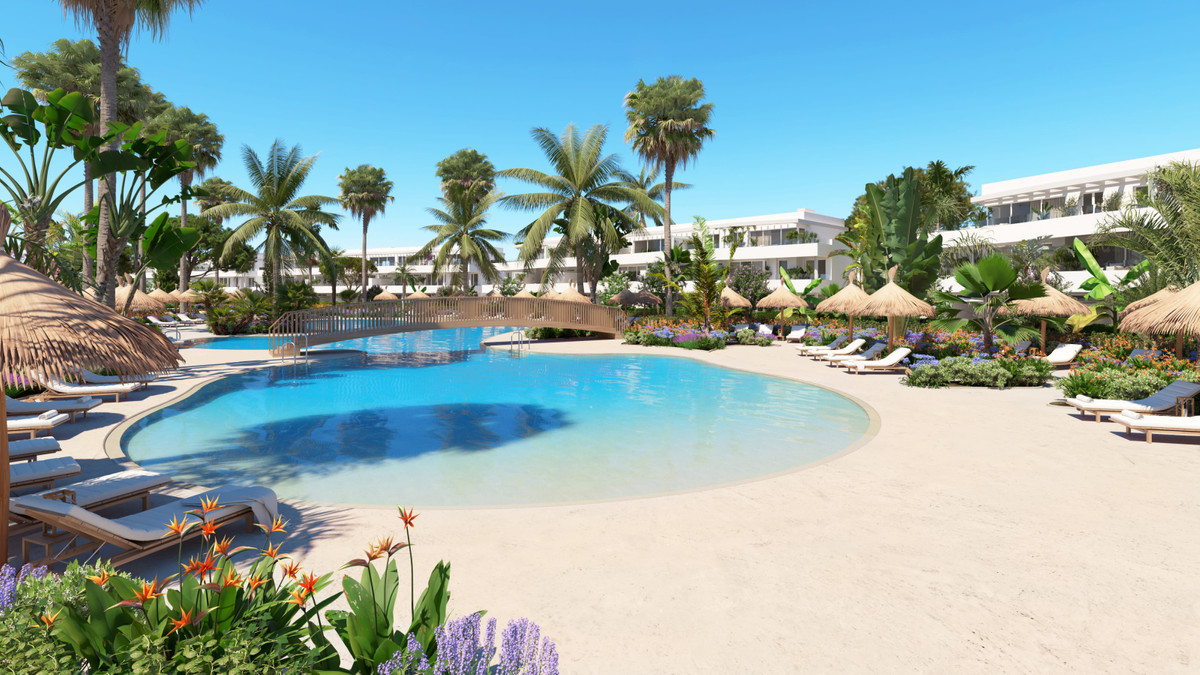
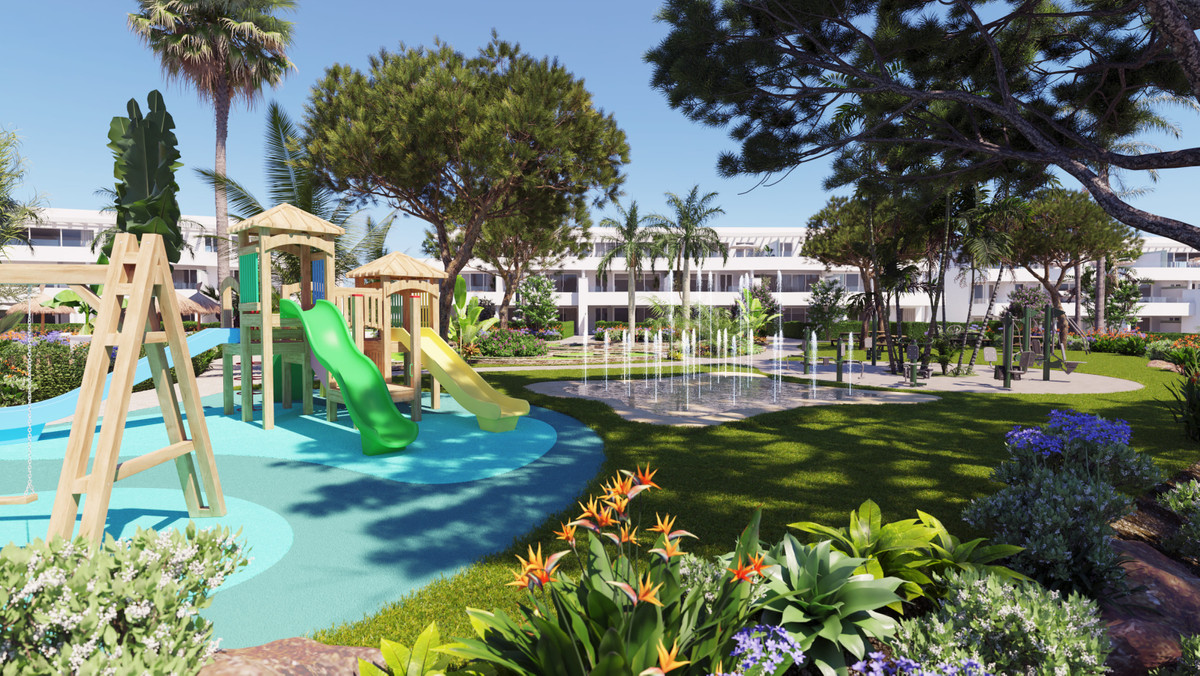
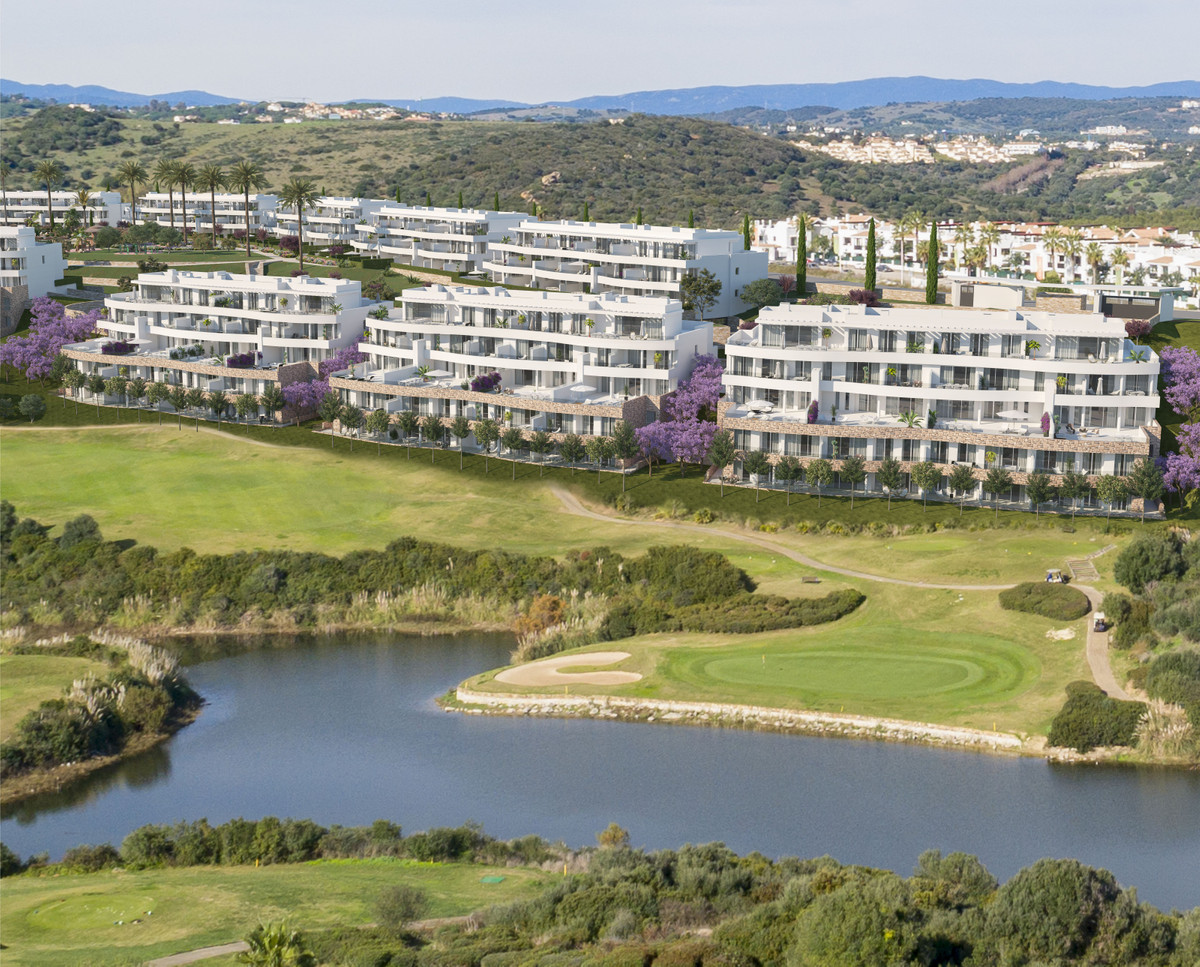
SERENITY PHASE IV combines frontline-golf new-build apartments with sea views in La Alcaidesa, San Roque. The available layouts include garden homes, a middle-floor apartment and penthouses. Communal swimming pools, a children’s pool and a gym complement the private outdoor space. The development’s overall profile does not mean every home has the same sightline or terrace arrangement.
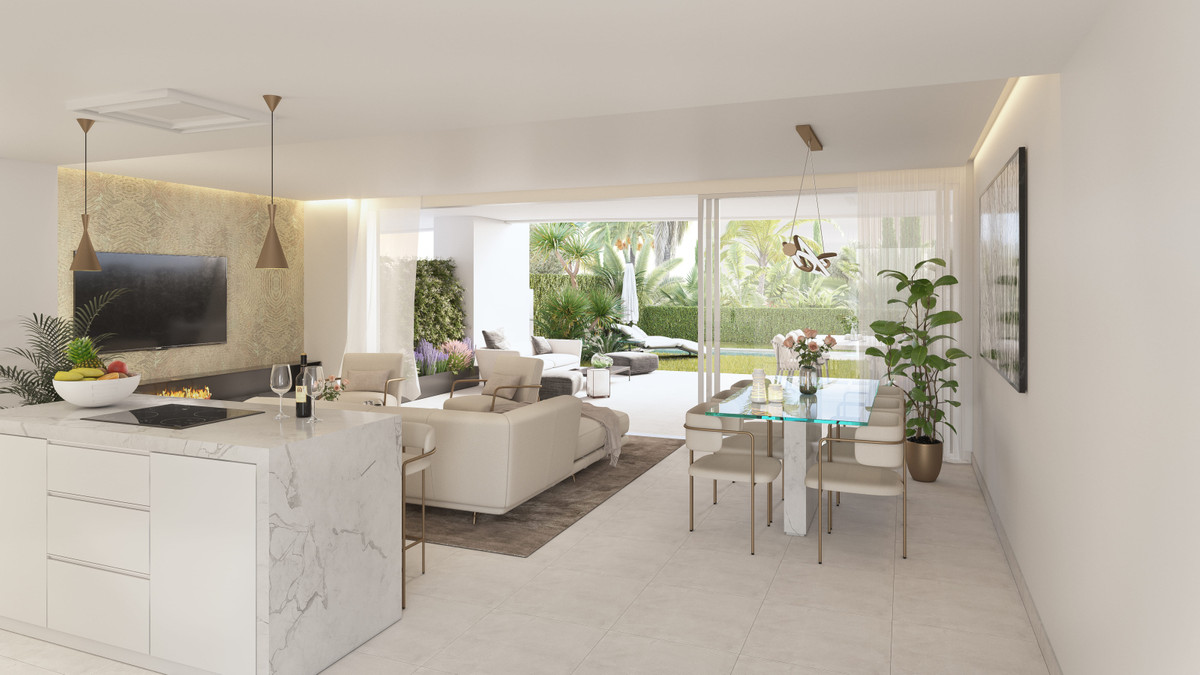
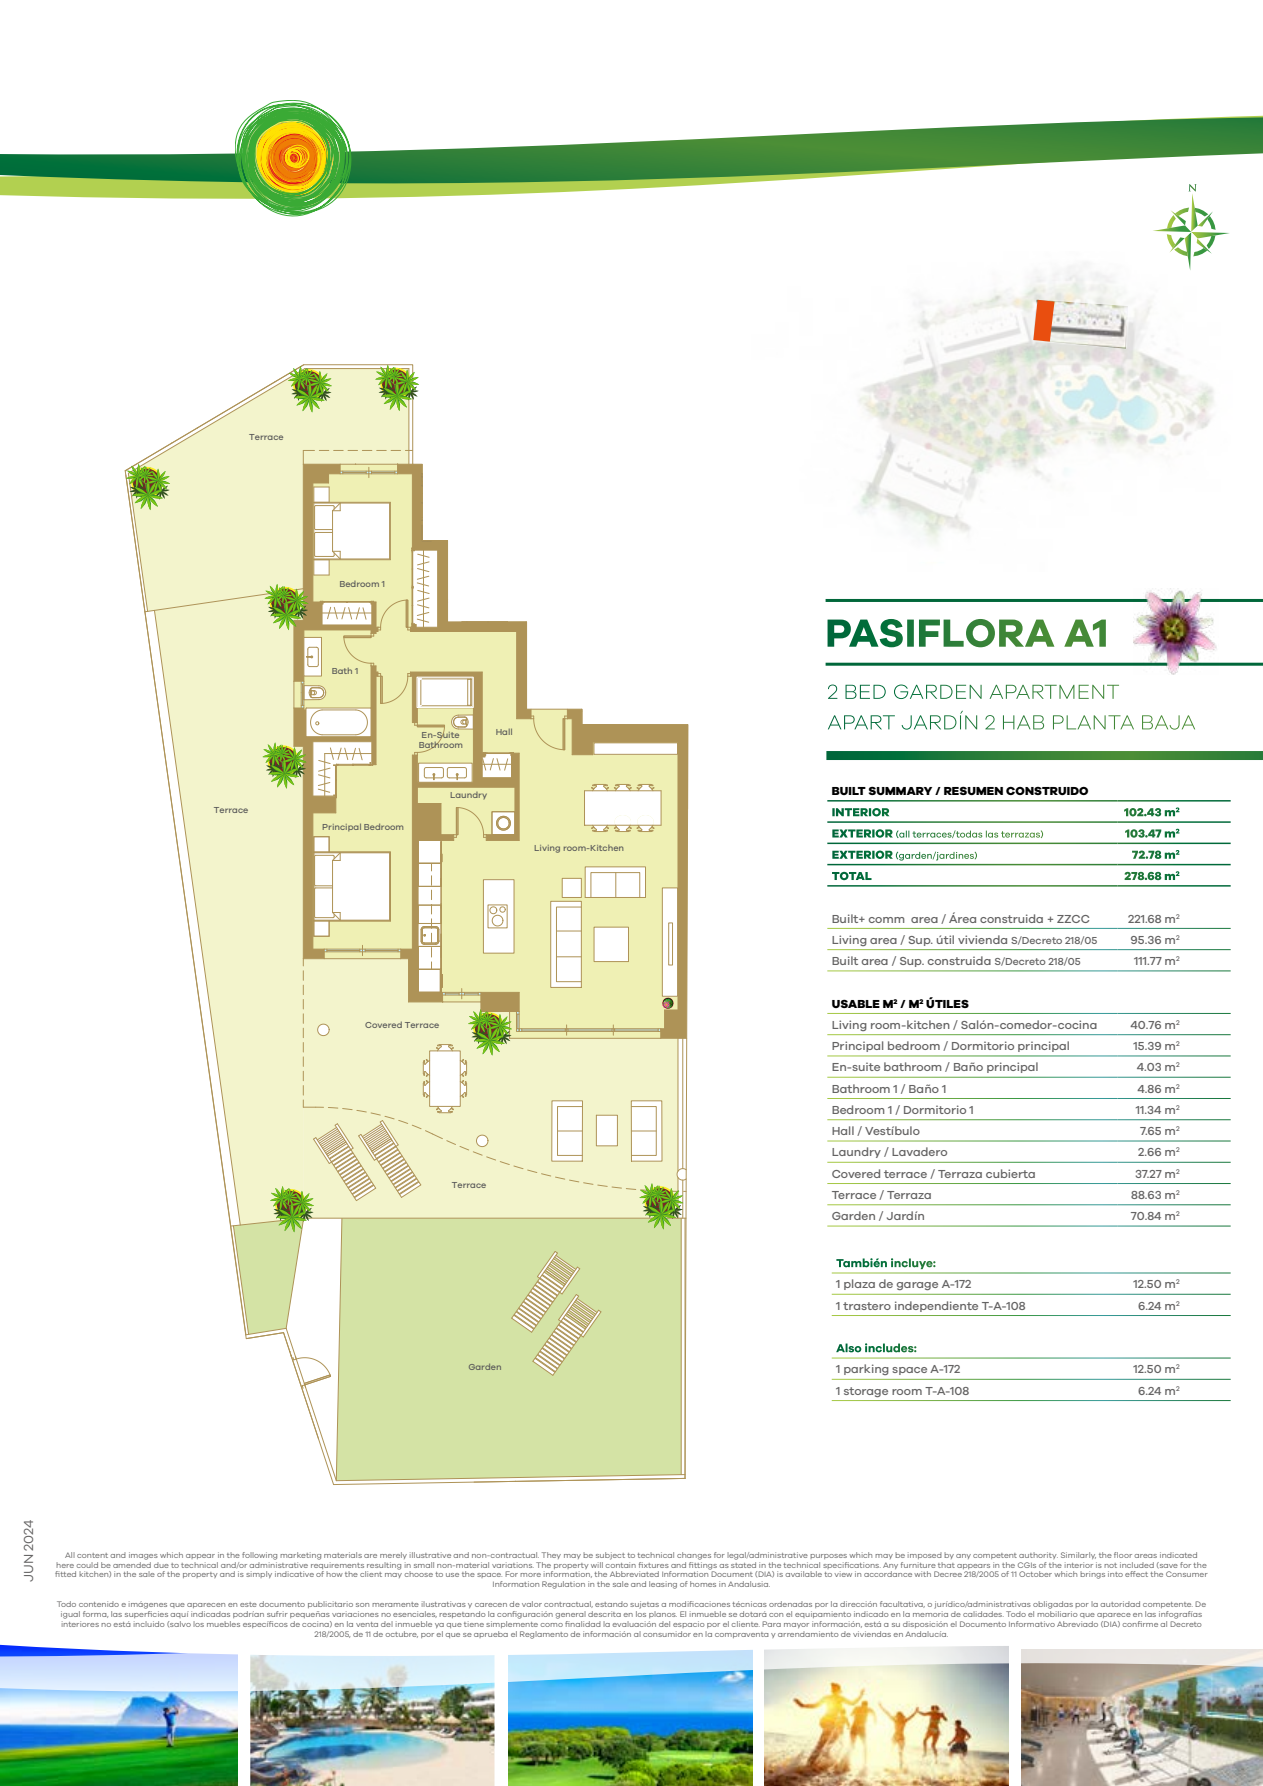
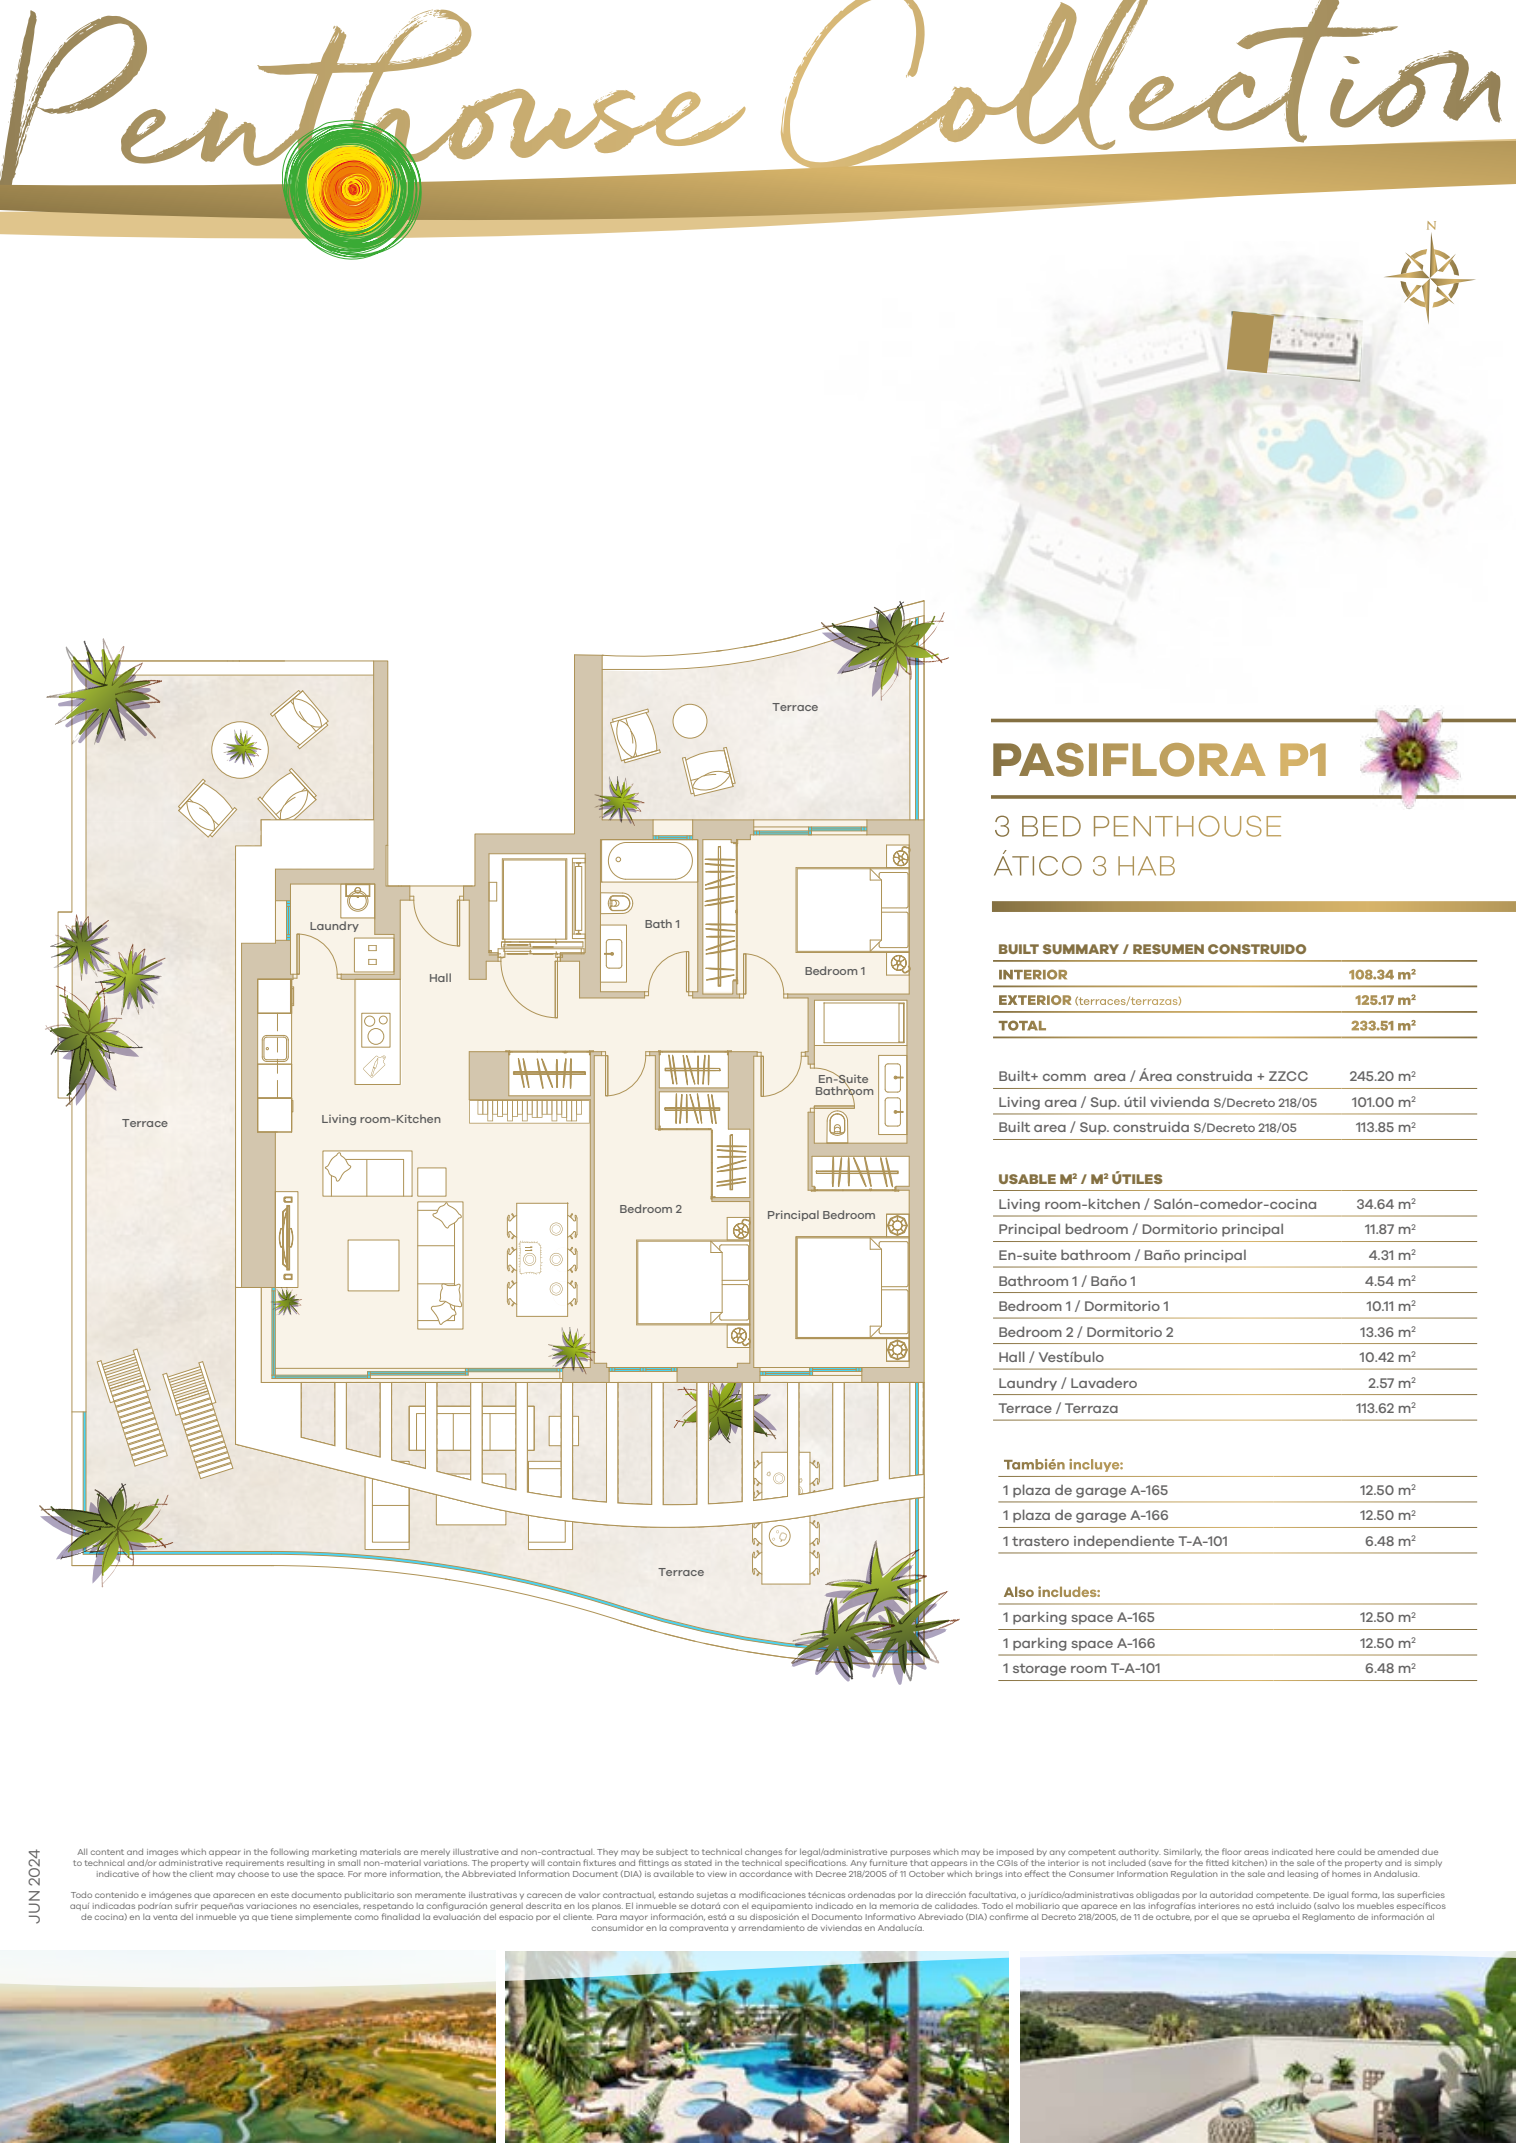
The PASIFLORA A1 plan places the living kitchen and bedrooms alongside outdoor space, with a covered transition outside the living room. PASIFLORA P1 arranges bedrooms around a central hall and has terraces on several sides. Compare door positions and access from the kitchen as well as size: these affect where an outdoor dining table or seating area can work.
The drawings distinguish interior space, terraces, garden and totals including communal areas. Those figures are not interchangeable. Where a terrace measurement differs from the current price list, the explanation preserves that difference and the home is excluded from the weighted calculation. Its original price and areas remain in the availability table.
The rhythm of life at SERENITY PHASE IV
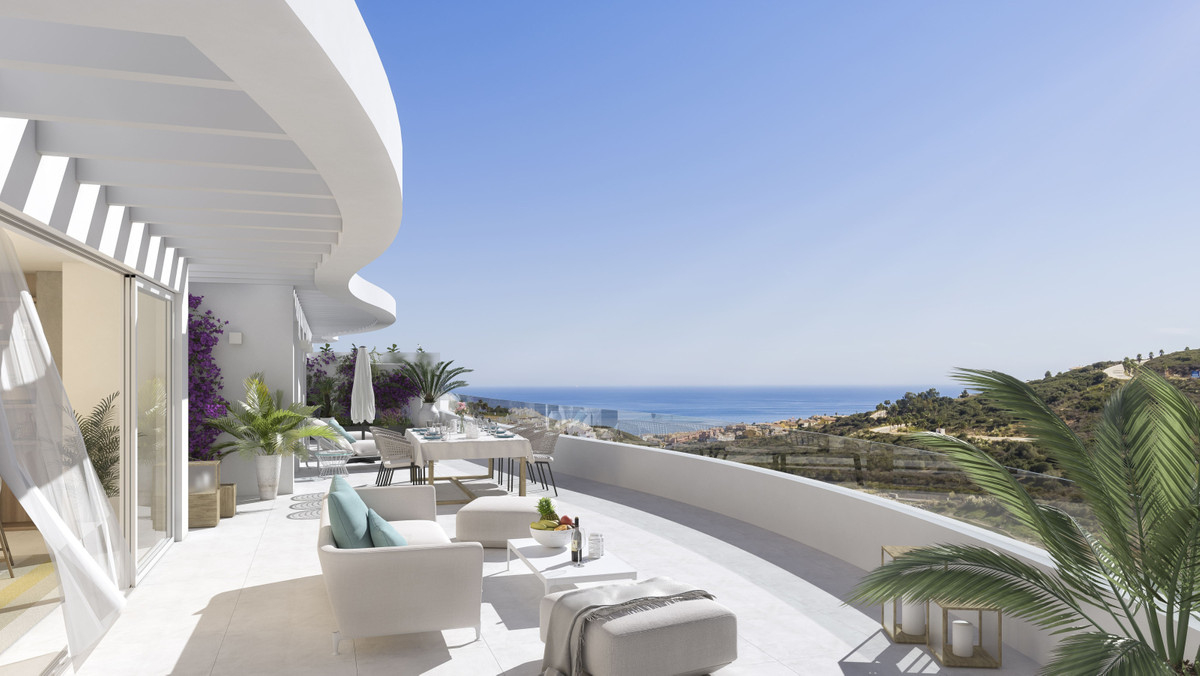
A morning at home can start in the living kitchen and move onto the terrace. In the garden apartments, covered outdoor space provides a transition towards the garden; penthouses arrange seating opportunities along several façades. Relaxation is not confined to the private terrace: the development lists communal pools, a children’s pool and a gym. These are shared facilities, with arrangements for their use. La Alcaidesa also has places to eat and exercise. Compare your usual shopping, appointments and beach visits with the measured routes; a golf setting organises everyday life differently from a street in a town centre.
Space inside, room outside
PASIFLORA A1 shows how a garden apartment distributes outdoor space around its living areas. The living room opens towards a covered terrace, while the garden remains a separate part of the plan. At PASIFLORA P1, the terrace follows several sides of the home, allowing dining and sitting areas to occupy different positions. Check door locations and the space needed for circulation on both drawings. Their area schedules use different definitions of built and usable space. A total including garden or communal areas is therefore not an interior measurement. Terraces must not be added again when already included in a displayed total.
Property types at SERENITY PHASE IV
Ground-floor apartments
- Homes in the price list
- 7
- Price
- €629,000 – €659,000
- Bedrooms
- 2–3
- Bathrooms
- 2
- Built area
- 102.43 m²–113.28 m²
- Terrace
- 43.19 m²–103.47 m²
Middle-floor apartments
- Homes in the price list
- 1
- Price
- €719,000
- Bedrooms
- 3
- Bathrooms
- 2
- Built area
- 109.18 m²
- Terrace
- 37.77 m²
Penthouses
- Homes in the price list
- 6
- Price
- €695,000 – €1,245,000
- Bedrooms
- 2–3
- Bathrooms
- 2
- Built area
- 87.97 m²–123.85 m²
- Terrace
- 81.35 m²–125.17 m²
Price and area ranges apply per unit type. The lowest price and largest area do not necessarily belong to the same unit. Missing areas remain unknown.
Prices and purchase context
Consider when funds are needed as well as the asking price. According to the payment document, the reservation payment is returned at the purchase contract; the contract payment is a separate percentage of the price plus VAT. Optional extras have their own selection deadline and payment point. A larger terrace or garden does not make two homes financially equivalent, even when their bedroom counts match. Include the shared facilities in your budget and request current recurring charges. Published figures are the developer’s asking prices. Make sure the unit code, drawing, specification and payment terms correspond to the home you actually reserve.
Living in La Alcaidesa, San Roque
The development is in La Alcaidesa, within the municipality of San Roque. Golf shapes its immediate surroundings, while the beach, everyday shops and municipal centre are separate destinations. San Roque town centre is not the same setting as the area around the home. Assess the location through your own week: shopping, exercise, eating out and collecting visitors each involve a different journey. The surrounding-area map identifies those destinations. Hotel facilities may require bookings and permission to enter; being nearby does not imply unrestricted use. Assess the advertised sea views at the level of the particular home as well. The shop counted within a ten-minute walk is La Hacienda’s golf pro shop, not a supermarket for everyday groceries.
Within a ten-minute walk, Google Places lists Restaurants and cafés: 1; Shops and supermarkets: 1, checked using Google walking routes on 9 October 2026.
Regional connections
The driving route to Málaga-Costa del Sol Airport is 112.30 km, taking approximately 71 minutes. Source: Google Routes, checked on 9 October 2026; calculated without live traffic. Traffic and conditions along the route may change the journey time.
Source: Google Routes, checked on 9 October 2026; journey times are indicative and may vary with traffic and route changes.
More amenities nearby
Beaches from SERENITY PHASE IV
Playa de Torrecarbonera: 3.28 km · 7 min drive. Playa de La Alcaidesa: 3.51 km · 7 min drive. Playa de La Hacienda: 3.48 km · 7 min drive.
Restaurants around SERENITY PHASE IV
La Finca Thai Fusion: 1.21 km · 16 min walk; 1.21 km · 2 min drive. Il Faro Trattoria: 1.96 km · 25 min walk; 2.00 km · 4 min drive. Bollywood Spices: 2.74 km · 4 min drive. Ristorante Bucintoro: 2.78 km · 4 min drive.
Supermarkets and everyday shopping
Monday Friday Bistro Minimarket: 2.77 km · 4 min drive. Supermercado Ruiz Galan: 3.28 km · 6 min drive. Supermercado El Corte Inglés: 7.83 km · 8 min drive. Ruiz Galán supermarkets: 7.30 km · 9 min drive.
Golf courses from SERENITY PHASE IV
La Hacienda Links Golf Resort: 623 m · 2 min drive. San Roque Golf Resort (New Course Golf Course): 3.29 km · 5 min drive. Club de Golf La Cañada: 8.27 km · 9 min drive. Real Club Valderrama: 7.63 km · 10 min drive.
Google Routes, checked on 9 October 2026. Calculated routes from the project address; driving times without live traffic conditions. Walking routes are not an accessibility guarantee.
Who could SERENITY PHASE IV suit?
This development may suit buyers seeking an apartment with outdoor space and facilities around the home, with golf in the immediate surroundings. Choosing between a garden apartment and a penthouse deserves its own consideration: a garden plays a different daily role from a terrace around an upper floor. Buyers with children can consider the connection between the living space and outdoors alongside the communal children’s pool. Those expecting regular guests can focus on bedroom distribution. Planned completion also means allowing time before occupation. According to the current project status, these homes are not an option for an immediate move.
Other projects in perspective
VILLAGE VERDE — apartments, San Roque lists apartment 8-1.D with 2 bedrooms at €950,000. PASIFLORA A1 at SERENITY PHASE IV has 2 bedrooms at €649,000: the bedroom count matches, while the asking price differs. EQUILIBRIO APARTMENTS — apartments, Estepona lists apartment 1B with 2 bedrooms at €570,000. Compare it with the same PASIFLORA A1 home, with 2 bedrooms at €649,000, to keep the comparison consistent. Price alone does not explain differences in quality, setting or terrace use. These are dated listings. The two comparison pages broaden the search to sea views in Marbella and La Cala de Mijas, Mijas; they do not describe this phase’s inventory.
Payment and completion
The payment document specifies a €6,000 reservation payment, returned to the buyer when the purchase contract is signed. At that contract, 30% of the purchase price plus VAT is payable; the remaining 70% plus VAT follows at the deed and handover of keys. Optional extras are selected within 10 days of reservation and paid in full, plus VAT, at the purchase contract. Have the current schedule and any changes recorded in your own agreement.
Resales records a granted building licence and planned completion in the third quarter of 2027. The development is not listed as key ready. This is a programme, not a guaranteed handover date.
| Stage | Share | Details |
|---|---|---|
| Reservation | 6,000 EUR | Returned when the purchase contract is signed |
| Contract signing | 30 % | Plus VAT |
| Key handover | 70 % | Plus VAT |
Example floor plan
PASIFLORA A1 shows two bedrooms, two bathrooms, a living kitchen, covered terrace and separate garden. PASIFLORA P1 shows three bedrooms, two bathrooms and terraces along several façades. For both homes, the INTERIOR and EXTERIOR entries in the plan summary match the respective built and terrace figures in the list. The drawings also show usable areas under another definition; these have not been equated with the price list’s Useful column.
SERENITY PHASE IV — layout example — PASIFLORA A1 — PDF
SERENITY PHASE IV — layout example — PASIFLORA P1 — PDF
Project details
Location and everyday routes
SERENITY PHASE IV sits beside the golf setting of La Alcaidesa in San Roque. The coast and surrounding services are reached by separate access roads, so proximity on an overview map does not fully describe the everyday journey. The beach selection includes La Hacienda, La Alcaidesa and Torrecarbonera. Longer connections cover San Roque town centre, Málaga-Costa del Sol Airport and other regional destinations. Measurements start from the recorded project point. Compare your everyday destinations with these results, allowing for traffic, terrain and the eventual entrance to your home.
Map and surroundings of SERENITY PHASE IV
Google Routes · 9 October 2026
- SERENITY PHASE IV
- Playa de La Hacienda
- Playa de La Alcaidesa
- Playa de Torrecarbonera
- La Finca Thai Fusion
- Bollywood Spices
- Ristorante Bucintoro
- Il Faro Trattoria
- Monday Friday Bistro Minimarket2.77 km · 4 min drive
- Supermercado Ruiz Galan
- Ruiz Galán supermarkets
- Supermercado El Corte Inglés
- La Hacienda Links Golf Resort
- San Roque Golf Resort (New Course Golf Course)
- Real Club Valderrama
- Club de Golf La Cañada
- Farmacia Alcaidesa3.39 km · 6 min drive
- Centro de Salud Juan Batanero6.86 km · 7 min drive
- Sal Verde Restaurante622 m · 2 min drive622 m · 9 min walk
- Fairmont Spa and Wellness2.00 km · 4 min drive1.96 km · 25 min walk
- Fairmont La Hacienda — pádel1.98 km · 4 min drive1.95 km · 25 min walk
- Puerto Deportivo Puente Mayorga11.48 km · 15 min drive
- San Roque-La Línea12.47 km · 12 min drive
A view of San Roque

Frequently asked questions
Which housing preferences come together at SERENITY PHASE IV?
SERENITY PHASE IV offers frontline-golf new-build apartments with sea views in San Roque. Within the available selection, you can compare a garden apartment with a penthouse whose terrace runs along several façades. Communal pools and a gym add facilities beyond the private home. Review the particular property’s outlook, layout and area schedule before choosing.
What is currently available?
The developer’s price list dated 9 October 2026 contains 14 available homes, from €629,000 to €1,245,000. Availability was checked on 9 October 2026.
How far is the beach shown here?
SERENITY PHASE IV sits beside the golf setting of La Alcaidesa in San Roque. The coast and surrounding services are reached by separate access roads, so proximity on an overview map does not fully describe the everyday journey. The beach selection includes La Hacienda, La Alcaidesa and Torrecarbonera. Longer connections cover San Roque town centre, Málaga-Costa del Sol Airport and other regional destinations. Measurements start from the recorded project point. Compare your everyday destinations with these results, allowing for traffic, terrain and the eventual entrance to your home.
How should I read the area figures?
PASIFLORA A1 shows two bedrooms, two bathrooms, a living kitchen, covered terrace and separate garden. PASIFLORA P1 shows three bedrooms, two bathrooms and terraces along several façades. For both homes, the INTERIOR and EXTERIOR entries in the plan summary match the respective built and terrace figures in the list. The drawings also show usable areas under another definition; these have not been equated with the price list’s Useful column.
What should I check for each home?
The PASIFLORA A1 plan places the living kitchen and bedrooms alongside outdoor space, with a covered transition outside the living room. PASIFLORA P1 arranges bedrooms around a central hall and has terraces on several sides. Compare door positions and access from the kitchen as well as size: these affect where an outdoor dining table or seating area can work.
What are the payment and completion plans?
The payment document specifies a €6,000 reservation payment, returned to the buyer when the purchase contract is signed. At that contract, 30% of the purchase price plus VAT is payable; the remaining 70% plus VAT follows at the deed and handover of keys. Optional extras are selected within 10 days of reservation and paid in full, plus VAT, at the purchase contract. Have the current schedule and any changes recorded in your own agreement. Resales records a granted building licence and planned completion in the third quarter of 2027. The development is not listed as key ready. This is a programme, not a guaranteed handover date.
What comes on top of the purchase price?
For an illustrative budget for a first delivery of a new home in Andalusia, allow 10% VAT (IVA), 1.2% stamp duty (AJD), approximately 1% for notary and registration costs and approximately 1% for legal assistance: 13.2% of the purchase price in this example. The two 1% allowances are estimates, not statutory fees. The applicable taxes, taxable bases, reliefs and actual fees depend on the transaction; obtain individual advice and quotations.
Is there a floor plan for SERENITY PHASE IV?
PASIFLORA A1: floor plan with two bedrooms, two bathrooms, open living space and kitchen, laundry, surrounding terrace and separate garden. Location and different area schedules appear beside the drawing. PASIFLORA P1: penthouse plan with three bedrooms, two bathrooms, open living space and kitchen, laundry and terraces on several sides. Location and original area schedules remain visible. Example floor plan.
What will the community fees cost?
Before reserving, ask about the community fees for the specific property: do they apply, what is the amount per month or per year, and which services are included? Also have it confirmed whether any additional contributions are planned. Request a current written statement or, if the amount is not yet final, a substantiated estimate. Do not rely solely on the project presentation.
Why buy through an agent with an API licence?
Del Sol Prime Homes works under an API licence (Agente de la Propiedad Inmobiliaria). Our project data comes directly from Resales Online, the shared database used by Costa del Sol real-estate agents. You pay the same price with us as directly with the developer. Our fee is paid by the selling side.
How should you read the price per m² at SERENITY PHASE IV?
The median asking price per built square metre is €6,461, calculated across 14 available homes using the developer’s listed built areas. These are asking prices, not completed sale prices or a valuation. For the weighted comparison, the asking price is divided by built area plus half the separately listed terrace. Garden, parking, storage and totals including communal areas are not added. The median is €5,144, across 6 homes whose separate interior and terrace figures match their individual plans. This is a smaller sample than the full inventory and an illustrative comparison convention, not an official area measure.
Verified external information
Additional legal context
Private legal commentary; this is not an official public source.
Related pages
Discuss SERENITY PHASE IV with us

Ask Emma about this project
Talk to Emma, our virtual property assistant, for an initial conversation about SERENITY PHASE IV and comparable new-build homes in San Roque.
Prefer WhatsApp?
Speak with a sales agent who speaks your language and specialises in comparable projects in San Roque.
Send WhatsApp message
Written and reviewed by Hans Beeckman
Founder & Director · Costa del Sol


