Project analysis
Villa I3 - Vitae Villas offers a new-build villa with sea views and wellness in Benahavís. This reference concerns one available villa in Monte Mayor. A gym and sauna are specifically listed, giving wellness a concrete meaning alongside the private pool.
The description gives each of the five bedrooms an en-suite bathroom and lists two additional guest toilets. That arrangement may matter when visitors stay regularly. Check the current plan for bedroom positions, direct access to outdoor space and the floors served by the lift.
The source distinguishes 539 m² built, 458.15 m² useful area and 331 m² terrace. The plot measures 2,000 m². The curved façade and overhang appear in the design images; a dimensioned plan is needed to assess the usable shape of the terrace and the division between covered and open areas.
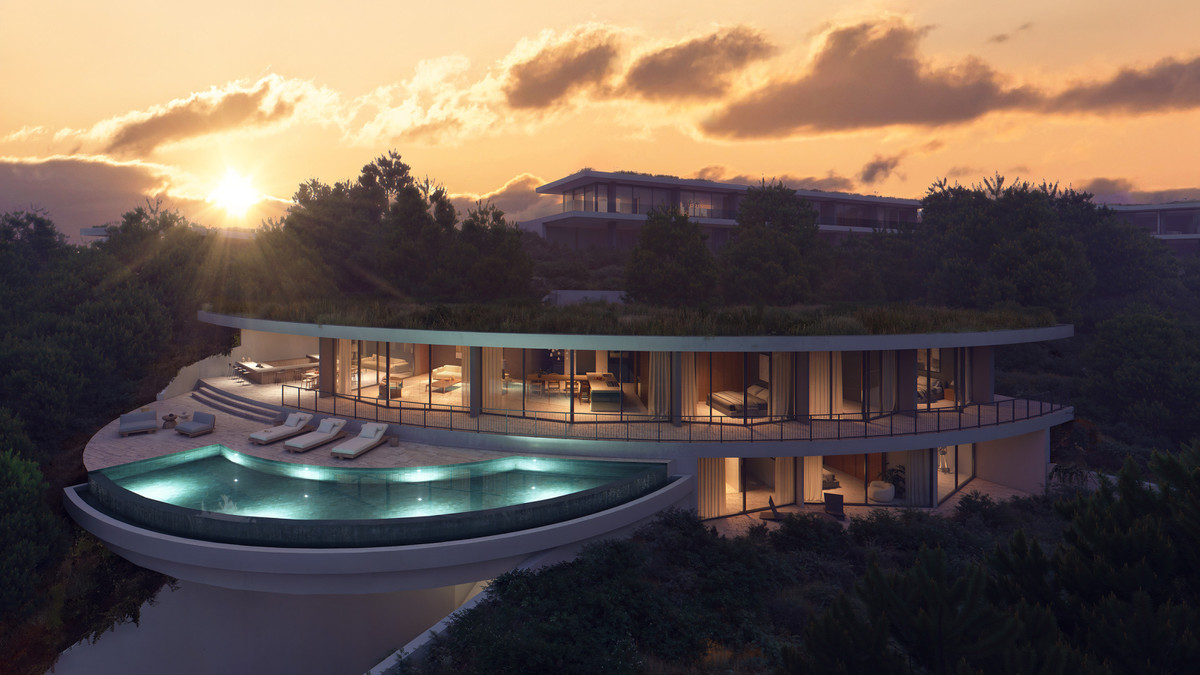
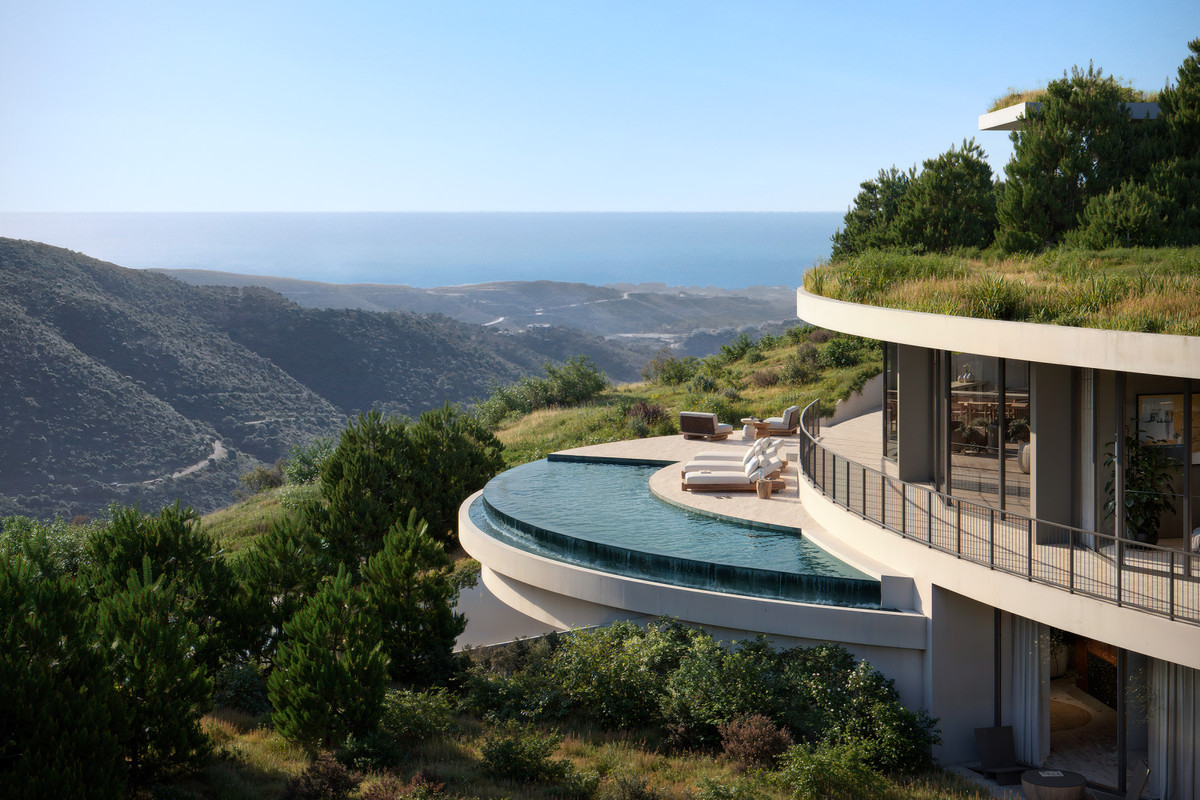
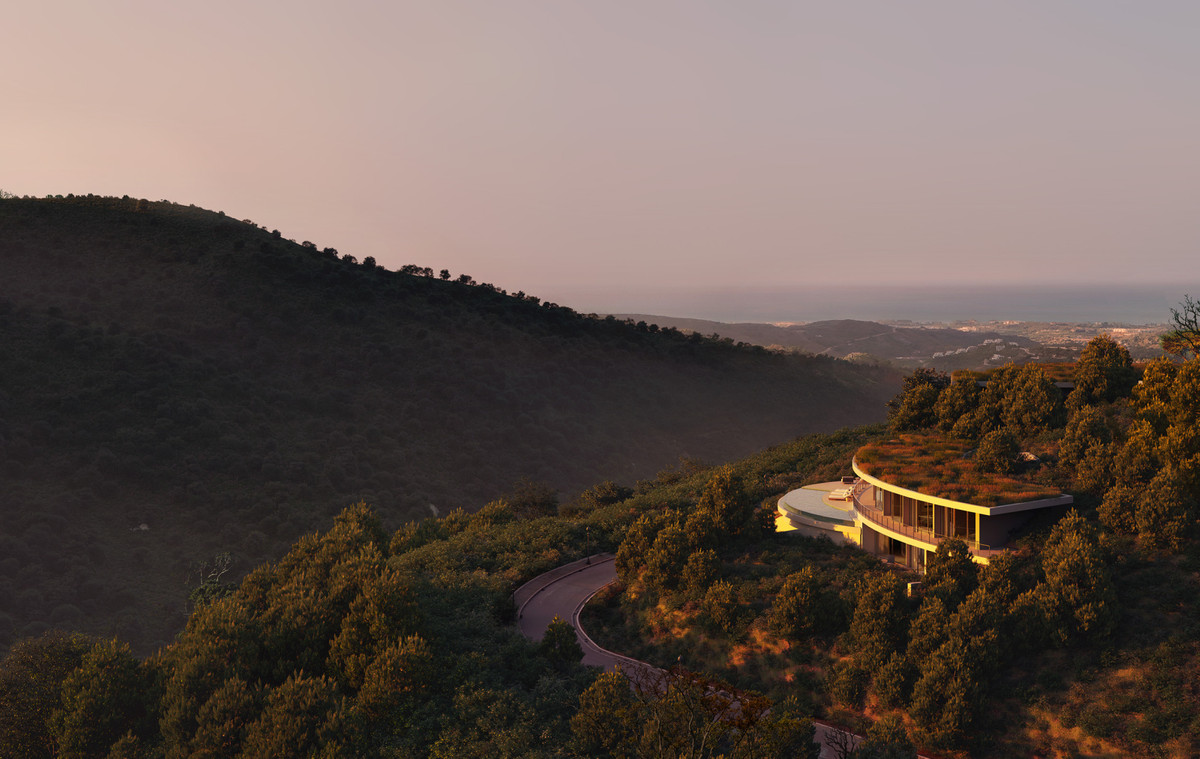
The three available renderings show exterior views: at sunset, from the pool side and within the wider hillside. They depict a planted roof, broad glazing and a pool with a curved edge. This selection contains no separate interior images; assess interior finishes against the specification.
Resales lists underfloor heating, hot and cold air conditioning, a garage, a lift and full furnishing. Request an inventory to establish what furnishing includes. Solar energy is described as optional, so it is not presented here as an included installation. Confirm the completion programme and payment schedule before reserving.
Daily life at Villa I3 - Vitae Villas
A day at home could centre on the terrace and pool, with the sauna and gym offering other ways to spend time indoors. Decide which facilities you would actually use and who would maintain them. When guests stay, the relationship between sleeping accommodation and shared rooms matters; the description lists en-suite bedrooms. The hillside setting makes driving to shops and the coast part of the daily routine. During a viewing, try the return journey in the evening as well. An appealing outlook alone does not explain how shopping, parking and welcoming visitors will work in practice.
Space inside, room outside
The renderings show a curved design following the hillside. Glazing opens views from different sections of the façade, with terraces and the pool in front. That shape calls for careful furniture placement and circulation: a broad outdoor strip is not equally deep everywhere. Check where a dining table fits and whether you can walk past loungers without blocking access. Ask the dimensioned plan to distinguish covered areas and show drainage. The planted roof also needs a maintenance plan. Indoors, assess the lift, storage and access to wellness rooms against the way you expect to use the house.
Property types at Villa I3 - Vitae Villas
Detached villa
- Homes in the price list
- 1
- Price
- €3,950,000
- Bedrooms
- 5
- Bathrooms
- 5
- Built area
- 539 m²
- Terrace
- 331 m²
Price and area ranges apply per unit type. The lowest price and largest area do not necessarily belong to the same unit. Missing areas remain unknown.
Prices and purchase context
A clear specification and payment schedule belong alongside the asking price. Establish which sauna and gym equipment, furnishings and pool technology will be delivered. Solar energy is described as an option; list any additional costs separately. Review the licence documents and the relationship between construction progress, instalments and planned completion. The finance calculator provides an adjustable scenario and does not replace a lender’s offer.
Living in Monte Mayor, Benahavís
Monte Mayor forms part of Benahavís and offers a different everyday setting from the village centre. The project sits in the hills; measured driving routes show the journeys associated with that location. Village restaurants, supermarkets nearer the coast and golf courses each have their own access roads. Consider the destinations you would actually use rather than relying on distances seen on an overview map. Buyers may weigh the setting differently: outdoor space and views matter most to some, while others prioritise shorter daily journeys. A visit helps relate those preferences to the actual position of the property.
Regional connections
The driving route to Málaga-Costa del Sol Airport is 76.68 km, taking approximately 62 minutes. Source: Google Routes, checked on 7 October 2026; calculated without live traffic. Traffic and conditions along the route may change the journey time.
Source: Google Routes, checked on 7 October 2026; journey times are indicative and may vary with traffic and route changes.
More amenities nearby
Beaches from Villa I3 - Vitae Villas
Playa de Guadalmansa: 10.42 km · 20 min drive. Saladillo Beach: 10.79 km · 21 min drive. Playa de Guadalmina: 12.74 km · 22 min drive.
Restaurants around Villa I3 - Vitae Villas
Rufino: 12.96 km · 23 min drive. Bodegon Gallery: 13.07 km · 23 min drive. Sabor: 13.08 km · 24 min drive. Amanhavis: 13.18 km · 24 min drive.
Supermarkets and everyday shopping
Mercadona: 10.97 km · 19 min drive. Lidl: 10.39 km · 19 min drive. Carrefour Express: 13.08 km · 24 min drive. Mercadona: 16.06 km · 24 min drive.
Golf courses from Villa I3 - Vitae Villas
Alferini Golf: 8.24 km · 14 min drive. El Higueral Golf: 10.04 km · 18 min drive. Los Arqueros Golf & Country Club: 11.75 km · 21 min drive. Atalaya Golf & Country Club: 12.59 km · 21 min drive.
Google Routes, checked on 7 October 2026. Calculated routes from the project address; driving times without live traffic conditions. Walking routes are not an accessibility guarantee.
Who could Villa I3 - Vitae Villas suit?
This villa may suit buyers who expect to spend substantial time at home and value using their own sauna, gym and pool. Bedrooms with individual bathrooms may accommodate visitors, although the layout determines how independently guests can move around. Buyers wanting to walk to shops or the beach every day should compare this setting carefully with homes closer to the coast. A second residence also needs maintenance arrangements during absences. Buying before completion requires flexibility around construction and clear contractual terms. Letting calls for a separate assessment of permissions, running costs and realistic occupancy, rather than assumptions based on amenities.
Other projects in perspective
LA RESERVA DE LA CALA GOLF — villas, Mijas lists 02340P with five bedrooms, 575 m² built and an asking price of €3,325,000. Villa I3 also has five bedrooms, with 539 m² built at €3,950,000. At OCYAN VILLAS — villas, Estepona, OV-10 has four bedrooms and 467.06 m² terrace at €4,600,000; Villa I3 has five bedrooms and 331 m² terrace. Those alternative lists date from 25 September and 1 October; this villa’s list is dated 2 October 2026. Compare layouts and measurement definitions too: larger areas or different prices do not rank quality. Confirm availability and included finishes before choosing.
Payment and completion
Resales lists a €50,000 reservation, followed by 30% at contract, 40% during construction and 30% on completion. Obtain written confirmation of how the reservation is credited, which taxes apply and which construction milestones trigger payments. Completion is planned for the fourth quarter of 2026. The building-licence field says “yes”; request the corresponding document and current construction progress. The programme is not a guaranteed handover date.
Planned completion: fourth quarter of 2026.
The two spring 2025 payment documents use an older price basis and a different schedule from the current Resales listing. The table below follows the current listing. The earlier statement that payments except the reservation remain with a notary does not confirm that this applies to the current offer. Before signing, obtain one current schedule covering reservation crediting, VAT and the conditions for holding and releasing funds.
| Stage | Share | Details |
|---|---|---|
| Reservation | 50,000 EUR | |
| Contract signing | 30 % | |
| During construction | 40 % | |
| Key handover | 30 % |
Example floor plan
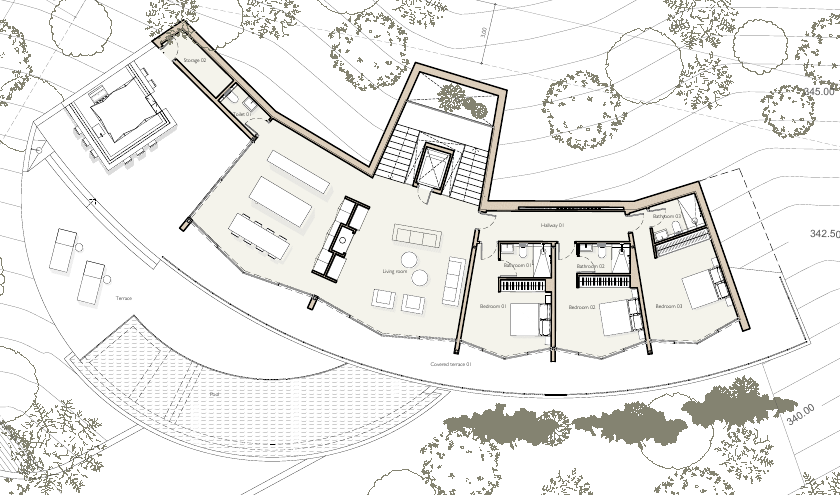
Villa I3’s main-floor plan connects kitchen, dining and living space to a curved terrace and pool. Three bedrooms with their own bathrooms occupy this level; the lower floor contains the main suite, another bedroom and gym/sauna area. The entrance level contains the garage and lift. The area sheet separates the house, covered terraces, uncovered terraces and pool. The house area is close to the rounded built figure in the price list; the total including outdoor space and pool is not indoor area. We retain the separate price-list columns for calculations. Have the final area schedule and specification confirmed.
Villa I3 — main floor and pool (PDF)
Project details
Location and everyday routes
Villa I3 is in Monte Mayor, Benahavís. From the project point, the driving route to Playa de Guadalmansa measures 10.42 km. Services are reached along different roads through the hills. The checked beach routes exceed twenty-five minutes on foot and are therefore presented as driving routes. During a visit, assess how the entrance joins the road and which journeys fit your daily plans.
Map and surroundings of Villa I3 - Vitae Villas
Google Routes · 7 October 2026
- Villa I3 - Vitae Villas
- Saladillo Beach
- Playa de Guadalmansa
- Playa de Guadalmina
- Amanhavis
- Sabor
- Bodegon Gallery
- Rufino
- Carrefour Express
- Mercadona
- Lidl
- Mercadona
- El Higueral Golf
- Alferini Golf
- Los Arqueros Golf & Country Club
- Atalaya Golf & Country Club
- Farmacia de Cancelada9.20 km · 18 min drive
- Consultorio Local Cancelada9.05 km · 17 min drive
- Nova Art Café3.39 km · 7 min drive
- CrossFit NXS9.02 km · 17 min drive
- Club de Tenis y Pádel Bel Air10.54 km · 20 min drive
Torre Leonera in Benahavís

Frequently asked questions
What does Villa I3 - Vitae Villas bring together in Benahavís?
Villa I3 - Vitae Villas combines a new-build villa with sea views and wellness in Benahavís. The source lists a sauna, gym and private pool, together with five en-suite bedrooms and two guest toilets. The price list states 539 m² built and 331 m² terrace. Completion is planned for the fourth quarter of 2026; confirm current progress, equipment choices and included finishes.
What is currently available?
The price list dated 2 October 2026, checked on 7 October, records one available villa at €3,950,000. This is Villa I3; other homes in the Vitae collection are not included in this availability figure. Asking price and availability may change.
How far is the beach shown here?
Villa I3 is in Monte Mayor, Benahavís. From the project point, the driving route to Playa de Guadalmansa measures 10.42 km. Services are reached along different roads through the hills. The checked beach routes exceed twenty-five minutes on foot and are therefore presented as driving routes. During a visit, assess how the entrance joins the road and which journeys fit your daily plans.
Is a floor plan of the villa available?
Request the current Villa I3 floor plan showing each level and separate interior and exterior dimensions. No independently reviewed example plan is included on this page.
What should I check for each home?
The description gives each of the five bedrooms an en-suite bathroom and lists two additional guest toilets. That arrangement may matter when visitors stay regularly. Check the current plan for bedroom positions, direct access to outdoor space and the floors served by the lift.
What are the payment and completion plans?
Resales lists a €50,000 reservation, followed by 30% at contract, 40% during construction and 30% on completion. Obtain written confirmation of how the reservation is credited, which taxes apply and which construction milestones trigger payments. Completion is planned for the fourth quarter of 2026. The building-licence field says “yes”; request the corresponding document and current construction progress. The programme is not a guaranteed handover date. Planned completion: fourth quarter of 2026.
What comes on top of the purchase price?
For an illustrative budget for a first delivery of a new home in Andalusia, allow 10% VAT (IVA), 1.2% stamp duty (AJD), approximately 1% for notary and registration costs and approximately 1% for legal assistance: 13.2% of the purchase price in this example. The two 1% allowances are estimates, not statutory fees. The applicable taxes, taxable bases, reliefs and actual fees depend on the transaction; obtain individual advice and quotations.
Can I view a floor plan of VILLA I3?
Villa I3’s main-floor plan connects kitchen, dining and living space to a curved terrace and pool. Three bedrooms with their own bathrooms occupy this level; the lower floor contains the main suite, another bedroom and gym/sauna area. The entrance level contains the garage and lift. The area sheet separates the house, covered terraces, uncovered terraces and pool. The house area is close to the rounded built figure in the price list; the total including outdoor space and pool is not indoor area. We retain the separate price-list columns for calculations. Have the final area schedule and specification confirmed. Example floor plan.
What will the community fees cost?
Before reserving, ask about the community fees for the specific property: do they apply, what is the amount per month or per year, and which services are included? Also have it confirmed whether any additional contributions are planned. Request a current written statement or, if the amount is not yet final, a substantiated estimate. Do not rely solely on the project presentation.
Why buy through an agent with an API licence?
Del Sol Prime Homes works under an API licence (Agente de la Propiedad Inmobiliaria). Our project data comes directly from Resales Online, the shared database used by Costa del Sol real-estate agents. You pay the same price with us as directly with the developer. Our fee is paid by the selling side.
How should you read the price per m² at Villa I3 - Vitae Villas?
Villa I3’s asking price equates to €7,328 per built m². There is one available home under this reference, so there is no range across available units. This is a ratio of asking price to reported area, not a valuation or a completed sale price. Using 458.15 m² of useful area gives €8,622 per m². The asking price is unchanged, but the area basis differs. Ask how the various levels, stairs, storage and technical rooms are treated in each area column.
Verified external information
Additional legal context
Private legal commentary; this is not an official public source.
Related pages
Discuss Villa I3 - Vitae Villas with us

Ask Emma about this project
Talk to Emma, our virtual property assistant, for an initial conversation about Villa I3 - Vitae Villas and comparable new-build homes in Benahavís.
Prefer WhatsApp?
Speak with a sales agent who speaks your language and specialises in comparable projects in Benahavís.
Send WhatsApp message
Written and reviewed by Hans Beeckman
Founder & Director · Costa del Sol


