Project analysis
Villa I5 - Vitae Villas combines a new-build villa with mountain views and a private pool in Benahavís. The description identifies a boomerang-shaped design responding to the terrain in Monte Mayor. This page covers Villa I5 itself, rather than availability across the whole Vitae collection.
The current price list states five bedrooms and five bathrooms. The description gives particular attention to the principal suite as a separate retreat. For the other rooms, the plan should clarify the distribution of bathrooms, circulation and outdoor exits. A listed lift does not by itself identify every accessible level or doorway.
Built and useful areas occupy separate source columns: 496 m² and 421.60 m². A 395 m² terrace and 2,645 m² plot are also listed. The angled façade makes it worth examining terrace space by zone and connection to the interior, as well as considering its total size.
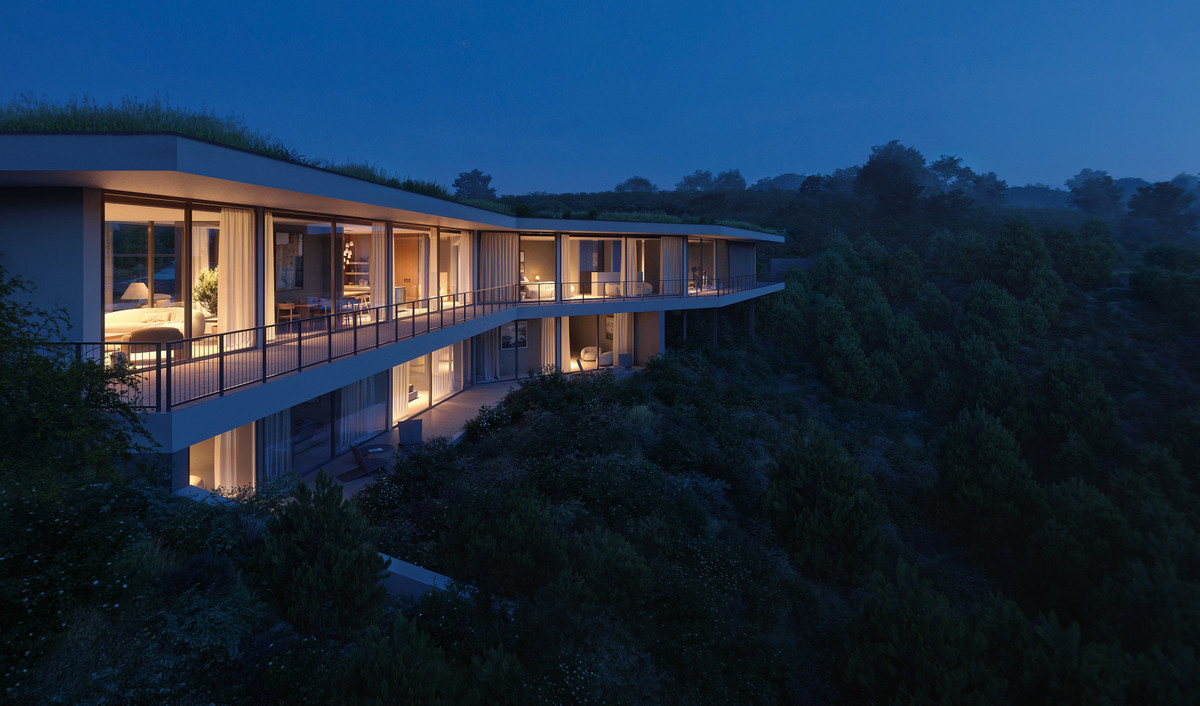
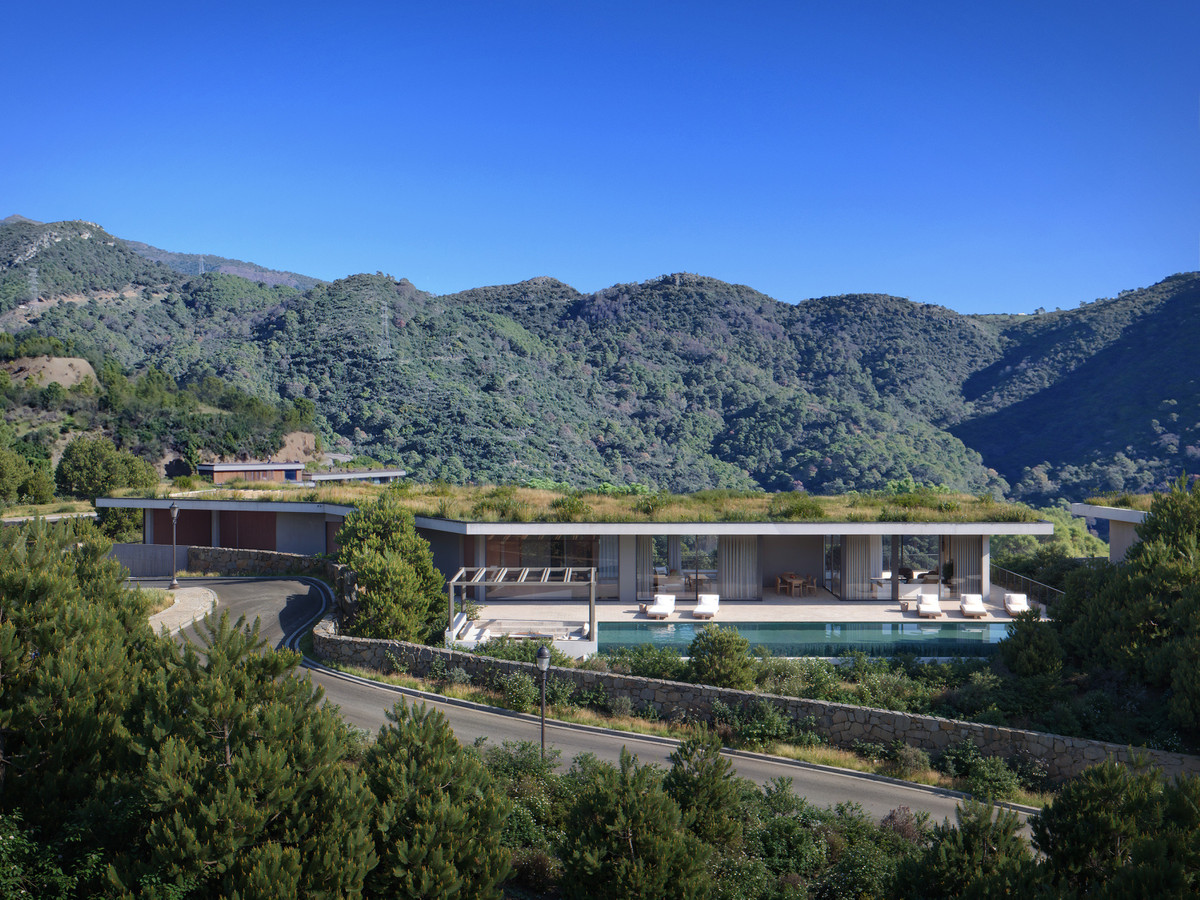
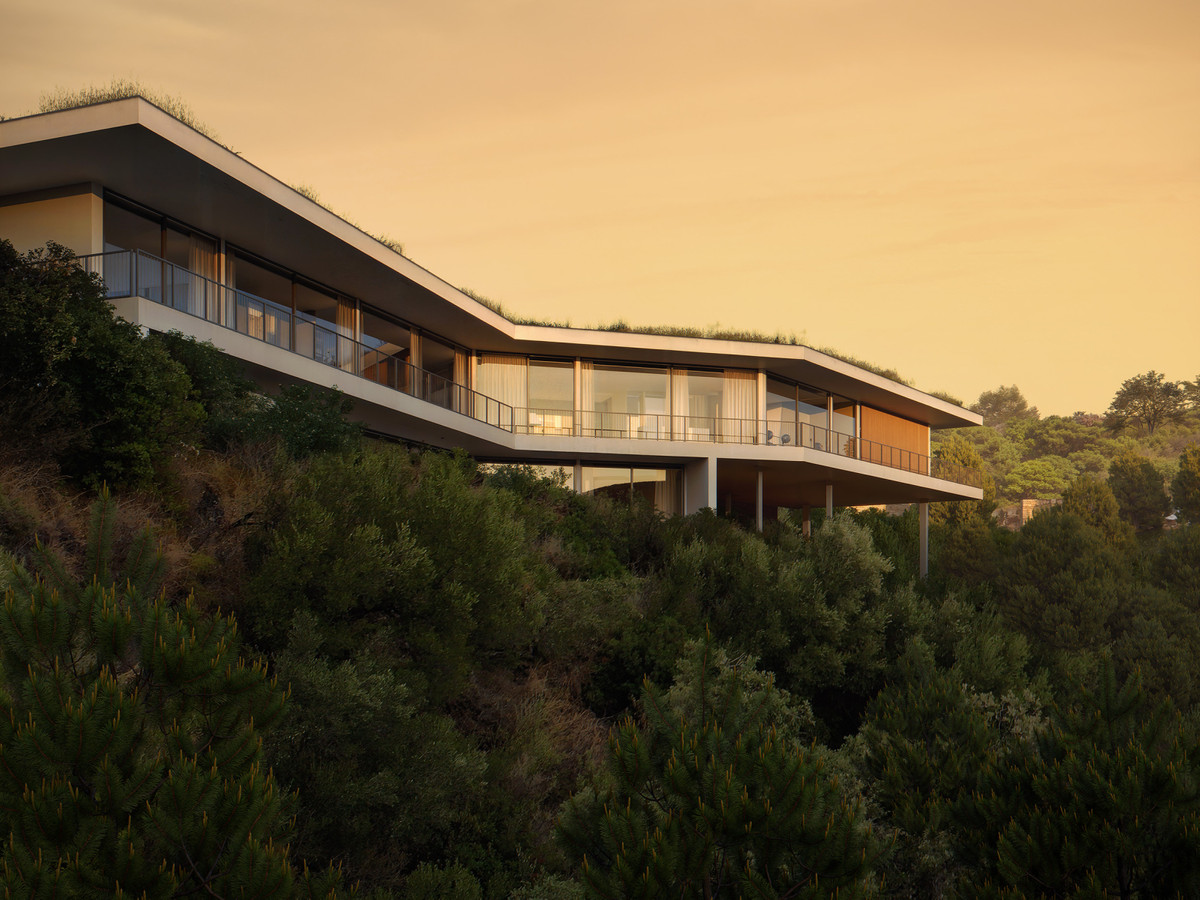
The three project images show a low frontage with a pool in daylight and two evening views of the angled rear façade. Extensive glazing, continuous railings and roof planting are visible. These are design visualisations, not evidence of completed construction, exact furniture contents or views from every room.
Resales lists a sauna, gym, hot and cold air conditioning, underfloor heating, garage and full furnishing. Obtain an inventory and technical specification to assess their execution. Although the features field lists photovoltaic panels, the description calls solar energy optional. Treat that installation as included only when the contract confirms it.
The rhythm of life at Villa I5 - Vitae Villas
Choosing this home starts with the routine you want at home. A morning in the gym, time outdoors later and visiting guests all call for comfortable connections between living zones. The angled façade may spread these places apart; during a viewing, deliberately walk from the entrance to the kitchen, terrace and bedrooms. Shopping and appointments involve considering car journeys too. Think about who will maintain the garden and pool equipment while you are away. The sauna adds another option for time at home, but its practical value depends on your habits and the final specification.
Space inside, room outside
The daylight image shows a broad pool terrace at the front, while the evening views reveal the other side of the angled façade. That makes a current plan a useful companion to the images: each visible outdoor strip may serve a different purpose. Look for sheltered dining space, routes past windows and access to guest rooms. Roof planting forms part of the design and needs an appropriate maintenance approach. Indoors, examine transitions between levels, the lift and external doors. A generous total area does not establish whether the spaces connect well for the way you want to live.
Property types at Villa I5 - Vitae Villas
Detached villa
- Homes in the price list
- 1
- Price
- €4,600,000
- Bedrooms
- 5
- Bathrooms
- 5
- Built area
- 496 m²
- Terrace
- 395 m²
Price and area ranges apply per unit type. The lowest price and largest area do not necessarily belong to the same unit. Missing areas remain unknown.
Prices and purchase context
Alongside the price, request a current finish schedule and an inventory of the full furnishing. The sauna, gym and pool equipment also need a specific description. Solar energy is described as optional; discuss its specification and any extra charge separately. Establish milestones, guarantees and reservation crediting within the payment schedule. The calculator provides an adjustable financing example, not a mortgage offer.
Living in Monte Mayor, Benahavís
Monte Mayor lies in Benahavís, outside the village centre. From Villa I5, everyday drives follow hillside roads towards different destinations: village amenities, supermarkets closer to the coast and golf courses do not all share the same access route. Actual routes are therefore more useful than map distance alone. Visit the places you expect to use frequently and try the return journey to the plot. The source lists mountain and panoramic views; what is visible from a particular room needs assessment on site. Compare the location with your own pattern of work, shopping and visits.
Regional connections
The driving route to Málaga-Costa del Sol Airport is 76.45 km, taking approximately 61 minutes. Source: Google Routes, checked on 7 October 2026; calculated without live traffic. Traffic and conditions along the route may change the journey time.
Source: Google Routes, checked on 7 October 2026; journey times are indicative and may vary with traffic and route changes.
More amenities nearby
Beaches from Villa I5 - Vitae Villas
Playa de Guadalmansa: 10.19 km · 19 min drive. Saladillo Beach: 10.56 km · 20 min drive. Playa de Guadalmina: 12.51 km · 21 min drive.
Restaurants around Villa I5 - Vitae Villas
Rufino: 12.73 km · 22 min drive. Bodegon Gallery: 12.84 km · 23 min drive. Sabor: 12.85 km · 23 min drive. Amanhavis: 12.95 km · 24 min drive.
Supermarkets and everyday shopping
Mercadona: 10.74 km · 18 min drive. Lidl: 10.16 km · 19 min drive. Carrefour Express: 12.85 km · 23 min drive. Mercadona: 15.83 km · 24 min drive.
Golf courses from Villa I5 - Vitae Villas
Alferini Golf: 8.01 km · 14 min drive. El Higueral Golf: 9.81 km · 17 min drive. Los Arqueros Golf & Country Club: 11.52 km · 20 min drive. Atalaya Golf & Country Club: 12.36 km · 20 min drive.
Google Routes, checked on 7 October 2026. Calculated routes from the project address; driving times without live traffic conditions. Walking routes are not an accessibility guarantee.
Who could Villa I5 - Vitae Villas suit?
Villa I5 may suit someone who wants life to centre on a private garden and pool, with space to exercise at home and welcome visitors. The principal suite is described separately, but the remaining bedrooms need assessment against your intended use. Buyers wanting everyday amenities on foot should weigh the measured routes carefully. Longer absences require a plan for the home and its installations. Buying before completion also means accommodating possible changes to the schedule. Anyone considering letting needs further research into permission, costs and actual demand; the listed amenities do not provide a guarantee of income.
Other projects in perspective
OCYAN VILLAS — villas, Estepona lists OV-10 with four bedrooms and 467.06 m² terrace at €4,600,000. Villa I5 has five bedrooms and 395 m² terrace at the same asking price. At LA RESERVA DE LA CALA GOLF — villas, Mijas, home 02340P offers five bedrooms and 575 m² built for €3,325,000; Villa I5 has five bedrooms and 496 m² built. The alternative lists date from 1 October and 25 September, and the own list from 2 October 2026. These figures are not a quality ranking. Compare measurement definitions, location and included finishes, then request current availability for the selected homes.
Payment and completion
Resales lists a €50,000 reservation, 30% at contract, 40% during construction and 30% at completion. Establish how the reservation is credited and which taxes, guarantees and construction milestones apply. Completion is planned for the first quarter of 2027. The building-licence field says “yes”; request the underlying document and current progress. The schedule is not a guaranteed handover date.
Planned completion: first quarter of 2027.
The two spring 2025 payment documents use an older price basis and a different schedule from the current Resales listing. The table below follows the current listing. The earlier statement that payments except the reservation remain with a notary does not confirm that this applies to the current offer. Before signing, obtain one current schedule covering reservation crediting, VAT and the conditions for holding and releasing funds.
| Stage | Share | Details |
|---|---|---|
| Reservation | 50,000 EUR | |
| Contract signing | 30 % | |
| During construction | 40 % | |
| Key handover | 30 % |
Example floor plan
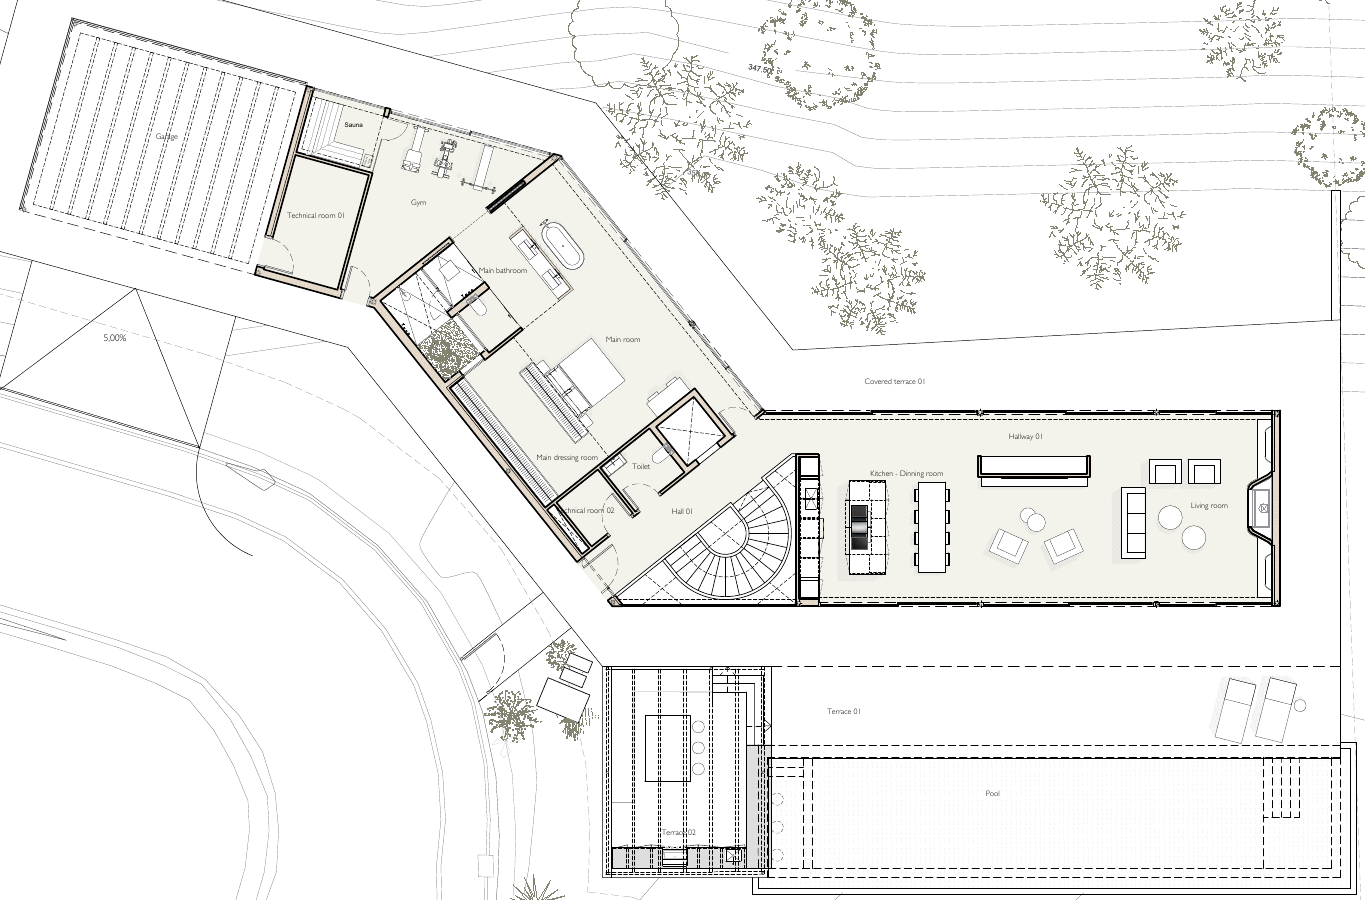
Villa I5’s main-floor plan places the living room, kitchen and dining area on the same level as the main suite, gym and sauna. The lower floor contains four bedrooms with their own bathrooms, laundry, stairs and lift. The crop shows how the living spaces connect to the terrace and pool. The area sheet allocates house and terrace areas differently from the current price list; rounding alone does not explain the difference. We retain the separate price-list columns for calculations. The plan’s total includes terraces and pool and is not indoor area. Before purchase, have the final area schedule and plan version confirmed.
Villa I5 — main floor and pool (PDF)
Project details
Location and everyday routes
Villa I5 is in Monte Mayor, Benahavís. The driving route to Playa de Guadalmansa measures 10.19 km. Access through the hillside shapes everyday journeys. During a visit, consider how the plot entrance joins the road and try the destinations that matter for your stay. Plan beach visits and shopping as car journeys; for a walk close to home, also consider the gradient.
Map and surroundings of Villa I5 - Vitae Villas
Google Routes · 7 October 2026
- Villa I5 - Vitae Villas
- Saladillo Beach
- Playa de Guadalmansa
- Playa de Guadalmina
- Amanhavis
- Sabor
- Bodegon Gallery
- Rufino
- Carrefour Express
- Mercadona
- Lidl
- Mercadona
- El Higueral Golf
- Alferini Golf
- Los Arqueros Golf & Country Club
- Atalaya Golf & Country Club
- Farmacia de Cancelada8.97 km · 17 min drive
- Consultorio Local Cancelada8.82 km · 16 min drive
- Nova Art Café3.16 km · 6 min drive
- CrossFit NXS8.79 km · 16 min drive
- Club de Tenis y Pádel Bel Air10.31 km · 19 min drive
Torre Leonera in Benahavís

Frequently asked questions
Which priorities does Villa I5 - Vitae Villas bring together?
Villa I5 - Vitae Villas offers a new-build villa with mountain views and a private pool in Benahavís. Five bedrooms and five bathrooms accompany a listed sauna, gym and lift. The price list states 496 m² built and 395 m² terrace, with useful indoor area separately recorded as 421.60 m². Completion is planned for the first quarter of 2027. Confirm current progress, layout and included equipment.
What is currently available?
The price list dated 2 October 2026, checked on 7 October, offers Villa I5 at €4,600,000. This reference has one available villa. Other homes in the Vitae Villas collection are outside this availability statement. Asking price and availability can change.
How far is the beach shown here?
Villa I5 is in Monte Mayor, Benahavís. The driving route to Playa de Guadalmansa measures 10.19 km. Access through the hillside shapes everyday journeys. During a visit, consider how the plot entrance joins the road and try the destinations that matter for your stay. Plan beach visits and shopping as car journeys; for a walk close to home, also consider the gradient.
Is a floor plan of the villa available?
Request the current Villa I5 floor plan showing each level and separate indoor and outdoor measurements. No reviewed sample floor plan is included here.
What should I check for each home?
The current price list states five bedrooms and five bathrooms. The description gives particular attention to the principal suite as a separate retreat. For the other rooms, the plan should clarify the distribution of bathrooms, circulation and outdoor exits. A listed lift does not by itself identify every accessible level or doorway.
What are the payment and completion plans?
Resales lists a €50,000 reservation, 30% at contract, 40% during construction and 30% at completion. Establish how the reservation is credited and which taxes, guarantees and construction milestones apply. Completion is planned for the first quarter of 2027. The building-licence field says “yes”; request the underlying document and current progress. The schedule is not a guaranteed handover date. Planned completion: first quarter of 2027.
What comes on top of the purchase price?
For an illustrative budget for a first delivery of a new home in Andalusia, allow 10% VAT (IVA), 1.2% stamp duty (AJD), approximately 1% for notary and registration costs and approximately 1% for legal assistance: 13.2% of the purchase price in this example. The two 1% allowances are estimates, not statutory fees. The applicable taxes, taxable bases, reliefs and actual fees depend on the transaction; obtain individual advice and quotations.
Can I view a floor plan of VILLA I5?
Villa I5’s main-floor plan places the living room, kitchen and dining area on the same level as the main suite, gym and sauna. The lower floor contains four bedrooms with their own bathrooms, laundry, stairs and lift. The crop shows how the living spaces connect to the terrace and pool. The area sheet allocates house and terrace areas differently from the current price list; rounding alone does not explain the difference. We retain the separate price-list columns for calculations. The plan’s total includes terraces and pool and is not indoor area. Before purchase, have the final area schedule and plan version confirmed. Example floor plan.
What will the community fees cost?
Before reserving, ask about the community fees for the specific property: do they apply, what is the amount per month or per year, and which services are included? Also have it confirmed whether any additional contributions are planned. Request a current written statement or, if the amount is not yet final, a substantiated estimate. Do not rely solely on the project presentation.
Why buy through an agent with an API licence?
Del Sol Prime Homes works under an API licence (Agente de la Propiedad Inmobiliaria). Our project data comes directly from Resales Online, the shared database used by Costa del Sol real-estate agents. You pay the same price with us as directly with the developer. Our fee is paid by the selling side.
How should you read the price per m² at Villa I5 - Vitae Villas?
Villa I5’s asking price gives €9,274 per built m². There is one available villa under this reference, so no range across multiple available homes. This describes asking price against the stated area; it is neither a valuation nor an achieved sale price. Using 421.60 m² of useful area, the same asking price gives €10,911 per m². Compare that result only with homes using a comparable measurement basis. Ask how stairs, technical rooms and walls are treated in the built and useful columns.
Verified external information
Additional legal context
Private legal commentary; this is not an official public source.
Related pages
Discuss Villa I5 - Vitae Villas with us

Ask Emma about this project
Talk to Emma, our virtual property assistant, for an initial conversation about Villa I5 - Vitae Villas and comparable new-build homes in Benahavís.
Prefer WhatsApp?
Speak with a sales agent who speaks your language and specialises in comparable projects in Benahavís.
Send WhatsApp message
Written and reviewed by Hans Beeckman
Founder & Director · Costa del Sol


