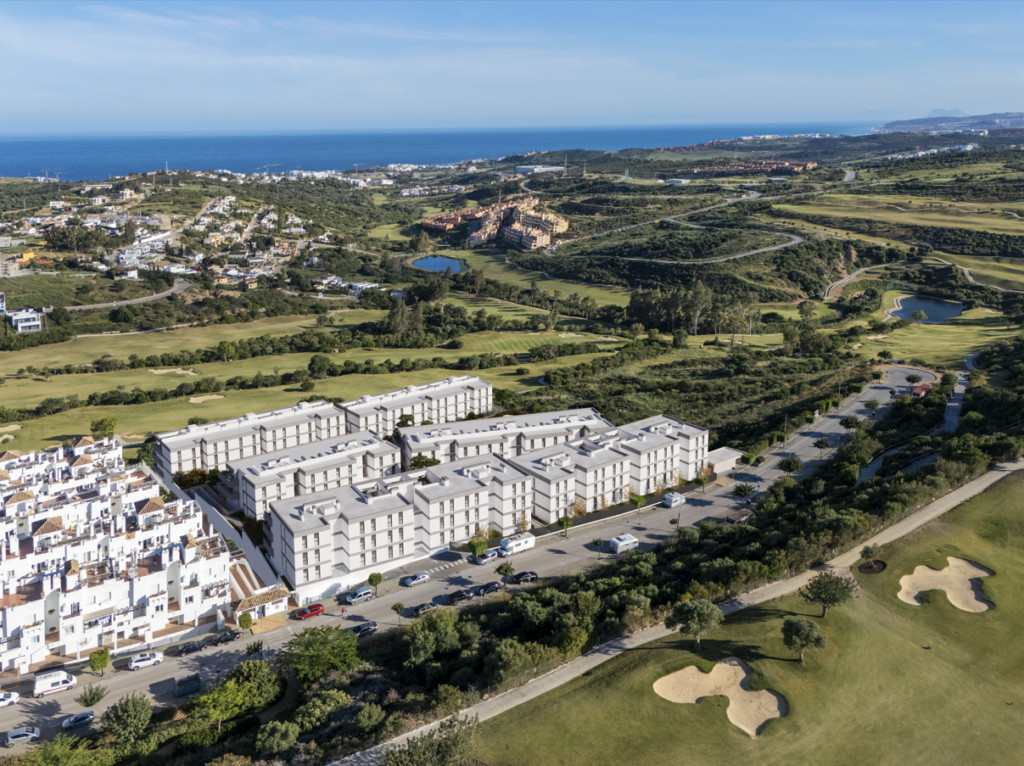
Project analysis
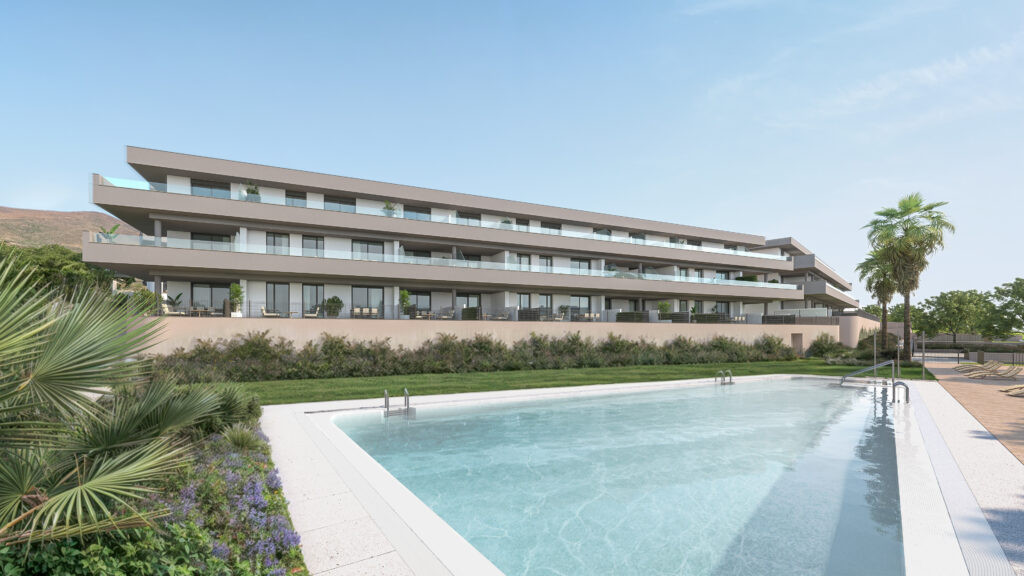
ETHERNA HOMES I combines new-build apartments within walking distance of restaurants with a communal pool in Estepona. The project description states 135 homes in total and an enclosed residential development with a gym and communal gardens.
The original development includes one-, two- and three-bedroom homes. All twelve currently available homes have two bedrooms and two bathrooms. The price list distinguishes ground-floor apartments, middle-floor apartments and penthouses; the original housing mix therefore differs from the current availability.
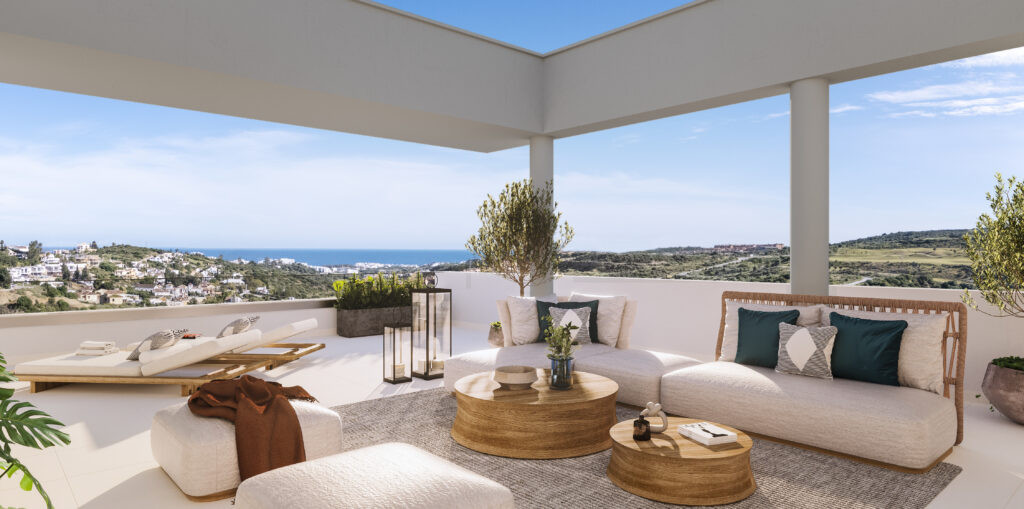
The available ground-floor home VI-5-1-BAJ-A lists a 38.87 m² terrace and a 31 m² garden separately. Penthouse VI-5-2-ATC-C has a 15.83 m² terrace. The property category alone does not tell you how much outdoor space there is or how it connects to the living area.
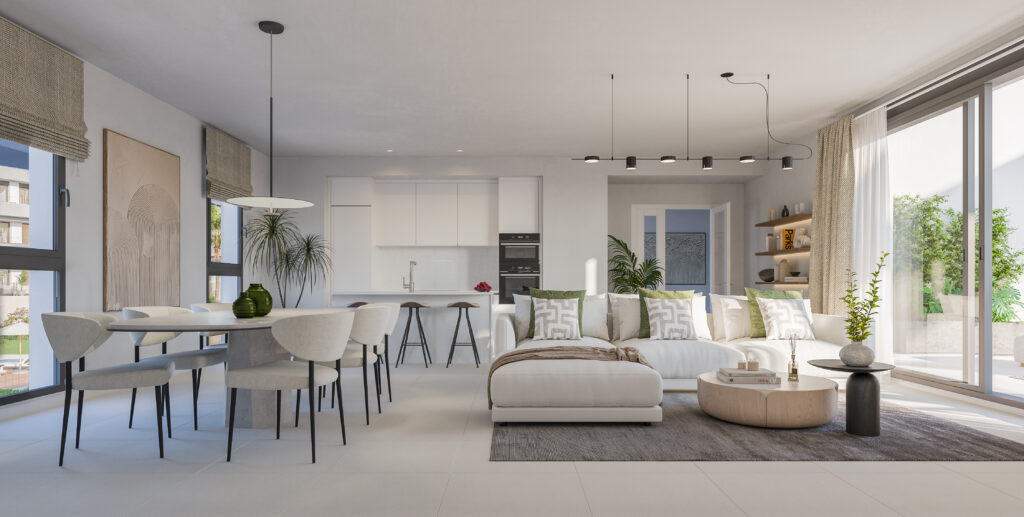
The source lists a fitted open kitchen, built-in wardrobes, storage and communal parking. Check which storage space and parking rights belong to the selected home. A southerly orientation is described for the project generally; ask to see the orientation of the particular apartment on its current plan.
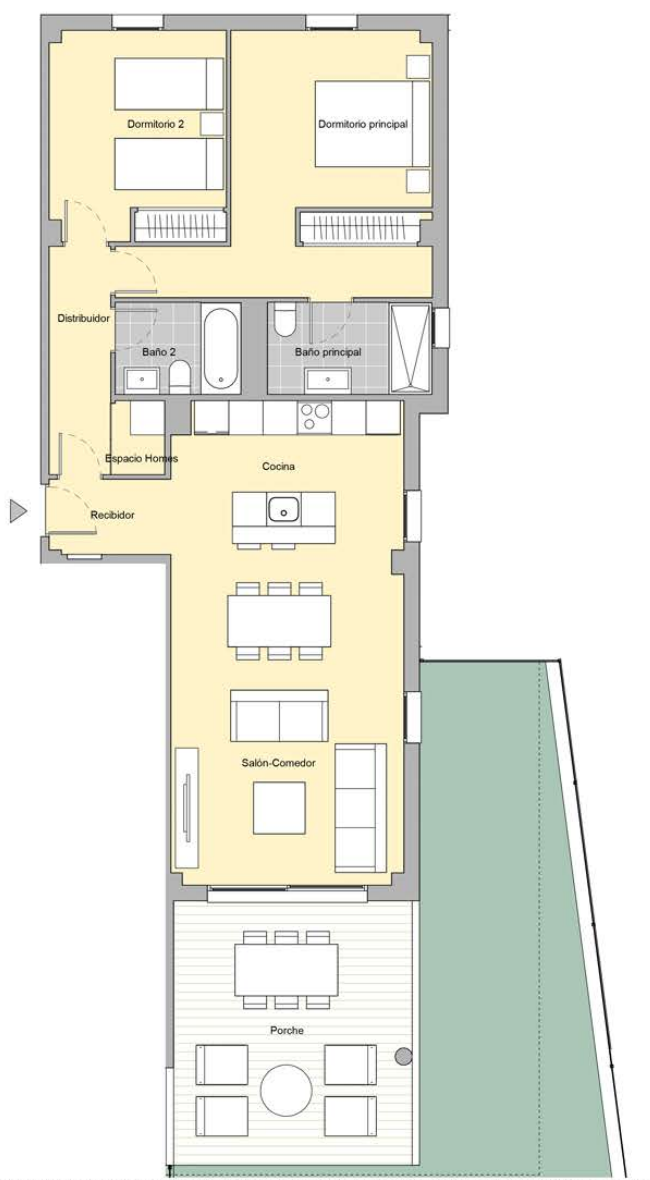
The older example plan helps explain the room arrangement. The differences between its outdoor measurements and the current price list are explained alongside it. It is therefore not a replacement for the current contractual plan or measurement schedule for the home you purchase.
The rhythm of life at ETHERNA HOMES I
An evening meal out need not always begin with a drive here. Checked routes connect the development with restaurants in Valle Romano, while shared facilities provide space for swimming and exercise. For a longer stay, consider these short trips alongside the larger shopping journey. Where do you park on returning, how do you reach the apartment with bags, and which entrance do visitors use? Walk your likely regular route in person as well. A slope, crossing or entrance gate can matter more to everyday convenience than the distance alone. That practical check helps turn a location description into a realistic routine.
Space inside, room outside
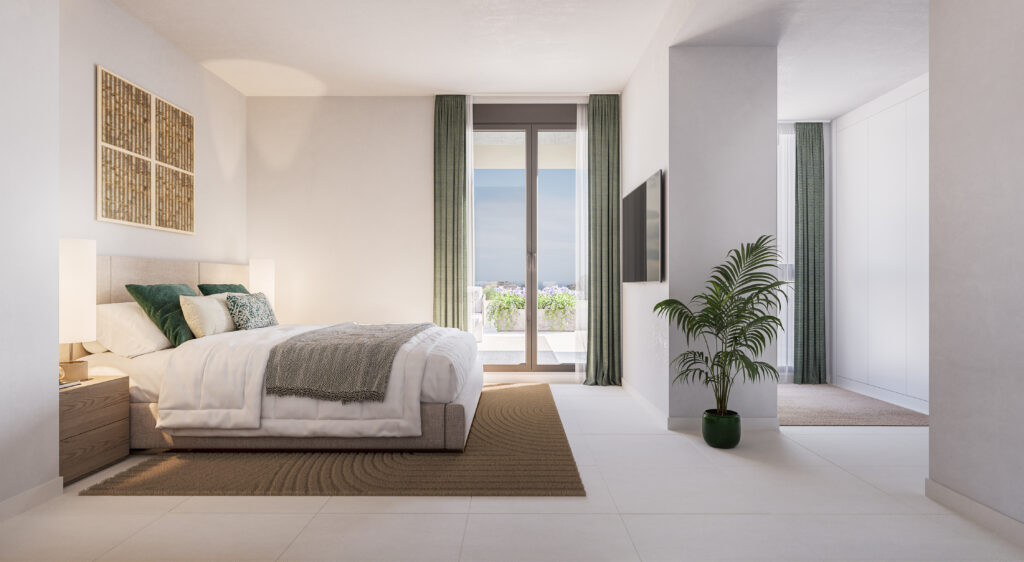
The ground-floor home in the example plan has an open kitchen beside the living and dining area, with bedrooms elsewhere in the layout. Covered terrace areas and a garden sit outside. This gives a concrete starting point for discussing where to eat, relax or tend plants. The plan predates the price list and its outdoor measurements differ, so use it primarily to understand the arrangement. A penthouse solarium calls for a different assessment of access and daily use. Ask about shelter, privacy and maintenance too: none of these qualities follows automatically from a large figure for outdoor floor area.
Property types at ETHERNA HOMES I
Middle-floor apartments
- Homes in the price list
- 3
- Price
- €373,000 – €408,000
- Bedrooms
- 2
- Bathrooms
- 2
- Built area
- 114.12 m²–115.31 m²
- Terrace
- 29.91 m²–39.75 m²
Ground-floor apartments
- Homes in the price list
- 4
- Price
- €332,000 – €370,000
- Bedrooms
- 2
- Bathrooms
- 2
- Built area
- 110.62 m²–115.18 m²
- Terrace
- 38.87 m²–56.61 m²
Penthouses
- Homes in the price list
- 5
- Price
- €360,000 – €455,000
- Bedrooms
- 2
- Bathrooms
- 2
- Built area
- 107.82 m²–126.50 m²
- Terrace
- 15.83 m²–29.32 m²
Price and area ranges apply per unit type. The lowest price and largest area do not necessarily belong to the same unit. Missing areas remain unknown.
Prices and purchase context
The payment terms distinguish between residents and non-residents. Establish early which schedule applies to your purchase and when your own funds or borrowing must be available. Request a full cost schedule alongside the asking price, covering taxes, legal assistance and recurring property expenses. The project information does not yet provide a usable figure for community fees, IBI or waste charges. Record which storage space and parking rights are included too. A planned completion period helps with scheduling; the agreement should explain the arrangements for delays, outstanding completion items and handover of the keys before you rely on a moving date.
Living in Estepona
ETHERNA HOMES I is in Estepona. Its surroundings have a different everyday rhythm from the centre: restaurants and a golf setting are nearby, while the old town and coast remain separate destinations. During a viewing, consider an ordinary day involving shopping, exercise and an appointment away from the development. Look at access and parking at different times. The regional routes help plan visits to other places but say nothing about public transport availability. The separate area photograph provides context for Estepona; it does not establish the view from any particular apartment. Assess that view from the actual home where possible.
Within a ten-minute walk, Google Places lists Restaurants and cafés: 2, checked using Google walking routes on 8 October 2026.
Regional connections
The driving route to Málaga-Costa del Sol Airport is 89.48 km, taking approximately 61 minutes. Source: Google Routes, checked on 8 October 2026; calculated without live traffic. Traffic and conditions along the route may change the journey time.
Source: Google Routes, checked on 8 October 2026; journey times are indicative and may vary with traffic and route changes.
More amenities nearby
Beaches from ETHERNA HOMES I
Playa Seghers: 6.95 km · 11 min drive. Playa Arroyo Vaquero: 5.85 km · 11 min drive. Playa del Cristo: 8.01 km · 13 min drive.
Restaurants around ETHERNA HOMES I
Pizzeria Piccolino Valle Romano: 134 m · 2 min walk; 134 m · 1 min drive. Columela Valle Romano Golf: 481 m · 7 min walk; 481 m · 2 min drive. La Boquerona: 944 m · 12 min walk; 944 m · 3 min drive. Origen Valle Romano: 2.91 km · 6 min drive.
Supermarkets and everyday shopping
Tienda Corn3r: 4.10 km · 8 min drive. Aldi: 4.64 km · 8 min drive. Mercadona: 5.47 km · 9 min drive. Carrefour Express EESS: 8.15 km · 12 min drive.
Golf courses from ETHERNA HOMES I
Valle Romano Golf: 578 m · 2 min drive. Azata Golf: 2.91 km · 7 min drive. Estepona Golf: 7.53 km · 12 min drive. Finca Cortesin: 10.81 km · 14 min drive.
Google Routes, checked on 8 October 2026. Calculated routes from the project address; driving times without live traffic conditions. Walking routes are not an accessibility guarantee.
Who could ETHERNA HOMES I suit?
The development may suit someone seeking an apartment with shared leisure facilities and a few restaurants reachable on foot. For permanent living, assess the trips to shops, healthcare and other regular destinations as well. A second-home buyer can consider management during absences and terrace use across different seasons. Choosing between a ground-floor apartment and a penthouse involves more than counting rooms. If you are considering an investment, investigate permitted uses, letting conditions and recurring expenses. A pool, gym or nearby restaurant does not guarantee rental income. Match the particular home and its ongoing commitments to your own intended pattern of use.
Other projects in perspective
EAGLE HILLS — apartments, Estepona lists apartment 13C with two bedrooms and a 105.5 m² terrace at €495,000. ETHERNA HOMES I offers VI-5-1-BAJ-A with two bedrooms, a 38.87 m² terrace and an asking price of €370,000. ETHERNA HOMES II — apartments, Estepona lists 1A2-P01-A with two bedrooms and a 21.61 m² terrace at €327,000. The selected ETHERNA HOMES I apartment shares the bedroom count, while price and terrace area differ. These examples use separately dated price lists; request current availability again. Compare measurement definitions and corresponding plans. The figures do not establish equivalent locations, specifications or completion status, and they do not rank the developments.
Payment and completion
Resales lists 30% plus VAT on contract and 70% on key handover for non-residents. For residents, it lists 20% plus VAT on contract and 80% on key handover. Confirm which schedule applies to you, how VAT is treated on the remaining payment and which guarantees cover advance payments. A reservation amount is not sufficiently confirmed to quote here. Completion is planned for the fourth quarter of 2026; this is not a guaranteed handover date. Resales records a building licence, but the licence document has not been checked separately.
Planned completion: fourth quarter of 2026.
| Stage | Share | Details |
|---|---|---|
| Non-residents — Contract signing | 30 % | VAT extra at contract; confirm the VAT treatment of the balance. |
| Non-residents — Key handover | 70 % | VAT extra at contract; confirm the VAT treatment of the balance. |
| Residents — Contract signing | 20 % | VAT extra at contract; confirm the VAT treatment of the balance. |
| Residents — Key handover | 80 % | VAT extra at contract; confirm the VAT treatment of the balance. |
Example floorplan
The April 2024 plan shows home VI-5-1-BAJ-A with two bedrooms, two bathrooms and an open kitchen adjoining the living and dining area. Its 115.18 m² built area and 79.73 m² usable interior match the current price list. The two covered terrace areas total 37.67 m² on the plan, compared with 38.87 m² in the price list. The garden measures 30.76 m² and 31 m² respectively. Built and usable areas can also differ slightly between plan revisions. Before buying, request the current home plan and measurement schedule. The table and calculations follow the Resales price list dated 6 October 2026.
Original plan with area schedule and notes — April 2024
Project details
Location and everyday routes
ETHERNA HOMES I is in Estepona. The checked walking route to Pizzeria Piccolino Valle Romano is 134 m. Driving routes matter more for beach visits and shopping: the drive to Playa Arroyo Vaquero measures 5.85 km. Accessibility also depends on the entrance used, crossings and parking at the destination. Walk or drive your most important journeys during a visit to the area. Calculated journey times are indicative and vary with traffic and conditions.
Map and surroundings of ETHERNA HOMES I
Google Routes · 8 October 2026
- ETHERNA HOMES I
- Playa Arroyo Vaquero
- Playa del Cristo
- Playa Seghers
- Pizzeria Piccolino Valle Romano
- Origen Valle Romano
- Columela Valle Romano Golf
- La Boquerona
- Carrefour Express EESS
- Tienda Corn3r
- Aldi
- Mercadona
- Valle Romano Golf
- Azata Golf
- Estepona Golf
- Finca Cortesin
- Farmacia Estepona4.72 km · 9 min drive
- Hospital de Estepona4.50 km · 10 min drive
- Renato’s4.84 km · 9 min drive
- Venta Valle Romano3.37 km · 7 min drive
- Kay Puentes Entrenamiento y Salud7.79 km · 12 min drive
- Centro Deportivo Las Mesas8.46 km · 14 min drive
- Puerto Deportivo de Estepona8.19 km · 14 min drive
The area in pictures

Frequently asked questions
Which housing preferences come together at ETHERNA HOMES I?
ETHERNA HOMES I offers new-build apartments within walking distance of restaurants with a communal pool in Estepona. The available homes have two bedrooms and two bathrooms. The shared gym and gardens provide additional facilities within the development. Compare each home's floor level, terrace access and any garden space. A short walk to a restaurant does not mean that the beach and everyday shopping are also within walking distance.
What is currently available?
The Resales price list dated 6 October 2026 lists twelve available homes from €332,000 to €455,000. Availability was checked on 8 October 2026; prices and availability may change.
How far is the beach shown here?
ETHERNA HOMES I is in Estepona. The checked walking route to Pizzeria Piccolino Valle Romano is 134 m. Driving routes matter more for beach visits and shopping: the drive to Playa Arroyo Vaquero measures 5.85 km. Accessibility also depends on the entrance used, crossings and parking at the destination. Walk or drive your most important journeys during a visit to the area. Calculated journey times are indicative and vary with traffic and conditions.
Is there a floor plan for ETHERNA HOMES I?
The April 2024 plan shows home VI-5-1-BAJ-A with two bedrooms, two bathrooms and an open kitchen adjoining the living and dining area. Its 115.18 m² built area and 79.73 m² usable interior match the current price list. The two covered terrace areas total 37.67 m² on the plan, compared with 38.87 m² in the price list. The garden measures 30.76 m² and 31 m² respectively. Built and usable areas can also differ slightly between plan revisions. Before buying, request the current home plan and measurement schedule. The table and calculations follow the Resales price list dated 6 October 2026. Example floorplan.
What should I check for each home?
The original development includes one-, two- and three-bedroom homes. All twelve currently available homes have two bedrooms and two bathrooms. The price list distinguishes ground-floor apartments, middle-floor apartments and penthouses; the original housing mix therefore differs from the current availability.
What are the payment and completion plans?
Resales lists 30% plus VAT on contract and 70% on key handover for non-residents. For residents, it lists 20% plus VAT on contract and 80% on key handover. Confirm which schedule applies to you, how VAT is treated on the remaining payment and which guarantees cover advance payments. A reservation amount is not sufficiently confirmed to quote here. Completion is planned for the fourth quarter of 2026; this is not a guaranteed handover date. Resales records a building licence, but the licence document has not been checked separately. Planned completion: fourth quarter of 2026.
What comes on top of the purchase price?
For an illustrative budget for a first delivery of a new home in Andalusia, allow 10% VAT (IVA), 1.2% stamp duty (AJD), approximately 1% for notary and registration costs and approximately 1% for legal assistance: 13.2% of the purchase price in this example. The two 1% allowances are estimates, not statutory fees. The applicable taxes, taxable bases, reliefs and actual fees depend on the transaction; obtain individual advice and quotations.
Can I get a Spanish mortgage as a non-resident?
Yes. Spanish banks do grant mortgages to non-residents, usually at a lower percentage of the purchase price than for residents and with conditions that vary by bank. The result depends on your income, tax residence and the bank's assessment. We can connect you with mortgage advisers who work with non-resident buyers.
What will the community fees cost?
Before reserving, ask about the community fees for the specific property: do they apply, what is the amount per month or per year, and which services are included? Also have it confirmed whether any additional contributions are planned. Request a current written statement or, if the amount is not yet final, a substantiated estimate. Do not rely solely on the project presentation.
Why buy through an agent with an API licence?
Del Sol Prime Homes works under an API licence (Agente de la Propiedad Inmobiliaria). Our project data comes directly from Resales Online, the shared database used by Costa del Sol real-estate agents. You pay the same price with us as directly with the developer. Our fee is paid by the selling side.
How should you read the price per m² at ETHERNA HOMES I?
The median asking price is €3,426 per built m², calculated across twelve available homes. These are asking prices, not completed sale prices or a valuation. Asking prices per built m² range from €2,968 for VI-2-2-BAJ-A to €3,597 for VI-3-1-ATC-A. The first home costs €332,000 with 111.86 m² built area and a 56.54 m² terrace; the second costs €455,000 with 126.5 m² built area and a 29.32 m² terrace. These examples do not by themselves explain the pricing difference.
Verified external information
Additional legal context
Private legal commentary; this is not an official public source.
Related pages
Discuss ETHERNA HOMES I with us

Ask Emma about this project
Talk to Emma, our virtual property assistant, for an initial conversation about ETHERNA HOMES I and comparable new-build homes in Estepona.
Prefer WhatsApp?
Speak with a sales agent who speaks your language and specialises in comparable projects in Estepona.
Send WhatsApp message
Written and reviewed by Hans Beeckman
Founder & Director · Costa del Sol


